


8606 Results
Form:
drawings
drawings
Actions:
Reference number:
DR2012:0012:047:024
Description:
Includes design development and elevation drawings for the Canadian Tribute to Human Rights monument, Ottawa, Ontario, 1986-1990. One drawing is titled "Study/perspective view seen from Elgin Street ceremonial route".
DR2012:0012:047:024
Description:
Includes design development and elevation drawings for the Canadian Tribute to Human Rights monument, Ottawa, Ontario, 1986-1990. One drawing is titled "Study/perspective view seen from Elgin Street ceremonial route".
People:
Date:
1986-1990
1986-1990
Title:
Design development and elevation drawings, The Canadian tribute to human rights
Actions:
DR2012:0012:047:024
Description:
Includes design development and elevation drawings for the Canadian Tribute to Human Rights monument, Ottawa, Ontario, 1986-1990. One drawing is titled "Study/perspective view seen from Elgin Street ceremonial route".
Design development and elevation drawings, The Canadian tribute to human rights
Actions:
DR2012:0012:047:024
Description:
Includes design development and elevation drawings for the Canadian Tribute to Human Rights monument, Ottawa, Ontario, 1986-1990. One drawing is titled "Study/perspective view seen from Elgin Street ceremonial route".
Form:
drawings
drawings
Date:
1986-1990
1986-1990
People:
Form:
drawings
drawings
Reference number:
DR1966:0001:039
Description:
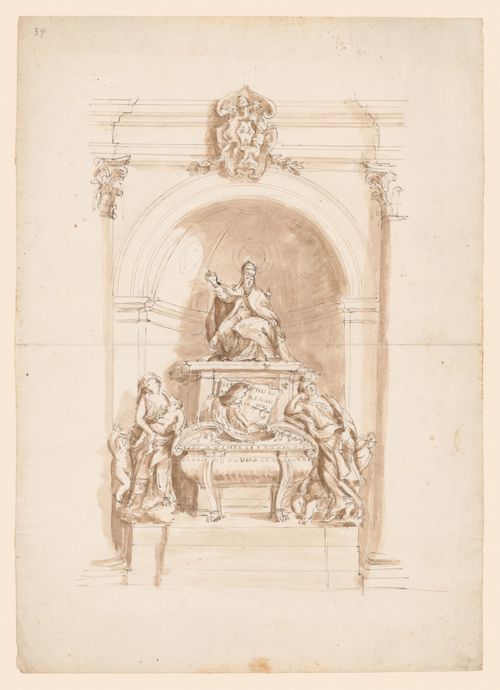
- This sketch elevation of the tomb of Urban VIII shows a sculpture of the pope seated on a throne, which stands on a pedestal above his sarcophagus. The monument is set in a semi-circular niche between two columns.
DR1966:0001:039
Description:
- This sketch elevation of the tomb of Urban VIII shows a sculpture of the pope seated on a throne, which stands on a pedestal above his sarcophagus. The monument is set in a semi-circular niche between two columns.
People:
Subject:
architecture, interior design
architecture, interior design
Date:
ca. 1764
ca. 1764
Title:
Sketch elevation of Bernini's tomb of Urban VIII, St. Peter's, Rome
Actions:
DR1966:0001:039
Description:
- This sketch elevation of the tomb of Urban VIII shows a sculpture of the pope seated on a throne, which stands on a pedestal above his sarcophagus. The monument is set in a semi-circular niche between two columns.
Sketch elevation of Bernini's tomb of Urban VIII, St. Peter's, Rome
Actions:
DR1966:0001:039
Description:
- This sketch elevation of the tomb of Urban VIII shows a sculpture of the pope seated on a throne, which stands on a pedestal above his sarcophagus. The monument is set in a semi-circular niche between two columns.
Form:
drawings
drawings
Date:
ca. 1764
ca. 1764
People:
Subject:
architecture, interior design
architecture, interior design
Form:
textual records
textual records
Actions:
Reference number:
DR2012:0012:074:005
Description:
Assorted documents in English and French, including correspondence related to the following: - Montreal Museum of Fine Arts; - Melvin Charney's membership in Le regoupement des artistes en arts visuels du Québec; - Royal Canadian Navy monument.
DR2012:0012:074:005
Description:
Assorted documents in English and French, including correspondence related to the following: - Montreal Museum of Fine Arts; - Melvin Charney's membership in Le regoupement des artistes en arts visuels du Québec; - Royal Canadian Navy monument.
People:
Date:
2009-2012
2009-2012
Title:
Correspondence related to Melvin Charney's projects, collaborations, and membership
Actions:
DR2012:0012:074:005
Description:
Assorted documents in English and French, including correspondence related to the following: - Montreal Museum of Fine Arts; - Melvin Charney's membership in Le regoupement des artistes en arts visuels du Québec; - Royal Canadian Navy monument.
Correspondence related to Melvin Charney's projects, collaborations, and membership
Actions:
DR2012:0012:074:005
Description:
Assorted documents in English and French, including correspondence related to the following: - Montreal Museum of Fine Arts; - Melvin Charney's membership in Le regoupement des artistes en arts visuels du Québec; - Royal Canadian Navy monument.
Form:
textual records
textual records
Date:
2009-2012
2009-2012
People:
Form:
photographs
photographs
Actions:
Reference number:
DR2012:0015:024:005
Description:
File containing a colour printout of a map of Montreal in 1761 on coated paper, and the following photographic materials: - the CCA garden (1 chromogenic colour print, 1 gelatin silver print); - Monument 30: monument to the dormitory barracks (1 gelatin silver print); - Complexe Desjardins (1 black-and-white printout on coated paper). Materials possibly gathered for inclusion in Louis Martin's 2013 book, On architecture: Melvin Charney: a critical anthology. Original folder inscribed in graphite: CURRENT MC ANTHO – BOOK PHOTOS TO CHECK
DR2012:0015:024:005
Description:
File containing a colour printout of a map of Montreal in 1761 on coated paper, and the following photographic materials: - the CCA garden (1 chromogenic colour print, 1 gelatin silver print); - Monument 30: monument to the dormitory barracks (1 gelatin silver print); - Complexe Desjardins (1 black-and-white printout on coated paper). Materials possibly gathered for inclusion in Louis Martin's 2013 book, On architecture: Melvin Charney: a critical anthology. Original folder inscribed in graphite: CURRENT MC ANTHO – BOOK PHOTOS TO CHECK
People:
Date:
1987
1987
Title:
Reference photographic materials possibly used for book by Louis Martin on Melvin Charney
Actions:
DR2012:0015:024:005
Description:
File containing a colour printout of a map of Montreal in 1761 on coated paper, and the following photographic materials: - the CCA garden (1 chromogenic colour print, 1 gelatin silver print); - Monument 30: monument to the dormitory barracks (1 gelatin silver print); - Complexe Desjardins (1 black-and-white printout on coated paper). Materials possibly gathered for inclusion in Louis Martin's 2013 book, On architecture: Melvin Charney: a critical anthology. Original folder inscribed in graphite: CURRENT MC ANTHO – BOOK PHOTOS TO CHECK
Reference photographic materials possibly used for book by Louis Martin on Melvin Charney
Actions:
DR2012:0015:024:005
Description:
File containing a colour printout of a map of Montreal in 1761 on coated paper, and the following photographic materials: - the CCA garden (1 chromogenic colour print, 1 gelatin silver print); - Monument 30: monument to the dormitory barracks (1 gelatin silver print); - Complexe Desjardins (1 black-and-white printout on coated paper). Materials possibly gathered for inclusion in Louis Martin's 2013 book, On architecture: Melvin Charney: a critical anthology. Original folder inscribed in graphite: CURRENT MC ANTHO – BOOK PHOTOS TO CHECK
Form:
photographs
photographs
Date:
1987
1987
People:
Form:
photographs
Quantity:
16 album(s)
photographs
Quantity:
16 album(s)
Actions:
Reference number:
PH1986:0900.01-16
Description:
The 16 albums PH1986:0900.01-.16 comprises 849 photographs and 34 prints of works by Michel Roux-Spitz. The majority of the photographs show projects in Paris and Lyon, France, although Versailles and Fontainebleau, France, Brussels, Belgium, and Rome, Italy also feature. Amongst others, the photographs include views of La Croix-Rousse train station, Villa Weitz, Église Saint-François d'Assise, Salle des Fêtes De La Croix-Rousse, Banque Libre, Manufactures de Glaces de Saint-Gobain, and a housing project in Lyon; Les Galeries Lafayette, Boutique Roger Bal, the atelier de Monsieur Roger Bal, Bijouterie Kepta, a post-office, the Ford Building, Bibliothèque Nationale, Hôtel Roland Bonaparte, and various other buildings in Paris; The Bibliothèque Nationale in Versailles; and other furniture, interiors, fountains, monuments, tombs, vases, models and studies.
PH1986:0900.01-16
Description:
The 16 albums PH1986:0900.01-.16 comprises 849 photographs and 34 prints of works by Michel Roux-Spitz. The majority of the photographs show projects in Paris and Lyon, France, although Versailles and Fontainebleau, France, Brussels, Belgium, and Rome, Italy also feature. Amongst others, the photographs include views of La Croix-Rousse train station, Villa Weitz, Église Saint-François d'Assise, Salle des Fêtes De La Croix-Rousse, Banque Libre, Manufactures de Glaces de Saint-Gobain, and a housing project in Lyon; Les Galeries Lafayette, Boutique Roger Bal, the atelier de Monsieur Roger Bal, Bijouterie Kepta, a post-office, the Ford Building, Bibliothèque Nationale, Hôtel Roland Bonaparte, and various other buildings in Paris; The Bibliothèque Nationale in Versailles; and other furniture, interiors, fountains, monuments, tombs, vases, models and studies.
People:
Subject:
architecture, interior design, ornament, sculpture
architecture, interior design, ornament, sculpture
Date:
1920-1936
1920-1936
Title:
Albums of photographs of projects by Michel Roux-Spitz
Actions:
PH1986:0900.01-16
Description:
The 16 albums PH1986:0900.01-.16 comprises 849 photographs and 34 prints of works by Michel Roux-Spitz. The majority of the photographs show projects in Paris and Lyon, France, although Versailles and Fontainebleau, France, Brussels, Belgium, and Rome, Italy also feature. Amongst others, the photographs include views of La Croix-Rousse train station, Villa Weitz, Église Saint-François d'Assise, Salle des Fêtes De La Croix-Rousse, Banque Libre, Manufactures de Glaces de Saint-Gobain, and a housing project in Lyon; Les Galeries Lafayette, Boutique Roger Bal, the atelier de Monsieur Roger Bal, Bijouterie Kepta, a post-office, the Ford Building, Bibliothèque Nationale, Hôtel Roland Bonaparte, and various other buildings in Paris; The Bibliothèque Nationale in Versailles; and other furniture, interiors, fountains, monuments, tombs, vases, models and studies.
Albums of photographs of projects by Michel Roux-Spitz
Actions:
PH1986:0900.01-16
Description:
The 16 albums PH1986:0900.01-.16 comprises 849 photographs and 34 prints of works by Michel Roux-Spitz. The majority of the photographs show projects in Paris and Lyon, France, although Versailles and Fontainebleau, France, Brussels, Belgium, and Rome, Italy also feature. Amongst others, the photographs include views of La Croix-Rousse train station, Villa Weitz, Église Saint-François d'Assise, Salle des Fêtes De La Croix-Rousse, Banque Libre, Manufactures de Glaces de Saint-Gobain, and a housing project in Lyon; Les Galeries Lafayette, Boutique Roger Bal, the atelier de Monsieur Roger Bal, Bijouterie Kepta, a post-office, the Ford Building, Bibliothèque Nationale, Hôtel Roland Bonaparte, and various other buildings in Paris; The Bibliothèque Nationale in Versailles; and other furniture, interiors, fountains, monuments, tombs, vases, models and studies.
Form:
photographs
Quantity:
16 album(s)
photographs
Quantity:
16 album(s)
Date:
1920-1936
1920-1936
People:
Subject:
architecture, interior design, ornament, sculpture
architecture, interior design, ornament, sculpture
Form:
textual records
textual records
Actions:
Reference number:
ARCH258486
Description:
Correspondance, incluant des procès-verbaux, et des brouillons de codes, relatifs à la Comité du Code du bâtiment, à la Comité du Monument Laurier, à la Sous-comité des Expositions et des Congrès, et à la Comité du chalet de l'île Sainte-Hélène.
ARCH258486
Description:
Correspondance, incluant des procès-verbaux, et des brouillons de codes, relatifs à la Comité du Code du bâtiment, à la Comité du Monument Laurier, à la Sous-comité des Expositions et des Congrès, et à la Comité du chalet de l'île Sainte-Hélène.
People:
Date:
1943-1969
1943-1969
Title:
Correspondance, incluant des procès-verbaux, et des brouillons de codes de divers comités de la Ville de Montréal
Actions:
ARCH258486
Description:
Correspondance, incluant des procès-verbaux, et des brouillons de codes, relatifs à la Comité du Code du bâtiment, à la Comité du Monument Laurier, à la Sous-comité des Expositions et des Congrès, et à la Comité du chalet de l'île Sainte-Hélène.
Correspondance, incluant des procès-verbaux, et des brouillons de codes de divers comités de la Ville de Montréal
Actions:
ARCH258486
Description:
Correspondance, incluant des procès-verbaux, et des brouillons de codes, relatifs à la Comité du Code du bâtiment, à la Comité du Monument Laurier, à la Sous-comité des Expositions et des Congrès, et à la Comité du chalet de l'île Sainte-Hélène.
Form:
textual records
textual records
Date:
1943-1969
1943-1969
People:
Form:
photographs
photographs
Actions:
Reference number:
ARCH280815
Description:
Group consists of model for various memorials in Chandigarh, India, including the Tower of Shadows, the Martyr's Memorial and the Open Hand Monument in sector 1, designed by Le Corbusier. There are also photographs of the Ranjit Singh Memorial.
ARCH280815
Description:
Group consists of model for various memorials in Chandigarh, India, including the Tower of Shadows, the Martyr's Memorial and the Open Hand Monument in sector 1, designed by Le Corbusier. There are also photographs of the Ranjit Singh Memorial.
People:
Date:
1952-c.1970
1952-c.1970
Title:
Photographs of model for memorial in Chandigarh, India
Actions:
ARCH280815
Description:
Group consists of model for various memorials in Chandigarh, India, including the Tower of Shadows, the Martyr's Memorial and the Open Hand Monument in sector 1, designed by Le Corbusier. There are also photographs of the Ranjit Singh Memorial.
Photographs of model for memorial in Chandigarh, India
Actions:
ARCH280815
Description:
Group consists of model for various memorials in Chandigarh, India, including the Tower of Shadows, the Martyr's Memorial and the Open Hand Monument in sector 1, designed by Le Corbusier. There are also photographs of the Ranjit Singh Memorial.
Form:
photographs
photographs
Date:
1952-c.1970
1952-c.1970
People:
Form:
drawings
drawings
Actions:
Reference number:
DR1966:0001:024:001-003
Description:
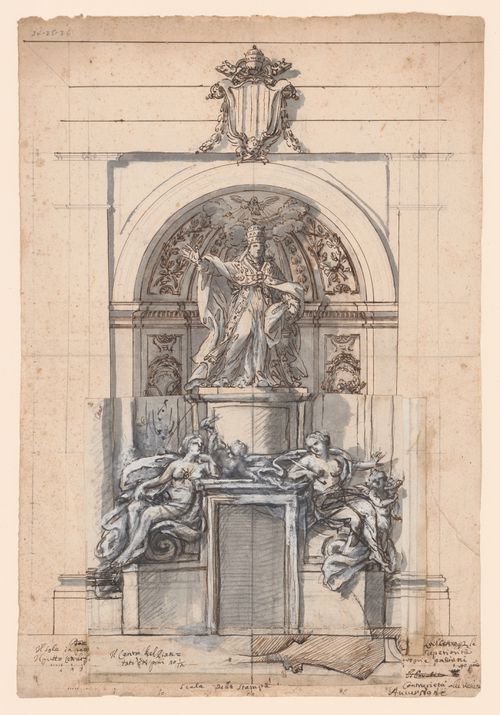
- This elevation is for the tomb of Benedict XIV. The monument is set in a semi-circular niche and follows the type of papal tomb established by Bernini, with a sculpture of the standing pope raised on a pedestal above a doorway and allegorical sculptures to either side. The two flaps show variant designs for the lower portion of the monument. On flap 1 the putti are placed beside the the virtue on the left. On flap 2 the drapery above the doorway is more pronounced and the virtue on the right is almost nude. The virtues are seated rather than standing.
DR1966:0001:024:001-003
Description:
- This elevation is for the tomb of Benedict XIV. The monument is set in a semi-circular niche and follows the type of papal tomb established by Bernini, with a sculpture of the standing pope raised on a pedestal above a doorway and allegorical sculptures to either side. The two flaps show variant designs for the lower portion of the monument. On flap 1 the putti are placed beside the the virtue on the left. On flap 2 the drapery above the doorway is more pronounced and the virtue on the right is almost nude. The virtues are seated rather than standing.
People:
Subject:
architecture, interior design
architecture, interior design
Date:
1763
1763
Title:
Elevation for the tomb of Benedict XIV, Rome
Actions:
DR1966:0001:024:001-003
Description:
- This elevation is for the tomb of Benedict XIV. The monument is set in a semi-circular niche and follows the type of papal tomb established by Bernini, with a sculpture of the standing pope raised on a pedestal above a doorway and allegorical sculptures to either side. The two flaps show variant designs for the lower portion of the monument. On flap 1 the putti are placed beside the the virtue on the left. On flap 2 the drapery above the doorway is more pronounced and the virtue on the right is almost nude. The virtues are seated rather than standing.
Elevation for the tomb of Benedict XIV, Rome
Actions:
DR1966:0001:024:001-003
Description:
- This elevation is for the tomb of Benedict XIV. The monument is set in a semi-circular niche and follows the type of papal tomb established by Bernini, with a sculpture of the standing pope raised on a pedestal above a doorway and allegorical sculptures to either side. The two flaps show variant designs for the lower portion of the monument. On flap 1 the putti are placed beside the the virtue on the left. On flap 2 the drapery above the doorway is more pronounced and the virtue on the right is almost nude. The virtues are seated rather than standing.
Form:
drawings
drawings
Date:
1763
1763
People:
Subject:
architecture, interior design
architecture, interior design
Form:
photographs
photographs
Actions:
Reference number:
PH2025:0003:007
Description:
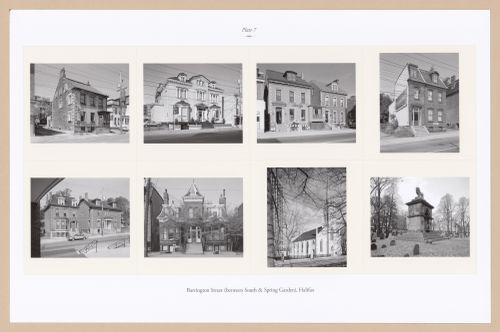
Sheet includes eight images of various buildings along Halifax's Barrington Street. Depicted are the Henry house, Sterling Hotel, the Hart House, the Renner-Carney House, St. Matthew`s Church, and the Sebastopol Monument at the Old Burying Ground.
PH2025:0003:007
Description:
Sheet includes eight images of various buildings along Halifax's Barrington Street. Depicted are the Henry house, Sterling Hotel, the Hart House, the Renner-Carney House, St. Matthew`s Church, and the Sebastopol Monument at the Old Burying Ground.
People:
Date:
1984-1994 (printed 2020)
1984-1994 (printed 2020)
Title:
Plate 7: Barrington Street, Halifax (4 of 4), from the portfolio A Nova Scotia Archive
Actions:
PH2025:0003:007
Description:
Sheet includes eight images of various buildings along Halifax's Barrington Street. Depicted are the Henry house, Sterling Hotel, the Hart House, the Renner-Carney House, St. Matthew`s Church, and the Sebastopol Monument at the Old Burying Ground.
Plate 7: Barrington Street, Halifax (4 of 4), from the portfolio A Nova Scotia Archive
Actions:
PH2025:0003:007
Description:
Sheet includes eight images of various buildings along Halifax's Barrington Street. Depicted are the Henry house, Sterling Hotel, the Hart House, the Renner-Carney House, St. Matthew`s Church, and the Sebastopol Monument at the Old Burying Ground.
Form:
photographs
photographs
Date:
1984-1994 (printed 2020)
1984-1994 (printed 2020)
People:
Form:
works of art
works of art
Title:
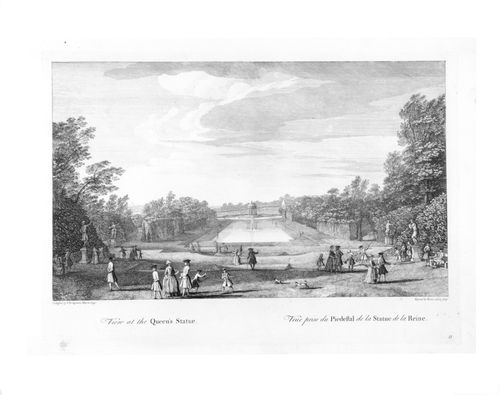
View at the Lesser Obelisk
View at the Lesser Obelisk
Actions:
Reference number:
DR1982:0096:015
Description:
- A view of the garden as seen from Queen Caroline's Monument and looking toward the Rotunda across a rectangular pond. - The marbled and leather-edged portfolio in which the prints were acquired is stored separately in a solander box (size IV).
DR1982:0096:015
Description:
- A view of the garden as seen from Queen Caroline's Monument and looking toward the Rotunda across a rectangular pond. - The marbled and leather-edged portfolio in which the prints were acquired is stored separately in a solander box (size IV).
People:
Subject:
architecture, landscape architecture, topographic
architecture, landscape architecture, topographic
Date:
designed 1733-1738
designed 1733-1738
Title:
View at the Lesser Obelisk
Actions:
DR1982:0096:015
Description:
- A view of the garden as seen from Queen Caroline's Monument and looking toward the Rotunda across a rectangular pond. - The marbled and leather-edged portfolio in which the prints were acquired is stored separately in a solander box (size IV).
View at the Lesser Obelisk
Actions:
DR1982:0096:015
Description:
- A view of the garden as seen from Queen Caroline's Monument and looking toward the Rotunda across a rectangular pond. - The marbled and leather-edged portfolio in which the prints were acquired is stored separately in a solander box (size IV).
Form:
works of art
works of art
Date:
designed 1733-1738
designed 1733-1738
People:
Subject:
architecture, landscape architecture, topographic
architecture, landscape architecture, topographic


