


119251 Results
Form:
photographs
photographs
Reference number:
ARCH903
Description:
Environ 750 cartes postales principalement d'architecture et d'art italiens et aussi d'architecture nord-américaine (Montréal, Albany, New York, Richmond).
ARCH903
Description:
Environ 750 cartes postales principalement d'architecture et d'art italiens et aussi d'architecture nord-américaine (Montréal, Albany, New York, Richmond).
People:
Date:
[entre 1908 et 1918]
[entre 1908 et 1918]
Title:
Collection de cartes postales Lot 150/A-2
Actions:
ARCH903
Description:
Environ 750 cartes postales principalement d'architecture et d'art italiens et aussi d'architecture nord-américaine (Montréal, Albany, New York, Richmond).
Collection de cartes postales Lot 150/A-2
Actions:
ARCH903
Description:
Environ 750 cartes postales principalement d'architecture et d'art italiens et aussi d'architecture nord-américaine (Montréal, Albany, New York, Richmond).
Form:
photographs
photographs
Date:
[entre 1908 et 1918]
[entre 1908 et 1918]
People:
Form:
events
events
Title:
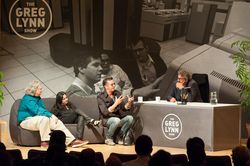
The Greg Lynn Show
The Greg Lynn Show
Actions:
Description:
It’s Greg Lynn, in conversation with architects of seminal digital projects included in the exhibition Archaeology of the Digital: Complexity and Convention. Conversation has been a big part of the CCA’s Archaeology of the Digital program. Greg Lynn has spoken with the architects of projects produced from the late 1980s through the 2000s to develop an archaeological(...)
It’s Greg Lynn, in conversation with architects of seminal digital projects included in the exhibition Archaeology of the Digital: Complexity and Convention. Conversation has been a big part of the CCA’s Archaeology of the Digital program. Greg Lynn has spoken with the architects of projects produced from the late 1980s through the 2000s to develop an archaeological(...)
Date:
11 May 2016
11 May 2016
Title:
The Greg Lynn Show
Actions:
Description:
It’s Greg Lynn, in conversation with architects of seminal digital projects included in the exhibition Archaeology of the Digital: Complexity and Convention. Conversation has been a big part of the CCA’s Archaeology of the Digital program. Greg Lynn has spoken with the architects of projects produced from the late 1980s through the 2000s to develop an archaeological(...)
The Greg Lynn Show
Actions:
Description:
It’s Greg Lynn, in conversation with architects of seminal digital projects included in the exhibition Archaeology of the Digital: Complexity and Convention. Conversation has been a big part of the CCA’s Archaeology of the Digital program. Greg Lynn has spoken with the architects of projects produced from the late 1980s through the 2000s to develop an archaeological(...)
Form:
events
events
Date:
11 May 2016
11 May 2016
Level of archival description:
Project
Project
Title:
Hague Hole
Hague Hole
Reference number:
AP144.S2.D25
Description:
File documents an unexecuted proposal for a truck transportable week-end house for a beach site in North Wales. Accordion-shaped extendible boxes with cross bracing are designed to be pulled out by car from a fixed central core onto structural rail sections levelled on jacks. The fixed central core consists of living, dining, kitchen and bathroom facilities. Some material in this file was published in 'Architectural Design', vol. 40, (October 1970), 511. File also contains measured drawings for unknown residence. Material in this file was produced in1960. File contains conceptual drawings, measured drawings, photographic materials, and textual records.
AP144.S2.D25
Description:
File documents an unexecuted proposal for a truck transportable week-end house for a beach site in North Wales. Accordion-shaped extendible boxes with cross bracing are designed to be pulled out by car from a fixed central core onto structural rail sections levelled on jacks. The fixed central core consists of living, dining, kitchen and bathroom facilities. Some material in this file was published in 'Architectural Design', vol. 40, (October 1970), 511. File also contains measured drawings for unknown residence. Material in this file was produced in1960. File contains conceptual drawings, measured drawings, photographic materials, and textual records.
People:
Date:
[1960]
[1960]
Title:
Hague Hole
Actions:
AP144.S2.D25
Description:
File documents an unexecuted proposal for a truck transportable week-end house for a beach site in North Wales. Accordion-shaped extendible boxes with cross bracing are designed to be pulled out by car from a fixed central core onto structural rail sections levelled on jacks. The fixed central core consists of living, dining, kitchen and bathroom facilities. Some material in this file was published in 'Architectural Design', vol. 40, (October 1970), 511. File also contains measured drawings for unknown residence. Material in this file was produced in1960. File contains conceptual drawings, measured drawings, photographic materials, and textual records.
Hague Hole
Actions:
AP144.S2.D25
Description:
File documents an unexecuted proposal for a truck transportable week-end house for a beach site in North Wales. Accordion-shaped extendible boxes with cross bracing are designed to be pulled out by car from a fixed central core onto structural rail sections levelled on jacks. The fixed central core consists of living, dining, kitchen and bathroom facilities. Some material in this file was published in 'Architectural Design', vol. 40, (October 1970), 511. File also contains measured drawings for unknown residence. Material in this file was produced in1960. File contains conceptual drawings, measured drawings, photographic materials, and textual records.
Level of archival description:
File 25
File 25
Date:
[1960]
[1960]
People:
Level of archival description:
Series
Series
Actions:
Reference number:
AP173.S2
Description:
Series documents the public art installations and exhibitions in Europe and Asia of Lars Spuybroek and his architectural firm NOX between the end of the 1990s to 2010. The series includes projects like the exhibition installation WetGRID at the Musée des Beaux-Arts of Nantes in France and the D-Tower in Doetinchem, Netherlands, and many other projects, predominantly in Europe. The material in the series was produced between the 1900s and 2010. The series contains drawings and reprographic copies of conceptual drawings, design development drawings, working drawings and presentation drawings. The series contains also photographic material, predominantly slides, and works of art related to an exhibition in a gallery in Haarlem, Netherlands.
AP173.S2
Description:
Series documents the public art installations and exhibitions in Europe and Asia of Lars Spuybroek and his architectural firm NOX between the end of the 1990s to 2010. The series includes projects like the exhibition installation WetGRID at the Musée des Beaux-Arts of Nantes in France and the D-Tower in Doetinchem, Netherlands, and many other projects, predominantly in Europe. The material in the series was produced between the 1900s and 2010. The series contains drawings and reprographic copies of conceptual drawings, design development drawings, working drawings and presentation drawings. The series contains also photographic material, predominantly slides, and works of art related to an exhibition in a gallery in Haarlem, Netherlands.
People:
Date:
1990s-2010
1990s-2010
Title:
Public art installations and exhibitions
Actions:
AP173.S2
Description:
Series documents the public art installations and exhibitions in Europe and Asia of Lars Spuybroek and his architectural firm NOX between the end of the 1990s to 2010. The series includes projects like the exhibition installation WetGRID at the Musée des Beaux-Arts of Nantes in France and the D-Tower in Doetinchem, Netherlands, and many other projects, predominantly in Europe. The material in the series was produced between the 1900s and 2010. The series contains drawings and reprographic copies of conceptual drawings, design development drawings, working drawings and presentation drawings. The series contains also photographic material, predominantly slides, and works of art related to an exhibition in a gallery in Haarlem, Netherlands.
Public art installations and exhibitions
Actions:
AP173.S2
Description:
Series documents the public art installations and exhibitions in Europe and Asia of Lars Spuybroek and his architectural firm NOX between the end of the 1990s to 2010. The series includes projects like the exhibition installation WetGRID at the Musée des Beaux-Arts of Nantes in France and the D-Tower in Doetinchem, Netherlands, and many other projects, predominantly in Europe. The material in the series was produced between the 1900s and 2010. The series contains drawings and reprographic copies of conceptual drawings, design development drawings, working drawings and presentation drawings. The series contains also photographic material, predominantly slides, and works of art related to an exhibition in a gallery in Haarlem, Netherlands.
Level of archival description:
Series
Series
Date:
1990s-2010
1990s-2010
People:
Level of archival description:
Project
Project
Reference number:
AP207.S1.1968.PR07
Description:
The project series documents "Citta Futura", a series of architectural drawings made by Pettena as part of his graduation thesis at University of Florence in 1968. Pettena's thesis was on the urban requalification of the Santa Croce area in Florence damaged by a flood in 1966. For this project Pettena was "influcenced by the many visionary proposals of 'cities of the future' of the early '60s" [1] The project series contains project descriptions in English and in Italian, and scanned copies of drawings by Pettena for his thesis at the end of the 1960s. Source: [1] Gianni Pettena website, https://www.giannipettena.it/italiano/opere-1/arch-cities-of-the-future-1968/ (last accessed 12 November 2019).
AP207.S1.1968.PR07
Description:
The project series documents "Citta Futura", a series of architectural drawings made by Pettena as part of his graduation thesis at University of Florence in 1968. Pettena's thesis was on the urban requalification of the Santa Croce area in Florence damaged by a flood in 1966. For this project Pettena was "influcenced by the many visionary proposals of 'cities of the future' of the early '60s" [1] The project series contains project descriptions in English and in Italian, and scanned copies of drawings by Pettena for his thesis at the end of the 1960s. Source: [1] Gianni Pettena website, https://www.giannipettena.it/italiano/opere-1/arch-cities-of-the-future-1968/ (last accessed 12 November 2019).
People:
Date:
2011-2015
2011-2015
Title:
Citta Futura [Citites of the Future] (1968)
Actions:
AP207.S1.1968.PR07
Description:
The project series documents "Citta Futura", a series of architectural drawings made by Pettena as part of his graduation thesis at University of Florence in 1968. Pettena's thesis was on the urban requalification of the Santa Croce area in Florence damaged by a flood in 1966. For this project Pettena was "influcenced by the many visionary proposals of 'cities of the future' of the early '60s" [1] The project series contains project descriptions in English and in Italian, and scanned copies of drawings by Pettena for his thesis at the end of the 1960s. Source: [1] Gianni Pettena website, https://www.giannipettena.it/italiano/opere-1/arch-cities-of-the-future-1968/ (last accessed 12 November 2019).
Citta Futura [Citites of the Future] (1968)
Actions:
AP207.S1.1968.PR07
Description:
The project series documents "Citta Futura", a series of architectural drawings made by Pettena as part of his graduation thesis at University of Florence in 1968. Pettena's thesis was on the urban requalification of the Santa Croce area in Florence damaged by a flood in 1966. For this project Pettena was "influcenced by the many visionary proposals of 'cities of the future' of the early '60s" [1] The project series contains project descriptions in English and in Italian, and scanned copies of drawings by Pettena for his thesis at the end of the 1960s. Source: [1] Gianni Pettena website, https://www.giannipettena.it/italiano/opere-1/arch-cities-of-the-future-1968/ (last accessed 12 November 2019).
Level of archival description:
Project
Project
Date:
2011-2015
2011-2015
People:
Level of archival description:
Project
Project
Actions:
Reference number:
AP075.S1.1997.PR07
Description:
Project series documents Cornelia Hahn Oberlander's landscape project for a condominium tower at 1575, West 6th Avenue, Vancouver, British Columbia. Oberlander worked on this project in the early 2000s with architectural firm Nick Milkovich Architects and Arthur Erickson as design consultant. Oberlander was in charged of designing the landscaping for the courtyard, green roofs and roof decks. Her consists in two half-paving, half-grass areas surronded by concrete planters for the green roof and planting for a sitting area for the courtyard. The project series contains a plan of the courtyard with plant list, a plan of the green roof with plant list, concept notes by Oberlander and financial documents.
AP075.S1.1997.PR07
Description:
Project series documents Cornelia Hahn Oberlander's landscape project for a condominium tower at 1575, West 6th Avenue, Vancouver, British Columbia. Oberlander worked on this project in the early 2000s with architectural firm Nick Milkovich Architects and Arthur Erickson as design consultant. Oberlander was in charged of designing the landscaping for the courtyard, green roofs and roof decks. Her consists in two half-paving, half-grass areas surronded by concrete planters for the green roof and planting for a sitting area for the courtyard. The project series contains a plan of the courtyard with plant list, a plan of the green roof with plant list, concept notes by Oberlander and financial documents.
People:
Date:
1997-2007
1997-2007
Title:
1575 West 6th Avenue, Vancouver, British Columbia (1997)
Actions:
AP075.S1.1997.PR07
Description:
Project series documents Cornelia Hahn Oberlander's landscape project for a condominium tower at 1575, West 6th Avenue, Vancouver, British Columbia. Oberlander worked on this project in the early 2000s with architectural firm Nick Milkovich Architects and Arthur Erickson as design consultant. Oberlander was in charged of designing the landscaping for the courtyard, green roofs and roof decks. Her consists in two half-paving, half-grass areas surronded by concrete planters for the green roof and planting for a sitting area for the courtyard. The project series contains a plan of the courtyard with plant list, a plan of the green roof with plant list, concept notes by Oberlander and financial documents.
1575 West 6th Avenue, Vancouver, British Columbia (1997)
Actions:
AP075.S1.1997.PR07
Description:
Project series documents Cornelia Hahn Oberlander's landscape project for a condominium tower at 1575, West 6th Avenue, Vancouver, British Columbia. Oberlander worked on this project in the early 2000s with architectural firm Nick Milkovich Architects and Arthur Erickson as design consultant. Oberlander was in charged of designing the landscaping for the courtyard, green roofs and roof decks. Her consists in two half-paving, half-grass areas surronded by concrete planters for the green roof and planting for a sitting area for the courtyard. The project series contains a plan of the courtyard with plant list, a plan of the green roof with plant list, concept notes by Oberlander and financial documents.
Level of archival description:
Project
Project
Date:
1997-2007
1997-2007
People:
Form:
events
events
Actions:
Date:
3 May 2018
3 May 2018
Form:
events
events
Date:
3 May 2018
3 May 2018
Form:
research
research
Actions:
Description:
TD Bank Group-CCA Collection Research Grant recipients: Jordan Kauffman (Massachusetts Institute of Technology); Julia Tischer (McGill University); Mariana Mogilevich (Harvard University); Elizabeth McFarland (Cornell University); Alexandra Quantrill (Columbia University); Enrique Ramirez (Princeton University); Yoonchun Jung (McGill University); Mark Clintberg (Concordia(...)
TD Bank Group-CCA Collection Research Grant recipients: Jordan Kauffman (Massachusetts Institute of Technology); Julia Tischer (McGill University); Mariana Mogilevich (Harvard University); Elizabeth McFarland (Cornell University); Alexandra Quantrill (Columbia University); Enrique Ramirez (Princeton University); Yoonchun Jung (McGill University); Mark Clintberg (Concordia(...)
Date:
February 2011 to November 2011
February 2011 to November 2011
Title:
Doctoral Students Program 2011
Actions:
Description:
TD Bank Group-CCA Collection Research Grant recipients: Jordan Kauffman (Massachusetts Institute of Technology); Julia Tischer (McGill University); Mariana Mogilevich (Harvard University); Elizabeth McFarland (Cornell University); Alexandra Quantrill (Columbia University); Enrique Ramirez (Princeton University); Yoonchun Jung (McGill University); Mark Clintberg (Concordia(...)
Doctoral Students Program 2011
Actions:
Description:
TD Bank Group-CCA Collection Research Grant recipients: Jordan Kauffman (Massachusetts Institute of Technology); Julia Tischer (McGill University); Mariana Mogilevich (Harvard University); Elizabeth McFarland (Cornell University); Alexandra Quantrill (Columbia University); Enrique Ramirez (Princeton University); Yoonchun Jung (McGill University); Mark Clintberg (Concordia(...)
Form:
research
research
Date:
February 2011 to
November 2011
February 2011 to
November 2011
Form:
drawings
drawings
Actions:
Reference number:
DR1988:0386
Description:
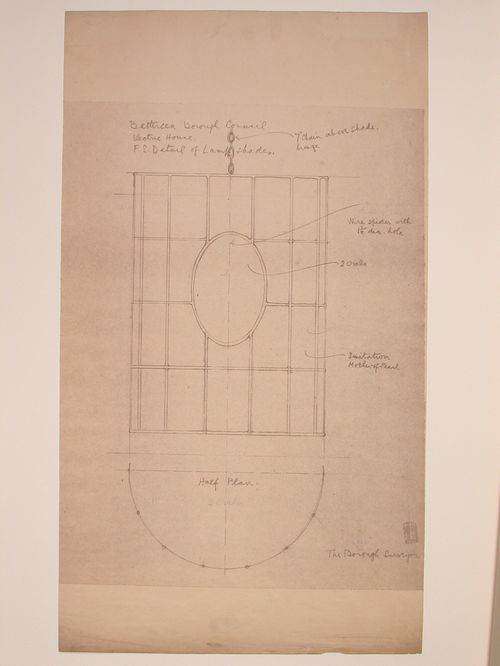
- This reprographic copy shows an imitation mother-of-pearl lamp shade to be suspended by a bronze chain. There is a thumbnail sketch of the design in the lower right corner. - This work is part of an incomplete group of possibly working reprographic copies for Electric House, Battersea Borough, designed by the borough architect, Henry Hyams. The group also includes some reprographic copies which may have been used for publication purposes. - The style of many of these drawings and reprographic copies by Henry Hyams (DR1988:0332 - DR1988:0414) suggests that they were possibly for periodical illustrations. Hyams contributed articles to the periodicals 'The Builder' and 'The Architect'. Two objects in the CCA collections can be directly linked to an article published prior to 1926 in 'The Architect'; a reprographic copy (DR1988:0357) and a drawing (DR1988:0364) (Who's Who in Architecture, 161).
DR1988:0386
Description:
- This reprographic copy shows an imitation mother-of-pearl lamp shade to be suspended by a bronze chain. There is a thumbnail sketch of the design in the lower right corner. - This work is part of an incomplete group of possibly working reprographic copies for Electric House, Battersea Borough, designed by the borough architect, Henry Hyams. The group also includes some reprographic copies which may have been used for publication purposes. - The style of many of these drawings and reprographic copies by Henry Hyams (DR1988:0332 - DR1988:0414) suggests that they were possibly for periodical illustrations. Hyams contributed articles to the periodicals 'The Builder' and 'The Architect'. Two objects in the CCA collections can be directly linked to an article published prior to 1926 in 'The Architect'; a reprographic copy (DR1988:0357) and a drawing (DR1988:0364) (Who's Who in Architecture, 161).
People:
Subject:
interior design
interior design
Date:
printed late 1926 or 1927
printed late 1926 or 1927
Title:
Elevation and half plan for a lamp shade for Electric House, Battersea Borough
Actions:
DR1988:0386
Description:
- This reprographic copy shows an imitation mother-of-pearl lamp shade to be suspended by a bronze chain. There is a thumbnail sketch of the design in the lower right corner. - This work is part of an incomplete group of possibly working reprographic copies for Electric House, Battersea Borough, designed by the borough architect, Henry Hyams. The group also includes some reprographic copies which may have been used for publication purposes. - The style of many of these drawings and reprographic copies by Henry Hyams (DR1988:0332 - DR1988:0414) suggests that they were possibly for periodical illustrations. Hyams contributed articles to the periodicals 'The Builder' and 'The Architect'. Two objects in the CCA collections can be directly linked to an article published prior to 1926 in 'The Architect'; a reprographic copy (DR1988:0357) and a drawing (DR1988:0364) (Who's Who in Architecture, 161).
Elevation and half plan for a lamp shade for Electric House, Battersea Borough
Actions:
DR1988:0386
Description:
- This reprographic copy shows an imitation mother-of-pearl lamp shade to be suspended by a bronze chain. There is a thumbnail sketch of the design in the lower right corner. - This work is part of an incomplete group of possibly working reprographic copies for Electric House, Battersea Borough, designed by the borough architect, Henry Hyams. The group also includes some reprographic copies which may have been used for publication purposes. - The style of many of these drawings and reprographic copies by Henry Hyams (DR1988:0332 - DR1988:0414) suggests that they were possibly for periodical illustrations. Hyams contributed articles to the periodicals 'The Builder' and 'The Architect'. Two objects in the CCA collections can be directly linked to an article published prior to 1926 in 'The Architect'; a reprographic copy (DR1988:0357) and a drawing (DR1988:0364) (Who's Who in Architecture, 161).
Form:
drawings
drawings
Date:
printed late 1926 or 1927
printed late 1926 or 1927
People:
Subject:
interior design
interior design
Form:
drawings
drawings
Actions:
Reference number:
DR1988:0401
Description:
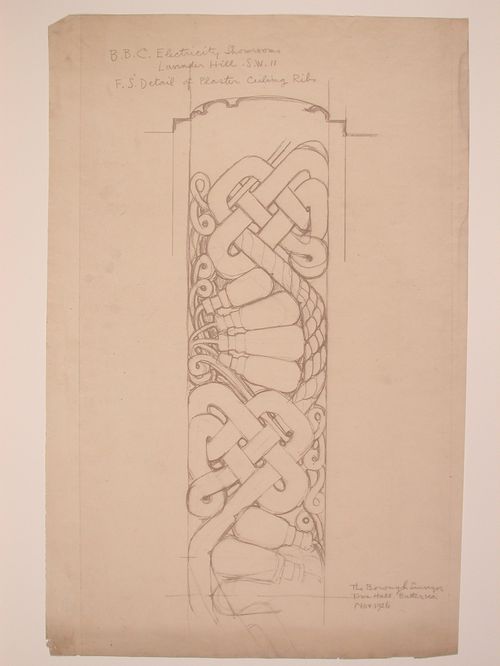
- This reprographic copy shows a design for a plaster frieze for the ceiling ribs in the showrooms of Electric House, Battersea Borough. The design includes lightbulbs, electrical cords, and swags. - This work is part of an incomplete group of possibly working reprographic copies for Electric House, Battersea Borough, designed by the borough architect, Henry Hyams. The group also includes some reprographic copies which may have been used for publication purposes. - The style of many of these drawings and reprographic copies by Henry Hyams (DR1988:0332 - DR1988:0414) suggests that they were possibly for periodical illustrations. Hyams contributed articles to the periodicals 'The Builder' and 'The Architect'. Two objects in the CCA collections can be directly linked to an article published prior to 1926 in 'The Architect'; a reprographic copy (DR1988:0357) and a drawing (DR1988:0364) (Who's Who in Architecture, 161).
DR1988:0401
Description:
- This reprographic copy shows a design for a plaster frieze for the ceiling ribs in the showrooms of Electric House, Battersea Borough. The design includes lightbulbs, electrical cords, and swags. - This work is part of an incomplete group of possibly working reprographic copies for Electric House, Battersea Borough, designed by the borough architect, Henry Hyams. The group also includes some reprographic copies which may have been used for publication purposes. - The style of many of these drawings and reprographic copies by Henry Hyams (DR1988:0332 - DR1988:0414) suggests that they were possibly for periodical illustrations. Hyams contributed articles to the periodicals 'The Builder' and 'The Architect'. Two objects in the CCA collections can be directly linked to an article published prior to 1926 in 'The Architect'; a reprographic copy (DR1988:0357) and a drawing (DR1988:0364) (Who's Who in Architecture, 161).
People:
Subject:
interior design
interior design
Date:
printed November 1926
printed November 1926
Title:
Detail for the plaster frieze on showroom ceiling ribs, Electric House, Battersea Borough
Actions:
DR1988:0401
Description:
- This reprographic copy shows a design for a plaster frieze for the ceiling ribs in the showrooms of Electric House, Battersea Borough. The design includes lightbulbs, electrical cords, and swags. - This work is part of an incomplete group of possibly working reprographic copies for Electric House, Battersea Borough, designed by the borough architect, Henry Hyams. The group also includes some reprographic copies which may have been used for publication purposes. - The style of many of these drawings and reprographic copies by Henry Hyams (DR1988:0332 - DR1988:0414) suggests that they were possibly for periodical illustrations. Hyams contributed articles to the periodicals 'The Builder' and 'The Architect'. Two objects in the CCA collections can be directly linked to an article published prior to 1926 in 'The Architect'; a reprographic copy (DR1988:0357) and a drawing (DR1988:0364) (Who's Who in Architecture, 161).
Detail for the plaster frieze on showroom ceiling ribs, Electric House, Battersea Borough
Actions:
DR1988:0401
Description:
- This reprographic copy shows a design for a plaster frieze for the ceiling ribs in the showrooms of Electric House, Battersea Borough. The design includes lightbulbs, electrical cords, and swags. - This work is part of an incomplete group of possibly working reprographic copies for Electric House, Battersea Borough, designed by the borough architect, Henry Hyams. The group also includes some reprographic copies which may have been used for publication purposes. - The style of many of these drawings and reprographic copies by Henry Hyams (DR1988:0332 - DR1988:0414) suggests that they were possibly for periodical illustrations. Hyams contributed articles to the periodicals 'The Builder' and 'The Architect'. Two objects in the CCA collections can be directly linked to an article published prior to 1926 in 'The Architect'; a reprographic copy (DR1988:0357) and a drawing (DR1988:0364) (Who's Who in Architecture, 161).
Form:
drawings
drawings
Date:
printed November 1926
printed November 1926
People:
Subject:
interior design
interior design


