


119251 Results
Form:
books
books
Title:
Le Corbusier et P. Jeanneret
Le Corbusier et P. Jeanneret
Actions:
Reference number:
ARCH268211
Description:
Seventh portfolio in the series from the collection "L'architecture vivante" ("L'architecture vivante en France"). Includes text by Le Corbusier.
ARCH268211
Description:
Seventh portfolio in the series from the collection "L'architecture vivante" ("L'architecture vivante en France"). Includes text by Le Corbusier.
People:
Date:
ca. 1933
ca. 1933
Title:
Le Corbusier et P. Jeanneret
Actions:
ARCH268211
Description:
Seventh portfolio in the series from the collection "L'architecture vivante" ("L'architecture vivante en France"). Includes text by Le Corbusier.
Le Corbusier et P. Jeanneret
Actions:
ARCH268211
Description:
Seventh portfolio in the series from the collection "L'architecture vivante" ("L'architecture vivante en France"). Includes text by Le Corbusier.
Form:
books
books
Date:
ca. 1933
ca. 1933
People:
Level of archival description:
Series
Series
Title:
Objectile records
Objectile records
Actions:
Reference number:
AP169.S1
Description:
Series 1, Objectile, 1993 - 2011, relates to the firm’s activities, from the production of decorative panels to the management of daily business. This series includes born-digital material and chiefly dates from 2004-2008. “Objectile” is a term first proposed by philosopher Gilles Deleuze in his book The Fold, published in 1988. It was used to name the research conducted by Bernard Cache and his associate Patrick Beaucé around the development of industrial means to produce “non-standard” objects. In his book Earth Moves (Terre Meuble), Bernard Cache describes non-standard objects as repeatable variations on a theme, such as a family of curves declining the same mathematical model. The randomness of their patterns recalls earth’s forms and curves, the way geography generates nature’s topography. Cache also wanted these folds and curves to express a relationship between the exterior (geography) and the interior (furniture) of architecture. From these ideas, the firm Objectile was founded created to industrially produce and market those non-standard objects mostly taking the form of decorative panels. Those panels and other furniture were among the first objects to be computationally designed with computer-aided design software (CAD) and then industrially built through computer numerical control (CNC). The patterns were designed through unique algorithms that could endlessly be modified and personalized. Materials in this series reflect the work of Objectile. This includes design and execution records for the different wooden panels and other furniture, which are primarily in still image and CAD formats (TopSolid, AutoCAD). There is also a significant body of material for the Objectile website (in HTML and XML formats). The series additionally includes textual documentation reflecting the administration of the firm, including accounting and legal documentation, as well as correspondence. These materials are in typical office formats and include email.
AP169.S1
Description:
Series 1, Objectile, 1993 - 2011, relates to the firm’s activities, from the production of decorative panels to the management of daily business. This series includes born-digital material and chiefly dates from 2004-2008. “Objectile” is a term first proposed by philosopher Gilles Deleuze in his book The Fold, published in 1988. It was used to name the research conducted by Bernard Cache and his associate Patrick Beaucé around the development of industrial means to produce “non-standard” objects. In his book Earth Moves (Terre Meuble), Bernard Cache describes non-standard objects as repeatable variations on a theme, such as a family of curves declining the same mathematical model. The randomness of their patterns recalls earth’s forms and curves, the way geography generates nature’s topography. Cache also wanted these folds and curves to express a relationship between the exterior (geography) and the interior (furniture) of architecture. From these ideas, the firm Objectile was founded created to industrially produce and market those non-standard objects mostly taking the form of decorative panels. Those panels and other furniture were among the first objects to be computationally designed with computer-aided design software (CAD) and then industrially built through computer numerical control (CNC). The patterns were designed through unique algorithms that could endlessly be modified and personalized. Materials in this series reflect the work of Objectile. This includes design and execution records for the different wooden panels and other furniture, which are primarily in still image and CAD formats (TopSolid, AutoCAD). There is also a significant body of material for the Objectile website (in HTML and XML formats). The series additionally includes textual documentation reflecting the administration of the firm, including accounting and legal documentation, as well as correspondence. These materials are in typical office formats and include email.
People:
Date:
1993-2011
1993-2011
Title:
Objectile records
Actions:
AP169.S1
Description:
Series 1, Objectile, 1993 - 2011, relates to the firm’s activities, from the production of decorative panels to the management of daily business. This series includes born-digital material and chiefly dates from 2004-2008. “Objectile” is a term first proposed by philosopher Gilles Deleuze in his book The Fold, published in 1988. It was used to name the research conducted by Bernard Cache and his associate Patrick Beaucé around the development of industrial means to produce “non-standard” objects. In his book Earth Moves (Terre Meuble), Bernard Cache describes non-standard objects as repeatable variations on a theme, such as a family of curves declining the same mathematical model. The randomness of their patterns recalls earth’s forms and curves, the way geography generates nature’s topography. Cache also wanted these folds and curves to express a relationship between the exterior (geography) and the interior (furniture) of architecture. From these ideas, the firm Objectile was founded created to industrially produce and market those non-standard objects mostly taking the form of decorative panels. Those panels and other furniture were among the first objects to be computationally designed with computer-aided design software (CAD) and then industrially built through computer numerical control (CNC). The patterns were designed through unique algorithms that could endlessly be modified and personalized. Materials in this series reflect the work of Objectile. This includes design and execution records for the different wooden panels and other furniture, which are primarily in still image and CAD formats (TopSolid, AutoCAD). There is also a significant body of material for the Objectile website (in HTML and XML formats). The series additionally includes textual documentation reflecting the administration of the firm, including accounting and legal documentation, as well as correspondence. These materials are in typical office formats and include email.
Objectile records
Actions:
AP169.S1
Description:
Series 1, Objectile, 1993 - 2011, relates to the firm’s activities, from the production of decorative panels to the management of daily business. This series includes born-digital material and chiefly dates from 2004-2008. “Objectile” is a term first proposed by philosopher Gilles Deleuze in his book The Fold, published in 1988. It was used to name the research conducted by Bernard Cache and his associate Patrick Beaucé around the development of industrial means to produce “non-standard” objects. In his book Earth Moves (Terre Meuble), Bernard Cache describes non-standard objects as repeatable variations on a theme, such as a family of curves declining the same mathematical model. The randomness of their patterns recalls earth’s forms and curves, the way geography generates nature’s topography. Cache also wanted these folds and curves to express a relationship between the exterior (geography) and the interior (furniture) of architecture. From these ideas, the firm Objectile was founded created to industrially produce and market those non-standard objects mostly taking the form of decorative panels. Those panels and other furniture were among the first objects to be computationally designed with computer-aided design software (CAD) and then industrially built through computer numerical control (CNC). The patterns were designed through unique algorithms that could endlessly be modified and personalized. Materials in this series reflect the work of Objectile. This includes design and execution records for the different wooden panels and other furniture, which are primarily in still image and CAD formats (TopSolid, AutoCAD). There is also a significant body of material for the Objectile website (in HTML and XML formats). The series additionally includes textual documentation reflecting the administration of the firm, including accounting and legal documentation, as well as correspondence. These materials are in typical office formats and include email.
Level of archival description:
Series
Series
Date:
1993-2011
1993-2011
People:
Level of archival description:
Sub-series
Sub-series
Actions:
Reference number:
AP075.S3.SS2
Description:
This sub-series documents Cornelia Hahn Oberlander's administrative records of her practice as landscape architect from the end of the 1950s to the end ot the 2010s. It comprises material related to her consulting services on her own various landscape projects and urban planning projects, and also her consulting services for projects submitted as member of a larger project team for private or public projects. Her office records also contains documents related the planning of her work, her patents applications and designs for her own landscape or playground furnitures, and her professional correspondence. The sub-series also documents Oberlander press and promotional activities, such as interviews she gave, articles written about her, about her work as landscape architect, her statements or her activism for social and environmental causes or preservation landmark buildings and spaces. The sub-series contains documents related to Oberlander's consulting services, including requests for services, proposals by her or by the project team, correspondence, or documentation collected for projects calls of interest to Oberlander. Oberlander's office records for planning of projects and other activities includes professional correspondence files, agendas and planners, message books and notebooks, patents applications and plans for her designs, and office references, such landscape architecture regulations and guidelines, and landscape specifications templates. The sub-series also comprises promotional material, such as photographs of her previous projects, press clippings of articles or periodicals with articles about her or her work, promotional panels for some of her major projects, and brochures or leaflets on her most well known projects. It includes also contains recordings of interviews on TV or radio shows she gave, biographical information on Oberlander, versions of her CV's, portaits of her, and lists and project write-ups.
AP075.S3.SS2
Description:
This sub-series documents Cornelia Hahn Oberlander's administrative records of her practice as landscape architect from the end of the 1950s to the end ot the 2010s. It comprises material related to her consulting services on her own various landscape projects and urban planning projects, and also her consulting services for projects submitted as member of a larger project team for private or public projects. Her office records also contains documents related the planning of her work, her patents applications and designs for her own landscape or playground furnitures, and her professional correspondence. The sub-series also documents Oberlander press and promotional activities, such as interviews she gave, articles written about her, about her work as landscape architect, her statements or her activism for social and environmental causes or preservation landmark buildings and spaces. The sub-series contains documents related to Oberlander's consulting services, including requests for services, proposals by her or by the project team, correspondence, or documentation collected for projects calls of interest to Oberlander. Oberlander's office records for planning of projects and other activities includes professional correspondence files, agendas and planners, message books and notebooks, patents applications and plans for her designs, and office references, such landscape architecture regulations and guidelines, and landscape specifications templates. The sub-series also comprises promotional material, such as photographs of her previous projects, press clippings of articles or periodicals with articles about her or her work, promotional panels for some of her major projects, and brochures or leaflets on her most well known projects. It includes also contains recordings of interviews on TV or radio shows she gave, biographical information on Oberlander, versions of her CV's, portaits of her, and lists and project write-ups.
People:
Date:
1953-2018
1953-2018
Title:
Administrative records and promotional material
Actions:
AP075.S3.SS2
Description:
This sub-series documents Cornelia Hahn Oberlander's administrative records of her practice as landscape architect from the end of the 1950s to the end ot the 2010s. It comprises material related to her consulting services on her own various landscape projects and urban planning projects, and also her consulting services for projects submitted as member of a larger project team for private or public projects. Her office records also contains documents related the planning of her work, her patents applications and designs for her own landscape or playground furnitures, and her professional correspondence. The sub-series also documents Oberlander press and promotional activities, such as interviews she gave, articles written about her, about her work as landscape architect, her statements or her activism for social and environmental causes or preservation landmark buildings and spaces. The sub-series contains documents related to Oberlander's consulting services, including requests for services, proposals by her or by the project team, correspondence, or documentation collected for projects calls of interest to Oberlander. Oberlander's office records for planning of projects and other activities includes professional correspondence files, agendas and planners, message books and notebooks, patents applications and plans for her designs, and office references, such landscape architecture regulations and guidelines, and landscape specifications templates. The sub-series also comprises promotional material, such as photographs of her previous projects, press clippings of articles or periodicals with articles about her or her work, promotional panels for some of her major projects, and brochures or leaflets on her most well known projects. It includes also contains recordings of interviews on TV or radio shows she gave, biographical information on Oberlander, versions of her CV's, portaits of her, and lists and project write-ups.
Administrative records and promotional material
Actions:
AP075.S3.SS2
Description:
This sub-series documents Cornelia Hahn Oberlander's administrative records of her practice as landscape architect from the end of the 1950s to the end ot the 2010s. It comprises material related to her consulting services on her own various landscape projects and urban planning projects, and also her consulting services for projects submitted as member of a larger project team for private or public projects. Her office records also contains documents related the planning of her work, her patents applications and designs for her own landscape or playground furnitures, and her professional correspondence. The sub-series also documents Oberlander press and promotional activities, such as interviews she gave, articles written about her, about her work as landscape architect, her statements or her activism for social and environmental causes or preservation landmark buildings and spaces. The sub-series contains documents related to Oberlander's consulting services, including requests for services, proposals by her or by the project team, correspondence, or documentation collected for projects calls of interest to Oberlander. Oberlander's office records for planning of projects and other activities includes professional correspondence files, agendas and planners, message books and notebooks, patents applications and plans for her designs, and office references, such landscape architecture regulations and guidelines, and landscape specifications templates. The sub-series also comprises promotional material, such as photographs of her previous projects, press clippings of articles or periodicals with articles about her or her work, promotional panels for some of her major projects, and brochures or leaflets on her most well known projects. It includes also contains recordings of interviews on TV or radio shows she gave, biographical information on Oberlander, versions of her CV's, portaits of her, and lists and project write-ups.
Level of archival description:
Sub-series
Sub-series
Date:
1953-2018
1953-2018
People:
Form:
events
events
Description:
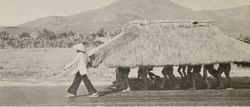
Ijlal Muzaffar and Edward Eigen of Aggregate Architectural History Collaborative present the group’s methodologies and discuss the need to rethink the terms of humanitarian design. The series They want to speak with you invites design and architecture professionals to discuss their most recent projects.
Ijlal Muzaffar and Edward Eigen of Aggregate Architectural History Collaborative present the group’s methodologies and discuss the need to rethink the terms of humanitarian design. The series They want to speak with you invites design and architecture professionals to discuss their most recent projects.
Date:
9 July 2015 , 6pm
9 July 2015 , 6pm
Title:
Ijlal Muzaffar and Edward Eigen want to speak with you
Actions:
Description:
Ijlal Muzaffar and Edward Eigen of Aggregate Architectural History Collaborative present the group’s methodologies and discuss the need to rethink the terms of humanitarian design. The series They want to speak with you invites design and architecture professionals to discuss their most recent projects.
Ijlal Muzaffar and Edward Eigen want to speak with you
Actions:
Description:
Ijlal Muzaffar and Edward Eigen of Aggregate Architectural History Collaborative present the group’s methodologies and discuss the need to rethink the terms of humanitarian design. The series They want to speak with you invites design and architecture professionals to discuss their most recent projects.
Form:
events
events
Date:
9 July 2015
6pm
9 July 2015
6pm
Level of archival description:
Project
Project
Title:
Hair Tent
Hair Tent
Reference number:
AP144.S2.D76
Description:
File documents the Hair Tent, a temporary theatre structure which was to house performances of the musical 'Hair', in Holland, for David Convyers Productions Ltd. Cedric Price was hired to convert a tent into a theatre venue. The tent structure was designed for an audience of 1,200 and was to be used for a six-month period. Due to cost and time constraints, the materials were recycled: the seating came from a demolished cinema; the steel structure from a field near Hartlepool; and the mobile heating was provided by the Dutch Military (Cedric Price-Works II). Design development drawings show numerous plans and sections of the tent structure and structural components; a plan and section show the seating arrangements; a section through the tent shows various internal stackable structures; and an axonometric view of the site shows the main tent, a tin hut entrance bar, and military mobile heaters. Reprographic copies of construction drawings of a Cinerama and circus structure with details of trussing configurations, mast layout and anchor plans were possibly for reference purposes. Some material in this file was published in "Cedric Price Supplement", 'Architectural Design', vol. 40, (October 1970), 516, and Price, Cedric, 'Cedric Price-Works II' (London: Architectural Press, 1984), 72, 76. Material in this file was produced between 1963 and 1971. Reference drawings included with the design development drawings are inscribed with the name L. Stromeyer, engineer, or Leonard Allen, architect. Tom Parkinson and Victor Spinetti are involved in the project. File contains design development drawings, photographic materials, and textual records.
AP144.S2.D76
Description:
File documents the Hair Tent, a temporary theatre structure which was to house performances of the musical 'Hair', in Holland, for David Convyers Productions Ltd. Cedric Price was hired to convert a tent into a theatre venue. The tent structure was designed for an audience of 1,200 and was to be used for a six-month period. Due to cost and time constraints, the materials were recycled: the seating came from a demolished cinema; the steel structure from a field near Hartlepool; and the mobile heating was provided by the Dutch Military (Cedric Price-Works II). Design development drawings show numerous plans and sections of the tent structure and structural components; a plan and section show the seating arrangements; a section through the tent shows various internal stackable structures; and an axonometric view of the site shows the main tent, a tin hut entrance bar, and military mobile heaters. Reprographic copies of construction drawings of a Cinerama and circus structure with details of trussing configurations, mast layout and anchor plans were possibly for reference purposes. Some material in this file was published in "Cedric Price Supplement", 'Architectural Design', vol. 40, (October 1970), 516, and Price, Cedric, 'Cedric Price-Works II' (London: Architectural Press, 1984), 72, 76. Material in this file was produced between 1963 and 1971. Reference drawings included with the design development drawings are inscribed with the name L. Stromeyer, engineer, or Leonard Allen, architect. Tom Parkinson and Victor Spinetti are involved in the project. File contains design development drawings, photographic materials, and textual records.
People:
Date:
1963-1971
1963-1971
Title:
Hair Tent
Actions:
AP144.S2.D76
Description:
File documents the Hair Tent, a temporary theatre structure which was to house performances of the musical 'Hair', in Holland, for David Convyers Productions Ltd. Cedric Price was hired to convert a tent into a theatre venue. The tent structure was designed for an audience of 1,200 and was to be used for a six-month period. Due to cost and time constraints, the materials were recycled: the seating came from a demolished cinema; the steel structure from a field near Hartlepool; and the mobile heating was provided by the Dutch Military (Cedric Price-Works II). Design development drawings show numerous plans and sections of the tent structure and structural components; a plan and section show the seating arrangements; a section through the tent shows various internal stackable structures; and an axonometric view of the site shows the main tent, a tin hut entrance bar, and military mobile heaters. Reprographic copies of construction drawings of a Cinerama and circus structure with details of trussing configurations, mast layout and anchor plans were possibly for reference purposes. Some material in this file was published in "Cedric Price Supplement", 'Architectural Design', vol. 40, (October 1970), 516, and Price, Cedric, 'Cedric Price-Works II' (London: Architectural Press, 1984), 72, 76. Material in this file was produced between 1963 and 1971. Reference drawings included with the design development drawings are inscribed with the name L. Stromeyer, engineer, or Leonard Allen, architect. Tom Parkinson and Victor Spinetti are involved in the project. File contains design development drawings, photographic materials, and textual records.
Hair Tent
Actions:
AP144.S2.D76
Description:
File documents the Hair Tent, a temporary theatre structure which was to house performances of the musical 'Hair', in Holland, for David Convyers Productions Ltd. Cedric Price was hired to convert a tent into a theatre venue. The tent structure was designed for an audience of 1,200 and was to be used for a six-month period. Due to cost and time constraints, the materials were recycled: the seating came from a demolished cinema; the steel structure from a field near Hartlepool; and the mobile heating was provided by the Dutch Military (Cedric Price-Works II). Design development drawings show numerous plans and sections of the tent structure and structural components; a plan and section show the seating arrangements; a section through the tent shows various internal stackable structures; and an axonometric view of the site shows the main tent, a tin hut entrance bar, and military mobile heaters. Reprographic copies of construction drawings of a Cinerama and circus structure with details of trussing configurations, mast layout and anchor plans were possibly for reference purposes. Some material in this file was published in "Cedric Price Supplement", 'Architectural Design', vol. 40, (October 1970), 516, and Price, Cedric, 'Cedric Price-Works II' (London: Architectural Press, 1984), 72, 76. Material in this file was produced between 1963 and 1971. Reference drawings included with the design development drawings are inscribed with the name L. Stromeyer, engineer, or Leonard Allen, architect. Tom Parkinson and Victor Spinetti are involved in the project. File contains design development drawings, photographic materials, and textual records.
Level of archival description:
File 76
File 76
Date:
1963-1971
1963-1971
People:
Form:
textual records
textual records
Title:
Papers and Presentations
Papers and Presentations
Actions:
Reference number:
ARCH186991
Description:
L'école d'architecture du paysage de la Faculté de l'Aménagement de Montréal - talk, correspondence to Prof. Luc Noppen, École d'architecture, Université Laval, Québec (1994)
ARCH186991
Description:
L'école d'architecture du paysage de la Faculté de l'Aménagement de Montréal - talk, correspondence to Prof. Luc Noppen, École d'architecture, Université Laval, Québec (1994)
People:
Date:
1994
1994
Title:
Papers and Presentations
Actions:
ARCH186991
Description:
L'école d'architecture du paysage de la Faculté de l'Aménagement de Montréal - talk, correspondence to Prof. Luc Noppen, École d'architecture, Université Laval, Québec (1994)
Papers and Presentations
Actions:
ARCH186991
Description:
L'école d'architecture du paysage de la Faculté de l'Aménagement de Montréal - talk, correspondence to Prof. Luc Noppen, École d'architecture, Université Laval, Québec (1994)
Form:
textual records
textual records
Date:
1994
1994
People:
Form:
textual records
textual records
Actions:
Reference number:
ARCH211223
Description:
Rapports, bulletins, formulaire de pré-inscription, liste de films sur l'architecture, horaire de la 56e Assemblée annuelle de l'Institut Royal d'architecture du Canada et le magazine "Maintenant".
ARCH211223
Description:
Rapports, bulletins, formulaire de pré-inscription, liste de films sur l'architecture, horaire de la 56e Assemblée annuelle de l'Institut Royal d'architecture du Canada et le magazine "Maintenant".
People:
Title:
Rapports, bulletins, formulaire de pré-inscription
Actions:
ARCH211223
Description:
Rapports, bulletins, formulaire de pré-inscription, liste de films sur l'architecture, horaire de la 56e Assemblée annuelle de l'Institut Royal d'architecture du Canada et le magazine "Maintenant".
Rapports, bulletins, formulaire de pré-inscription
Actions:
ARCH211223
Description:
Rapports, bulletins, formulaire de pré-inscription, liste de films sur l'architecture, horaire de la 56e Assemblée annuelle de l'Institut Royal d'architecture du Canada et le magazine "Maintenant".
Form:
textual records
textual records
People:
Form:
events
events
Actions:
Description:
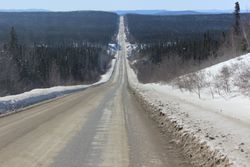
The North Shore and the adjacent area of the Labrador Trough were chosen to test research tools and the agency of architecture in a research studio for graduate students in the School of Architecture at the University of Montreal. Led by Alessandra Ponte and titled Testing Ground: The Labrador Trough, the studio focused on a geological formation – a large iron ore belt –(...)
The North Shore and the adjacent area of the Labrador Trough were chosen to test research tools and the agency of architecture in a research studio for graduate students in the School of Architecture at the University of Montreal. Led by Alessandra Ponte and titled Testing Ground: The Labrador Trough, the studio focused on a geological formation – a large iron ore belt –(...)
Date:
2 October 2014
2 October 2014
Title:
Learning from… Labrador Trough
Actions:
Description:
The North Shore and the adjacent area of the Labrador Trough were chosen to test research tools and the agency of architecture in a research studio for graduate students in the School of Architecture at the University of Montreal. Led by Alessandra Ponte and titled Testing Ground: The Labrador Trough, the studio focused on a geological formation – a large iron ore belt –(...)
Learning from… Labrador Trough
Actions:
Description:
The North Shore and the adjacent area of the Labrador Trough were chosen to test research tools and the agency of architecture in a research studio for graduate students in the School of Architecture at the University of Montreal. Led by Alessandra Ponte and titled Testing Ground: The Labrador Trough, the studio focused on a geological formation – a large iron ore belt –(...)
Form:
events
events
Date:
2 October 2014
2 October 2014
Form:
events
events
Actions:
Description:
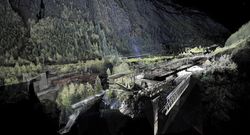
In this lecture, Christophe Girot discusses digital landscape models: A quiet revolution has taken place in digital landscape design and analysis over the past decade, caused by the introduction of digital point-cloud models. The scope and precision of these digital landscape models, created with terrestrial laser scanners and mobile and airborne lidar, lead to new(...)
In this lecture, Christophe Girot discusses digital landscape models: A quiet revolution has taken place in digital landscape design and analysis over the past decade, caused by the introduction of digital point-cloud models. The scope and precision of these digital landscape models, created with terrestrial laser scanners and mobile and airborne lidar, lead to new(...)
Location:
Paul Desmarais Theatre
Paul Desmarais Theatre
Date:
6 October 2016, 6pm
6 October 2016, 6pm
Title:
Unravelling the Digital Landscape
Actions:
Description:
In this lecture, Christophe Girot discusses digital landscape models: A quiet revolution has taken place in digital landscape design and analysis over the past decade, caused by the introduction of digital point-cloud models. The scope and precision of these digital landscape models, created with terrestrial laser scanners and mobile and airborne lidar, lead to new(...)
Unravelling the Digital Landscape
Actions:
Description:
In this lecture, Christophe Girot discusses digital landscape models: A quiet revolution has taken place in digital landscape design and analysis over the past decade, caused by the introduction of digital point-cloud models. The scope and precision of these digital landscape models, created with terrestrial laser scanners and mobile and airborne lidar, lead to new(...)
Form:
events
events
Date:
6 October 2016
6pm
6 October 2016
6pm
Location:
Paul Desmarais Theatre
Paul Desmarais Theatre
Form:
textual records
textual records
Actions:
Reference number:
ARCH274002
Description:
Duplicates of writings by Jeet Malhotra, predominantly concerning Chandigarh, India, and the life and work of Pierre Jeanneret. File contains copies of articles by Malhotra: - "Article de J. L. Malhotra" about Pierre Jeanneret's design for furniture (in French) - "A Summary of my Views on Contemporary Indian Architecture" - "Memorial Shadeed Bhagat Singh à Hussainewala Head Works, Ferozepur, Punjab" about the construction of the Memorial Shadeed Bhagat Singh (in French) - Articles by Malhotra for the "Chandigarh News Letter." - "Pour Jeet Malhotra" consisting in advices from Pierre Jeanneret to Jeet Malhotra (in French) - "Talwara Town, Punjab" about Talwara - 2 copies of the article "Chandigarh Club" (in French and in English) - "Deux maisons de Chandigarh" about two houses in Chandigarh - "Pour le corps et l'âme" about education - "École maternelle du Secteur 9, Chandigarh" about a nursery school in Chandigarh
ARCH274002
Description:
Duplicates of writings by Jeet Malhotra, predominantly concerning Chandigarh, India, and the life and work of Pierre Jeanneret. File contains copies of articles by Malhotra: - "Article de J. L. Malhotra" about Pierre Jeanneret's design for furniture (in French) - "A Summary of my Views on Contemporary Indian Architecture" - "Memorial Shadeed Bhagat Singh à Hussainewala Head Works, Ferozepur, Punjab" about the construction of the Memorial Shadeed Bhagat Singh (in French) - Articles by Malhotra for the "Chandigarh News Letter." - "Pour Jeet Malhotra" consisting in advices from Pierre Jeanneret to Jeet Malhotra (in French) - "Talwara Town, Punjab" about Talwara - 2 copies of the article "Chandigarh Club" (in French and in English) - "Deux maisons de Chandigarh" about two houses in Chandigarh - "Pour le corps et l'âme" about education - "École maternelle du Secteur 9, Chandigarh" about a nursery school in Chandigarh
People:
Date:
n.d.
n.d.
Title:
Duplicates of writings by Jeet Malhotra, predominantly concerning Chandigarh
Actions:
ARCH274002
Description:
Duplicates of writings by Jeet Malhotra, predominantly concerning Chandigarh, India, and the life and work of Pierre Jeanneret. File contains copies of articles by Malhotra: - "Article de J. L. Malhotra" about Pierre Jeanneret's design for furniture (in French) - "A Summary of my Views on Contemporary Indian Architecture" - "Memorial Shadeed Bhagat Singh à Hussainewala Head Works, Ferozepur, Punjab" about the construction of the Memorial Shadeed Bhagat Singh (in French) - Articles by Malhotra for the "Chandigarh News Letter." - "Pour Jeet Malhotra" consisting in advices from Pierre Jeanneret to Jeet Malhotra (in French) - "Talwara Town, Punjab" about Talwara - 2 copies of the article "Chandigarh Club" (in French and in English) - "Deux maisons de Chandigarh" about two houses in Chandigarh - "Pour le corps et l'âme" about education - "École maternelle du Secteur 9, Chandigarh" about a nursery school in Chandigarh
Duplicates of writings by Jeet Malhotra, predominantly concerning Chandigarh
Actions:
ARCH274002
Description:
Duplicates of writings by Jeet Malhotra, predominantly concerning Chandigarh, India, and the life and work of Pierre Jeanneret. File contains copies of articles by Malhotra: - "Article de J. L. Malhotra" about Pierre Jeanneret's design for furniture (in French) - "A Summary of my Views on Contemporary Indian Architecture" - "Memorial Shadeed Bhagat Singh à Hussainewala Head Works, Ferozepur, Punjab" about the construction of the Memorial Shadeed Bhagat Singh (in French) - Articles by Malhotra for the "Chandigarh News Letter." - "Pour Jeet Malhotra" consisting in advices from Pierre Jeanneret to Jeet Malhotra (in French) - "Talwara Town, Punjab" about Talwara - 2 copies of the article "Chandigarh Club" (in French and in English) - "Deux maisons de Chandigarh" about two houses in Chandigarh - "Pour le corps et l'âme" about education - "École maternelle du Secteur 9, Chandigarh" about a nursery school in Chandigarh
Form:
textual records
textual records
Date:
n.d.
n.d.
People:


