


26739 Results
Form:
drawings
Quantity:
18 File
drawings
Quantity:
18 File
Form:
drawings
Quantity:
18 File
drawings
Quantity:
18 File
People:
Level of archival description:
Project
Project
Reference number:
AP156.S3.SS2.D2
Description:
Le dossier documente le projet de Pierre Jeanneret pour les Maisons type corridor à Talwara, India, dans la première moitié des années 1960. Le matériel dans ce dossier a été produit entre 1960 et 1965. Le dossier contient un dessin et des reprographies de dessins de présentation. File documents Pierre Jeanneret's project for the Corridor type houses in Talwara, India, in the first half of the 1960s. Material in this file was produced in between 1960 and 1965. The file contains a drawing and reprographic copies of presentation drawings.
AP156.S3.SS2.D2
Description:
Le dossier documente le projet de Pierre Jeanneret pour les Maisons type corridor à Talwara, India, dans la première moitié des années 1960. Le matériel dans ce dossier a été produit entre 1960 et 1965. Le dossier contient un dessin et des reprographies de dessins de présentation. File documents Pierre Jeanneret's project for the Corridor type houses in Talwara, India, in the first half of the 1960s. Material in this file was produced in between 1960 and 1965. The file contains a drawing and reprographic copies of presentation drawings.
People:
Date:
between 1960 and 1965
between 1960 and 1965
Title:
Maison type corridor = Corridor type houses
Actions:
AP156.S3.SS2.D2
Description:
Le dossier documente le projet de Pierre Jeanneret pour les Maisons type corridor à Talwara, India, dans la première moitié des années 1960. Le matériel dans ce dossier a été produit entre 1960 et 1965. Le dossier contient un dessin et des reprographies de dessins de présentation. File documents Pierre Jeanneret's project for the Corridor type houses in Talwara, India, in the first half of the 1960s. Material in this file was produced in between 1960 and 1965. The file contains a drawing and reprographic copies of presentation drawings.
Maison type corridor = Corridor type houses
Actions:
AP156.S3.SS2.D2
Description:
Le dossier documente le projet de Pierre Jeanneret pour les Maisons type corridor à Talwara, India, dans la première moitié des années 1960. Le matériel dans ce dossier a été produit entre 1960 et 1965. Le dossier contient un dessin et des reprographies de dessins de présentation. File documents Pierre Jeanneret's project for the Corridor type houses in Talwara, India, in the first half of the 1960s. Material in this file was produced in between 1960 and 1965. The file contains a drawing and reprographic copies of presentation drawings.
Level of archival description:
Dossier 2
Dossier 2
Date:
between 1960 and 1965
between 1960 and 1965
People:
Form:
photographs
photographs
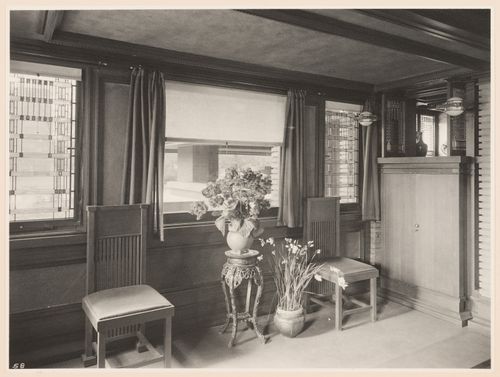
Actions:
Reference number:
PH1983:0218
PH1983:0218
People:
Subject:
architecture, interior design
architecture, interior design
Date:
after 1905
after 1905
Form:
photographs
photographs
Date:
after 1905
after 1905
People:
Subject:
architecture, interior design
architecture, interior design
Form:
works of art
works of art
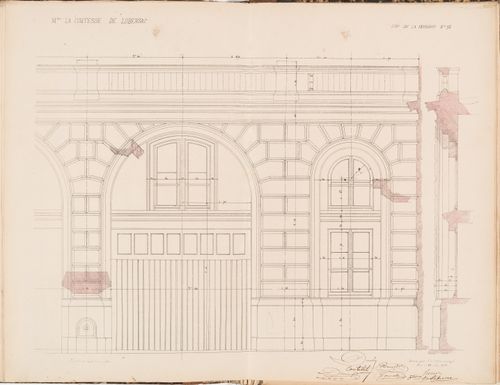
Actions:
Reference number:
DR1974:0002:002:091
DR1974:0002:002:091
People:
Subject:
architecture
architecture
Date:
printed before 23 June 1853
printed before 23 June 1853
Form:
works of art
works of art
Date:
printed before 23 June 1853
printed before 23 June 1853
People:
Subject:
architecture
architecture
Form:
photographs
photographs
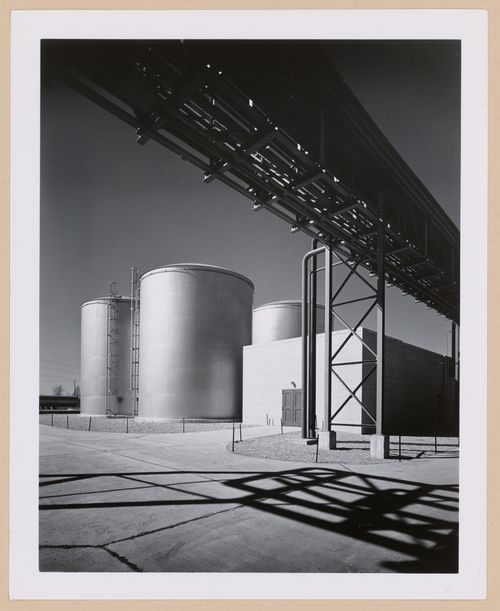
Actions:
Reference number:
PH2000:0400
PH2000:0400
People:
Subject:
architecture, engineering
architecture, engineering
Date:
March 1954
March 1954
Form:
photographs
photographs
Date:
March 1954
March 1954
People:
Subject:
architecture, engineering
architecture, engineering
Form:
photographs
photographs
Actions:
Reference number:
PH1990:0378
Description:
Commissioned by the Canadian Centre for Architecture, Montréal, for "Ernest Cormier: Université de Montréal," 1988-1990.
PH1990:0378
Description:
Commissioned by the Canadian Centre for Architecture, Montréal, for "Ernest Cormier: Université de Montréal," 1988-1990.
People:
Date:
13 January 1990
13 January 1990
Title:
Cormier, Montréal, Québec House, 1418 avenue des Pins West: Vue de la sculpture au-dessus de la porte avant de la Maison Cormier, Montréal, Québec
Actions:
PH1990:0378
Description:
Commissioned by the Canadian Centre for Architecture, Montréal, for "Ernest Cormier: Université de Montréal," 1988-1990.
Cormier, Montréal, Québec House, 1418 avenue des Pins West: Vue de la sculpture au-dessus de la porte avant de la Maison Cormier, Montréal, Québec
Actions:
PH1990:0378
Description:
Commissioned by the Canadian Centre for Architecture, Montréal, for "Ernest Cormier: Université de Montréal," 1988-1990.
Form:
photographs
photographs
Date:
13 January 1990
13 January 1990
People:
Form:
photographs
Quantity:
3 photograph(s)
photographs
Quantity:
3 photograph(s)
Actions:
Reference number:
PH1998:0014:335-337
PH1998:0014:335-337
People:
Subject:
architecture
architecture
Date:
between 1926 and 1930; between 25 May 1928 and 1930
between 1926 and 1930; between 25 May 1928 and 1930
Form:
photographs
Quantity:
3 photograph(s)
photographs
Quantity:
3 photograph(s)
Date:
between 1926 and 1930; between 25 May 1928 and 1930
between 1926 and 1930; between 25 May 1928 and 1930
People:
Subject:
architecture
architecture
Form:
drawings
Quantity:
17 File
drawings
Quantity:
17 File
Actions:
Reference number:
ARCH34137
ARCH34137
People:
Form:
drawings
Quantity:
17 File
drawings
Quantity:
17 File
People:
Form:
photographs
photographs
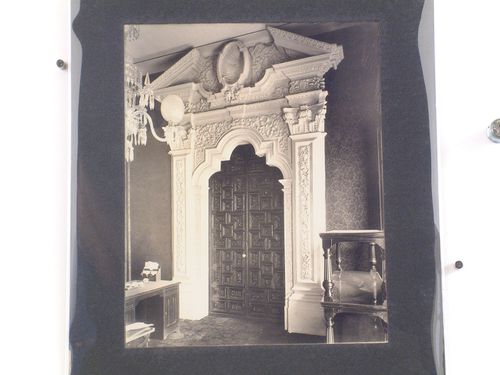
Actions:
Reference number:
PH1987:0452.02:045
PH1987:0452.02:045
People:
Subject:
architecture, sculpture
architecture, sculpture
Date:
1901 or before
1901 or before
Form:
photographs
photographs
Date:
1901 or before
1901 or before
People:
Subject:
architecture, sculpture
architecture, sculpture
Form:
photographs
photographs
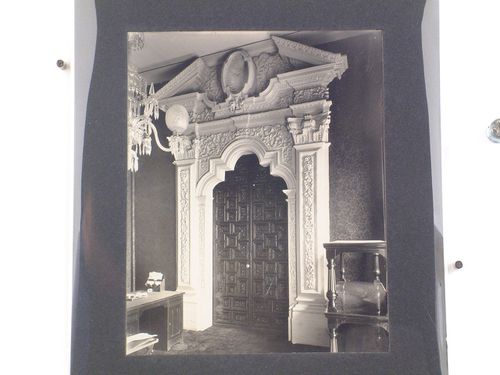
Actions:
Reference number:
PH1987:0452.02:046
PH1987:0452.02:046
People:
Subject:
architecture, sculpture
architecture, sculpture
Date:
1901 or before
1901 or before
Form:
photographs
photographs
Date:
1901 or before
1901 or before
People:
Subject:
architecture, sculpture
architecture, sculpture


