


7327 Results
Form:
drawings
drawings
Actions:
Reference number:
ARCH82143
ARCH82143
People:
Date:
circa 1947-2002
circa 1947-2002
Form:
drawings
drawings
Date:
circa 1947-2002
circa 1947-2002
People:
Form:
drawings
drawings
Actions:
Reference number:
ARCH82144
Description:
presentation drawing (reduced), east / west elevation / section, Vancouver Art Gallery and Administration Wing
ARCH82144
Description:
presentation drawing (reduced), east / west elevation / section, Vancouver Art Gallery and Administration Wing
People:
Date:
circa 1947-2002
circa 1947-2002
Title:
Presentation drawing (reduced), east / west elevation / section
Actions:
ARCH82144
Description:
presentation drawing (reduced), east / west elevation / section, Vancouver Art Gallery and Administration Wing
Presentation drawing (reduced), east / west elevation / section
Actions:
ARCH82144
Description:
presentation drawing (reduced), east / west elevation / section, Vancouver Art Gallery and Administration Wing
Form:
drawings
drawings
Date:
circa 1947-2002
circa 1947-2002
People:
Form:
drawings
drawings
Actions:
Reference number:
ARCH82145
ARCH82145
People:
Date:
circa 1947-2002
circa 1947-2002
Title:
Presentation drawing (reduced), east / west section, Vancouver Art Gallery
Actions:
ARCH82145
Presentation drawing (reduced), east / west section, Vancouver Art Gallery
Actions:
ARCH82145
Form:
drawings
drawings
Date:
circa 1947-2002
circa 1947-2002
People:
Form:
photographs
photographs
Form:
photographs
photographs
Date:
circa 1947-2002
circa 1947-2002
People:
Level of archival description:
Project
Project
Title:
Aoyama Apartment Building
Aoyama Apartment Building
Actions:
Reference number:
AP022.S1.1987.PR03
Description:
File documents proposed schemes for a multi-storey residential building with 5 to 8 units (not built), Tokyo, Japan. File contains design development drawings, textual records (includes photographs).
AP022.S1.1987.PR03
Description:
File documents proposed schemes for a multi-storey residential building with 5 to 8 units (not built), Tokyo, Japan. File contains design development drawings, textual records (includes photographs).
People:
Date:
1987
1987
Title:
Aoyama Apartment Building
Actions:
AP022.S1.1987.PR03
Description:
File documents proposed schemes for a multi-storey residential building with 5 to 8 units (not built), Tokyo, Japan. File contains design development drawings, textual records (includes photographs).
Aoyama Apartment Building
Actions:
AP022.S1.1987.PR03
Description:
File documents proposed schemes for a multi-storey residential building with 5 to 8 units (not built), Tokyo, Japan. File contains design development drawings, textual records (includes photographs).
Level of archival description:
Project
Project
Date:
1987
1987
People:
Level of archival description:
Project
Project
Actions:
Reference number:
AP022.S1.1971.PR14
Description:
File documents an urban planning and design study to revitalize the inner harour area (not built), Victoria, British Columbia. File contains design development drawings, textual documents (includes photographs).
AP022.S1.1971.PR14
Description:
File documents an urban planning and design study to revitalize the inner harour area (not built), Victoria, British Columbia. File contains design development drawings, textual documents (includes photographs).
People:
Date:
1971-1974
1971-1974
Title:
Victoria Inner Harbour / Downtown Development Plan
Actions:
AP022.S1.1971.PR14
Description:
File documents an urban planning and design study to revitalize the inner harour area (not built), Victoria, British Columbia. File contains design development drawings, textual documents (includes photographs).
Victoria Inner Harbour / Downtown Development Plan
Actions:
AP022.S1.1971.PR14
Description:
File documents an urban planning and design study to revitalize the inner harour area (not built), Victoria, British Columbia. File contains design development drawings, textual documents (includes photographs).
Level of archival description:
Project
Project
Date:
1971-1974
1971-1974
People:
Level of archival description:
Project
Project
Title:
Royal Bank Complex
Royal Bank Complex
Actions:
Reference number:
AP022.S1.1975.PR08
Description:
File documents a project to integrate an existing bank building into a new retail / office / hotel complex (not built), and a proposal for a similar scheme "Canada Centre" on an adjoining site, Ottawa, Ontario. File contains design development drawings, photographs, textual records.
AP022.S1.1975.PR08
Description:
File documents a project to integrate an existing bank building into a new retail / office / hotel complex (not built), and a proposal for a similar scheme "Canada Centre" on an adjoining site, Ottawa, Ontario. File contains design development drawings, photographs, textual records.
People:
Date:
1975-1976
1975-1976
Title:
Royal Bank Complex
Actions:
AP022.S1.1975.PR08
Description:
File documents a project to integrate an existing bank building into a new retail / office / hotel complex (not built), and a proposal for a similar scheme "Canada Centre" on an adjoining site, Ottawa, Ontario. File contains design development drawings, photographs, textual records.
Royal Bank Complex
Actions:
AP022.S1.1975.PR08
Description:
File documents a project to integrate an existing bank building into a new retail / office / hotel complex (not built), and a proposal for a similar scheme "Canada Centre" on an adjoining site, Ottawa, Ontario. File contains design development drawings, photographs, textual records.
Level of archival description:
Project
Project
Date:
1975-1976
1975-1976
People:
Level of archival description:
Project
Project
Title:
Hollenberg House
Hollenberg House
Actions:
Reference number:
AP022.S1.1978.PR09
Description:
File documents a two-storey, wood frame and clad house (built), Bad Homburg, West Germany. File contains design development drawings, working drawings, textual records (includes photographs).
AP022.S1.1978.PR09
Description:
File documents a two-storey, wood frame and clad house (built), Bad Homburg, West Germany. File contains design development drawings, working drawings, textual records (includes photographs).
People:
Date:
1978-1980
1978-1980
Title:
Hollenberg House
Actions:
AP022.S1.1978.PR09
Description:
File documents a two-storey, wood frame and clad house (built), Bad Homburg, West Germany. File contains design development drawings, working drawings, textual records (includes photographs).
Hollenberg House
Actions:
AP022.S1.1978.PR09
Description:
File documents a two-storey, wood frame and clad house (built), Bad Homburg, West Germany. File contains design development drawings, working drawings, textual records (includes photographs).
Level of archival description:
Project
Project
Date:
1978-1980
1978-1980
People:
Level of archival description:
Project
Project
Reference number:
AP022.S1.1977.PR08
Description:
File documents a 9,000 square-foot, concrete post and beam frame residence (completed 1981), located north of Seattle, Washington State. File contains conceptual sketches, design development drawings, working drawings, photographs, a model, and textual records.
AP022.S1.1977.PR08
Description:
File documents a 9,000 square-foot, concrete post and beam frame residence (completed 1981), located north of Seattle, Washington State. File contains conceptual sketches, design development drawings, working drawings, photographs, a model, and textual records.
People:
Date:
1977-1985
1977-1985
Title:
Private Residence, Pacific North-West
Actions:
AP022.S1.1977.PR08
Description:
File documents a 9,000 square-foot, concrete post and beam frame residence (completed 1981), located north of Seattle, Washington State. File contains conceptual sketches, design development drawings, working drawings, photographs, a model, and textual records.
Private Residence, Pacific North-West
Actions:
AP022.S1.1977.PR08
Description:
File documents a 9,000 square-foot, concrete post and beam frame residence (completed 1981), located north of Seattle, Washington State. File contains conceptual sketches, design development drawings, working drawings, photographs, a model, and textual records.
Level of archival description:
Project
Project
Date:
1977-1985
1977-1985
People:
Form:
drawings
drawings
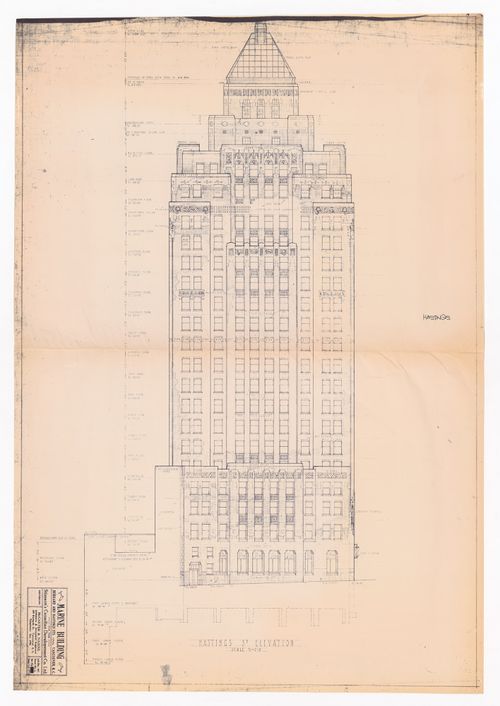
Actions:
Reference number:
ARCH290502
ARCH290502
People:
Date:
1929
1929
Form:
drawings
drawings
Date:
1929
1929
People:


