


18246 Results
Form:
events
events
Title:
I for Interface
(Part II)
I for Interface
(Part II)
Actions:
Description:
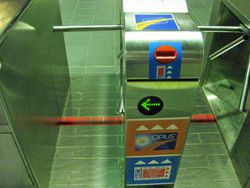
The second in a series of two events, this is a participatory design workshop that gathers residents and people interested in how information technology can improve the urban experience of Montreal.
The second in a series of two events, this is a participatory design workshop that gathers residents and people interested in how information technology can improve the urban experience of Montreal.
Date:
8 December 2012, 2pm - 5pm
8 December 2012, 2pm - 5pm
Title:
I for Interface
(Part II)
Actions:
Description:
The second in a series of two events, this is a participatory design workshop that gathers residents and people interested in how information technology can improve the urban experience of Montreal.
I for Interface
(Part II)
Actions:
Description:
The second in a series of two events, this is a participatory design workshop that gathers residents and people interested in how information technology can improve the urban experience of Montreal.
Form:
events
events
Date:
8 December 2012
2pm - 5pm
8 December 2012
2pm - 5pm
Level of archival description:
Sub-series
Sub-series
Title:
Corridart
Corridart
Reference number:
AP041.S3.SS02
Description:
The sub-series documents the executed exhibition project for entitled "Corridart" in Montréal, Québec, in 1976. The exhibition consists of a series of 16 installations by 60 artists spread on 7 km on Sherbrooke street between Atwater and Pie XI streets. The exhibition was curated by Melvin Charney and was financed by the ministère de la Culture du Québec as a cultural component for the Montreal Summer Olympics of 1976. Charney himself designed one of the installation "Les maison de la rue Sherbrooke" representing historical buildings of Sherbrooke street that were demolished to built new structures for the Expo 67 and later the Summer Olympics. The installations were illegally demolished after a week, on the evening of July 13th, two days before the opening of the Olympics by the City of Montréal in a controversial decision by the Mayor of Montréal, Jean Drapeau. The sub-series includes diazoprints for installation supports and maps of the installation site, photographs documenting the complete length of the North and South sides of Sherbrooke Street and a report with photographic documentation.
AP041.S3.SS02
Description:
The sub-series documents the executed exhibition project for entitled "Corridart" in Montréal, Québec, in 1976. The exhibition consists of a series of 16 installations by 60 artists spread on 7 km on Sherbrooke street between Atwater and Pie XI streets. The exhibition was curated by Melvin Charney and was financed by the ministère de la Culture du Québec as a cultural component for the Montreal Summer Olympics of 1976. Charney himself designed one of the installation "Les maison de la rue Sherbrooke" representing historical buildings of Sherbrooke street that were demolished to built new structures for the Expo 67 and later the Summer Olympics. The installations were illegally demolished after a week, on the evening of July 13th, two days before the opening of the Olympics by the City of Montréal in a controversial decision by the Mayor of Montréal, Jean Drapeau. The sub-series includes diazoprints for installation supports and maps of the installation site, photographs documenting the complete length of the North and South sides of Sherbrooke Street and a report with photographic documentation.
People:
Date:
1976
1976
Title:
Corridart
Actions:
AP041.S3.SS02
Description:
The sub-series documents the executed exhibition project for entitled "Corridart" in Montréal, Québec, in 1976. The exhibition consists of a series of 16 installations by 60 artists spread on 7 km on Sherbrooke street between Atwater and Pie XI streets. The exhibition was curated by Melvin Charney and was financed by the ministère de la Culture du Québec as a cultural component for the Montreal Summer Olympics of 1976. Charney himself designed one of the installation "Les maison de la rue Sherbrooke" representing historical buildings of Sherbrooke street that were demolished to built new structures for the Expo 67 and later the Summer Olympics. The installations were illegally demolished after a week, on the evening of July 13th, two days before the opening of the Olympics by the City of Montréal in a controversial decision by the Mayor of Montréal, Jean Drapeau. The sub-series includes diazoprints for installation supports and maps of the installation site, photographs documenting the complete length of the North and South sides of Sherbrooke Street and a report with photographic documentation.
Corridart
Actions:
AP041.S3.SS02
Description:
The sub-series documents the executed exhibition project for entitled "Corridart" in Montréal, Québec, in 1976. The exhibition consists of a series of 16 installations by 60 artists spread on 7 km on Sherbrooke street between Atwater and Pie XI streets. The exhibition was curated by Melvin Charney and was financed by the ministère de la Culture du Québec as a cultural component for the Montreal Summer Olympics of 1976. Charney himself designed one of the installation "Les maison de la rue Sherbrooke" representing historical buildings of Sherbrooke street that were demolished to built new structures for the Expo 67 and later the Summer Olympics. The installations were illegally demolished after a week, on the evening of July 13th, two days before the opening of the Olympics by the City of Montréal in a controversial decision by the Mayor of Montréal, Jean Drapeau. The sub-series includes diazoprints for installation supports and maps of the installation site, photographs documenting the complete length of the North and South sides of Sherbrooke Street and a report with photographic documentation.
Level of archival description:
Subseries
Subseries
Date:
1976
1976
People:
Form:
textual records
Quantity:
13 textual record(s)
textual records
Quantity:
13 textual record(s)
Title:
Stadium / Memos
Stadium / Memos
Actions:
Reference number:
ARCH267474
Description:
This group consists of notes for the Expo '67 Stadium in Montréal, Québec.
ARCH267474
Description:
This group consists of notes for the Expo '67 Stadium in Montréal, Québec.
People:
Date:
1966
1966
Title:
Stadium / Memos
Actions:
ARCH267474
Description:
This group consists of notes for the Expo '67 Stadium in Montréal, Québec.
Stadium / Memos
Actions:
ARCH267474
Description:
This group consists of notes for the Expo '67 Stadium in Montréal, Québec.
Form:
textual records
Quantity:
13 textual record(s)
textual records
Quantity:
13 textual record(s)
Date:
1966
1966
People:
Level of archival description:
Project
Project
Title:
Survey of Central YMCA
Survey of Central YMCA
Actions:
Reference number:
AP013.S1.D600
Description:
File documents a survey for a recreation centre in Montréal, Québec. Material in this file was produced in 1963. File contains a survey drawing.
AP013.S1.D600
Description:
File documents a survey for a recreation centre in Montréal, Québec. Material in this file was produced in 1963. File contains a survey drawing.
People:
Date:
1963
1963
Title:
Survey of Central YMCA
Actions:
AP013.S1.D600
Description:
File documents a survey for a recreation centre in Montréal, Québec. Material in this file was produced in 1963. File contains a survey drawing.
Survey of Central YMCA
Actions:
AP013.S1.D600
Description:
File documents a survey for a recreation centre in Montréal, Québec. Material in this file was produced in 1963. File contains a survey drawing.
Level of archival description:
Project
Project
Date:
1963
1963
People:
Level of archival description:
Project
Project
Actions:
Reference number:
AP022.S1.1965.PR01
Description:
File documents exhibition pavilion constructed of laminated wood (built), Expo 67, Montreal, Quebec. File contains a drawing and textual records.
AP022.S1.1965.PR01
Description:
File documents exhibition pavilion constructed of laminated wood (built), Expo 67, Montreal, Quebec. File contains a drawing and textual records.
People:
Date:
[1965?]
[1965?]
Title:
Man in the Community Pavilion, Expo '67
Actions:
AP022.S1.1965.PR01
Description:
File documents exhibition pavilion constructed of laminated wood (built), Expo 67, Montreal, Quebec. File contains a drawing and textual records.
Man in the Community Pavilion, Expo '67
Actions:
AP022.S1.1965.PR01
Description:
File documents exhibition pavilion constructed of laminated wood (built), Expo 67, Montreal, Quebec. File contains a drawing and textual records.
Level of archival description:
Project
Project
Date:
[1965?]
[1965?]
People:
Form:
textual records
textual records
Title:
Diverses associations
Diverses associations
Actions:
Reference number:
ARCH258550
Description:
Parmi les sujets et les associations: Modification aux règlements avec révisions; « Projet de rénovation d'une zone d'habitat défectueux » (Cité de Montréal); « Loi modifiant la charte de la Cité de Montréal »; « Zonage flanc sud du Mont Royal » (Service d'Urbanisme Montréal); Société des architectes annuaire; Ordre du Canada liste des membres; Association des anciens élèves du Mont-Saint-Louis bottin.
ARCH258550
Description:
Parmi les sujets et les associations: Modification aux règlements avec révisions; « Projet de rénovation d'une zone d'habitat défectueux » (Cité de Montréal); « Loi modifiant la charte de la Cité de Montréal »; « Zonage flanc sud du Mont Royal » (Service d'Urbanisme Montréal); Société des architectes annuaire; Ordre du Canada liste des membres; Association des anciens élèves du Mont-Saint-Louis bottin.
People:
Date:
1956-1979
1956-1979
Title:
Diverses associations
Actions:
ARCH258550
Description:
Parmi les sujets et les associations: Modification aux règlements avec révisions; « Projet de rénovation d'une zone d'habitat défectueux » (Cité de Montréal); « Loi modifiant la charte de la Cité de Montréal »; « Zonage flanc sud du Mont Royal » (Service d'Urbanisme Montréal); Société des architectes annuaire; Ordre du Canada liste des membres; Association des anciens élèves du Mont-Saint-Louis bottin.
Diverses associations
Actions:
ARCH258550
Description:
Parmi les sujets et les associations: Modification aux règlements avec révisions; « Projet de rénovation d'une zone d'habitat défectueux » (Cité de Montréal); « Loi modifiant la charte de la Cité de Montréal »; « Zonage flanc sud du Mont Royal » (Service d'Urbanisme Montréal); Société des architectes annuaire; Ordre du Canada liste des membres; Association des anciens élèves du Mont-Saint-Louis bottin.
Form:
textual records
textual records
Date:
1956-1979
1956-1979
People:
Level of archival description:
Project
Project
Reference number:
AP099.S1.D1
Description:
File documents James O'Connell's project for the initial construction of Notre-Dame de Montréal, as well as drawings by an unknown draughtsman/draughtsmen, probably for Notre-Dame de Montréal, made during the same period. O'Connell's drawings include those for the retable, pulpit, Tour de la Tempérance, Tour de la Persévérance, amongst others. Material in this file was produced between 1823 and before 1830. File contains drawings and reprographic copies.
AP099.S1.D1
Description:
File documents James O'Connell's project for the initial construction of Notre-Dame de Montréal, as well as drawings by an unknown draughtsman/draughtsmen, probably for Notre-Dame de Montréal, made during the same period. O'Connell's drawings include those for the retable, pulpit, Tour de la Tempérance, Tour de la Persévérance, amongst others. Material in this file was produced between 1823 and before 1830. File contains drawings and reprographic copies.
People:
Date:
circa 1823-1830
circa 1823-1830
Title:
Initial Construction
Actions:
AP099.S1.D1
Description:
File documents James O'Connell's project for the initial construction of Notre-Dame de Montréal, as well as drawings by an unknown draughtsman/draughtsmen, probably for Notre-Dame de Montréal, made during the same period. O'Connell's drawings include those for the retable, pulpit, Tour de la Tempérance, Tour de la Persévérance, amongst others. Material in this file was produced between 1823 and before 1830. File contains drawings and reprographic copies.
Initial Construction
Actions:
AP099.S1.D1
Description:
File documents James O'Connell's project for the initial construction of Notre-Dame de Montréal, as well as drawings by an unknown draughtsman/draughtsmen, probably for Notre-Dame de Montréal, made during the same period. O'Connell's drawings include those for the retable, pulpit, Tour de la Tempérance, Tour de la Persévérance, amongst others. Material in this file was produced between 1823 and before 1830. File contains drawings and reprographic copies.
Level of archival description:
File 1
File 1
Date:
circa 1823-1830
circa 1823-1830
People:
Level of archival description:
Project
Project
Title:
Transformation à la Licorne
Transformation à la Licorne
Actions:
Reference number:
AP060.S3.D90
Description:
Le dossier documente le projet de transformation à la Licorne à Montréal, Québec. Il contient des dessins produits en 1968.
AP060.S3.D90
Description:
Le dossier documente le projet de transformation à la Licorne à Montréal, Québec. Il contient des dessins produits en 1968.
People:
Date:
1968
1968
Title:
Transformation à la Licorne
Actions:
AP060.S3.D90
Description:
Le dossier documente le projet de transformation à la Licorne à Montréal, Québec. Il contient des dessins produits en 1968.
Transformation à la Licorne
Actions:
AP060.S3.D90
Description:
Le dossier documente le projet de transformation à la Licorne à Montréal, Québec. Il contient des dessins produits en 1968.
Level of archival description:
Project
Project
Date:
1968
1968
People:
Level of archival description:
Project
Project
Title:
Bureau de l'architecte
Bureau de l'architecte
Actions:
Reference number:
AP012.S1.SS5.D2
Description:
Le dossier est constitué de dessins et d'une reprographie reliés au projet de bureau d'architecte de Jean Michaud à Montréal.
AP012.S1.SS5.D2
Description:
Le dossier est constitué de dessins et d'une reprographie reliés au projet de bureau d'architecte de Jean Michaud à Montréal.
People:
Date:
ca 1961
ca 1961
Title:
Bureau de l'architecte
Actions:
AP012.S1.SS5.D2
Description:
Le dossier est constitué de dessins et d'une reprographie reliés au projet de bureau d'architecte de Jean Michaud à Montréal.
Bureau de l'architecte
Actions:
AP012.S1.SS5.D2
Description:
Le dossier est constitué de dessins et d'une reprographie reliés au projet de bureau d'architecte de Jean Michaud à Montréal.
Level of archival description:
Dossier 2
Dossier 2
Date:
ca 1961
ca 1961
People:
Level of archival description:
Project
Project
Actions:
Reference number:
AP012.S1.SS6.D2
Description:
Le dossier est constitué de dessins et de reprographies reliés au projet de fabrique pour MacFarlane Lefaivre Ltd à Montréal.
AP012.S1.SS6.D2
Description:
Le dossier est constitué de dessins et de reprographies reliés au projet de fabrique pour MacFarlane Lefaivre Ltd à Montréal.
People:
Date:
1949-1953
1949-1953
Title:
Fabrique pour MacFarlane Lefaivre Ltd
Actions:
AP012.S1.SS6.D2
Description:
Le dossier est constitué de dessins et de reprographies reliés au projet de fabrique pour MacFarlane Lefaivre Ltd à Montréal.
Fabrique pour MacFarlane Lefaivre Ltd
Actions:
AP012.S1.SS6.D2
Description:
Le dossier est constitué de dessins et de reprographies reliés au projet de fabrique pour MacFarlane Lefaivre Ltd à Montréal.
Level of archival description:
Dossier 2
Dossier 2
Date:
1949-1953
1949-1953
People:


