


31773 Results
Level of archival description:
Project
Project
Title:
Frank Mitchell House
Frank Mitchell House
Actions:
Reference number:
AP076.S3.D2
Description:
File documents an executed house in the University Endowment Lands in Vancouver, British Columbia. Material was produced in May 1949. Photographs in Series 3 (AP076.S3.D2) credit the building to Semmens Simpson, architects. File contains working drawings.
AP076.S3.D2
Description:
File documents an executed house in the University Endowment Lands in Vancouver, British Columbia. Material was produced in May 1949. Photographs in Series 3 (AP076.S3.D2) credit the building to Semmens Simpson, architects. File contains working drawings.
People:
Date:
May 1949
May 1949
Title:
Frank Mitchell House
Actions:
AP076.S3.D2
Description:
File documents an executed house in the University Endowment Lands in Vancouver, British Columbia. Material was produced in May 1949. Photographs in Series 3 (AP076.S3.D2) credit the building to Semmens Simpson, architects. File contains working drawings.
Frank Mitchell House
Actions:
AP076.S3.D2
Description:
File documents an executed house in the University Endowment Lands in Vancouver, British Columbia. Material was produced in May 1949. Photographs in Series 3 (AP076.S3.D2) credit the building to Semmens Simpson, architects. File contains working drawings.
Level of archival description:
File 2
File 2
Date:
May 1949
May 1949
People:
Form:
exhibitions
exhibitions
Description:
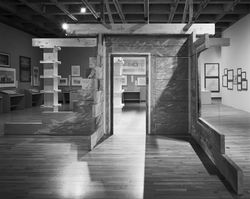
The exhibition presents three aspects of the villas described by the Roman writer, Pliny the Younger, in the first century AD: their direct historical influence on architecture, the indirect influence they have exerted on architects as a model for study, and their impact on the classical tradition in the city of Montreal. The Villas of Pliny and Classical Architecture(...)
The exhibition presents three aspects of the villas described by the Roman writer, Pliny the Younger, in the first century AD: their direct historical influence on architecture, the indirect influence they have exerted on architects as a model for study, and their impact on the classical tradition in the city of Montreal. The Villas of Pliny and Classical Architecture(...)
Location:
Musée des beaux-arts de Montréal
Musée des beaux-arts de Montréal
Date:
14 October 1983 to 11 December 1983
14 October 1983 to 11 December 1983
Title:
The Villas of Pliny and Classical Architecture in Montréal
Actions:
Description:
The exhibition presents three aspects of the villas described by the Roman writer, Pliny the Younger, in the first century AD: their direct historical influence on architecture, the indirect influence they have exerted on architects as a model for study, and their impact on the classical tradition in the city of Montreal. The Villas of Pliny and Classical Architecture(...)
The Villas of Pliny and Classical Architecture in Montréal
Actions:
Description:
The exhibition presents three aspects of the villas described by the Roman writer, Pliny the Younger, in the first century AD: their direct historical influence on architecture, the indirect influence they have exerted on architects as a model for study, and their impact on the classical tradition in the city of Montreal. The Villas of Pliny and Classical Architecture(...)
Form:
exhibitions
exhibitions
Date:
14 October 1983 to
11 December 1983
14 October 1983 to
11 December 1983
Location:
Musée des beaux-arts de Montréal
Musée des beaux-arts de Montréal
Form:
photographs
photographs
Actions:
Reference number:
PH1986:0213
Description:
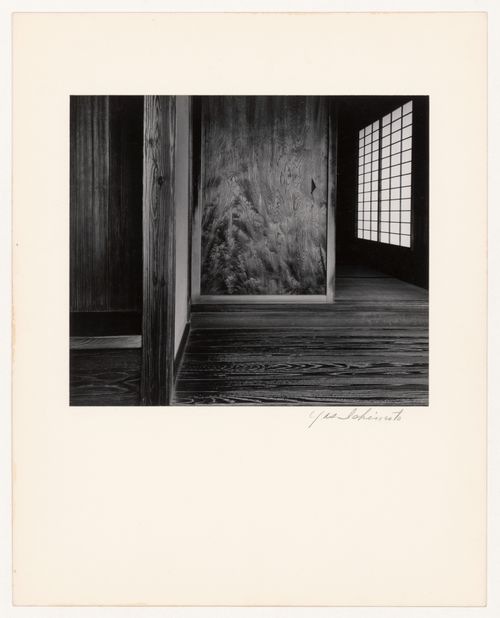
- Photographs PH1986:0148 - PH1986:0283 form a sequence of views. Accession numbers follow an order established by the photographer that is based on the temporal experience of walking through the grounds of Katsura Rikyu (also known as Katsura Imperial Villa) (see acquisition file). - Yasuhiro Ishimoto returned to Katsura Rikyu (also known as Katsura Imperial Villa) in 1982 and took another series of photographs, this time with many in colour, often using the same or very similar views to those of his 1953 photographs at the same location (Ishimoto, p. 266). - This photograph was taken from the veranda of the Music Room looking into the Veranda Room of the music Room (Isozaki, et al, p. 107, repr.; p. 248).
PH1986:0213
Description:
- Photographs PH1986:0148 - PH1986:0283 form a sequence of views. Accession numbers follow an order established by the photographer that is based on the temporal experience of walking through the grounds of Katsura Rikyu (also known as Katsura Imperial Villa) (see acquisition file). - Yasuhiro Ishimoto returned to Katsura Rikyu (also known as Katsura Imperial Villa) in 1982 and took another series of photographs, this time with many in colour, often using the same or very similar views to those of his 1953 photographs at the same location (Ishimoto, p. 266). - This photograph was taken from the veranda of the Music Room looking into the Veranda Room of the music Room (Isozaki, et al, p. 107, repr.; p. 248).
People:
Subject:
architecture, interior design
architecture, interior design
Date:
1953
1953
Title:
Interior view of the entrance to the Veranda Room of the Music Room, Katsura Rikyu (also known as Katsura Imperial Villa), Kyoto, Japan
Actions:
PH1986:0213
Description:
- Photographs PH1986:0148 - PH1986:0283 form a sequence of views. Accession numbers follow an order established by the photographer that is based on the temporal experience of walking through the grounds of Katsura Rikyu (also known as Katsura Imperial Villa) (see acquisition file). - Yasuhiro Ishimoto returned to Katsura Rikyu (also known as Katsura Imperial Villa) in 1982 and took another series of photographs, this time with many in colour, often using the same or very similar views to those of his 1953 photographs at the same location (Ishimoto, p. 266). - This photograph was taken from the veranda of the Music Room looking into the Veranda Room of the music Room (Isozaki, et al, p. 107, repr.; p. 248).
Interior view of the entrance to the Veranda Room of the Music Room, Katsura Rikyu (also known as Katsura Imperial Villa), Kyoto, Japan
Actions:
PH1986:0213
Description:
- Photographs PH1986:0148 - PH1986:0283 form a sequence of views. Accession numbers follow an order established by the photographer that is based on the temporal experience of walking through the grounds of Katsura Rikyu (also known as Katsura Imperial Villa) (see acquisition file). - Yasuhiro Ishimoto returned to Katsura Rikyu (also known as Katsura Imperial Villa) in 1982 and took another series of photographs, this time with many in colour, often using the same or very similar views to those of his 1953 photographs at the same location (Ishimoto, p. 266). - This photograph was taken from the veranda of the Music Room looking into the Veranda Room of the music Room (Isozaki, et al, p. 107, repr.; p. 248).
Form:
photographs
photographs
Date:
1953
1953
People:
Subject:
architecture, interior design
architecture, interior design
Form:
archives
Level of archival description:
Fonds
archives
Level of archival description:
Fonds
Actions:
Reference number:
AP198
Synopsis:
The Kivi Sotamaa OCEAN North project records, 1997-2000, consist of born-digital files, drawings, photographs, and physical models that document two projects by the OCEAN North collective: Jyväskylä Music and Arts Centre (competition, 1997) and Tölöö Football Stadium (competition, 1997). The archive also includes born-digital reference materials on 14 projects from the collective, including the two projects mentioned above.
AP198
Synopsis:
The Kivi Sotamaa OCEAN North project records, 1997-2000, consist of born-digital files, drawings, photographs, and physical models that document two projects by the OCEAN North collective: Jyväskylä Music and Arts Centre (competition, 1997) and Tölöö Football Stadium (competition, 1997). The archive also includes born-digital reference materials on 14 projects from the collective, including the two projects mentioned above.
People:
Date:
1997-2000
1997-2000
Title:
Kivi Sotamaa OCEAN North project records
Actions:
AP198
Synopsis:
The Kivi Sotamaa OCEAN North project records, 1997-2000, consist of born-digital files, drawings, photographs, and physical models that document two projects by the OCEAN North collective: Jyväskylä Music and Arts Centre (competition, 1997) and Tölöö Football Stadium (competition, 1997). The archive also includes born-digital reference materials on 14 projects from the collective, including the two projects mentioned above.
Kivi Sotamaa OCEAN North project records
Actions:
AP198
Synopsis:
The Kivi Sotamaa OCEAN North project records, 1997-2000, consist of born-digital files, drawings, photographs, and physical models that document two projects by the OCEAN North collective: Jyväskylä Music and Arts Centre (competition, 1997) and Tölöö Football Stadium (competition, 1997). The archive also includes born-digital reference materials on 14 projects from the collective, including the two projects mentioned above.
Form:
archives
Level of archival description:
Fonds
archives
Level of archival description:
Fonds
Date:
1997-2000
1997-2000
People:
Level of archival description:
Sub-series
Sub-series
Title:
Anywise Journal - Production
Anywise Journal - Production
Actions:
Reference number:
AP116.S2.SS6.D6
Description:
File documents the production of the Anywise Journal. Material in file was produced between 1995 and 1996. File contains correspondence, production schedules, contracts, participant biographies, photocopied illustrative material, illustrative material on diskette photographs, sample sleeves, research material.
AP116.S2.SS6.D6
Description:
File documents the production of the Anywise Journal. Material in file was produced between 1995 and 1996. File contains correspondence, production schedules, contracts, participant biographies, photocopied illustrative material, illustrative material on diskette photographs, sample sleeves, research material.
People:
Date:
1995-1996
1995-1996
Title:
Anywise Journal - Production
Actions:
AP116.S2.SS6.D6
Description:
File documents the production of the Anywise Journal. Material in file was produced between 1995 and 1996. File contains correspondence, production schedules, contracts, participant biographies, photocopied illustrative material, illustrative material on diskette photographs, sample sleeves, research material.
Anywise Journal - Production
Actions:
AP116.S2.SS6.D6
Description:
File documents the production of the Anywise Journal. Material in file was produced between 1995 and 1996. File contains correspondence, production schedules, contracts, participant biographies, photocopied illustrative material, illustrative material on diskette photographs, sample sleeves, research material.
Level of archival description:
File 6
File 6
Date:
1995-1996
1995-1996
People:
Level of archival description:
Project
Project
Title:
Caledon Housing
Caledon Housing
Actions:
Reference number:
AP022.S1.1980.PR08
Description:
File documents a plan for a housing development on 15 lots, and a single-family residence (built), Bridle Lane Estates, Town of Caledon East, Ontario. File contains survey drawings, design development drawings, working drawings, photographs, textual documents.
AP022.S1.1980.PR08
Description:
File documents a plan for a housing development on 15 lots, and a single-family residence (built), Bridle Lane Estates, Town of Caledon East, Ontario. File contains survey drawings, design development drawings, working drawings, photographs, textual documents.
People:
Date:
1980-1982
1980-1982
Title:
Caledon Housing
Actions:
AP022.S1.1980.PR08
Description:
File documents a plan for a housing development on 15 lots, and a single-family residence (built), Bridle Lane Estates, Town of Caledon East, Ontario. File contains survey drawings, design development drawings, working drawings, photographs, textual documents.
Caledon Housing
Actions:
AP022.S1.1980.PR08
Description:
File documents a plan for a housing development on 15 lots, and a single-family residence (built), Bridle Lane Estates, Town of Caledon East, Ontario. File contains survey drawings, design development drawings, working drawings, photographs, textual documents.
Level of archival description:
Project
Project
Date:
1980-1982
1980-1982
People:
Level of archival description:
Project
Project
Actions:
Reference number:
CI005.S1.1925.PR2
Description:
Oud was asked to submit a design for the Paris 1925 Exposition Internationale des Art Décoratifs et Industriels. He agreed on the condition that he could submit five photographs of the Witte Dorp, Tusschendijken and De Vonk buildings. D. Hannema, director of Museum Boymans, also asked Oud to construct a cabinet to submit to the Decorative Arts exhibition as part of Domela Nieuwenhuis' print collection. Cabinetmaker, M. van Dort, built the cabinet that Oud designed; the design featured two separate sections with two doors to each section, each emblazoned with the Museum Boymans monogram (Taverne et al. 2001, 372). Project series includes photographs of the wood cabinet.
CI005.S1.1925.PR2
Description:
Oud was asked to submit a design for the Paris 1925 Exposition Internationale des Art Décoratifs et Industriels. He agreed on the condition that he could submit five photographs of the Witte Dorp, Tusschendijken and De Vonk buildings. D. Hannema, director of Museum Boymans, also asked Oud to construct a cabinet to submit to the Decorative Arts exhibition as part of Domela Nieuwenhuis' print collection. Cabinetmaker, M. van Dort, built the cabinet that Oud designed; the design featured two separate sections with two doors to each section, each emblazoned with the Museum Boymans monogram (Taverne et al. 2001, 372). Project series includes photographs of the wood cabinet.
People:
Date:
1925
1925
Title:
Cabinet for the Domela Nieuwenhuis Collection, Museum Boymans, Rotterdam, Netherlands (1925)
Actions:
CI005.S1.1925.PR2
Description:
Oud was asked to submit a design for the Paris 1925 Exposition Internationale des Art Décoratifs et Industriels. He agreed on the condition that he could submit five photographs of the Witte Dorp, Tusschendijken and De Vonk buildings. D. Hannema, director of Museum Boymans, also asked Oud to construct a cabinet to submit to the Decorative Arts exhibition as part of Domela Nieuwenhuis' print collection. Cabinetmaker, M. van Dort, built the cabinet that Oud designed; the design featured two separate sections with two doors to each section, each emblazoned with the Museum Boymans monogram (Taverne et al. 2001, 372). Project series includes photographs of the wood cabinet.
Cabinet for the Domela Nieuwenhuis Collection, Museum Boymans, Rotterdam, Netherlands (1925)
Actions:
CI005.S1.1925.PR2
Description:
Oud was asked to submit a design for the Paris 1925 Exposition Internationale des Art Décoratifs et Industriels. He agreed on the condition that he could submit five photographs of the Witte Dorp, Tusschendijken and De Vonk buildings. D. Hannema, director of Museum Boymans, also asked Oud to construct a cabinet to submit to the Decorative Arts exhibition as part of Domela Nieuwenhuis' print collection. Cabinetmaker, M. van Dort, built the cabinet that Oud designed; the design featured two separate sections with two doors to each section, each emblazoned with the Museum Boymans monogram (Taverne et al. 2001, 372). Project series includes photographs of the wood cabinet.
Level of archival description:
project
project
Date:
1925
1925
People:
Form:
exhibitions
exhibitions
Actions:
Description:
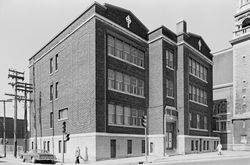
Trois Architectes, Trois Quartiers focuses on three Montréal-based architects whose work had a strong presence in a specific area of the city during the first half of the twentieth century: Ludger Lemieux (1872–1953) in St-Henri, Ernest lsbell Barott (1884–1966) in St-Antoine on the southern and western slopes of Mount Royal, and Ernest Cormier (1885–1980) at the(...)
Trois Architectes, Trois Quartiers focuses on three Montréal-based architects whose work had a strong presence in a specific area of the city during the first half of the twentieth century: Ludger Lemieux (1872–1953) in St-Henri, Ernest lsbell Barott (1884–1966) in St-Antoine on the southern and western slopes of Mount Royal, and Ernest Cormier (1885–1980) at the(...)
Location:
1440 rue Sainte-Catherine Ouest
1440 rue Sainte-Catherine Ouest
Date:
20 May 1983 to 19 August 1983
20 May 1983 to 19 August 1983
Title:
Trois architectes, trois quartiers : Ludger Lemieux (St. Henri), Ernest Cormier (Cité universitaire), Ernest Isbell Barott (St. Antoine)
Actions:
Description:
Trois Architectes, Trois Quartiers focuses on three Montréal-based architects whose work had a strong presence in a specific area of the city during the first half of the twentieth century: Ludger Lemieux (1872–1953) in St-Henri, Ernest lsbell Barott (1884–1966) in St-Antoine on the southern and western slopes of Mount Royal, and Ernest Cormier (1885–1980) at the(...)
Trois architectes, trois quartiers : Ludger Lemieux (St. Henri), Ernest Cormier (Cité universitaire), Ernest Isbell Barott (St. Antoine)
Actions:
Description:
Trois Architectes, Trois Quartiers focuses on three Montréal-based architects whose work had a strong presence in a specific area of the city during the first half of the twentieth century: Ludger Lemieux (1872–1953) in St-Henri, Ernest lsbell Barott (1884–1966) in St-Antoine on the southern and western slopes of Mount Royal, and Ernest Cormier (1885–1980) at the(...)
Form:
exhibitions
exhibitions
Date:
20 May 1983 to
19 August 1983
20 May 1983 to
19 August 1983
Location:
1440 rue Sainte-Catherine Ouest
1440 rue Sainte-Catherine Ouest
Form:
textual records
textual records
Actions:
Reference number:
AP142.S1.D70.P3
Description:
correspondence between the engineer Mario Valle and Aldo Rossi, working drawings and 2 photographs, one representing the work of the artist Luigi Ceccarelli
AP142.S1.D70.P3
Description:
correspondence between the engineer Mario Valle and Aldo Rossi, working drawings and 2 photographs, one representing the work of the artist Luigi Ceccarelli
People:
Title:
Correspondence between the engineer Mario Valle and Aldo Rossi
Actions:
AP142.S1.D70.P3
Description:
correspondence between the engineer Mario Valle and Aldo Rossi, working drawings and 2 photographs, one representing the work of the artist Luigi Ceccarelli
Correspondence between the engineer Mario Valle and Aldo Rossi
Actions:
AP142.S1.D70.P3
Description:
correspondence between the engineer Mario Valle and Aldo Rossi, working drawings and 2 photographs, one representing the work of the artist Luigi Ceccarelli
Form:
textual records
textual records
People:
Form:
photographs
photographs
Actions:
Reference number:
ARCH267921
Description:
Photographs depicting a Royal Caribbean Cruise Lines ship (Voyager of the Seas?) while under construction. Also, images of an Expanding Icosahedron in shop.
ARCH267921
Description:
Photographs depicting a Royal Caribbean Cruise Lines ship (Voyager of the Seas?) while under construction. Also, images of an Expanding Icosahedron in shop.
People:
Date:
1999?
1999?
Title:
Cruise shipwhile under construction, Expanding Icosahedron in shop
Actions:
ARCH267921
Description:
Photographs depicting a Royal Caribbean Cruise Lines ship (Voyager of the Seas?) while under construction. Also, images of an Expanding Icosahedron in shop.
Cruise shipwhile under construction, Expanding Icosahedron in shop
Actions:
ARCH267921
Description:
Photographs depicting a Royal Caribbean Cruise Lines ship (Voyager of the Seas?) while under construction. Also, images of an Expanding Icosahedron in shop.
Form:
photographs
photographs
Date:
1999?
1999?
People:


