


31966 Results
Form:
textual records
textual records
Title:
Correspondence, documents, cost estimates, brochure, notes, design development drawings, reports
Correspondence, documents, cost estimates, brochure, notes, design development drawings, reports
Actions:
Reference number:
ARCH257264
Description:
correspondence, transmittals, competition and pre-qualification documents, cost estimates, brochure, consultant documents, notes, design development drawings, reports, photographs of presentation and model
ARCH257264
Description:
correspondence, transmittals, competition and pre-qualification documents, cost estimates, brochure, consultant documents, notes, design development drawings, reports, photographs of presentation and model
People:
Date:
1985-1987
1985-1987
Title:
Correspondence, documents, cost estimates, brochure, notes, design development drawings, reports
Actions:
ARCH257264
Description:
correspondence, transmittals, competition and pre-qualification documents, cost estimates, brochure, consultant documents, notes, design development drawings, reports, photographs of presentation and model
Correspondence, documents, cost estimates, brochure, notes, design development drawings, reports
Actions:
ARCH257264
Description:
correspondence, transmittals, competition and pre-qualification documents, cost estimates, brochure, consultant documents, notes, design development drawings, reports, photographs of presentation and model
Form:
textual records
textual records
Date:
1985-1987
1985-1987
People:
Form:
drawings
drawings
Reference number:
AP140.S2.SS1.D84.P8
Description:
Also includes axonometrics and perspectives, composite photographs showing superposed site layout over aerial view and superposed perspective of scheme over aerial view
AP140.S2.SS1.D84.P8
Description:
Also includes axonometrics and perspectives, composite photographs showing superposed site layout over aerial view and superposed perspective of scheme over aerial view
People:
Date:
circa 1986-1990
circa 1986-1990
Title:
Site and floor plans, schematic elevations and sections, West Ferry Riverside Park, Canary Wharf, Competition, London, United Kingdom
Actions:
AP140.S2.SS1.D84.P8
Description:
Also includes axonometrics and perspectives, composite photographs showing superposed site layout over aerial view and superposed perspective of scheme over aerial view
Site and floor plans, schematic elevations and sections, West Ferry Riverside Park, Canary Wharf, Competition, London, United Kingdom
Actions:
AP140.S2.SS1.D84.P8
Description:
Also includes axonometrics and perspectives, composite photographs showing superposed site layout over aerial view and superposed perspective of scheme over aerial view
Form:
drawings
drawings
Date:
circa 1986-1990
circa 1986-1990
People:
Form:
photographs
photographs
Actions:
Reference number:
AP178.S1.1992.PR01.005
Description:
Original file title: Remodelação do Cinema Condes - Lisboa © Teresa Siza - April 2012 Siza's office numbered photographs in this file RCC001-RCC005
AP178.S1.1992.PR01.005
Description:
Original file title: Remodelação do Cinema Condes - Lisboa © Teresa Siza - April 2012 Siza's office numbered photographs in this file RCC001-RCC005
People:
Date:
April 2012
April 2012
Title:
Negatives of models, Remodelação do Cinema Condes, Lisbon
Actions:
AP178.S1.1992.PR01.005
Description:
Original file title: Remodelação do Cinema Condes - Lisboa © Teresa Siza - April 2012 Siza's office numbered photographs in this file RCC001-RCC005
Negatives of models, Remodelação do Cinema Condes, Lisbon
Actions:
AP178.S1.1992.PR01.005
Description:
Original file title: Remodelação do Cinema Condes - Lisboa © Teresa Siza - April 2012 Siza's office numbered photographs in this file RCC001-RCC005
Form:
photographs
photographs
Date:
April 2012
April 2012
People:
Form:
archives
Level of archival description:
Fonds
archives
Level of archival description:
Fonds
Actions:
Reference number:
AP198
Synopsis:
The Kivi Sotamaa OCEAN North project records, 1997-2000, consist of born-digital files, drawings, photographs, and physical models that document two projects by the OCEAN North collective: Jyväskylä Music and Arts Centre (competition, 1997) and Tölöö Football Stadium (competition, 1997). The archive also includes born-digital reference materials on 14 projects from the collective, including the two projects mentioned above.
AP198
Synopsis:
The Kivi Sotamaa OCEAN North project records, 1997-2000, consist of born-digital files, drawings, photographs, and physical models that document two projects by the OCEAN North collective: Jyväskylä Music and Arts Centre (competition, 1997) and Tölöö Football Stadium (competition, 1997). The archive also includes born-digital reference materials on 14 projects from the collective, including the two projects mentioned above.
People:
Date:
1997-2000
1997-2000
Title:
Kivi Sotamaa OCEAN North project records
Actions:
AP198
Synopsis:
The Kivi Sotamaa OCEAN North project records, 1997-2000, consist of born-digital files, drawings, photographs, and physical models that document two projects by the OCEAN North collective: Jyväskylä Music and Arts Centre (competition, 1997) and Tölöö Football Stadium (competition, 1997). The archive also includes born-digital reference materials on 14 projects from the collective, including the two projects mentioned above.
Kivi Sotamaa OCEAN North project records
Actions:
AP198
Synopsis:
The Kivi Sotamaa OCEAN North project records, 1997-2000, consist of born-digital files, drawings, photographs, and physical models that document two projects by the OCEAN North collective: Jyväskylä Music and Arts Centre (competition, 1997) and Tölöö Football Stadium (competition, 1997). The archive also includes born-digital reference materials on 14 projects from the collective, including the two projects mentioned above.
Form:
archives
Level of archival description:
Fonds
archives
Level of archival description:
Fonds
Date:
1997-2000
1997-2000
People:
Form:
photographs
photographs
Actions:
Reference number:
PH1986:0213
Description:
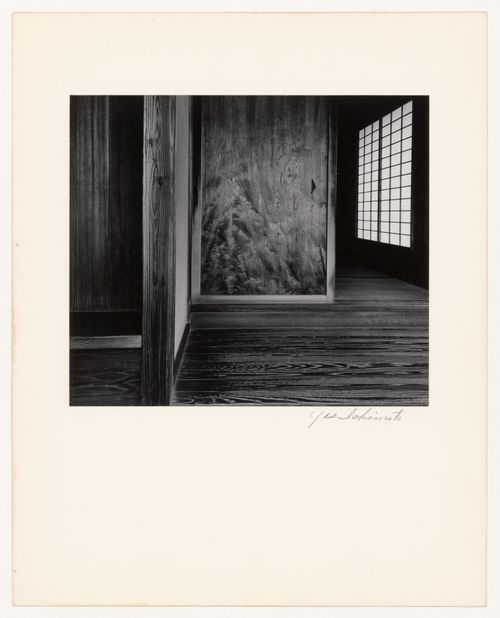
- Photographs PH1986:0148 - PH1986:0283 form a sequence of views. Accession numbers follow an order established by the photographer that is based on the temporal experience of walking through the grounds of Katsura Rikyu (also known as Katsura Imperial Villa) (see acquisition file). - Yasuhiro Ishimoto returned to Katsura Rikyu (also known as Katsura Imperial Villa) in 1982 and took another series of photographs, this time with many in colour, often using the same or very similar views to those of his 1953 photographs at the same location (Ishimoto, p. 266). - This photograph was taken from the veranda of the Music Room looking into the Veranda Room of the music Room (Isozaki, et al, p. 107, repr.; p. 248).
PH1986:0213
Description:
- Photographs PH1986:0148 - PH1986:0283 form a sequence of views. Accession numbers follow an order established by the photographer that is based on the temporal experience of walking through the grounds of Katsura Rikyu (also known as Katsura Imperial Villa) (see acquisition file). - Yasuhiro Ishimoto returned to Katsura Rikyu (also known as Katsura Imperial Villa) in 1982 and took another series of photographs, this time with many in colour, often using the same or very similar views to those of his 1953 photographs at the same location (Ishimoto, p. 266). - This photograph was taken from the veranda of the Music Room looking into the Veranda Room of the music Room (Isozaki, et al, p. 107, repr.; p. 248).
People:
Subject:
architecture, interior design
architecture, interior design
Date:
1953
1953
Title:
Interior view of the entrance to the Veranda Room of the Music Room, Katsura Rikyu (also known as Katsura Imperial Villa), Kyoto, Japan
Actions:
PH1986:0213
Description:
- Photographs PH1986:0148 - PH1986:0283 form a sequence of views. Accession numbers follow an order established by the photographer that is based on the temporal experience of walking through the grounds of Katsura Rikyu (also known as Katsura Imperial Villa) (see acquisition file). - Yasuhiro Ishimoto returned to Katsura Rikyu (also known as Katsura Imperial Villa) in 1982 and took another series of photographs, this time with many in colour, often using the same or very similar views to those of his 1953 photographs at the same location (Ishimoto, p. 266). - This photograph was taken from the veranda of the Music Room looking into the Veranda Room of the music Room (Isozaki, et al, p. 107, repr.; p. 248).
Interior view of the entrance to the Veranda Room of the Music Room, Katsura Rikyu (also known as Katsura Imperial Villa), Kyoto, Japan
Actions:
PH1986:0213
Description:
- Photographs PH1986:0148 - PH1986:0283 form a sequence of views. Accession numbers follow an order established by the photographer that is based on the temporal experience of walking through the grounds of Katsura Rikyu (also known as Katsura Imperial Villa) (see acquisition file). - Yasuhiro Ishimoto returned to Katsura Rikyu (also known as Katsura Imperial Villa) in 1982 and took another series of photographs, this time with many in colour, often using the same or very similar views to those of his 1953 photographs at the same location (Ishimoto, p. 266). - This photograph was taken from the veranda of the Music Room looking into the Veranda Room of the music Room (Isozaki, et al, p. 107, repr.; p. 248).
Form:
photographs
photographs
Date:
1953
1953
People:
Subject:
architecture, interior design
architecture, interior design
Form:
articles
articles
Title:
New Documentary
New Documentary
Actions:
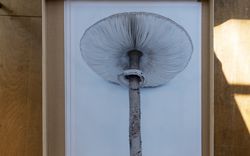
Takashi Homma in conversation with Stefano Graziani and Bas Princen
Keyword(s):
The Lives of Documents, Photography as a Project, Stefano Graziani and Bas Princen, Takashi Homma, conversation, oral history, waves, mushrooms
The Lives of Documents, Photography as a Project, Stefano Graziani and Bas Princen, Takashi Homma, conversation, oral history, waves, mushrooms
Published:
15 May 2023
15 May 2023
Level of archival description:
Project
Project
Actions:
Reference number:
AP140.S2.SS1.D98
Description:
File documents an executed project for the renovation of a farm house for Jochen Stotmeister, in Balzhausen, Germany. Material in this file was produced between 1991 and 1995. File contains a few drawings, correspondence and other textual records, and photographs of drawings.
AP140.S2.SS1.D98
Description:
File documents an executed project for the renovation of a farm house for Jochen Stotmeister, in Balzhausen, Germany. Material in this file was produced between 1991 and 1995. File contains a few drawings, correspondence and other textual records, and photographs of drawings.
People:
Date:
1991-1995, predominant 1990-1991
1991-1995, predominant 1990-1991
Title:
Farm house, Balzhausen, Germany
Actions:
AP140.S2.SS1.D98
Description:
File documents an executed project for the renovation of a farm house for Jochen Stotmeister, in Balzhausen, Germany. Material in this file was produced between 1991 and 1995. File contains a few drawings, correspondence and other textual records, and photographs of drawings.
Farm house, Balzhausen, Germany
Actions:
AP140.S2.SS1.D98
Description:
File documents an executed project for the renovation of a farm house for Jochen Stotmeister, in Balzhausen, Germany. Material in this file was produced between 1991 and 1995. File contains a few drawings, correspondence and other textual records, and photographs of drawings.
Level of archival description:
File 98
File 98
Date:
1991-1995, predominant 1990-1991
1991-1995, predominant 1990-1991
People:
Level of archival description:
Sub-series
Sub-series
Title:
Consultant Works
Consultant Works
Actions:
Reference number:
AP032.S2.SS3
Description:
Papers, drawings and photographs related to projects in which Goldsmith was a consultant or associate architect after he retired from the office of Skidmore, Owings & Merrill as a partner (1983). For some of the architectural schemes Goldsmith's involvement, if any, is unknown.
AP032.S2.SS3
Description:
Papers, drawings and photographs related to projects in which Goldsmith was a consultant or associate architect after he retired from the office of Skidmore, Owings & Merrill as a partner (1983). For some of the architectural schemes Goldsmith's involvement, if any, is unknown.
People:
Date:
1985-1996
1985-1996
Title:
Consultant Works
Actions:
AP032.S2.SS3
Description:
Papers, drawings and photographs related to projects in which Goldsmith was a consultant or associate architect after he retired from the office of Skidmore, Owings & Merrill as a partner (1983). For some of the architectural schemes Goldsmith's involvement, if any, is unknown.
Consultant Works
Actions:
AP032.S2.SS3
Description:
Papers, drawings and photographs related to projects in which Goldsmith was a consultant or associate architect after he retired from the office of Skidmore, Owings & Merrill as a partner (1983). For some of the architectural schemes Goldsmith's involvement, if any, is unknown.
Level of archival description:
Sub-series 3
Sub-series 3
Date:
1985-1996
1985-1996
People:
Level of archival description:
Project
Project
Title:
Consulate of Poland
Consulate of Poland
Actions:
Reference number:
AP163.S2.SS1.D58
Description:
File documents Victor Prus's unrealized project for the Consulate of Poland in Montréal, in 1974. The file contains drawings, including design development and presentation drawings, photographs of the site, textual records, including correspondence and reports, and preliminary studies for the project.
AP163.S2.SS1.D58
Description:
File documents Victor Prus's unrealized project for the Consulate of Poland in Montréal, in 1974. The file contains drawings, including design development and presentation drawings, photographs of the site, textual records, including correspondence and reports, and preliminary studies for the project.
People:
Date:
1974
1974
Title:
Consulate of Poland
Actions:
AP163.S2.SS1.D58
Description:
File documents Victor Prus's unrealized project for the Consulate of Poland in Montréal, in 1974. The file contains drawings, including design development and presentation drawings, photographs of the site, textual records, including correspondence and reports, and preliminary studies for the project.
Consulate of Poland
Actions:
AP163.S2.SS1.D58
Description:
File documents Victor Prus's unrealized project for the Consulate of Poland in Montréal, in 1974. The file contains drawings, including design development and presentation drawings, photographs of the site, textual records, including correspondence and reports, and preliminary studies for the project.
Level of archival description:
File 58
File 58
Date:
1974
1974
People:
Level of archival description:
Project
Project
Title:
Battle Residence
Battle Residence
Actions:
Reference number:
AP153.S1.D7
Description:
File related to Battle Residence addtions in Princeton, New Jersey, designed by Douglas Kelbaugh with Kelbaugh + Lee Architects. The material in this file was produced between 1979 and 1984. The file contains textual records, photographs of the residence and reprographic copies.
AP153.S1.D7
Description:
File related to Battle Residence addtions in Princeton, New Jersey, designed by Douglas Kelbaugh with Kelbaugh + Lee Architects. The material in this file was produced between 1979 and 1984. The file contains textual records, photographs of the residence and reprographic copies.
People:
Date:
between 1979 and 1984
between 1979 and 1984
Title:
Battle Residence
Actions:
AP153.S1.D7
Description:
File related to Battle Residence addtions in Princeton, New Jersey, designed by Douglas Kelbaugh with Kelbaugh + Lee Architects. The material in this file was produced between 1979 and 1984. The file contains textual records, photographs of the residence and reprographic copies.
Battle Residence
Actions:
AP153.S1.D7
Description:
File related to Battle Residence addtions in Princeton, New Jersey, designed by Douglas Kelbaugh with Kelbaugh + Lee Architects. The material in this file was produced between 1979 and 1984. The file contains textual records, photographs of the residence and reprographic copies.
Level of archival description:
File 7
File 7
Date:
between 1979 and 1984
between 1979 and 1984
People:


