


119251 Results
Level of archival description:
Project
Project
Title:
Beirut Park Hotel
Beirut Park Hotel
Actions:
Reference number:
AP022.S1.1996.PR02
Description:
File documents a proposal for a hotel-apartment complex with a health club and retail shops, Avenue du parc at Boulevard du parc, Beirut, Lebanon. File contains design development drawings, and a textual document.
AP022.S1.1996.PR02
Description:
File documents a proposal for a hotel-apartment complex with a health club and retail shops, Avenue du parc at Boulevard du parc, Beirut, Lebanon. File contains design development drawings, and a textual document.
People:
Date:
1996
1996
Title:
Beirut Park Hotel
Actions:
AP022.S1.1996.PR02
Description:
File documents a proposal for a hotel-apartment complex with a health club and retail shops, Avenue du parc at Boulevard du parc, Beirut, Lebanon. File contains design development drawings, and a textual document.
Beirut Park Hotel
Actions:
AP022.S1.1996.PR02
Description:
File documents a proposal for a hotel-apartment complex with a health club and retail shops, Avenue du parc at Boulevard du parc, Beirut, Lebanon. File contains design development drawings, and a textual document.
Level of archival description:
Project
Project
Date:
1996
1996
People:
Form:
exhibitions
exhibitions

Actions:
Description:
Launched in November 1998 by the International Foundation for the Canadian Centre for Architecture, The CCA Competition for the Design of Cities invited architects from around the world to submit solutions to a problem facing all major cities at the dawn of the twenty-first century: how to repair the scars left by transportation structures that are vestiges from a bygone(...)
Launched in November 1998 by the International Foundation for the Canadian Centre for Architecture, The CCA Competition for the Design of Cities invited architects from around the world to submit solutions to a problem facing all major cities at the dawn of the twenty-first century: how to repair the scars left by transportation structures that are vestiges from a bygone(...)
Location:
Main galleries
Main galleries
Date:
15 November 2000 to 1 April 2001
15 November 2000 to 1 April 2001
Title:
New York: CCA Competition for the Design of Cities
Actions:
Description:
Launched in November 1998 by the International Foundation for the Canadian Centre for Architecture, The CCA Competition for the Design of Cities invited architects from around the world to submit solutions to a problem facing all major cities at the dawn of the twenty-first century: how to repair the scars left by transportation structures that are vestiges from a bygone(...)
New York: CCA Competition for the Design of Cities
Actions:
Description:
Launched in November 1998 by the International Foundation for the Canadian Centre for Architecture, The CCA Competition for the Design of Cities invited architects from around the world to submit solutions to a problem facing all major cities at the dawn of the twenty-first century: how to repair the scars left by transportation structures that are vestiges from a bygone(...)
Form:
exhibitions
exhibitions
Date:
15 November 2000 to
1 April 2001
15 November 2000 to
1 April 2001
Location:
Main galleries
Main galleries
Form:
events
events
Actions:
Description:
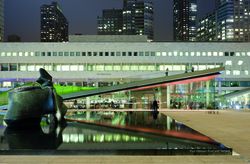
CCA Founding Director Phyllis Lambert and Elizabeth Diller of Diller Scofidio + Renfro (DS+R) present their 2013 publications Building Seagram and Lincoln Center Inside Out and discuss architecture and public space in New York.
CCA Founding Director Phyllis Lambert and Elizabeth Diller of Diller Scofidio + Renfro (DS+R) present their 2013 publications Building Seagram and Lincoln Center Inside Out and discuss architecture and public space in New York.
Location:
Paul Desmarais Theatre
Paul Desmarais Theatre
Date:
13 May 2013, 6pm - 8pm
13 May 2013, 6pm - 8pm
Title:
In conversation: Phyllis Lambert and Elizabeth Diller
Actions:
Description:
CCA Founding Director Phyllis Lambert and Elizabeth Diller of Diller Scofidio + Renfro (DS+R) present their 2013 publications Building Seagram and Lincoln Center Inside Out and discuss architecture and public space in New York.
In conversation: Phyllis Lambert and Elizabeth Diller
Actions:
Description:
CCA Founding Director Phyllis Lambert and Elizabeth Diller of Diller Scofidio + Renfro (DS+R) present their 2013 publications Building Seagram and Lincoln Center Inside Out and discuss architecture and public space in New York.
Form:
events
events
Date:
13 May 2013
6pm - 8pm
13 May 2013
6pm - 8pm
Location:
Paul Desmarais Theatre
Paul Desmarais Theatre
Form:
events
events
Actions:
Description:
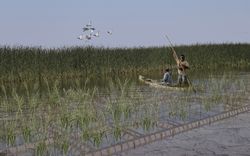
The St. Peter’s Indian Band (now Peguis First Nation) was forcibly removed from their original lands at Netley-Libau Marsh beginning in 1908, after an illegal surrender vote took place. Since then, the health of the area that was once the Peguis’s home has declined due to intense annual flooding and ice jams; the appearance of invasive species such as purple loosestrife,(...)
The St. Peter’s Indian Band (now Peguis First Nation) was forcibly removed from their original lands at Netley-Libau Marsh beginning in 1908, after an illegal surrender vote took place. Since then, the health of the area that was once the Peguis’s home has declined due to intense annual flooding and ice jams; the appearance of invasive species such as purple loosestrife,(...)
Location:
online Keyword(s):
Indigenous-led design, fellow, Peguis First Nation, land rehabilitation
online Keyword(s):
Indigenous-led design, fellow, Peguis First Nation, land rehabilitation
Date:
27 April 2023, 6:00 to 7:30 p.m.
27 April 2023, 6:00 to 7:30 p.m.
Title:
Peguis First Nation and the Netley-Libau Marsh: Documenting Indigenous Land Use and Occupancy at the Mouth of Lake Winnipeg
Actions:
Description:
The St. Peter’s Indian Band (now Peguis First Nation) was forcibly removed from their original lands at Netley-Libau Marsh beginning in 1908, after an illegal surrender vote took place. Since then, the health of the area that was once the Peguis’s home has declined due to intense annual flooding and ice jams; the appearance of invasive species such as purple loosestrife,(...)
Peguis First Nation and the Netley-Libau Marsh: Documenting Indigenous Land Use and Occupancy at the Mouth of Lake Winnipeg
Actions:
Description:
The St. Peter’s Indian Band (now Peguis First Nation) was forcibly removed from their original lands at Netley-Libau Marsh beginning in 1908, after an illegal surrender vote took place. Since then, the health of the area that was once the Peguis’s home has declined due to intense annual flooding and ice jams; the appearance of invasive species such as purple loosestrife,(...)
Form:
events
events
Date:
27 April 2023
6:00 to 7:30 p.m.
27 April 2023
6:00 to 7:30 p.m.
Location:
online Keyword(s):
Indigenous-led design, fellow, Peguis First Nation, land rehabilitation
online Keyword(s):
Indigenous-led design, fellow, Peguis First Nation, land rehabilitation
Level of archival description:
Project
Project
Title:
BTDB Computer
BTDB Computer
Reference number:
AP144.S2.D70
Description:
File documents the executed project for an office building to house the computer facilities of the British Transport Docks Board (BTDB) at Bulls Bridge and Hayes Road, in Southall, Ealing, England. The building has few doors and no corridors, rooms for computers, data control and preparation, and offices for engineers, programmers, and analysts. The client anticipated a 20% expansion of facilities during the life-cycle of the building and Cedric Price developed designs for "expanding" the building without interrupting computer services which were to run 24 hours a day. Design included interior walls that can be dismounted and reinstalled, a raised flexible floor system, and an exterior cladding system that allowed for an interchange between opaque and transparent panels. Existing conditions material includes an ordinance survey (1963) and floor plans for an unidentified building. Design development and working drawings include site plans, floor plans, sections, elevations, and construction details. The plans show: circulation patterns and relationships between areas; a series of alternate floor plans for computer room expansion; connections between original and expanded services; the computer room and equipment; furniture layout; framing and structure; and plans for acoustic and visual barriers. Also included are axonometric drawings of the phased development/expansion of the structure; design validation charts which measure projected "required" design elements against observation and investigation; environmental control charts exploring alternate proposals for illumination, ventilation, air, temperature, and acoustic control of certain areas, and diagrammatic sections showing environmental controls for air intake, returns and circulation; project requirements charts; project task sequencing diagrams; perspective drawings; elevations and sections for an illuminated sign; and details and wall sections for the exterior cladding. Twenty-nine individual and 60 sets of reprographic copies are stamped "issued contractor". Material for publication includes: details, site plans, floor plans and exterior elevations, b/w post-construction photographs, and a photo collage. Some material from this file was published in: Price, Cedric, "ECHOES: Environment Controlled Human Operational Enclosed Spaces", 'Architectural Design' (October 1969), 547-552; "Cedric Price Supplement No. 2", 'Architectural Design', vol. 41, (January 1971), 25; Price, Cedric, 'Cedric Price-Works II' (London: Architectural Press, 1984), 72, 82-83, 112, 113. Material in this file was produced between 1966 and 1984, but predominantly between 1968 and 1973. Sandy Brown appears as the acoustics consultant and Zisman, Bowyer & Partners appear as the services consultants in this file. File contains design development drawings, working drawings, reference drawings, photographic materials, and textual records.
AP144.S2.D70
Description:
File documents the executed project for an office building to house the computer facilities of the British Transport Docks Board (BTDB) at Bulls Bridge and Hayes Road, in Southall, Ealing, England. The building has few doors and no corridors, rooms for computers, data control and preparation, and offices for engineers, programmers, and analysts. The client anticipated a 20% expansion of facilities during the life-cycle of the building and Cedric Price developed designs for "expanding" the building without interrupting computer services which were to run 24 hours a day. Design included interior walls that can be dismounted and reinstalled, a raised flexible floor system, and an exterior cladding system that allowed for an interchange between opaque and transparent panels. Existing conditions material includes an ordinance survey (1963) and floor plans for an unidentified building. Design development and working drawings include site plans, floor plans, sections, elevations, and construction details. The plans show: circulation patterns and relationships between areas; a series of alternate floor plans for computer room expansion; connections between original and expanded services; the computer room and equipment; furniture layout; framing and structure; and plans for acoustic and visual barriers. Also included are axonometric drawings of the phased development/expansion of the structure; design validation charts which measure projected "required" design elements against observation and investigation; environmental control charts exploring alternate proposals for illumination, ventilation, air, temperature, and acoustic control of certain areas, and diagrammatic sections showing environmental controls for air intake, returns and circulation; project requirements charts; project task sequencing diagrams; perspective drawings; elevations and sections for an illuminated sign; and details and wall sections for the exterior cladding. Twenty-nine individual and 60 sets of reprographic copies are stamped "issued contractor". Material for publication includes: details, site plans, floor plans and exterior elevations, b/w post-construction photographs, and a photo collage. Some material from this file was published in: Price, Cedric, "ECHOES: Environment Controlled Human Operational Enclosed Spaces", 'Architectural Design' (October 1969), 547-552; "Cedric Price Supplement No. 2", 'Architectural Design', vol. 41, (January 1971), 25; Price, Cedric, 'Cedric Price-Works II' (London: Architectural Press, 1984), 72, 82-83, 112, 113. Material in this file was produced between 1966 and 1984, but predominantly between 1968 and 1973. Sandy Brown appears as the acoustics consultant and Zisman, Bowyer & Partners appear as the services consultants in this file. File contains design development drawings, working drawings, reference drawings, photographic materials, and textual records.
People:
Date:
1966-1984, predominant 1968-1973
1966-1984, predominant 1968-1973
Title:
BTDB Computer
Actions:
AP144.S2.D70
Description:
File documents the executed project for an office building to house the computer facilities of the British Transport Docks Board (BTDB) at Bulls Bridge and Hayes Road, in Southall, Ealing, England. The building has few doors and no corridors, rooms for computers, data control and preparation, and offices for engineers, programmers, and analysts. The client anticipated a 20% expansion of facilities during the life-cycle of the building and Cedric Price developed designs for "expanding" the building without interrupting computer services which were to run 24 hours a day. Design included interior walls that can be dismounted and reinstalled, a raised flexible floor system, and an exterior cladding system that allowed for an interchange between opaque and transparent panels. Existing conditions material includes an ordinance survey (1963) and floor plans for an unidentified building. Design development and working drawings include site plans, floor plans, sections, elevations, and construction details. The plans show: circulation patterns and relationships between areas; a series of alternate floor plans for computer room expansion; connections between original and expanded services; the computer room and equipment; furniture layout; framing and structure; and plans for acoustic and visual barriers. Also included are axonometric drawings of the phased development/expansion of the structure; design validation charts which measure projected "required" design elements against observation and investigation; environmental control charts exploring alternate proposals for illumination, ventilation, air, temperature, and acoustic control of certain areas, and diagrammatic sections showing environmental controls for air intake, returns and circulation; project requirements charts; project task sequencing diagrams; perspective drawings; elevations and sections for an illuminated sign; and details and wall sections for the exterior cladding. Twenty-nine individual and 60 sets of reprographic copies are stamped "issued contractor". Material for publication includes: details, site plans, floor plans and exterior elevations, b/w post-construction photographs, and a photo collage. Some material from this file was published in: Price, Cedric, "ECHOES: Environment Controlled Human Operational Enclosed Spaces", 'Architectural Design' (October 1969), 547-552; "Cedric Price Supplement No. 2", 'Architectural Design', vol. 41, (January 1971), 25; Price, Cedric, 'Cedric Price-Works II' (London: Architectural Press, 1984), 72, 82-83, 112, 113. Material in this file was produced between 1966 and 1984, but predominantly between 1968 and 1973. Sandy Brown appears as the acoustics consultant and Zisman, Bowyer & Partners appear as the services consultants in this file. File contains design development drawings, working drawings, reference drawings, photographic materials, and textual records.
BTDB Computer
Actions:
AP144.S2.D70
Description:
File documents the executed project for an office building to house the computer facilities of the British Transport Docks Board (BTDB) at Bulls Bridge and Hayes Road, in Southall, Ealing, England. The building has few doors and no corridors, rooms for computers, data control and preparation, and offices for engineers, programmers, and analysts. The client anticipated a 20% expansion of facilities during the life-cycle of the building and Cedric Price developed designs for "expanding" the building without interrupting computer services which were to run 24 hours a day. Design included interior walls that can be dismounted and reinstalled, a raised flexible floor system, and an exterior cladding system that allowed for an interchange between opaque and transparent panels. Existing conditions material includes an ordinance survey (1963) and floor plans for an unidentified building. Design development and working drawings include site plans, floor plans, sections, elevations, and construction details. The plans show: circulation patterns and relationships between areas; a series of alternate floor plans for computer room expansion; connections between original and expanded services; the computer room and equipment; furniture layout; framing and structure; and plans for acoustic and visual barriers. Also included are axonometric drawings of the phased development/expansion of the structure; design validation charts which measure projected "required" design elements against observation and investigation; environmental control charts exploring alternate proposals for illumination, ventilation, air, temperature, and acoustic control of certain areas, and diagrammatic sections showing environmental controls for air intake, returns and circulation; project requirements charts; project task sequencing diagrams; perspective drawings; elevations and sections for an illuminated sign; and details and wall sections for the exterior cladding. Twenty-nine individual and 60 sets of reprographic copies are stamped "issued contractor". Material for publication includes: details, site plans, floor plans and exterior elevations, b/w post-construction photographs, and a photo collage. Some material from this file was published in: Price, Cedric, "ECHOES: Environment Controlled Human Operational Enclosed Spaces", 'Architectural Design' (October 1969), 547-552; "Cedric Price Supplement No. 2", 'Architectural Design', vol. 41, (January 1971), 25; Price, Cedric, 'Cedric Price-Works II' (London: Architectural Press, 1984), 72, 82-83, 112, 113. Material in this file was produced between 1966 and 1984, but predominantly between 1968 and 1973. Sandy Brown appears as the acoustics consultant and Zisman, Bowyer & Partners appear as the services consultants in this file. File contains design development drawings, working drawings, reference drawings, photographic materials, and textual records.
Level of archival description:
File 70
File 70
Date:
1966-1984, predominant 1968-1973
1966-1984, predominant 1968-1973
People:
Form:
archives
Level of archival description:
Fonds
archives
Level of archival description:
Fonds
Title:
Marius Dufresne fonds
Marius Dufresne fonds
Reference number:
AP081
Synopsis:
Le fonds documente la formation et la pratique professionnelle de Marius Dufresne. Il contient ses cahiers de notes de cours et ses album de croquis à l'École polytechnique, datant de 1900 à 1905, ainsi que des manuels scolaires. Il contient également des dessins pour des projets d'architecture, notamment la résidence Dufresne à Montréal. On y retrouve aussi des cahiers d'arpentage (1910-1913) et des documents professionnels relatifs à la ville de Maisonneuve.
AP081
Synopsis:
Le fonds documente la formation et la pratique professionnelle de Marius Dufresne. Il contient ses cahiers de notes de cours et ses album de croquis à l'École polytechnique, datant de 1900 à 1905, ainsi que des manuels scolaires. Il contient également des dessins pour des projets d'architecture, notamment la résidence Dufresne à Montréal. On y retrouve aussi des cahiers d'arpentage (1910-1913) et des documents professionnels relatifs à la ville de Maisonneuve.
People:
Date:
1883-1945
1883-1945
Title:
Marius Dufresne fonds
Actions:
AP081
Synopsis:
Le fonds documente la formation et la pratique professionnelle de Marius Dufresne. Il contient ses cahiers de notes de cours et ses album de croquis à l'École polytechnique, datant de 1900 à 1905, ainsi que des manuels scolaires. Il contient également des dessins pour des projets d'architecture, notamment la résidence Dufresne à Montréal. On y retrouve aussi des cahiers d'arpentage (1910-1913) et des documents professionnels relatifs à la ville de Maisonneuve.
Marius Dufresne fonds
Actions:
AP081
Synopsis:
Le fonds documente la formation et la pratique professionnelle de Marius Dufresne. Il contient ses cahiers de notes de cours et ses album de croquis à l'École polytechnique, datant de 1900 à 1905, ainsi que des manuels scolaires. Il contient également des dessins pour des projets d'architecture, notamment la résidence Dufresne à Montréal. On y retrouve aussi des cahiers d'arpentage (1910-1913) et des documents professionnels relatifs à la ville de Maisonneuve.
Form:
archives
Level of archival description:
Fonds
archives
Level of archival description:
Fonds
Date:
1883-1945
1883-1945
People:
Form:
exhibitions
exhibitions
Description:
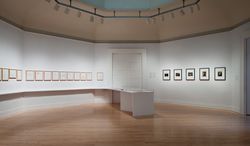
Portuguese architect Álvaro Siza travelled to Peru in 1995 with his usual baggage: only a few changes of clothes, some books of poetry, and a single sketchbook. This was the toolkit he used to interpret the voyage and integrate it into his architecture. More than half a century earlier, Peruvian photographer Martín Chambi had taken his famous series of portraits of the(...)
Portuguese architect Álvaro Siza travelled to Peru in 1995 with his usual baggage: only a few changes of clothes, some books of poetry, and a single sketchbook. This was the toolkit he used to interpret the voyage and integrate it into his architecture. More than half a century earlier, Peruvian photographer Martín Chambi had taken his famous series of portraits of the(...)
Location:
Octagonal gallery
Octagonal gallery
Date:
26 January 2012 to 29 April 2012
26 January 2012 to 29 April 2012
Title:
Alturas de Machu Picchu: Martín Chambi – Álvaro Siza at work
Actions:
Description:
Portuguese architect Álvaro Siza travelled to Peru in 1995 with his usual baggage: only a few changes of clothes, some books of poetry, and a single sketchbook. This was the toolkit he used to interpret the voyage and integrate it into his architecture. More than half a century earlier, Peruvian photographer Martín Chambi had taken his famous series of portraits of the(...)
Alturas de Machu Picchu: Martín Chambi – Álvaro Siza at work
Actions:
Description:
Portuguese architect Álvaro Siza travelled to Peru in 1995 with his usual baggage: only a few changes of clothes, some books of poetry, and a single sketchbook. This was the toolkit he used to interpret the voyage and integrate it into his architecture. More than half a century earlier, Peruvian photographer Martín Chambi had taken his famous series of portraits of the(...)
Form:
exhibitions
exhibitions
Date:
26 January 2012 to
29 April 2012
26 January 2012 to
29 April 2012
Location:
Octagonal gallery
Octagonal gallery
Form:
drawings, textual records
drawings, textual records
Reference number:
AP154.S2.001
Description:
Wooden box with tongue-in-groove sliding cover and label of Giovanni Pasanella Architect on top. Contains photographs and other presentation materials mounted on board. Projects represented: Twin Parks, Bronx, New York, N.Y.; House for Mr. & Mrs. R.C. Lemon, Bedford, New York; Firehouse for Engine Company 283, Ladder Company Squad 4, Brooklyn, New York; vacation house on Cape Cod House for Dr. and Mrs. Alan Grey; House in Winhall, Vermont; Intensive Therapy Center for Infants, Willowbrook State School, Staten Island, New York ; Science Building II, College at Potsdam, State University of New York; Administration Building, College at Potsdam, State University of New York; "The new city: architecture and urban renewal: The Museum of Modern Art, New York" by Jacquelin T. Robertson, Richard Weinstein, Giovanni Pasanella and others; City Hall, Emergency Operating Center Study, University of Kentucky. Also contains 2 Prospectus for Giovanni Pasanella Architect A.I.A. (portfolios)
AP154.S2.001
Description:
Wooden box with tongue-in-groove sliding cover and label of Giovanni Pasanella Architect on top. Contains photographs and other presentation materials mounted on board. Projects represented: Twin Parks, Bronx, New York, N.Y.; House for Mr. & Mrs. R.C. Lemon, Bedford, New York; Firehouse for Engine Company 283, Ladder Company Squad 4, Brooklyn, New York; vacation house on Cape Cod House for Dr. and Mrs. Alan Grey; House in Winhall, Vermont; Intensive Therapy Center for Infants, Willowbrook State School, Staten Island, New York ; Science Building II, College at Potsdam, State University of New York; Administration Building, College at Potsdam, State University of New York; "The new city: architecture and urban renewal: The Museum of Modern Art, New York" by Jacquelin T. Robertson, Richard Weinstein, Giovanni Pasanella and others; City Hall, Emergency Operating Center Study, University of Kentucky. Also contains 2 Prospectus for Giovanni Pasanella Architect A.I.A. (portfolios)
People:
Date:
1968 or 1969
1968 or 1969
Title:
Wooden box containing presentation material
Actions:
AP154.S2.001
Description:
Wooden box with tongue-in-groove sliding cover and label of Giovanni Pasanella Architect on top. Contains photographs and other presentation materials mounted on board. Projects represented: Twin Parks, Bronx, New York, N.Y.; House for Mr. & Mrs. R.C. Lemon, Bedford, New York; Firehouse for Engine Company 283, Ladder Company Squad 4, Brooklyn, New York; vacation house on Cape Cod House for Dr. and Mrs. Alan Grey; House in Winhall, Vermont; Intensive Therapy Center for Infants, Willowbrook State School, Staten Island, New York ; Science Building II, College at Potsdam, State University of New York; Administration Building, College at Potsdam, State University of New York; "The new city: architecture and urban renewal: The Museum of Modern Art, New York" by Jacquelin T. Robertson, Richard Weinstein, Giovanni Pasanella and others; City Hall, Emergency Operating Center Study, University of Kentucky. Also contains 2 Prospectus for Giovanni Pasanella Architect A.I.A. (portfolios)
Wooden box containing presentation material
Actions:
AP154.S2.001
Description:
Wooden box with tongue-in-groove sliding cover and label of Giovanni Pasanella Architect on top. Contains photographs and other presentation materials mounted on board. Projects represented: Twin Parks, Bronx, New York, N.Y.; House for Mr. & Mrs. R.C. Lemon, Bedford, New York; Firehouse for Engine Company 283, Ladder Company Squad 4, Brooklyn, New York; vacation house on Cape Cod House for Dr. and Mrs. Alan Grey; House in Winhall, Vermont; Intensive Therapy Center for Infants, Willowbrook State School, Staten Island, New York ; Science Building II, College at Potsdam, State University of New York; Administration Building, College at Potsdam, State University of New York; "The new city: architecture and urban renewal: The Museum of Modern Art, New York" by Jacquelin T. Robertson, Richard Weinstein, Giovanni Pasanella and others; City Hall, Emergency Operating Center Study, University of Kentucky. Also contains 2 Prospectus for Giovanni Pasanella Architect A.I.A. (portfolios)
Form:
drawings, textual records
drawings, textual records
Date:
1968 or 1969
1968 or 1969
People:
Level of archival description:
Project
Project
Title:
Steel House
Steel House
Reference number:
AP144.S2.D60
Description:
File documents an unsuccessful competition entry, in collaboration with Miles Park, Douglas Smith and Frank Newby, for a mass-produced housing system using steel, for a competition sponsored by the European Coal and Steel Community. Requirements called for rapid assembly/disassembly, and flexible unit plans that could be altered by home owners and appeal to a wide range of owners and their preferences. Schematic sketches include exterior elevations, floor plans, preliminary details, and charts for building components. Conceptual sketches show alternate unit and floor plan arrangements, and include network analysis plans, site maximization plans based on transportability, family breakdown diagrams, alternate internal unit layout plans based on age and other factors, functional area plans indicating separation possibilities, and charts which cross-reference factors such as transportability, construction, and assembly requirements. Design development drawings show typical plans, site plans, sections, elevations, details, axonometric drawings of structure and cladding, internal units, and components. Some material in this file was published in Price, Cedric, "Steel Housing", 'Architectural Design', vol. 37, (May 1967) 244, and Price, Cedric, 'Cedric Price-Works II' (London: Architectural Press, 1984) 36, 49-50, 113. Material in this file was produced between 1965 and 1969. 'High Authority of the European Coal and Steel Community' is the full name of the client as found in the textual records. The title of the competition is 'International Competition for the Design of Industrially Fabricated Dwellings'. File contains conceptual drawings, design development drawings, photographic material, presentation panels, textual records, and model.
AP144.S2.D60
Description:
File documents an unsuccessful competition entry, in collaboration with Miles Park, Douglas Smith and Frank Newby, for a mass-produced housing system using steel, for a competition sponsored by the European Coal and Steel Community. Requirements called for rapid assembly/disassembly, and flexible unit plans that could be altered by home owners and appeal to a wide range of owners and their preferences. Schematic sketches include exterior elevations, floor plans, preliminary details, and charts for building components. Conceptual sketches show alternate unit and floor plan arrangements, and include network analysis plans, site maximization plans based on transportability, family breakdown diagrams, alternate internal unit layout plans based on age and other factors, functional area plans indicating separation possibilities, and charts which cross-reference factors such as transportability, construction, and assembly requirements. Design development drawings show typical plans, site plans, sections, elevations, details, axonometric drawings of structure and cladding, internal units, and components. Some material in this file was published in Price, Cedric, "Steel Housing", 'Architectural Design', vol. 37, (May 1967) 244, and Price, Cedric, 'Cedric Price-Works II' (London: Architectural Press, 1984) 36, 49-50, 113. Material in this file was produced between 1965 and 1969. 'High Authority of the European Coal and Steel Community' is the full name of the client as found in the textual records. The title of the competition is 'International Competition for the Design of Industrially Fabricated Dwellings'. File contains conceptual drawings, design development drawings, photographic material, presentation panels, textual records, and model.
People:
Date:
1965-1969
1965-1969
Title:
Steel House
Actions:
AP144.S2.D60
Description:
File documents an unsuccessful competition entry, in collaboration with Miles Park, Douglas Smith and Frank Newby, for a mass-produced housing system using steel, for a competition sponsored by the European Coal and Steel Community. Requirements called for rapid assembly/disassembly, and flexible unit plans that could be altered by home owners and appeal to a wide range of owners and their preferences. Schematic sketches include exterior elevations, floor plans, preliminary details, and charts for building components. Conceptual sketches show alternate unit and floor plan arrangements, and include network analysis plans, site maximization plans based on transportability, family breakdown diagrams, alternate internal unit layout plans based on age and other factors, functional area plans indicating separation possibilities, and charts which cross-reference factors such as transportability, construction, and assembly requirements. Design development drawings show typical plans, site plans, sections, elevations, details, axonometric drawings of structure and cladding, internal units, and components. Some material in this file was published in Price, Cedric, "Steel Housing", 'Architectural Design', vol. 37, (May 1967) 244, and Price, Cedric, 'Cedric Price-Works II' (London: Architectural Press, 1984) 36, 49-50, 113. Material in this file was produced between 1965 and 1969. 'High Authority of the European Coal and Steel Community' is the full name of the client as found in the textual records. The title of the competition is 'International Competition for the Design of Industrially Fabricated Dwellings'. File contains conceptual drawings, design development drawings, photographic material, presentation panels, textual records, and model.
Steel House
Actions:
AP144.S2.D60
Description:
File documents an unsuccessful competition entry, in collaboration with Miles Park, Douglas Smith and Frank Newby, for a mass-produced housing system using steel, for a competition sponsored by the European Coal and Steel Community. Requirements called for rapid assembly/disassembly, and flexible unit plans that could be altered by home owners and appeal to a wide range of owners and their preferences. Schematic sketches include exterior elevations, floor plans, preliminary details, and charts for building components. Conceptual sketches show alternate unit and floor plan arrangements, and include network analysis plans, site maximization plans based on transportability, family breakdown diagrams, alternate internal unit layout plans based on age and other factors, functional area plans indicating separation possibilities, and charts which cross-reference factors such as transportability, construction, and assembly requirements. Design development drawings show typical plans, site plans, sections, elevations, details, axonometric drawings of structure and cladding, internal units, and components. Some material in this file was published in Price, Cedric, "Steel Housing", 'Architectural Design', vol. 37, (May 1967) 244, and Price, Cedric, 'Cedric Price-Works II' (London: Architectural Press, 1984) 36, 49-50, 113. Material in this file was produced between 1965 and 1969. 'High Authority of the European Coal and Steel Community' is the full name of the client as found in the textual records. The title of the competition is 'International Competition for the Design of Industrially Fabricated Dwellings'. File contains conceptual drawings, design development drawings, photographic material, presentation panels, textual records, and model.
Level of archival description:
File 60
File 60
Date:
1965-1969
1965-1969
People:
Level of archival description:
Project
Project
Title:
Phun City
Phun City
Reference number:
AP144.S2.D77
Description:
File documents the executed project for Phun City, a "temporary city" for an outdoor pop music festival at Ecclesden Commons in Sussex, England. Cedric Price was commissioned to coordinate the design and construction of the site, which was to include a stage, tower, cinema, theatre, administration and medical buildings, movable sleeping structures, public toilets, fencing, crash barriers and access roads. Drawings illustrate the development of the functional relationships among activities, as well as, access to, and circulation within, the concert site. A site plan shows the broader context of Ecclesden Commons; keyed diagrammatic plans locate main activity enclosures, pedestrian and vehicular access routes, proposed parking, emergency routes to and from the site, and wire and chain link barriers and fences. A diagrammatic site plan shows the final layout, including last minute alterations prior to the opening of the concert. A second site plan has been marked up with notes indicating how the spectators appropriated the site during the concert, moving some of the portable buildings and circulating in patterns that were different than those anticipated by Price. The client for Phun City Festival, Mick Farren was involved at the Isle of Wright Festival which was held one month later (Price with Murray 1971, 40). Some material in this file was published in "Cedric Price Supplement No. 2", 'Architectural Design', vol. 41, (January 1971), 40, and 'Cedric Price-Works II' (London: Architectural Press, 1984), 18, 30. Material in this file was produced between 1970 and 1971. File contains design development drawings, map, photographic materials, and textual records.
AP144.S2.D77
Description:
File documents the executed project for Phun City, a "temporary city" for an outdoor pop music festival at Ecclesden Commons in Sussex, England. Cedric Price was commissioned to coordinate the design and construction of the site, which was to include a stage, tower, cinema, theatre, administration and medical buildings, movable sleeping structures, public toilets, fencing, crash barriers and access roads. Drawings illustrate the development of the functional relationships among activities, as well as, access to, and circulation within, the concert site. A site plan shows the broader context of Ecclesden Commons; keyed diagrammatic plans locate main activity enclosures, pedestrian and vehicular access routes, proposed parking, emergency routes to and from the site, and wire and chain link barriers and fences. A diagrammatic site plan shows the final layout, including last minute alterations prior to the opening of the concert. A second site plan has been marked up with notes indicating how the spectators appropriated the site during the concert, moving some of the portable buildings and circulating in patterns that were different than those anticipated by Price. The client for Phun City Festival, Mick Farren was involved at the Isle of Wright Festival which was held one month later (Price with Murray 1971, 40). Some material in this file was published in "Cedric Price Supplement No. 2", 'Architectural Design', vol. 41, (January 1971), 40, and 'Cedric Price-Works II' (London: Architectural Press, 1984), 18, 30. Material in this file was produced between 1970 and 1971. File contains design development drawings, map, photographic materials, and textual records.
People:
Date:
1970-1971
1970-1971
Title:
Phun City
Actions:
AP144.S2.D77
Description:
File documents the executed project for Phun City, a "temporary city" for an outdoor pop music festival at Ecclesden Commons in Sussex, England. Cedric Price was commissioned to coordinate the design and construction of the site, which was to include a stage, tower, cinema, theatre, administration and medical buildings, movable sleeping structures, public toilets, fencing, crash barriers and access roads. Drawings illustrate the development of the functional relationships among activities, as well as, access to, and circulation within, the concert site. A site plan shows the broader context of Ecclesden Commons; keyed diagrammatic plans locate main activity enclosures, pedestrian and vehicular access routes, proposed parking, emergency routes to and from the site, and wire and chain link barriers and fences. A diagrammatic site plan shows the final layout, including last minute alterations prior to the opening of the concert. A second site plan has been marked up with notes indicating how the spectators appropriated the site during the concert, moving some of the portable buildings and circulating in patterns that were different than those anticipated by Price. The client for Phun City Festival, Mick Farren was involved at the Isle of Wright Festival which was held one month later (Price with Murray 1971, 40). Some material in this file was published in "Cedric Price Supplement No. 2", 'Architectural Design', vol. 41, (January 1971), 40, and 'Cedric Price-Works II' (London: Architectural Press, 1984), 18, 30. Material in this file was produced between 1970 and 1971. File contains design development drawings, map, photographic materials, and textual records.
Phun City
Actions:
AP144.S2.D77
Description:
File documents the executed project for Phun City, a "temporary city" for an outdoor pop music festival at Ecclesden Commons in Sussex, England. Cedric Price was commissioned to coordinate the design and construction of the site, which was to include a stage, tower, cinema, theatre, administration and medical buildings, movable sleeping structures, public toilets, fencing, crash barriers and access roads. Drawings illustrate the development of the functional relationships among activities, as well as, access to, and circulation within, the concert site. A site plan shows the broader context of Ecclesden Commons; keyed diagrammatic plans locate main activity enclosures, pedestrian and vehicular access routes, proposed parking, emergency routes to and from the site, and wire and chain link barriers and fences. A diagrammatic site plan shows the final layout, including last minute alterations prior to the opening of the concert. A second site plan has been marked up with notes indicating how the spectators appropriated the site during the concert, moving some of the portable buildings and circulating in patterns that were different than those anticipated by Price. The client for Phun City Festival, Mick Farren was involved at the Isle of Wright Festival which was held one month later (Price with Murray 1971, 40). Some material in this file was published in "Cedric Price Supplement No. 2", 'Architectural Design', vol. 41, (January 1971), 40, and 'Cedric Price-Works II' (London: Architectural Press, 1984), 18, 30. Material in this file was produced between 1970 and 1971. File contains design development drawings, map, photographic materials, and textual records.
Level of archival description:
File 77
File 77
Date:
1970-1971
1970-1971
People:


