


119251 Results
Form:
articles
articles
Title:
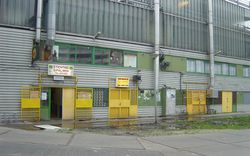
Pioneers of the Bijlmermeer
Pioneers of the Bijlmermeer
Actions:
Keyword(s):
Bijlmermeer, Journeys: How Travelling Fruit, Ideas and Buildings Rearrange Our Environment
Bijlmermeer, Journeys: How Travelling Fruit, Ideas and Buildings Rearrange Our Environment
Published:
30 April 2016
30 April 2016
Form:
textual records
textual records
Title:
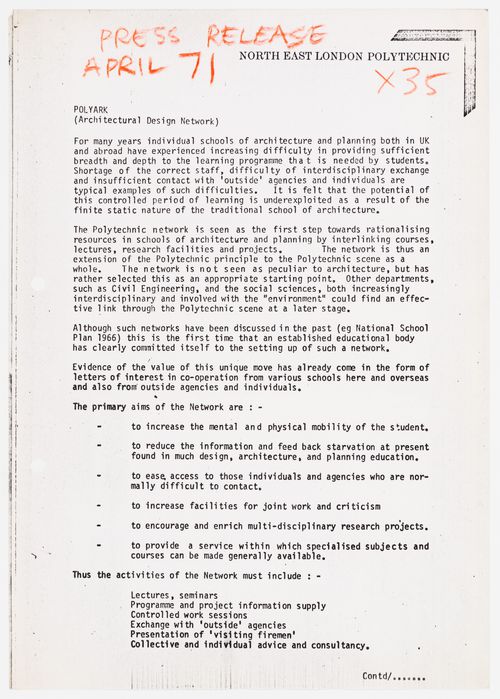
Polyark: press release
Polyark: press release
Actions:
Reference number:
DR2004:1448:002:004
Description:
Architectural Design Network
DR2004:1448:002:004
Description:
Architectural Design Network
People:
Date:
April 1971
April 1971
Title:
Polyark: press release
Actions:
DR2004:1448:002:004
Description:
Architectural Design Network
Polyark: press release
Actions:
DR2004:1448:002:004
Description:
Architectural Design Network
Form:
textual records
textual records
Date:
April 1971
April 1971
People:
Level of archival description:
Project
Project
Reference number:
AP178.S1.1984.PR02
Description:
The project series documents the Punt en Komma social housing project in The Hague, The Netherlands, with some materials related to the Urban plan for Deelgebied Zone 5, Schilderswijk-West. While the records were held in the office’s archives the urban plan for Deelgebied Zone 5 was assigned the number 30/80 and Punt en Komma was assigned the number 30/80 A/B (Punt (A) and Komma (B)). The office assigned the date 1984 for this project. In the mid to late1970s The Hague underwent an urban renewal program and in 1980 Adri Duivesteijn became the alderman responsible for this program. Dissatisfied with the results, in the early to mid-1980s Duivesteijn began a campaign to look at urban renewal as a cultural approach, and was interested in the participatory process that Siza incorporated for the Serviço Ambulatório de Apoio Local (SAAL) in Portugal and the Berlin projects submitted to the International Architectural Exhibition Berlin competition (International Bauaustellung, IBA, circa 1979-1987). After taking a trip to Portugal, Duivesteijn invited Siza to speak with residents of Schilderswijk. The urban plan for Schilderswijk was the first part of a redevelopment plan for the 19th century district and included two four story blocks of 106 apartments, named Punt en Komma. Schilderswijk is in the centre of The Hague and is nearby the Haag Spoor train station. The residents are made up of multi-ethnic communities and included immigrants from Turkey, Morocco, Tunisia, and Portugal. Similarly to the Berlin projects, Siza was faced with cultural tensions between the residents of the area. The urban plan was to take into account the preservation of the neighborhood's identity while accounting for the changes brought on by multi-ethnic communities. As with the SAAL and Berlin projects there was an element of participation from the residents and included the collaboration of a residents association. In the “Plan of Zone 5 of Schilderswijk Centrum…”, found in this project series [AP178.S1.1984.PR02.024.1, AP178.S1.1984.PR02.024.2], it is outlined that meetings were periodically held with technicians appointed by the Department of Urban Planning and Housing of The Hague, the Housing Cooperative, and each of the designers. Siza’s design for Punt en Komma incorporated elements prevalent in Dutch architecture such as the Haagse Portiek. However, he also included components in his design which accounted for the needs of residents living there at the time. One feature which gained much attention was the incorporation of sliding doors in the apartments. Siza included these doors in his design in consideration of the cultural practices of Muslim families. Documenting this project series are drawings, photographic materials, and textual documentation. Among the drawings are plans, elevations, sections, and details, as well as axonometric drawings, such as the proposed design for Deelgebied zone 5 (including Punt en Komma) and drawings of the Haagse Porteik. Photographic materials document both Duivesteijn’s trip to Portugal and Siza’s first trip to The Hague and include photographs, negatives, and slides of the built project, as well as slides of drawings. Note that the photographic materials include photographs related to the housing and shopping complex in Schilderswijk. Textual documentation includes brochures regarding rent increases, a copy of “Stadsvernieuwing als Kulturele Aktiviteit” by Duivesteijn, and information booklets for the residents. Also included are minutes of meeting and correspondence from the Woningbouwvereniging’s-Gravenhage. Among the correspondence are letters regarding construction costs, including a letter from Siza to the local architectural firm Architectengemeenschap Van den Broek en Bakema explaining that he does not wish to modify the detail he specified for the lintels of the Punt building. There is also correspondence from project architect Carlos Castenheira and Duivesteijn and a summary of the meeting between Siza and the Committee of the Corporation for Social Housing (17 April, 1985)[AP178.S1.1984.PR02.025.1] It is important to note that Siza also participated in other projects for this urban renewal program: the housing and shopping complex in Schilderswijk [AP178.S1.1984.PR03], the Van der Vennepark [AP178.S1.1985.PR01], and the residential settlement in Schilderswijk (Plano de Doedijnstraat [AP178.S1.1989.PR03]). All three of these projects are arranged in separate project series.
AP178.S1.1984.PR02
Description:
The project series documents the Punt en Komma social housing project in The Hague, The Netherlands, with some materials related to the Urban plan for Deelgebied Zone 5, Schilderswijk-West. While the records were held in the office’s archives the urban plan for Deelgebied Zone 5 was assigned the number 30/80 and Punt en Komma was assigned the number 30/80 A/B (Punt (A) and Komma (B)). The office assigned the date 1984 for this project. In the mid to late1970s The Hague underwent an urban renewal program and in 1980 Adri Duivesteijn became the alderman responsible for this program. Dissatisfied with the results, in the early to mid-1980s Duivesteijn began a campaign to look at urban renewal as a cultural approach, and was interested in the participatory process that Siza incorporated for the Serviço Ambulatório de Apoio Local (SAAL) in Portugal and the Berlin projects submitted to the International Architectural Exhibition Berlin competition (International Bauaustellung, IBA, circa 1979-1987). After taking a trip to Portugal, Duivesteijn invited Siza to speak with residents of Schilderswijk. The urban plan for Schilderswijk was the first part of a redevelopment plan for the 19th century district and included two four story blocks of 106 apartments, named Punt en Komma. Schilderswijk is in the centre of The Hague and is nearby the Haag Spoor train station. The residents are made up of multi-ethnic communities and included immigrants from Turkey, Morocco, Tunisia, and Portugal. Similarly to the Berlin projects, Siza was faced with cultural tensions between the residents of the area. The urban plan was to take into account the preservation of the neighborhood's identity while accounting for the changes brought on by multi-ethnic communities. As with the SAAL and Berlin projects there was an element of participation from the residents and included the collaboration of a residents association. In the “Plan of Zone 5 of Schilderswijk Centrum…”, found in this project series [AP178.S1.1984.PR02.024.1, AP178.S1.1984.PR02.024.2], it is outlined that meetings were periodically held with technicians appointed by the Department of Urban Planning and Housing of The Hague, the Housing Cooperative, and each of the designers. Siza’s design for Punt en Komma incorporated elements prevalent in Dutch architecture such as the Haagse Portiek. However, he also included components in his design which accounted for the needs of residents living there at the time. One feature which gained much attention was the incorporation of sliding doors in the apartments. Siza included these doors in his design in consideration of the cultural practices of Muslim families. Documenting this project series are drawings, photographic materials, and textual documentation. Among the drawings are plans, elevations, sections, and details, as well as axonometric drawings, such as the proposed design for Deelgebied zone 5 (including Punt en Komma) and drawings of the Haagse Porteik. Photographic materials document both Duivesteijn’s trip to Portugal and Siza’s first trip to The Hague and include photographs, negatives, and slides of the built project, as well as slides of drawings. Note that the photographic materials include photographs related to the housing and shopping complex in Schilderswijk. Textual documentation includes brochures regarding rent increases, a copy of “Stadsvernieuwing als Kulturele Aktiviteit” by Duivesteijn, and information booklets for the residents. Also included are minutes of meeting and correspondence from the Woningbouwvereniging’s-Gravenhage. Among the correspondence are letters regarding construction costs, including a letter from Siza to the local architectural firm Architectengemeenschap Van den Broek en Bakema explaining that he does not wish to modify the detail he specified for the lintels of the Punt building. There is also correspondence from project architect Carlos Castenheira and Duivesteijn and a summary of the meeting between Siza and the Committee of the Corporation for Social Housing (17 April, 1985)[AP178.S1.1984.PR02.025.1] It is important to note that Siza also participated in other projects for this urban renewal program: the housing and shopping complex in Schilderswijk [AP178.S1.1984.PR03], the Van der Vennepark [AP178.S1.1985.PR01], and the residential settlement in Schilderswijk (Plano de Doedijnstraat [AP178.S1.1989.PR03]). All three of these projects are arranged in separate project series.
People:
Date:
circa 1981 - 1990
circa 1981 - 1990
Title:
106 habitações, Punt en Komma [Punt en Komma social housing], Schilderswijk-West, The Hague, The Netherlands, (1981-1990)
Actions:
AP178.S1.1984.PR02
Description:
The project series documents the Punt en Komma social housing project in The Hague, The Netherlands, with some materials related to the Urban plan for Deelgebied Zone 5, Schilderswijk-West. While the records were held in the office’s archives the urban plan for Deelgebied Zone 5 was assigned the number 30/80 and Punt en Komma was assigned the number 30/80 A/B (Punt (A) and Komma (B)). The office assigned the date 1984 for this project. In the mid to late1970s The Hague underwent an urban renewal program and in 1980 Adri Duivesteijn became the alderman responsible for this program. Dissatisfied with the results, in the early to mid-1980s Duivesteijn began a campaign to look at urban renewal as a cultural approach, and was interested in the participatory process that Siza incorporated for the Serviço Ambulatório de Apoio Local (SAAL) in Portugal and the Berlin projects submitted to the International Architectural Exhibition Berlin competition (International Bauaustellung, IBA, circa 1979-1987). After taking a trip to Portugal, Duivesteijn invited Siza to speak with residents of Schilderswijk. The urban plan for Schilderswijk was the first part of a redevelopment plan for the 19th century district and included two four story blocks of 106 apartments, named Punt en Komma. Schilderswijk is in the centre of The Hague and is nearby the Haag Spoor train station. The residents are made up of multi-ethnic communities and included immigrants from Turkey, Morocco, Tunisia, and Portugal. Similarly to the Berlin projects, Siza was faced with cultural tensions between the residents of the area. The urban plan was to take into account the preservation of the neighborhood's identity while accounting for the changes brought on by multi-ethnic communities. As with the SAAL and Berlin projects there was an element of participation from the residents and included the collaboration of a residents association. In the “Plan of Zone 5 of Schilderswijk Centrum…”, found in this project series [AP178.S1.1984.PR02.024.1, AP178.S1.1984.PR02.024.2], it is outlined that meetings were periodically held with technicians appointed by the Department of Urban Planning and Housing of The Hague, the Housing Cooperative, and each of the designers. Siza’s design for Punt en Komma incorporated elements prevalent in Dutch architecture such as the Haagse Portiek. However, he also included components in his design which accounted for the needs of residents living there at the time. One feature which gained much attention was the incorporation of sliding doors in the apartments. Siza included these doors in his design in consideration of the cultural practices of Muslim families. Documenting this project series are drawings, photographic materials, and textual documentation. Among the drawings are plans, elevations, sections, and details, as well as axonometric drawings, such as the proposed design for Deelgebied zone 5 (including Punt en Komma) and drawings of the Haagse Porteik. Photographic materials document both Duivesteijn’s trip to Portugal and Siza’s first trip to The Hague and include photographs, negatives, and slides of the built project, as well as slides of drawings. Note that the photographic materials include photographs related to the housing and shopping complex in Schilderswijk. Textual documentation includes brochures regarding rent increases, a copy of “Stadsvernieuwing als Kulturele Aktiviteit” by Duivesteijn, and information booklets for the residents. Also included are minutes of meeting and correspondence from the Woningbouwvereniging’s-Gravenhage. Among the correspondence are letters regarding construction costs, including a letter from Siza to the local architectural firm Architectengemeenschap Van den Broek en Bakema explaining that he does not wish to modify the detail he specified for the lintels of the Punt building. There is also correspondence from project architect Carlos Castenheira and Duivesteijn and a summary of the meeting between Siza and the Committee of the Corporation for Social Housing (17 April, 1985)[AP178.S1.1984.PR02.025.1] It is important to note that Siza also participated in other projects for this urban renewal program: the housing and shopping complex in Schilderswijk [AP178.S1.1984.PR03], the Van der Vennepark [AP178.S1.1985.PR01], and the residential settlement in Schilderswijk (Plano de Doedijnstraat [AP178.S1.1989.PR03]). All three of these projects are arranged in separate project series.
106 habitações, Punt en Komma [Punt en Komma social housing], Schilderswijk-West, The Hague, The Netherlands, (1981-1990)
Actions:
AP178.S1.1984.PR02
Description:
The project series documents the Punt en Komma social housing project in The Hague, The Netherlands, with some materials related to the Urban plan for Deelgebied Zone 5, Schilderswijk-West. While the records were held in the office’s archives the urban plan for Deelgebied Zone 5 was assigned the number 30/80 and Punt en Komma was assigned the number 30/80 A/B (Punt (A) and Komma (B)). The office assigned the date 1984 for this project. In the mid to late1970s The Hague underwent an urban renewal program and in 1980 Adri Duivesteijn became the alderman responsible for this program. Dissatisfied with the results, in the early to mid-1980s Duivesteijn began a campaign to look at urban renewal as a cultural approach, and was interested in the participatory process that Siza incorporated for the Serviço Ambulatório de Apoio Local (SAAL) in Portugal and the Berlin projects submitted to the International Architectural Exhibition Berlin competition (International Bauaustellung, IBA, circa 1979-1987). After taking a trip to Portugal, Duivesteijn invited Siza to speak with residents of Schilderswijk. The urban plan for Schilderswijk was the first part of a redevelopment plan for the 19th century district and included two four story blocks of 106 apartments, named Punt en Komma. Schilderswijk is in the centre of The Hague and is nearby the Haag Spoor train station. The residents are made up of multi-ethnic communities and included immigrants from Turkey, Morocco, Tunisia, and Portugal. Similarly to the Berlin projects, Siza was faced with cultural tensions between the residents of the area. The urban plan was to take into account the preservation of the neighborhood's identity while accounting for the changes brought on by multi-ethnic communities. As with the SAAL and Berlin projects there was an element of participation from the residents and included the collaboration of a residents association. In the “Plan of Zone 5 of Schilderswijk Centrum…”, found in this project series [AP178.S1.1984.PR02.024.1, AP178.S1.1984.PR02.024.2], it is outlined that meetings were periodically held with technicians appointed by the Department of Urban Planning and Housing of The Hague, the Housing Cooperative, and each of the designers. Siza’s design for Punt en Komma incorporated elements prevalent in Dutch architecture such as the Haagse Portiek. However, he also included components in his design which accounted for the needs of residents living there at the time. One feature which gained much attention was the incorporation of sliding doors in the apartments. Siza included these doors in his design in consideration of the cultural practices of Muslim families. Documenting this project series are drawings, photographic materials, and textual documentation. Among the drawings are plans, elevations, sections, and details, as well as axonometric drawings, such as the proposed design for Deelgebied zone 5 (including Punt en Komma) and drawings of the Haagse Porteik. Photographic materials document both Duivesteijn’s trip to Portugal and Siza’s first trip to The Hague and include photographs, negatives, and slides of the built project, as well as slides of drawings. Note that the photographic materials include photographs related to the housing and shopping complex in Schilderswijk. Textual documentation includes brochures regarding rent increases, a copy of “Stadsvernieuwing als Kulturele Aktiviteit” by Duivesteijn, and information booklets for the residents. Also included are minutes of meeting and correspondence from the Woningbouwvereniging’s-Gravenhage. Among the correspondence are letters regarding construction costs, including a letter from Siza to the local architectural firm Architectengemeenschap Van den Broek en Bakema explaining that he does not wish to modify the detail he specified for the lintels of the Punt building. There is also correspondence from project architect Carlos Castenheira and Duivesteijn and a summary of the meeting between Siza and the Committee of the Corporation for Social Housing (17 April, 1985)[AP178.S1.1984.PR02.025.1] It is important to note that Siza also participated in other projects for this urban renewal program: the housing and shopping complex in Schilderswijk [AP178.S1.1984.PR03], the Van der Vennepark [AP178.S1.1985.PR01], and the residential settlement in Schilderswijk (Plano de Doedijnstraat [AP178.S1.1989.PR03]). All three of these projects are arranged in separate project series.
Level of archival description:
Project
Project
Date:
circa 1981 - 1990
circa 1981 - 1990
People:
Level of archival description:
Sub-series
Sub-series
Reference number:
AP001.S3.SS01
Description:
Cette sous-série documente l'implication d'Ernest Cormier dans diverses associations et ordres professionnels entre 1913 et 1975, incluant l'Ordre des Architectes du Québec, l'Association des architectes de la province de Québec et la Royal Architectural Institute of Canada. La sous-séries inclus des rapports, des procès verbaux, de la correspondance, des coupures de presse, des communiqués et des bulletins publiés par les différentes associations, ainsi que des documents relatifs à la participation de Cormier à des commissions d'urbanisme ou des jurys de selection de projets architecturaux.
AP001.S3.SS01
Description:
Cette sous-série documente l'implication d'Ernest Cormier dans diverses associations et ordres professionnels entre 1913 et 1975, incluant l'Ordre des Architectes du Québec, l'Association des architectes de la province de Québec et la Royal Architectural Institute of Canada. La sous-séries inclus des rapports, des procès verbaux, de la correspondance, des coupures de presse, des communiqués et des bulletins publiés par les différentes associations, ainsi que des documents relatifs à la participation de Cormier à des commissions d'urbanisme ou des jurys de selection de projets architecturaux.
People:
Date:
1913-1975
1913-1975
Title:
Associations, comités, et jurys
Actions:
AP001.S3.SS01
Description:
Cette sous-série documente l'implication d'Ernest Cormier dans diverses associations et ordres professionnels entre 1913 et 1975, incluant l'Ordre des Architectes du Québec, l'Association des architectes de la province de Québec et la Royal Architectural Institute of Canada. La sous-séries inclus des rapports, des procès verbaux, de la correspondance, des coupures de presse, des communiqués et des bulletins publiés par les différentes associations, ainsi que des documents relatifs à la participation de Cormier à des commissions d'urbanisme ou des jurys de selection de projets architecturaux.
Associations, comités, et jurys
Actions:
AP001.S3.SS01
Description:
Cette sous-série documente l'implication d'Ernest Cormier dans diverses associations et ordres professionnels entre 1913 et 1975, incluant l'Ordre des Architectes du Québec, l'Association des architectes de la province de Québec et la Royal Architectural Institute of Canada. La sous-séries inclus des rapports, des procès verbaux, de la correspondance, des coupures de presse, des communiqués et des bulletins publiés par les différentes associations, ainsi que des documents relatifs à la participation de Cormier à des commissions d'urbanisme ou des jurys de selection de projets architecturaux.
Level of archival description:
Sous-série
Sous-série
Date:
1913-1975
1913-1975
People:
Level of archival description:
Series
Series
Title:
Publications about Wood
Publications about Wood
Reference number:
CD046.S2
Description:
Much of this material is concerned with the contributions of British Columbia's wood industry to architectural production. After 1940, demands for B.C. wood grew rapidly due to requirements for war-time ships and aircraft, followed by the post-war housing boom in Canada. In particular, the series contains publications from the 1950s and 1960s by the Plywood Manufacturers Association of British Columbia. The Association developed and promoted successful prefabricated building systems, such as the "Trend House," beginning in 1952, prefab recreational cabins and roof trusses, and a practical post and beam building system for residences. The documents include special publications as well as a number of issues of the quarterly journal Plywood World from 1961-1962. Material in this series was produced between 1951 and 1964. Series contains a book and publications.
CD046.S2
Description:
Much of this material is concerned with the contributions of British Columbia's wood industry to architectural production. After 1940, demands for B.C. wood grew rapidly due to requirements for war-time ships and aircraft, followed by the post-war housing boom in Canada. In particular, the series contains publications from the 1950s and 1960s by the Plywood Manufacturers Association of British Columbia. The Association developed and promoted successful prefabricated building systems, such as the "Trend House," beginning in 1952, prefab recreational cabins and roof trusses, and a practical post and beam building system for residences. The documents include special publications as well as a number of issues of the quarterly journal Plywood World from 1961-1962. Material in this series was produced between 1951 and 1964. Series contains a book and publications.
People:
Date:
1951-1964
1951-1964
Title:
Publications about Wood
Actions:
CD046.S2
Description:
Much of this material is concerned with the contributions of British Columbia's wood industry to architectural production. After 1940, demands for B.C. wood grew rapidly due to requirements for war-time ships and aircraft, followed by the post-war housing boom in Canada. In particular, the series contains publications from the 1950s and 1960s by the Plywood Manufacturers Association of British Columbia. The Association developed and promoted successful prefabricated building systems, such as the "Trend House," beginning in 1952, prefab recreational cabins and roof trusses, and a practical post and beam building system for residences. The documents include special publications as well as a number of issues of the quarterly journal Plywood World from 1961-1962. Material in this series was produced between 1951 and 1964. Series contains a book and publications.
Publications about Wood
Actions:
CD046.S2
Description:
Much of this material is concerned with the contributions of British Columbia's wood industry to architectural production. After 1940, demands for B.C. wood grew rapidly due to requirements for war-time ships and aircraft, followed by the post-war housing boom in Canada. In particular, the series contains publications from the 1950s and 1960s by the Plywood Manufacturers Association of British Columbia. The Association developed and promoted successful prefabricated building systems, such as the "Trend House," beginning in 1952, prefab recreational cabins and roof trusses, and a practical post and beam building system for residences. The documents include special publications as well as a number of issues of the quarterly journal Plywood World from 1961-1962. Material in this series was produced between 1951 and 1964. Series contains a book and publications.
Level of archival description:
Series
Series
Date:
1951-1964
1951-1964
People:
Level of archival description:
Series
Series
Title:
Office administration
Office administration
Reference number:
AP022.S3
Description:
Series consists of office administration records produced by Erickson / Massey Architects (Vancouver and Toronto, 1963-1972), and Arthur Erickson Architects (Vancouver, Tornoto, and Los Angleles, 1972-1991). The series documents the administration and activities of the Erickson / Massey and Arthur Erickson offices, their public relations and marketing activities, their collaborations with consultants or other firms or design companies, including Francisco Imported Furniture Limited. It contains primarly correspondance, including with suppliers and consultants, clippings, photographs, and promotional material on the firms and their projects, records on offices staff, payrolls and budgets. It also contains reference material and documentation used by the offices, such as press clippings, promotional material and photographs of other architectural firms and their projects, trades and suppliers' catalogues, laws and regulations for construction or urban planning.
AP022.S3
Description:
Series consists of office administration records produced by Erickson / Massey Architects (Vancouver and Toronto, 1963-1972), and Arthur Erickson Architects (Vancouver, Tornoto, and Los Angleles, 1972-1991). The series documents the administration and activities of the Erickson / Massey and Arthur Erickson offices, their public relations and marketing activities, their collaborations with consultants or other firms or design companies, including Francisco Imported Furniture Limited. It contains primarly correspondance, including with suppliers and consultants, clippings, photographs, and promotional material on the firms and their projects, records on offices staff, payrolls and budgets. It also contains reference material and documentation used by the offices, such as press clippings, promotional material and photographs of other architectural firms and their projects, trades and suppliers' catalogues, laws and regulations for construction or urban planning.
People:
Date:
1963-1997
1963-1997
Title:
Office administration
Actions:
AP022.S3
Description:
Series consists of office administration records produced by Erickson / Massey Architects (Vancouver and Toronto, 1963-1972), and Arthur Erickson Architects (Vancouver, Tornoto, and Los Angleles, 1972-1991). The series documents the administration and activities of the Erickson / Massey and Arthur Erickson offices, their public relations and marketing activities, their collaborations with consultants or other firms or design companies, including Francisco Imported Furniture Limited. It contains primarly correspondance, including with suppliers and consultants, clippings, photographs, and promotional material on the firms and their projects, records on offices staff, payrolls and budgets. It also contains reference material and documentation used by the offices, such as press clippings, promotional material and photographs of other architectural firms and their projects, trades and suppliers' catalogues, laws and regulations for construction or urban planning.
Office administration
Actions:
AP022.S3
Description:
Series consists of office administration records produced by Erickson / Massey Architects (Vancouver and Toronto, 1963-1972), and Arthur Erickson Architects (Vancouver, Tornoto, and Los Angleles, 1972-1991). The series documents the administration and activities of the Erickson / Massey and Arthur Erickson offices, their public relations and marketing activities, their collaborations with consultants or other firms or design companies, including Francisco Imported Furniture Limited. It contains primarly correspondance, including with suppliers and consultants, clippings, photographs, and promotional material on the firms and their projects, records on offices staff, payrolls and budgets. It also contains reference material and documentation used by the offices, such as press clippings, promotional material and photographs of other architectural firms and their projects, trades and suppliers' catalogues, laws and regulations for construction or urban planning.
Level of archival description:
Series
Series
Date:
1963-1997
1963-1997
People:
Level of archival description:
Project
Project
Actions:
Reference number:
AP075.S1.2013.PR01
Description:
Project series documents Cornelia Hahn Oberlander's work as consulting landscape architect for the Ecole Pauline-Johnson playground, located at the corner of Jefferson Street and 21st Street, in West Vancouver, British Columbia. Oberlander worked on this project in 2013-2015 with Susan Herrington as consulting landscape architect and the landscape architectural firm Atelier Anonymus, Landscape. The project consisted in re-imagining and re-designing the school playground to create a creative play environment. Oberlander's proposal included a logs and rocks creative play area, a seating area, and replanting of trees at the end of the playground on the 21st Street side. The project series contains a landscape sketch of the playground by Oberlander, project proposals by the team, correspondence with architects, consultants and contractors, documentation and research material and press.
AP075.S1.2013.PR01
Description:
Project series documents Cornelia Hahn Oberlander's work as consulting landscape architect for the Ecole Pauline-Johnson playground, located at the corner of Jefferson Street and 21st Street, in West Vancouver, British Columbia. Oberlander worked on this project in 2013-2015 with Susan Herrington as consulting landscape architect and the landscape architectural firm Atelier Anonymus, Landscape. The project consisted in re-imagining and re-designing the school playground to create a creative play environment. Oberlander's proposal included a logs and rocks creative play area, a seating area, and replanting of trees at the end of the playground on the 21st Street side. The project series contains a landscape sketch of the playground by Oberlander, project proposals by the team, correspondence with architects, consultants and contractors, documentation and research material and press.
People:
Title:
Ecole Pauline-Johnson, West Vancouver, British Columbia (2013-2015)
Actions:
AP075.S1.2013.PR01
Description:
Project series documents Cornelia Hahn Oberlander's work as consulting landscape architect for the Ecole Pauline-Johnson playground, located at the corner of Jefferson Street and 21st Street, in West Vancouver, British Columbia. Oberlander worked on this project in 2013-2015 with Susan Herrington as consulting landscape architect and the landscape architectural firm Atelier Anonymus, Landscape. The project consisted in re-imagining and re-designing the school playground to create a creative play environment. Oberlander's proposal included a logs and rocks creative play area, a seating area, and replanting of trees at the end of the playground on the 21st Street side. The project series contains a landscape sketch of the playground by Oberlander, project proposals by the team, correspondence with architects, consultants and contractors, documentation and research material and press.
Ecole Pauline-Johnson, West Vancouver, British Columbia (2013-2015)
Actions:
AP075.S1.2013.PR01
Description:
Project series documents Cornelia Hahn Oberlander's work as consulting landscape architect for the Ecole Pauline-Johnson playground, located at the corner of Jefferson Street and 21st Street, in West Vancouver, British Columbia. Oberlander worked on this project in 2013-2015 with Susan Herrington as consulting landscape architect and the landscape architectural firm Atelier Anonymus, Landscape. The project consisted in re-imagining and re-designing the school playground to create a creative play environment. Oberlander's proposal included a logs and rocks creative play area, a seating area, and replanting of trees at the end of the playground on the 21st Street side. The project series contains a landscape sketch of the playground by Oberlander, project proposals by the team, correspondence with architects, consultants and contractors, documentation and research material and press.
Level of archival description:
Project
Project
People:
Level of archival description:
Sub-series
Sub-series
Title:
Correspondence and Papers
Correspondence and Papers
Actions:
Reference number:
AP032.S1.SS1.D1
Description:
Correspondance and papers mostly from the 1940s and 1950s before Goldsmith joined the San Francisco office of Skidmore, Owings & Merrill (1955). Of particular interest are drafts and letters to and from colleagues and friends, including Frank Lloyd Wright, Douglas Haskell, Ludwig Mies van der Rohe, Buckminster Fuller, Pier Luigi Nervi, Bruno Zevi, David Haid, James Ferris, T.Y. Lin, Allan Temko. Included are documents relating to Goldsmith's military service, scholarship applications, National Council of Architectural Registration Board and other government agencies, information on architect Paul Chelazzi, Goldsmith's United Air Lines hangar projects in San Francisco, articles, sketches, plans, periodicals, photographs, negatives and ephemera.
AP032.S1.SS1.D1
Description:
Correspondance and papers mostly from the 1940s and 1950s before Goldsmith joined the San Francisco office of Skidmore, Owings & Merrill (1955). Of particular interest are drafts and letters to and from colleagues and friends, including Frank Lloyd Wright, Douglas Haskell, Ludwig Mies van der Rohe, Buckminster Fuller, Pier Luigi Nervi, Bruno Zevi, David Haid, James Ferris, T.Y. Lin, Allan Temko. Included are documents relating to Goldsmith's military service, scholarship applications, National Council of Architectural Registration Board and other government agencies, information on architect Paul Chelazzi, Goldsmith's United Air Lines hangar projects in San Francisco, articles, sketches, plans, periodicals, photographs, negatives and ephemera.
People:
Date:
[ca. 1938]-1967
[ca. 1938]-1967
Title:
Correspondence and Papers
Actions:
AP032.S1.SS1.D1
Description:
Correspondance and papers mostly from the 1940s and 1950s before Goldsmith joined the San Francisco office of Skidmore, Owings & Merrill (1955). Of particular interest are drafts and letters to and from colleagues and friends, including Frank Lloyd Wright, Douglas Haskell, Ludwig Mies van der Rohe, Buckminster Fuller, Pier Luigi Nervi, Bruno Zevi, David Haid, James Ferris, T.Y. Lin, Allan Temko. Included are documents relating to Goldsmith's military service, scholarship applications, National Council of Architectural Registration Board and other government agencies, information on architect Paul Chelazzi, Goldsmith's United Air Lines hangar projects in San Francisco, articles, sketches, plans, periodicals, photographs, negatives and ephemera.
Correspondence and Papers
Actions:
AP032.S1.SS1.D1
Description:
Correspondance and papers mostly from the 1940s and 1950s before Goldsmith joined the San Francisco office of Skidmore, Owings & Merrill (1955). Of particular interest are drafts and letters to and from colleagues and friends, including Frank Lloyd Wright, Douglas Haskell, Ludwig Mies van der Rohe, Buckminster Fuller, Pier Luigi Nervi, Bruno Zevi, David Haid, James Ferris, T.Y. Lin, Allan Temko. Included are documents relating to Goldsmith's military service, scholarship applications, National Council of Architectural Registration Board and other government agencies, information on architect Paul Chelazzi, Goldsmith's United Air Lines hangar projects in San Francisco, articles, sketches, plans, periodicals, photographs, negatives and ephemera.
Level of archival description:
File 1
File 1
Date:
[ca. 1938]-1967
[ca. 1938]-1967
People:
Level of archival description:
Sub-series
Sub-series
Reference number:
AP178.S1.1985.PR02.SS2
Description:
This project subseries documents the Projecto para um Edifício de Habitação em Campo di Marte in Giudecca, Italy. While the records were held in the office’s archives this project was assigned the number 34/80 A. The office assigned the date 1985 to this project. The building was part of Siza's intervention in Giudecca. The L-shaped housing building included three floors and 32 apartments. The building respected the Venetian architectural style. Due to financial problems, construction of the building stopped in 2010. Construction eventually continued later on and the project was finished in 2016. Documenting this project are sketches, studies and plans. Photographic materials include photographs and negatives of the project site and model. Textual materials include competition documentation, project documentation, notes and technical specifications.
AP178.S1.1985.PR02.SS2
Description:
This project subseries documents the Projecto para um Edifício de Habitação em Campo di Marte in Giudecca, Italy. While the records were held in the office’s archives this project was assigned the number 34/80 A. The office assigned the date 1985 to this project. The building was part of Siza's intervention in Giudecca. The L-shaped housing building included three floors and 32 apartments. The building respected the Venetian architectural style. Due to financial problems, construction of the building stopped in 2010. Construction eventually continued later on and the project was finished in 2016. Documenting this project are sketches, studies and plans. Photographic materials include photographs and negatives of the project site and model. Textual materials include competition documentation, project documentation, notes and technical specifications.
People:
Date:
1984-2005
1984-2005
Title:
Projecto para um Edifício de Habitação em Campo di Marte [Housing complex, Campo di Marte], Giudecca, Venice, Italy, (1985)
Actions:
AP178.S1.1985.PR02.SS2
Description:
This project subseries documents the Projecto para um Edifício de Habitação em Campo di Marte in Giudecca, Italy. While the records were held in the office’s archives this project was assigned the number 34/80 A. The office assigned the date 1985 to this project. The building was part of Siza's intervention in Giudecca. The L-shaped housing building included three floors and 32 apartments. The building respected the Venetian architectural style. Due to financial problems, construction of the building stopped in 2010. Construction eventually continued later on and the project was finished in 2016. Documenting this project are sketches, studies and plans. Photographic materials include photographs and negatives of the project site and model. Textual materials include competition documentation, project documentation, notes and technical specifications.
Projecto para um Edifício de Habitação em Campo di Marte [Housing complex, Campo di Marte], Giudecca, Venice, Italy, (1985)
Actions:
AP178.S1.1985.PR02.SS2
Description:
This project subseries documents the Projecto para um Edifício de Habitação em Campo di Marte in Giudecca, Italy. While the records were held in the office’s archives this project was assigned the number 34/80 A. The office assigned the date 1985 to this project. The building was part of Siza's intervention in Giudecca. The L-shaped housing building included three floors and 32 apartments. The building respected the Venetian architectural style. Due to financial problems, construction of the building stopped in 2010. Construction eventually continued later on and the project was finished in 2016. Documenting this project are sketches, studies and plans. Photographic materials include photographs and negatives of the project site and model. Textual materials include competition documentation, project documentation, notes and technical specifications.
Level of archival description:
Project
Project
Date:
1984-2005
1984-2005
People:
Level of archival description:
Project
Project
Actions:
Reference number:
AP075.S1.1988.PR03
Description:
Project series documents Cornelia Hahn Oberlander's landscape project for Les Terraces, an apartment tower located on Bellevue Avenue in West Vancouver, British Columbia. Oberlander worked on this project in 1988-1991 with architectural firm Matsuzaki Wright Architects. The project consisted in a landscape design for the looped drive and parking area in front of the appartment building entrance. The project series contains sketches, design development drawings, including proposed landscape designs, preliminary landscape plans, planting plans, and working drawings, such as irrigation plans, landscape plans and details for trellis, and building plans used as reference. The project series also comprises concept notes by Oberlander, correspondence with client and architects, minutes of meetings, financial document, landscape specifications and plant lists.
AP075.S1.1988.PR03
Description:
Project series documents Cornelia Hahn Oberlander's landscape project for Les Terraces, an apartment tower located on Bellevue Avenue in West Vancouver, British Columbia. Oberlander worked on this project in 1988-1991 with architectural firm Matsuzaki Wright Architects. The project consisted in a landscape design for the looped drive and parking area in front of the appartment building entrance. The project series contains sketches, design development drawings, including proposed landscape designs, preliminary landscape plans, planting plans, and working drawings, such as irrigation plans, landscape plans and details for trellis, and building plans used as reference. The project series also comprises concept notes by Oberlander, correspondence with client and architects, minutes of meetings, financial document, landscape specifications and plant lists.
People:
Date:
1988-1992
1988-1992
Title:
Les Terraces, West Vancouver, British Columbia (1988)
Actions:
AP075.S1.1988.PR03
Description:
Project series documents Cornelia Hahn Oberlander's landscape project for Les Terraces, an apartment tower located on Bellevue Avenue in West Vancouver, British Columbia. Oberlander worked on this project in 1988-1991 with architectural firm Matsuzaki Wright Architects. The project consisted in a landscape design for the looped drive and parking area in front of the appartment building entrance. The project series contains sketches, design development drawings, including proposed landscape designs, preliminary landscape plans, planting plans, and working drawings, such as irrigation plans, landscape plans and details for trellis, and building plans used as reference. The project series also comprises concept notes by Oberlander, correspondence with client and architects, minutes of meetings, financial document, landscape specifications and plant lists.
Les Terraces, West Vancouver, British Columbia (1988)
Actions:
AP075.S1.1988.PR03
Description:
Project series documents Cornelia Hahn Oberlander's landscape project for Les Terraces, an apartment tower located on Bellevue Avenue in West Vancouver, British Columbia. Oberlander worked on this project in 1988-1991 with architectural firm Matsuzaki Wright Architects. The project consisted in a landscape design for the looped drive and parking area in front of the appartment building entrance. The project series contains sketches, design development drawings, including proposed landscape designs, preliminary landscape plans, planting plans, and working drawings, such as irrigation plans, landscape plans and details for trellis, and building plans used as reference. The project series also comprises concept notes by Oberlander, correspondence with client and architects, minutes of meetings, financial document, landscape specifications and plant lists.
Level of archival description:
Project
Project
Date:
1988-1992
1988-1992
People:


