


31966 Results
Form:
drawings, textual records, photographs
drawings, textual records, photographs
Actions:
Reference number:
AP178.S1.2003.PR02.027
Description:
Original file title: Fotos Napoli This file includes photographs of the courtyard, as well as drawings and documentation for the bookstore, restaurant, and bar.
AP178.S1.2003.PR02.027
Description:
Original file title: Fotos Napoli This file includes photographs of the courtyard, as well as drawings and documentation for the bookstore, restaurant, and bar.
People:
Date:
circa 2007
circa 2007
Title:
Plans and project documentation, Recupero del Palazzo Donnaregina / Museu de Arte Contemporâneo, Naples
Actions:
AP178.S1.2003.PR02.027
Description:
Original file title: Fotos Napoli This file includes photographs of the courtyard, as well as drawings and documentation for the bookstore, restaurant, and bar.
Plans and project documentation, Recupero del Palazzo Donnaregina / Museu de Arte Contemporâneo, Naples
Actions:
AP178.S1.2003.PR02.027
Description:
Original file title: Fotos Napoli This file includes photographs of the courtyard, as well as drawings and documentation for the bookstore, restaurant, and bar.
Form:
drawings, textual records, photographs
drawings, textual records, photographs
Date:
circa 2007
circa 2007
People:
Level of archival description:
Project
Project
Actions:
Reference number:
CI005.S1.1925.PR2
Description:
Oud was asked to submit a design for the Paris 1925 Exposition Internationale des Art Décoratifs et Industriels. He agreed on the condition that he could submit five photographs of the Witte Dorp, Tusschendijken and De Vonk buildings. D. Hannema, director of Museum Boymans, also asked Oud to construct a cabinet to submit to the Decorative Arts exhibition as part of Domela Nieuwenhuis' print collection. Cabinetmaker, M. van Dort, built the cabinet that Oud designed; the design featured two separate sections with two doors to each section, each emblazoned with the Museum Boymans monogram (Taverne et al. 2001, 372). Project series includes photographs of the wood cabinet.
CI005.S1.1925.PR2
Description:
Oud was asked to submit a design for the Paris 1925 Exposition Internationale des Art Décoratifs et Industriels. He agreed on the condition that he could submit five photographs of the Witte Dorp, Tusschendijken and De Vonk buildings. D. Hannema, director of Museum Boymans, also asked Oud to construct a cabinet to submit to the Decorative Arts exhibition as part of Domela Nieuwenhuis' print collection. Cabinetmaker, M. van Dort, built the cabinet that Oud designed; the design featured two separate sections with two doors to each section, each emblazoned with the Museum Boymans monogram (Taverne et al. 2001, 372). Project series includes photographs of the wood cabinet.
People:
Date:
1925
1925
Title:
Cabinet for the Domela Nieuwenhuis Collection, Museum Boymans, Rotterdam, Netherlands (1925)
Actions:
CI005.S1.1925.PR2
Description:
Oud was asked to submit a design for the Paris 1925 Exposition Internationale des Art Décoratifs et Industriels. He agreed on the condition that he could submit five photographs of the Witte Dorp, Tusschendijken and De Vonk buildings. D. Hannema, director of Museum Boymans, also asked Oud to construct a cabinet to submit to the Decorative Arts exhibition as part of Domela Nieuwenhuis' print collection. Cabinetmaker, M. van Dort, built the cabinet that Oud designed; the design featured two separate sections with two doors to each section, each emblazoned with the Museum Boymans monogram (Taverne et al. 2001, 372). Project series includes photographs of the wood cabinet.
Cabinet for the Domela Nieuwenhuis Collection, Museum Boymans, Rotterdam, Netherlands (1925)
Actions:
CI005.S1.1925.PR2
Description:
Oud was asked to submit a design for the Paris 1925 Exposition Internationale des Art Décoratifs et Industriels. He agreed on the condition that he could submit five photographs of the Witte Dorp, Tusschendijken and De Vonk buildings. D. Hannema, director of Museum Boymans, also asked Oud to construct a cabinet to submit to the Decorative Arts exhibition as part of Domela Nieuwenhuis' print collection. Cabinetmaker, M. van Dort, built the cabinet that Oud designed; the design featured two separate sections with two doors to each section, each emblazoned with the Museum Boymans monogram (Taverne et al. 2001, 372). Project series includes photographs of the wood cabinet.
Level of archival description:
project
project
Date:
1925
1925
People:
Form:
textual records
textual records
Actions:
Reference number:
ARCH257209
Description:
facturation, shop drawings (copies), sketch, research information, program file, conference report, correspondence, colour photographs of models, site, facilities and presentation drawings, negatives
ARCH257209
Description:
facturation, shop drawings (copies), sketch, research information, program file, conference report, correspondence, colour photographs of models, site, facilities and presentation drawings, negatives
People:
Date:
1985
1985
Title:
Facturation, shop drawings, sketch, research information, program file, conference report
Actions:
ARCH257209
Description:
facturation, shop drawings (copies), sketch, research information, program file, conference report, correspondence, colour photographs of models, site, facilities and presentation drawings, negatives
Facturation, shop drawings, sketch, research information, program file, conference report
Actions:
ARCH257209
Description:
facturation, shop drawings (copies), sketch, research information, program file, conference report, correspondence, colour photographs of models, site, facilities and presentation drawings, negatives
Form:
textual records
textual records
Date:
1985
1985
People:
Title:
Orsay - 1927-1930
Orsay - 1927-1930
Actions:
Reference number:
PH1986:0900.05
Description:
Album PH1986.0900.05 comprises 41 photographs of the building located at 89 Quai D'Orsay (and rue Cognacq-Jay) in Paris, France (1927-1930), designed by Michel Roux-Spitz. Photographs include views of the interior and exterior, the garden terraces, inner courtyard (with opum incertum earthenware wall-coverings) and views of the building site. Pierre d'Hauteville (stone), lighting by Perzel, ironwork by Szetlak, stained-glass by Barillet and glass by Saint-Gobain are mentioned in captions. Photographs also show exterior and interior views of the building at 11, boulevard Montparnasse in Paris, France.
PH1986:0900.05
Description:
Album PH1986.0900.05 comprises 41 photographs of the building located at 89 Quai D'Orsay (and rue Cognacq-Jay) in Paris, France (1927-1930), designed by Michel Roux-Spitz. Photographs include views of the interior and exterior, the garden terraces, inner courtyard (with opum incertum earthenware wall-coverings) and views of the building site. Pierre d'Hauteville (stone), lighting by Perzel, ironwork by Szetlak, stained-glass by Barillet and glass by Saint-Gobain are mentioned in captions. Photographs also show exterior and interior views of the building at 11, boulevard Montparnasse in Paris, France.
People:
Subject:
architecture, ornament
architecture, ornament
Date:
1927-1930
1927-1930
Title:
Orsay - 1927-1930
Actions:
PH1986:0900.05
Description:
Album PH1986.0900.05 comprises 41 photographs of the building located at 89 Quai D'Orsay (and rue Cognacq-Jay) in Paris, France (1927-1930), designed by Michel Roux-Spitz. Photographs include views of the interior and exterior, the garden terraces, inner courtyard (with opum incertum earthenware wall-coverings) and views of the building site. Pierre d'Hauteville (stone), lighting by Perzel, ironwork by Szetlak, stained-glass by Barillet and glass by Saint-Gobain are mentioned in captions. Photographs also show exterior and interior views of the building at 11, boulevard Montparnasse in Paris, France.
Orsay - 1927-1930
Actions:
PH1986:0900.05
Description:
Album PH1986.0900.05 comprises 41 photographs of the building located at 89 Quai D'Orsay (and rue Cognacq-Jay) in Paris, France (1927-1930), designed by Michel Roux-Spitz. Photographs include views of the interior and exterior, the garden terraces, inner courtyard (with opum incertum earthenware wall-coverings) and views of the building site. Pierre d'Hauteville (stone), lighting by Perzel, ironwork by Szetlak, stained-glass by Barillet and glass by Saint-Gobain are mentioned in captions. Photographs also show exterior and interior views of the building at 11, boulevard Montparnasse in Paris, France.
Date:
1927-1930
1927-1930
People:
Subject:
architecture, ornament
architecture, ornament
Form:
textual records
textual records
Title:
Aalto, Alvar
Aalto, Alvar
Actions:
Reference number:
ARCH104010
Description:
correspondence and manuscript of article on Aalto's work submitted to Shelter by Harmon H. Goldstone; copy of an article by Alvar Aalto; clipping; photographs.
ARCH104010
Description:
correspondence and manuscript of article on Aalto's work submitted to Shelter by Harmon H. Goldstone; copy of an article by Alvar Aalto; clipping; photographs.
People:
Date:
1938-1940
1938-1940
Title:
Aalto, Alvar
Actions:
ARCH104010
Description:
correspondence and manuscript of article on Aalto's work submitted to Shelter by Harmon H. Goldstone; copy of an article by Alvar Aalto; clipping; photographs.
Aalto, Alvar
Actions:
ARCH104010
Description:
correspondence and manuscript of article on Aalto's work submitted to Shelter by Harmon H. Goldstone; copy of an article by Alvar Aalto; clipping; photographs.
Form:
textual records
textual records
Date:
1938-1940
1938-1940
People:
Form:
photographs
photographs

Actions:
Reference number:
PH1981:0217
Description:
- Labels attached to the verso of photographs PH1981:0217 - PH1981:0220 were removed at the time of conservation by David Kolody in June, 1983 (Kolody).
PH1981:0217
Description:
- Labels attached to the verso of photographs PH1981:0217 - PH1981:0220 were removed at the time of conservation by David Kolody in June, 1983 (Kolody).
People:
Subject:
architecture, sculpture
architecture, sculpture
Date:
1932 or 1946
1932 or 1946
Title:
Close-up view of a parapet in the Tzompantli [skull rack] showing relief carvings of skulls, Chichén Itzá Site, Yucatán, Mexico
Actions:
PH1981:0217
Description:
- Labels attached to the verso of photographs PH1981:0217 - PH1981:0220 were removed at the time of conservation by David Kolody in June, 1983 (Kolody).
Close-up view of a parapet in the Tzompantli [skull rack] showing relief carvings of skulls, Chichén Itzá Site, Yucatán, Mexico
Actions:
PH1981:0217
Description:
- Labels attached to the verso of photographs PH1981:0217 - PH1981:0220 were removed at the time of conservation by David Kolody in June, 1983 (Kolody).
Form:
photographs
photographs
Date:
1932 or 1946
1932 or 1946
People:
Subject:
architecture, sculpture
architecture, sculpture
Form:
photographs
photographs
Actions:
Reference number:
PH1981:0218
Description:
- Labels attached to the verso of photographs PH1981:0217 - PH1981:0220 were removed at the time of conservation by David Kolody in June, 1983 (Kolody).
PH1981:0218
Description:
- Labels attached to the verso of photographs PH1981:0217 - PH1981:0220 were removed at the time of conservation by David Kolody in June, 1983 (Kolody).
People:
Subject:
architecture
architecture
Date:
between 1932 and 1946
between 1932 and 1946
Title:
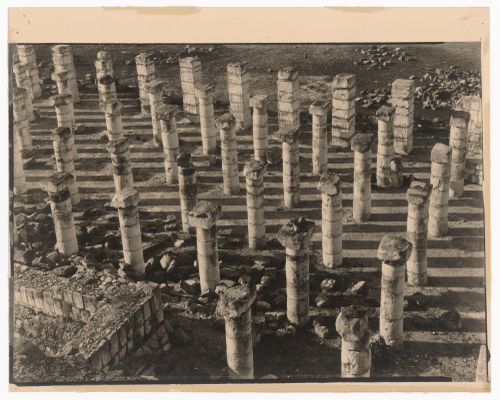
View of the ruins of the North Colonnade from the top platform of the Temple of the Warriors, Chichén Itzá Site, Yucatán, Mexico
Actions:
PH1981:0218
Description:
- Labels attached to the verso of photographs PH1981:0217 - PH1981:0220 were removed at the time of conservation by David Kolody in June, 1983 (Kolody).
View of the ruins of the North Colonnade from the top platform of the Temple of the Warriors, Chichén Itzá Site, Yucatán, Mexico
Actions:
PH1981:0218
Description:
- Labels attached to the verso of photographs PH1981:0217 - PH1981:0220 were removed at the time of conservation by David Kolody in June, 1983 (Kolody).
Form:
photographs
photographs
Date:
between 1932 and 1946
between 1932 and 1946
People:
Subject:
architecture
architecture
Form:
photographs
photographs
Actions:
Reference number:
PH1981:0219
Description:
- Labels attached to the verso of photographs PH1981:0217 - PH1981:0220 were removed at the time of conservation by David Kolody in June, 1983 (Kolody).
PH1981:0219
Description:
- Labels attached to the verso of photographs PH1981:0217 - PH1981:0220 were removed at the time of conservation by David Kolody in June, 1983 (Kolody).
People:
Subject:
architecture, sculpture
architecture, sculpture
Date:
1932 or 1946
1932 or 1946
Title:
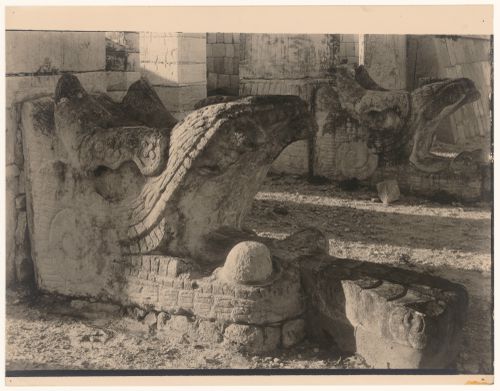
Close-up view of the sculptural bases of the Serpant Columns located at the western portal of the Temple of the Warriors, Chichén Itzá Site, Yucatán, Mexico
Actions:
PH1981:0219
Description:
- Labels attached to the verso of photographs PH1981:0217 - PH1981:0220 were removed at the time of conservation by David Kolody in June, 1983 (Kolody).
Close-up view of the sculptural bases of the Serpant Columns located at the western portal of the Temple of the Warriors, Chichén Itzá Site, Yucatán, Mexico
Actions:
PH1981:0219
Description:
- Labels attached to the verso of photographs PH1981:0217 - PH1981:0220 were removed at the time of conservation by David Kolody in June, 1983 (Kolody).
Form:
photographs
photographs
Date:
1932 or 1946
1932 or 1946
People:
Subject:
architecture, sculpture
architecture, sculpture
Form:
photographs
photographs

Reference number:
PH1981:0220
Description:
- Labels attached to the verso of photographs PH1981:0217 - PH1981:0220 were removed at the time of conservation by David Kolody in June, 1983 (Kolody).
PH1981:0220
Description:
- Labels attached to the verso of photographs PH1981:0217 - PH1981:0220 were removed at the time of conservation by David Kolody in June, 1983 (Kolody).
People:
Subject:
architecture, sculpture
architecture, sculpture
Date:
1932 or 1946
1932 or 1946
Title:
View of the Temple of Two Lintels, Chichén Itzá Site, Yucatán, Mexico
Actions:
PH1981:0220
Description:
- Labels attached to the verso of photographs PH1981:0217 - PH1981:0220 were removed at the time of conservation by David Kolody in June, 1983 (Kolody).
View of the Temple of Two Lintels, Chichén Itzá Site, Yucatán, Mexico
Actions:
PH1981:0220
Description:
- Labels attached to the verso of photographs PH1981:0217 - PH1981:0220 were removed at the time of conservation by David Kolody in June, 1983 (Kolody).
Form:
photographs
photographs
Date:
1932 or 1946
1932 or 1946
People:
Subject:
architecture, sculpture
architecture, sculpture
Form:
photographs
photographs
Reference number:
AP178.S1.1988.PR07.SS1.050
Description:
Original file title : Projecto Maquetes (Madeira-Outras) Siza's office numbered photographs in this file CHIAB001 to CHIAB007, CHI001 to CHI003, CHIB001 to CHIB010
AP178.S1.1988.PR07.SS1.050
Description:
Original file title : Projecto Maquetes (Madeira-Outras) Siza's office numbered photographs in this file CHIAB001 to CHIAB007, CHI001 to CHI003, CHIB001 to CHIB010
People:
Date:
1988-1998
1988-1998
Title:
Slides of models, Reconstrução do Chiado, Lisbon
Actions:
AP178.S1.1988.PR07.SS1.050
Description:
Original file title : Projecto Maquetes (Madeira-Outras) Siza's office numbered photographs in this file CHIAB001 to CHIAB007, CHI001 to CHI003, CHIB001 to CHIB010
Slides of models, Reconstrução do Chiado, Lisbon
Actions:
AP178.S1.1988.PR07.SS1.050
Description:
Original file title : Projecto Maquetes (Madeira-Outras) Siza's office numbered photographs in this file CHIAB001 to CHIAB007, CHI001 to CHI003, CHIB001 to CHIB010
Form:
photographs
photographs
Date:
1988-1998
1988-1998
People:


