


18246 Results
Level of archival description:
Project
Project
Actions:
Reference number:
AP109.S3.D23
Description:
File documents an unexecuted project for a restaurant in Montréal, Québec. Material in this file was produced in 1954. File contains preliminary drawings and working drawings.
AP109.S3.D23
Description:
File documents an unexecuted project for a restaurant in Montréal, Québec. Material in this file was produced in 1954. File contains preliminary drawings and working drawings.
People:
Date:
1954
1954
Title:
Drive-In Restaurant - Proposal for M. Miller and G. Tabah
Actions:
AP109.S3.D23
Description:
File documents an unexecuted project for a restaurant in Montréal, Québec. Material in this file was produced in 1954. File contains preliminary drawings and working drawings.
Drive-In Restaurant - Proposal for M. Miller and G. Tabah
Actions:
AP109.S3.D23
Description:
File documents an unexecuted project for a restaurant in Montréal, Québec. Material in this file was produced in 1954. File contains preliminary drawings and working drawings.
Level of archival description:
File 23
File 23
Date:
1954
1954
People:
Level of archival description:
Project
Project
Actions:
Reference number:
AP013.S1.D500
Description:
File documents a project for office alterations in Montréal, Québec. Material in this file was produced in 1956. File contains an index card, and preliminary drawings.
AP013.S1.D500
Description:
File documents a project for office alterations in Montréal, Québec. Material in this file was produced in 1956. File contains an index card, and preliminary drawings.
People:
Date:
1956
1956
Title:
Office Alterations for Rolands Advertising Agency
Actions:
AP013.S1.D500
Description:
File documents a project for office alterations in Montréal, Québec. Material in this file was produced in 1956. File contains an index card, and preliminary drawings.
Office Alterations for Rolands Advertising Agency
Actions:
AP013.S1.D500
Description:
File documents a project for office alterations in Montréal, Québec. Material in this file was produced in 1956. File contains an index card, and preliminary drawings.
Level of archival description:
Project
Project
Date:
1956
1956
People:
Level of archival description:
Project
Project
Reference number:
AP013.S2.D619
Description:
File documents a project for medical school alterations and additions in Montréal, Québec. Material in this file was produced in 1970. File contains a textual document.
AP013.S2.D619
Description:
File documents a project for medical school alterations and additions in Montréal, Québec. Material in this file was produced in 1970. File contains a textual document.
People:
Date:
1970
1970
Title:
Alterations and Additions to Pathology Building
Actions:
AP013.S2.D619
Description:
File documents a project for medical school alterations and additions in Montréal, Québec. Material in this file was produced in 1970. File contains a textual document.
Alterations and Additions to Pathology Building
Actions:
AP013.S2.D619
Description:
File documents a project for medical school alterations and additions in Montréal, Québec. Material in this file was produced in 1970. File contains a textual document.
Level of archival description:
Project
Project
Date:
1970
1970
People:
Level of archival description:
Project
Project
Title:
Salon du livre
Salon du livre
Actions:
Reference number:
AP012.S1.SS5.D1
Description:
Le dossier est constitué de dessins et de reprographies reliés à un projet de salon du livre à l'Hôtel Windsor de Montréal.
AP012.S1.SS5.D1
Description:
Le dossier est constitué de dessins et de reprographies reliés à un projet de salon du livre à l'Hôtel Windsor de Montréal.
People:
Date:
1951-1952
1951-1952
Title:
Salon du livre
Actions:
AP012.S1.SS5.D1
Description:
Le dossier est constitué de dessins et de reprographies reliés à un projet de salon du livre à l'Hôtel Windsor de Montréal.
Salon du livre
Actions:
AP012.S1.SS5.D1
Description:
Le dossier est constitué de dessins et de reprographies reliés à un projet de salon du livre à l'Hôtel Windsor de Montréal.
Level of archival description:
Dossier 1
Dossier 1
Date:
1951-1952
1951-1952
People:
Form:
drawings, textual records, photographs
drawings, textual records, photographs
Actions:
Reference number:
CD041.S1.005
Description:
- Life Science building, Dalhousie University, Halifax, Nova Scotia; - Student Union building, McGill University, Montréal, Québec; - Place des Arts, Montréal, Québec; - Centre civique Chomedey, Laval, Québec; - St. Gerard Magella Church, Saint-Jean-sur-Richelieu, Québec.
CD041.S1.005
Description:
- Life Science building, Dalhousie University, Halifax, Nova Scotia; - Student Union building, McGill University, Montréal, Québec; - Place des Arts, Montréal, Québec; - Centre civique Chomedey, Laval, Québec; - St. Gerard Magella Church, Saint-Jean-sur-Richelieu, Québec.
People:
Date:
circa 1959-1971
circa 1959-1971
Title:
Photographs and presentation drawings from various projects by the firm Affleck, Desbarats, Dimakopoulos, Lebensold & Sise Architect
Actions:
CD041.S1.005
Description:
- Life Science building, Dalhousie University, Halifax, Nova Scotia; - Student Union building, McGill University, Montréal, Québec; - Place des Arts, Montréal, Québec; - Centre civique Chomedey, Laval, Québec; - St. Gerard Magella Church, Saint-Jean-sur-Richelieu, Québec.
Photographs and presentation drawings from various projects by the firm Affleck, Desbarats, Dimakopoulos, Lebensold & Sise Architect
Actions:
CD041.S1.005
Description:
- Life Science building, Dalhousie University, Halifax, Nova Scotia; - Student Union building, McGill University, Montréal, Québec; - Place des Arts, Montréal, Québec; - Centre civique Chomedey, Laval, Québec; - St. Gerard Magella Church, Saint-Jean-sur-Richelieu, Québec.
Form:
drawings, textual records, photographs
drawings, textual records, photographs
Date:
circa 1959-1971
circa 1959-1971
People:
Form:
webpages
webpages
Title:
Opening hours
Opening hours
Actions:
Summary:
Canadian Centre for Architecture
1920, rue Baile
Montreal, QC H3H 2S6
Wednesday: 11am–6pm
Thursday: 11am–8pm
Friday: 11am–6pm
Saturday: 11am–6pm
Sunday: 11am–6pm
Monday and Tuesday: Closed
Title:
Opening hours
Actions:
Summary:
Opening hours
Actions:
Summary:
Canadian Centre for Architecture
1920, rue Baile
Montreal, QC H3H 2S6
Wednesday: 11am–6pm
Thursday: 11am–8pm
Friday: 11am–6pm
Saturday: 11am–6pm
Sunday: 11am–6pm
Monday and Tuesday: Closed
Form:
webpages
webpages
Form:
textual records
textual records
Title:
6310 / Rapports de chantier
6310 / Rapports de chantier
Actions:
Reference number:
ARCH266300
Description:
This group consists of site reports for the James Lyng School, in Montréal, Québec.
ARCH266300
Description:
This group consists of site reports for the James Lyng School, in Montréal, Québec.
People:
Date:
May and June 1967
May and June 1967
Title:
6310 / Rapports de chantier
Actions:
ARCH266300
Description:
This group consists of site reports for the James Lyng School, in Montréal, Québec.
6310 / Rapports de chantier
Actions:
ARCH266300
Description:
This group consists of site reports for the James Lyng School, in Montréal, Québec.
Form:
textual records
textual records
Date:
May and June 1967
May and June 1967
People:
Form:
photographs
photographs
Actions:
Reference number:
PH1988:0176
Description:
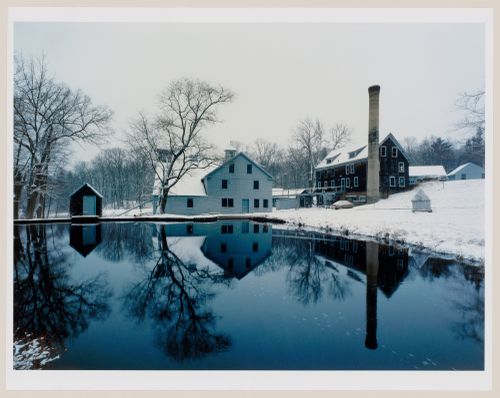
Commissioned by the Canadian Centre for Architecture, Montréal, for "Mills and Factories of New England," 1982-1985
PH1988:0176
Description:
Commissioned by the Canadian Centre for Architecture, Montréal, for "Mills and Factories of New England," 1982-1985
People:
Date:
1982-1985
1982-1985
Title:
Snuff Mill and Sawmill Complex, Byfield, Massachusetts
Actions:
PH1988:0176
Description:
Commissioned by the Canadian Centre for Architecture, Montréal, for "Mills and Factories of New England," 1982-1985
Snuff Mill and Sawmill Complex, Byfield, Massachusetts
Actions:
PH1988:0176
Description:
Commissioned by the Canadian Centre for Architecture, Montréal, for "Mills and Factories of New England," 1982-1985
Form:
photographs
photographs
Date:
1982-1985
1982-1985
People:
Form:
photographs
photographs
Actions:
Reference number:
PH1988:0177
Description:
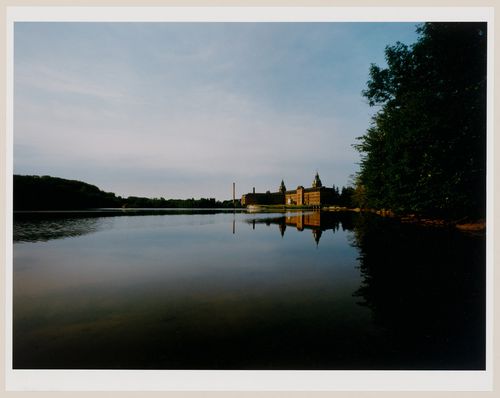
Commissioned by the Canadian Centre for Architecture, Montréal, for "Mills and Factories of New England," 1982-1985
PH1988:0177
Description:
Commissioned by the Canadian Centre for Architecture, Montréal, for "Mills and Factories of New England," 1982-1985
People:
Date:
1982-1985
1982-1985
Title:
Ponemah Mill, Taftville, Connecticut
Actions:
PH1988:0177
Description:
Commissioned by the Canadian Centre for Architecture, Montréal, for "Mills and Factories of New England," 1982-1985
Ponemah Mill, Taftville, Connecticut
Actions:
PH1988:0177
Description:
Commissioned by the Canadian Centre for Architecture, Montréal, for "Mills and Factories of New England," 1982-1985
Form:
photographs
photographs
Date:
1982-1985
1982-1985
People:
Form:
photographs
photographs
Actions:
Reference number:
PH1988:0178
Description:
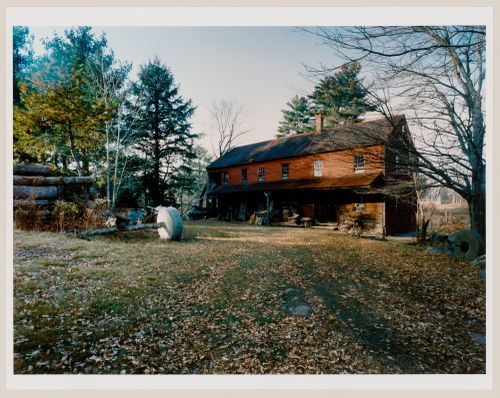
Commissioned by the Canadian Centre for Architecture, Montréal, for "Mills and Factories of New England," 1982-1985
PH1988:0178
Description:
Commissioned by the Canadian Centre for Architecture, Montréal, for "Mills and Factories of New England," 1982-1985
People:
Date:
1982-1985
1982-1985
Title:
Little River Mill, East Lebanon, Maine
Actions:
PH1988:0178
Description:
Commissioned by the Canadian Centre for Architecture, Montréal, for "Mills and Factories of New England," 1982-1985
Little River Mill, East Lebanon, Maine
Actions:
PH1988:0178
Description:
Commissioned by the Canadian Centre for Architecture, Montréal, for "Mills and Factories of New England," 1982-1985
Form:
photographs
photographs
Date:
1982-1985
1982-1985
People:


