


119251 Results
Level of archival description:
Project
Project
Actions:
Reference number:
AP018.S1.1982.PR19
Description:
This project series documents the design and construction of the Hôtel de la Délégation in Algiers, Algeria from 1982-1985. The office identified the project number as 8220. This hotel was designed with inspiration from traditional Maghrebian and Middle Eastern architecture but made in the modern style. The site for the project consisted of the hotel, a neighbouring villa, a separate office complex, a roundabout at the entrance, two pools, tennis courts, gardens and, an arcade. The project proposed several variations on the design for the hotel, including an eight-level option and a ten-level option, the latter adding two levels of parking to the bottom of the building. The hotel was built into a hill so floors that were subterranean on one side of the building were above ground on the other. This latter side had terraced pergolas at every level with views over the pool. The hotel had a multi-level atrium that contained elaborate indoor gardens and trees. While the ground floor was made up of conference rooms, banquet halls and the reception area, the other levels mostly contained hotel rooms. This project was commissioned by Lavalin International Inc. for the Algerian government, who are referred to in the records as the Présidence de la République, République Algérienne, Démocratique et Populaire. The project is also referred to as Hôtel Alger in the project documentation. The project is recorded through drawings, photographic materials and textual records dating from 1982-1985. Almost all of the records are in French, with the exception of a few interoffice communications. While there are construction drawings in the project materials, there are also a large number of design drawings showing different schemes and ideas for the hotel. The photographic materials include construction progress photos of the hotel. The textual records consist of correspondence, meeting reports, pre-design records and the project scope, financial documentation, schedules, interoffice letters, construction and detail planning records, specifications and progress reports. Box AP018.S1.1982.PR19.041 in this project series includes an index to the textual materials, which was created by the office.
AP018.S1.1982.PR19
Description:
This project series documents the design and construction of the Hôtel de la Délégation in Algiers, Algeria from 1982-1985. The office identified the project number as 8220. This hotel was designed with inspiration from traditional Maghrebian and Middle Eastern architecture but made in the modern style. The site for the project consisted of the hotel, a neighbouring villa, a separate office complex, a roundabout at the entrance, two pools, tennis courts, gardens and, an arcade. The project proposed several variations on the design for the hotel, including an eight-level option and a ten-level option, the latter adding two levels of parking to the bottom of the building. The hotel was built into a hill so floors that were subterranean on one side of the building were above ground on the other. This latter side had terraced pergolas at every level with views over the pool. The hotel had a multi-level atrium that contained elaborate indoor gardens and trees. While the ground floor was made up of conference rooms, banquet halls and the reception area, the other levels mostly contained hotel rooms. This project was commissioned by Lavalin International Inc. for the Algerian government, who are referred to in the records as the Présidence de la République, République Algérienne, Démocratique et Populaire. The project is also referred to as Hôtel Alger in the project documentation. The project is recorded through drawings, photographic materials and textual records dating from 1982-1985. Almost all of the records are in French, with the exception of a few interoffice communications. While there are construction drawings in the project materials, there are also a large number of design drawings showing different schemes and ideas for the hotel. The photographic materials include construction progress photos of the hotel. The textual records consist of correspondence, meeting reports, pre-design records and the project scope, financial documentation, schedules, interoffice letters, construction and detail planning records, specifications and progress reports. Box AP018.S1.1982.PR19.041 in this project series includes an index to the textual materials, which was created by the office.
People:
Date:
1982-1985
1982-1985
Title:
Hôtel de la Délégation, Algiers, Algeria (1982-1985)
Actions:
AP018.S1.1982.PR19
Description:
This project series documents the design and construction of the Hôtel de la Délégation in Algiers, Algeria from 1982-1985. The office identified the project number as 8220. This hotel was designed with inspiration from traditional Maghrebian and Middle Eastern architecture but made in the modern style. The site for the project consisted of the hotel, a neighbouring villa, a separate office complex, a roundabout at the entrance, two pools, tennis courts, gardens and, an arcade. The project proposed several variations on the design for the hotel, including an eight-level option and a ten-level option, the latter adding two levels of parking to the bottom of the building. The hotel was built into a hill so floors that were subterranean on one side of the building were above ground on the other. This latter side had terraced pergolas at every level with views over the pool. The hotel had a multi-level atrium that contained elaborate indoor gardens and trees. While the ground floor was made up of conference rooms, banquet halls and the reception area, the other levels mostly contained hotel rooms. This project was commissioned by Lavalin International Inc. for the Algerian government, who are referred to in the records as the Présidence de la République, République Algérienne, Démocratique et Populaire. The project is also referred to as Hôtel Alger in the project documentation. The project is recorded through drawings, photographic materials and textual records dating from 1982-1985. Almost all of the records are in French, with the exception of a few interoffice communications. While there are construction drawings in the project materials, there are also a large number of design drawings showing different schemes and ideas for the hotel. The photographic materials include construction progress photos of the hotel. The textual records consist of correspondence, meeting reports, pre-design records and the project scope, financial documentation, schedules, interoffice letters, construction and detail planning records, specifications and progress reports. Box AP018.S1.1982.PR19.041 in this project series includes an index to the textual materials, which was created by the office.
Hôtel de la Délégation, Algiers, Algeria (1982-1985)
Actions:
AP018.S1.1982.PR19
Description:
This project series documents the design and construction of the Hôtel de la Délégation in Algiers, Algeria from 1982-1985. The office identified the project number as 8220. This hotel was designed with inspiration from traditional Maghrebian and Middle Eastern architecture but made in the modern style. The site for the project consisted of the hotel, a neighbouring villa, a separate office complex, a roundabout at the entrance, two pools, tennis courts, gardens and, an arcade. The project proposed several variations on the design for the hotel, including an eight-level option and a ten-level option, the latter adding two levels of parking to the bottom of the building. The hotel was built into a hill so floors that were subterranean on one side of the building were above ground on the other. This latter side had terraced pergolas at every level with views over the pool. The hotel had a multi-level atrium that contained elaborate indoor gardens and trees. While the ground floor was made up of conference rooms, banquet halls and the reception area, the other levels mostly contained hotel rooms. This project was commissioned by Lavalin International Inc. for the Algerian government, who are referred to in the records as the Présidence de la République, République Algérienne, Démocratique et Populaire. The project is also referred to as Hôtel Alger in the project documentation. The project is recorded through drawings, photographic materials and textual records dating from 1982-1985. Almost all of the records are in French, with the exception of a few interoffice communications. While there are construction drawings in the project materials, there are also a large number of design drawings showing different schemes and ideas for the hotel. The photographic materials include construction progress photos of the hotel. The textual records consist of correspondence, meeting reports, pre-design records and the project scope, financial documentation, schedules, interoffice letters, construction and detail planning records, specifications and progress reports. Box AP018.S1.1982.PR19.041 in this project series includes an index to the textual materials, which was created by the office.
Level of archival description:
Project
Project
Date:
1982-1985
1982-1985
People:
Form:
events
events
Description:
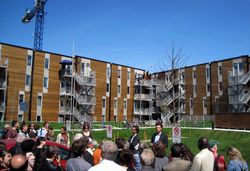
L’OEUF (Daniel Pearl, Bernard Olivier, and Sudhir Suri) is a Montreal-based architectural practice founded in 1992. Toronto architect Joe Lobko and Florence Portes, chef des services aux femmes at the Mission Old Brewery in Montreal, will join L’OEUF in a conversation on their book Community Inspired Housing in Canada. Co-edited with Daniel Wentz and published by the(...)
L’OEUF (Daniel Pearl, Bernard Olivier, and Sudhir Suri) is a Montreal-based architectural practice founded in 1992. Toronto architect Joe Lobko and Florence Portes, chef des services aux femmes at the Mission Old Brewery in Montreal, will join L’OEUF in a conversation on their book Community Inspired Housing in Canada. Co-edited with Daniel Wentz and published by the(...)
Date:
29 January 2015 , 6pm
29 January 2015 , 6pm
Title:
L’OEUF, Joe Lobko, and Florence Portes want to speak with you
Actions:
Description:
L’OEUF (Daniel Pearl, Bernard Olivier, and Sudhir Suri) is a Montreal-based architectural practice founded in 1992. Toronto architect Joe Lobko and Florence Portes, chef des services aux femmes at the Mission Old Brewery in Montreal, will join L’OEUF in a conversation on their book Community Inspired Housing in Canada. Co-edited with Daniel Wentz and published by the(...)
L’OEUF, Joe Lobko, and Florence Portes want to speak with you
Actions:
Description:
L’OEUF (Daniel Pearl, Bernard Olivier, and Sudhir Suri) is a Montreal-based architectural practice founded in 1992. Toronto architect Joe Lobko and Florence Portes, chef des services aux femmes at the Mission Old Brewery in Montreal, will join L’OEUF in a conversation on their book Community Inspired Housing in Canada. Co-edited with Daniel Wentz and published by the(...)
Form:
events
events
Date:
29 January 2015
6pm
29 January 2015
6pm
Form:
drawings
drawings
Actions:
Reference number:
DR1988:0400
Description:
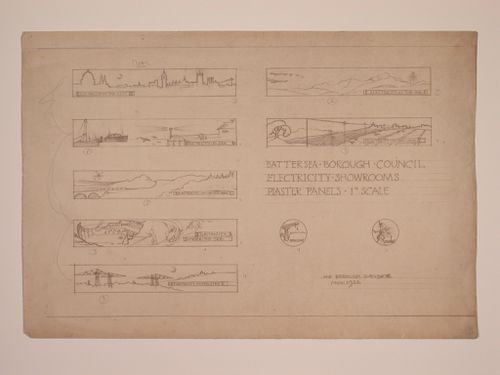
- This reprographic copy shows designs for seven rectangular and two circular plaster panels for the showrooms in Electric House. Each of the rectangular panels highlights a different aspect of electricity consumption. For example, the upper left panel, titled "ELECTRICITY.IN.THE.CITY"; depicts the London skyline at night. - This work is part of an incomplete group of possibly working reprographic copies for Electric House, Battersea Borough, designed by the borough architect, Henry Hyams. The group also includes some reprographic copies which may have been used for publication purposes. - The style of many of these drawings and reprographic copies by Henry Hyams (DR1988:0332 - DR1988:0414) suggests that they were possibly for periodical illustrations. Hyams contributed articles to the periodicals 'The Builder' and 'The Architect'. Two objects in the CCA collections can be directly linked to an article published prior to 1926 in 'The Architect'; a reprographic copy (DR1988:0357) and a drawing (DR1988:0364) (Who's Who in Architecture, 161).
DR1988:0400
Description:
- This reprographic copy shows designs for seven rectangular and two circular plaster panels for the showrooms in Electric House. Each of the rectangular panels highlights a different aspect of electricity consumption. For example, the upper left panel, titled "ELECTRICITY.IN.THE.CITY"; depicts the London skyline at night. - This work is part of an incomplete group of possibly working reprographic copies for Electric House, Battersea Borough, designed by the borough architect, Henry Hyams. The group also includes some reprographic copies which may have been used for publication purposes. - The style of many of these drawings and reprographic copies by Henry Hyams (DR1988:0332 - DR1988:0414) suggests that they were possibly for periodical illustrations. Hyams contributed articles to the periodicals 'The Builder' and 'The Architect'. Two objects in the CCA collections can be directly linked to an article published prior to 1926 in 'The Architect'; a reprographic copy (DR1988:0357) and a drawing (DR1988:0364) (Who's Who in Architecture, 161).
People:
Subject:
interior design
interior design
Date:
printed November 1926
printed November 1926
Title:
Designs for plaster panels for showrooms, Electric House, Battersea Borough
Actions:
DR1988:0400
Description:
- This reprographic copy shows designs for seven rectangular and two circular plaster panels for the showrooms in Electric House. Each of the rectangular panels highlights a different aspect of electricity consumption. For example, the upper left panel, titled "ELECTRICITY.IN.THE.CITY"; depicts the London skyline at night. - This work is part of an incomplete group of possibly working reprographic copies for Electric House, Battersea Borough, designed by the borough architect, Henry Hyams. The group also includes some reprographic copies which may have been used for publication purposes. - The style of many of these drawings and reprographic copies by Henry Hyams (DR1988:0332 - DR1988:0414) suggests that they were possibly for periodical illustrations. Hyams contributed articles to the periodicals 'The Builder' and 'The Architect'. Two objects in the CCA collections can be directly linked to an article published prior to 1926 in 'The Architect'; a reprographic copy (DR1988:0357) and a drawing (DR1988:0364) (Who's Who in Architecture, 161).
Designs for plaster panels for showrooms, Electric House, Battersea Borough
Actions:
DR1988:0400
Description:
- This reprographic copy shows designs for seven rectangular and two circular plaster panels for the showrooms in Electric House. Each of the rectangular panels highlights a different aspect of electricity consumption. For example, the upper left panel, titled "ELECTRICITY.IN.THE.CITY"; depicts the London skyline at night. - This work is part of an incomplete group of possibly working reprographic copies for Electric House, Battersea Borough, designed by the borough architect, Henry Hyams. The group also includes some reprographic copies which may have been used for publication purposes. - The style of many of these drawings and reprographic copies by Henry Hyams (DR1988:0332 - DR1988:0414) suggests that they were possibly for periodical illustrations. Hyams contributed articles to the periodicals 'The Builder' and 'The Architect'. Two objects in the CCA collections can be directly linked to an article published prior to 1926 in 'The Architect'; a reprographic copy (DR1988:0357) and a drawing (DR1988:0364) (Who's Who in Architecture, 161).
Form:
drawings
drawings
Date:
printed November 1926
printed November 1926
People:
Subject:
interior design
interior design
Actions:
Reference number:
ARCH264072
Description:
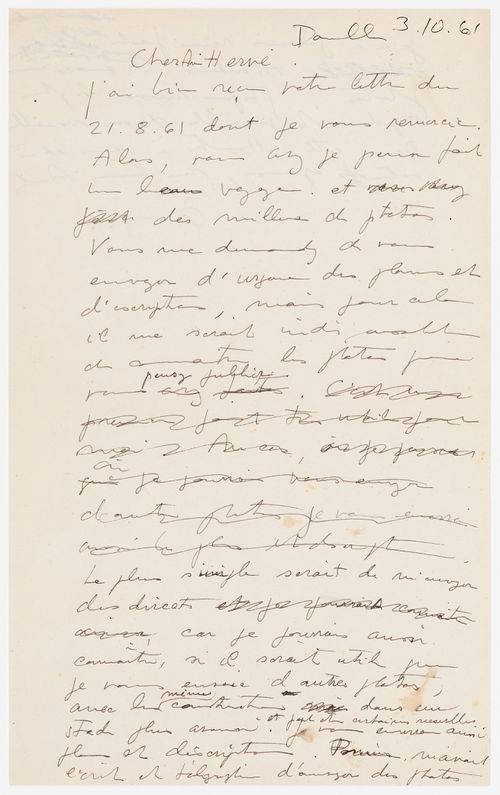
Il s'agit d'une demande de plans architecturaux relatifs à Chandigarh pour la publication dans la revue “L’Architecture d’aujourd’hui".
ARCH264072
Description:
Il s'agit d'une demande de plans architecturaux relatifs à Chandigarh pour la publication dans la revue “L’Architecture d’aujourd’hui".
People:
Date:
3 octobre 1961
3 octobre 1961
Title:
Brouillon d'une lettre de Pierre Jeanneret à Lucien Hervé
Actions:
ARCH264072
Description:
Il s'agit d'une demande de plans architecturaux relatifs à Chandigarh pour la publication dans la revue “L’Architecture d’aujourd’hui".
Brouillon d'une lettre de Pierre Jeanneret à Lucien Hervé
Actions:
ARCH264072
Description:
Il s'agit d'une demande de plans architecturaux relatifs à Chandigarh pour la publication dans la revue “L’Architecture d’aujourd’hui".
Date:
3 octobre 1961
3 octobre 1961
People:
Level of archival description:
Project
Project
Title:
Reciclando Madrid
Reciclando Madrid
Actions:
Reference number:
AP164.S1.2000.D12
Description:
The subseries documents the travelling exhibition “Reciclando Madrid” curated by Abalos & Herreros and by the architectural firm BOPBAA. A book was also published in Spanish with the same title and in English as “Recycling Madrid.” The exhibition and publication are based on the firm’s projects. It was held, among other places, at the Col.legi d’Arquitectes de Catalunya, Barcelona (June 20th to September 9th, 2000). The exhibition was coordinated with two other exhibitions: Emergencias, by the Ministeri de Foment, cero9, Ángel Borregoi and Eduardo Arroyo; and Fotografías : s’exposarà l’obra fotogràfica de Luís Asín sobre el paisatge de l’abocador de Valdemingómez, obra dels arquitectes Abalos & Herreros. Documenting the exhibition are presentation and working drawings, correspondence, press-kit, exhibition ephemera and brochures, clippings, and reference, digital, graphic and photographic materials.
AP164.S1.2000.D12
Description:
The subseries documents the travelling exhibition “Reciclando Madrid” curated by Abalos & Herreros and by the architectural firm BOPBAA. A book was also published in Spanish with the same title and in English as “Recycling Madrid.” The exhibition and publication are based on the firm’s projects. It was held, among other places, at the Col.legi d’Arquitectes de Catalunya, Barcelona (June 20th to September 9th, 2000). The exhibition was coordinated with two other exhibitions: Emergencias, by the Ministeri de Foment, cero9, Ángel Borregoi and Eduardo Arroyo; and Fotografías : s’exposarà l’obra fotogràfica de Luís Asín sobre el paisatge de l’abocador de Valdemingómez, obra dels arquitectes Abalos & Herreros. Documenting the exhibition are presentation and working drawings, correspondence, press-kit, exhibition ephemera and brochures, clippings, and reference, digital, graphic and photographic materials.
People:
Date:
1996-2001
1996-2001
Title:
Reciclando Madrid
Actions:
AP164.S1.2000.D12
Description:
The subseries documents the travelling exhibition “Reciclando Madrid” curated by Abalos & Herreros and by the architectural firm BOPBAA. A book was also published in Spanish with the same title and in English as “Recycling Madrid.” The exhibition and publication are based on the firm’s projects. It was held, among other places, at the Col.legi d’Arquitectes de Catalunya, Barcelona (June 20th to September 9th, 2000). The exhibition was coordinated with two other exhibitions: Emergencias, by the Ministeri de Foment, cero9, Ángel Borregoi and Eduardo Arroyo; and Fotografías : s’exposarà l’obra fotogràfica de Luís Asín sobre el paisatge de l’abocador de Valdemingómez, obra dels arquitectes Abalos & Herreros. Documenting the exhibition are presentation and working drawings, correspondence, press-kit, exhibition ephemera and brochures, clippings, and reference, digital, graphic and photographic materials.
Reciclando Madrid
Actions:
AP164.S1.2000.D12
Description:
The subseries documents the travelling exhibition “Reciclando Madrid” curated by Abalos & Herreros and by the architectural firm BOPBAA. A book was also published in Spanish with the same title and in English as “Recycling Madrid.” The exhibition and publication are based on the firm’s projects. It was held, among other places, at the Col.legi d’Arquitectes de Catalunya, Barcelona (June 20th to September 9th, 2000). The exhibition was coordinated with two other exhibitions: Emergencias, by the Ministeri de Foment, cero9, Ángel Borregoi and Eduardo Arroyo; and Fotografías : s’exposarà l’obra fotogràfica de Luís Asín sobre el paisatge de l’abocador de Valdemingómez, obra dels arquitectes Abalos & Herreros. Documenting the exhibition are presentation and working drawings, correspondence, press-kit, exhibition ephemera and brochures, clippings, and reference, digital, graphic and photographic materials.
Level of archival description:
Project
Project
Date:
1996-2001
1996-2001
People:
Level of archival description:
Project
Project
Actions:
Reference number:
AP144.S2.D21
Description:
File documents a project for Paston House School, Cambridge, England, and includes drawings for new bicycle sheds and store rooms, possibly for an existing building, including details for glazing, entrance gates and screens. Cedric Price worked for architect, David Roberts, on this project. It was undertaken during the summer of 1955, after Price received his M.A. from Cambridge University and before he began studies at the Architectural Association in London. The scope of the project cannot be determined from the drawings in this file. Material in this file was produced in1955. Information on attribution based on 'Contemporary Architects, 3rd ed.' (New York: St. James Press, 1994), s.v. "Price, Cedric"; 'CCA Consignment List'; and notes by Howard Shubert, CCA Curator of Prints and Drawings, in conversation with Cedric Price. File contains working drawings.
AP144.S2.D21
Description:
File documents a project for Paston House School, Cambridge, England, and includes drawings for new bicycle sheds and store rooms, possibly for an existing building, including details for glazing, entrance gates and screens. Cedric Price worked for architect, David Roberts, on this project. It was undertaken during the summer of 1955, after Price received his M.A. from Cambridge University and before he began studies at the Architectural Association in London. The scope of the project cannot be determined from the drawings in this file. Material in this file was produced in1955. Information on attribution based on 'Contemporary Architects, 3rd ed.' (New York: St. James Press, 1994), s.v. "Price, Cedric"; 'CCA Consignment List'; and notes by Howard Shubert, CCA Curator of Prints and Drawings, in conversation with Cedric Price. File contains working drawings.
People:
Date:
1955
1955
Title:
Paston House School, Cambridge
Actions:
AP144.S2.D21
Description:
File documents a project for Paston House School, Cambridge, England, and includes drawings for new bicycle sheds and store rooms, possibly for an existing building, including details for glazing, entrance gates and screens. Cedric Price worked for architect, David Roberts, on this project. It was undertaken during the summer of 1955, after Price received his M.A. from Cambridge University and before he began studies at the Architectural Association in London. The scope of the project cannot be determined from the drawings in this file. Material in this file was produced in1955. Information on attribution based on 'Contemporary Architects, 3rd ed.' (New York: St. James Press, 1994), s.v. "Price, Cedric"; 'CCA Consignment List'; and notes by Howard Shubert, CCA Curator of Prints and Drawings, in conversation with Cedric Price. File contains working drawings.
Paston House School, Cambridge
Actions:
AP144.S2.D21
Description:
File documents a project for Paston House School, Cambridge, England, and includes drawings for new bicycle sheds and store rooms, possibly for an existing building, including details for glazing, entrance gates and screens. Cedric Price worked for architect, David Roberts, on this project. It was undertaken during the summer of 1955, after Price received his M.A. from Cambridge University and before he began studies at the Architectural Association in London. The scope of the project cannot be determined from the drawings in this file. Material in this file was produced in1955. Information on attribution based on 'Contemporary Architects, 3rd ed.' (New York: St. James Press, 1994), s.v. "Price, Cedric"; 'CCA Consignment List'; and notes by Howard Shubert, CCA Curator of Prints and Drawings, in conversation with Cedric Price. File contains working drawings.
Level of archival description:
File 21
File 21
Date:
1955
1955
People:
Level of archival description:
Project
Project
Actions:
Reference number:
AP075.S1.2012.PR02
Description:
Project series documents Cornelia Hahn Oberlander's work as a consultanh architects for the revitalisation of the green roof and upper floors planters of the Vancouver Public Library, also know as Library Square, on West Georgia Street in Vancouver, British Columbia. Oberlander worked on this project from 2008-2012 with landscape architects firm Enns Gauthier Landscape Architects and architectural firms Safdie Architects and DA Architects + Planners. The project consisted mainly in assessment, maintenance and replanting of trampled area or badly maintained trees. The project series contains a few sketches, working drawings, including higher levels floor plans, sections and site plans, and renderings. The project is also documented through project proposal, specifications, correspondence with architects and consultants, reports, financial document, meetings notes and documentation.
AP075.S1.2012.PR02
Description:
Project series documents Cornelia Hahn Oberlander's work as a consultanh architects for the revitalisation of the green roof and upper floors planters of the Vancouver Public Library, also know as Library Square, on West Georgia Street in Vancouver, British Columbia. Oberlander worked on this project from 2008-2012 with landscape architects firm Enns Gauthier Landscape Architects and architectural firms Safdie Architects and DA Architects + Planners. The project consisted mainly in assessment, maintenance and replanting of trampled area or badly maintained trees. The project series contains a few sketches, working drawings, including higher levels floor plans, sections and site plans, and renderings. The project is also documented through project proposal, specifications, correspondence with architects and consultants, reports, financial document, meetings notes and documentation.
People:
Date:
2001-2018
2001-2018
Title:
Vancouver Public Library green roof, Vancouver, British Columbia (2012)
Actions:
AP075.S1.2012.PR02
Description:
Project series documents Cornelia Hahn Oberlander's work as a consultanh architects for the revitalisation of the green roof and upper floors planters of the Vancouver Public Library, also know as Library Square, on West Georgia Street in Vancouver, British Columbia. Oberlander worked on this project from 2008-2012 with landscape architects firm Enns Gauthier Landscape Architects and architectural firms Safdie Architects and DA Architects + Planners. The project consisted mainly in assessment, maintenance and replanting of trampled area or badly maintained trees. The project series contains a few sketches, working drawings, including higher levels floor plans, sections and site plans, and renderings. The project is also documented through project proposal, specifications, correspondence with architects and consultants, reports, financial document, meetings notes and documentation.
Vancouver Public Library green roof, Vancouver, British Columbia (2012)
Actions:
AP075.S1.2012.PR02
Description:
Project series documents Cornelia Hahn Oberlander's work as a consultanh architects for the revitalisation of the green roof and upper floors planters of the Vancouver Public Library, also know as Library Square, on West Georgia Street in Vancouver, British Columbia. Oberlander worked on this project from 2008-2012 with landscape architects firm Enns Gauthier Landscape Architects and architectural firms Safdie Architects and DA Architects + Planners. The project consisted mainly in assessment, maintenance and replanting of trampled area or badly maintained trees. The project series contains a few sketches, working drawings, including higher levels floor plans, sections and site plans, and renderings. The project is also documented through project proposal, specifications, correspondence with architects and consultants, reports, financial document, meetings notes and documentation.
Level of archival description:
Project
Project
Date:
2001-2018
2001-2018
People:
Level of archival description:
Series
Series
Actions:
Reference number:
CD041.S4
Description:
This series documents two projects by the firm Vecsei/Panzini Architects. In 1980, Eva Hollo Vecsei and Michelange Panzini opened the firm Vecsei/Panzini Architects. The firm closed in 1984 when Eva and André Vecsei opened their own practice, Vecsei Architects. During while working together Vecsei and Panzini designed the Sternthal residence, Westmount, Québec (1982), a low-rise office building on De Maisonneuve Boulevard, Montréal, Québec (circa 1983), and The Quebec Bar Association Headquarters, Montréal, Québec (circa 1984). This series includes documents for the Sternthal residence and the low-rise office building on De Maisonneuve Boulevard. Collection material in this series was produced between 1980 and 1984. Documents include architectural records, such as presentation and design development drawings, and as well as a clipping.
CD041.S4
Description:
This series documents two projects by the firm Vecsei/Panzini Architects. In 1980, Eva Hollo Vecsei and Michelange Panzini opened the firm Vecsei/Panzini Architects. The firm closed in 1984 when Eva and André Vecsei opened their own practice, Vecsei Architects. During while working together Vecsei and Panzini designed the Sternthal residence, Westmount, Québec (1982), a low-rise office building on De Maisonneuve Boulevard, Montréal, Québec (circa 1983), and The Quebec Bar Association Headquarters, Montréal, Québec (circa 1984). This series includes documents for the Sternthal residence and the low-rise office building on De Maisonneuve Boulevard. Collection material in this series was produced between 1980 and 1984. Documents include architectural records, such as presentation and design development drawings, and as well as a clipping.
People:
Date:
circa 1980-1984
circa 1980-1984
Title:
Vecsei / Panzini Architects (1980-1984)
Actions:
CD041.S4
Description:
This series documents two projects by the firm Vecsei/Panzini Architects. In 1980, Eva Hollo Vecsei and Michelange Panzini opened the firm Vecsei/Panzini Architects. The firm closed in 1984 when Eva and André Vecsei opened their own practice, Vecsei Architects. During while working together Vecsei and Panzini designed the Sternthal residence, Westmount, Québec (1982), a low-rise office building on De Maisonneuve Boulevard, Montréal, Québec (circa 1983), and The Quebec Bar Association Headquarters, Montréal, Québec (circa 1984). This series includes documents for the Sternthal residence and the low-rise office building on De Maisonneuve Boulevard. Collection material in this series was produced between 1980 and 1984. Documents include architectural records, such as presentation and design development drawings, and as well as a clipping.
Vecsei / Panzini Architects (1980-1984)
Actions:
CD041.S4
Description:
This series documents two projects by the firm Vecsei/Panzini Architects. In 1980, Eva Hollo Vecsei and Michelange Panzini opened the firm Vecsei/Panzini Architects. The firm closed in 1984 when Eva and André Vecsei opened their own practice, Vecsei Architects. During while working together Vecsei and Panzini designed the Sternthal residence, Westmount, Québec (1982), a low-rise office building on De Maisonneuve Boulevard, Montréal, Québec (circa 1983), and The Quebec Bar Association Headquarters, Montréal, Québec (circa 1984). This series includes documents for the Sternthal residence and the low-rise office building on De Maisonneuve Boulevard. Collection material in this series was produced between 1980 and 1984. Documents include architectural records, such as presentation and design development drawings, and as well as a clipping.
Level of archival description:
Series
Series
Date:
circa 1980-1984
circa 1980-1984
People:
Level of archival description:
Project
Project
Actions:
Reference number:
AP018.S1.1963.PR01
Description:
This project series documents the Place du Canada office building in Montreal from 1963-1967. The office identified the project number as 63M4. This project was commissioned by Canadian Pacific Investments and consisted of a 27-storey skyscraper with a penthouse and 5 levels of parking, located at the corners of St. Antoine and Windsor (modern day Peel) Streets. The building totaled 581,500 square feet and was built onto the historic Château Champlain hotel at its base where the two buildings shared a podium. It also included a plaza level with landscaped outdoor areas. The project is recorded through drawings, textual records and a presentation photo board dating from around 1966-1967. The drawings are all sets of reprographic copies of architectural, structural, electrical and mechanical drawings, while the textual records consist of specifications.
AP018.S1.1963.PR01
Description:
This project series documents the Place du Canada office building in Montreal from 1963-1967. The office identified the project number as 63M4. This project was commissioned by Canadian Pacific Investments and consisted of a 27-storey skyscraper with a penthouse and 5 levels of parking, located at the corners of St. Antoine and Windsor (modern day Peel) Streets. The building totaled 581,500 square feet and was built onto the historic Château Champlain hotel at its base where the two buildings shared a podium. It also included a plaza level with landscaped outdoor areas. The project is recorded through drawings, textual records and a presentation photo board dating from around 1966-1967. The drawings are all sets of reprographic copies of architectural, structural, electrical and mechanical drawings, while the textual records consist of specifications.
People:
Date:
1966
1966
Title:
Place du Canada Office Building, Montreal (1963-1967)
Actions:
AP018.S1.1963.PR01
Description:
This project series documents the Place du Canada office building in Montreal from 1963-1967. The office identified the project number as 63M4. This project was commissioned by Canadian Pacific Investments and consisted of a 27-storey skyscraper with a penthouse and 5 levels of parking, located at the corners of St. Antoine and Windsor (modern day Peel) Streets. The building totaled 581,500 square feet and was built onto the historic Château Champlain hotel at its base where the two buildings shared a podium. It also included a plaza level with landscaped outdoor areas. The project is recorded through drawings, textual records and a presentation photo board dating from around 1966-1967. The drawings are all sets of reprographic copies of architectural, structural, electrical and mechanical drawings, while the textual records consist of specifications.
Place du Canada Office Building, Montreal (1963-1967)
Actions:
AP018.S1.1963.PR01
Description:
This project series documents the Place du Canada office building in Montreal from 1963-1967. The office identified the project number as 63M4. This project was commissioned by Canadian Pacific Investments and consisted of a 27-storey skyscraper with a penthouse and 5 levels of parking, located at the corners of St. Antoine and Windsor (modern day Peel) Streets. The building totaled 581,500 square feet and was built onto the historic Château Champlain hotel at its base where the two buildings shared a podium. It also included a plaza level with landscaped outdoor areas. The project is recorded through drawings, textual records and a presentation photo board dating from around 1966-1967. The drawings are all sets of reprographic copies of architectural, structural, electrical and mechanical drawings, while the textual records consist of specifications.
Level of archival description:
Project
Project
Date:
1966
1966
People:
Level of archival description:
Project
Project
Actions:
Reference number:
AP018.S1.1981.PR15
Description:
This project series documents changes to the CN Telecommunications Building made by Air Canada in Toronto from 1981-1984. The office identified the project number as 8115. The project consisted of electrical, mechanical and architectural changes made to the 6th, 7th, and 8th floors of the CN telecommunications building at 151 Front Street West. This was to allow for Air Canada's computer equipment centre, requiring 20,000 square feet of space, and support offices for 184 employees. The project is recorded through drawings and textual records dating from 1980-1984. Most of the drawings are reprographic copies showing details. The textual records include correspondence, conference and site reports, a definitive study to determine the project scope, financial records, change orders, supplementary instruction, contract data, tender documents and specifications.
AP018.S1.1981.PR15
Description:
This project series documents changes to the CN Telecommunications Building made by Air Canada in Toronto from 1981-1984. The office identified the project number as 8115. The project consisted of electrical, mechanical and architectural changes made to the 6th, 7th, and 8th floors of the CN telecommunications building at 151 Front Street West. This was to allow for Air Canada's computer equipment centre, requiring 20,000 square feet of space, and support offices for 184 employees. The project is recorded through drawings and textual records dating from 1980-1984. Most of the drawings are reprographic copies showing details. The textual records include correspondence, conference and site reports, a definitive study to determine the project scope, financial records, change orders, supplementary instruction, contract data, tender documents and specifications.
People:
Date:
1980-1984
1980-1984
Title:
Air Canada Computer Installation, Toronto (1981-1984)
Actions:
AP018.S1.1981.PR15
Description:
This project series documents changes to the CN Telecommunications Building made by Air Canada in Toronto from 1981-1984. The office identified the project number as 8115. The project consisted of electrical, mechanical and architectural changes made to the 6th, 7th, and 8th floors of the CN telecommunications building at 151 Front Street West. This was to allow for Air Canada's computer equipment centre, requiring 20,000 square feet of space, and support offices for 184 employees. The project is recorded through drawings and textual records dating from 1980-1984. Most of the drawings are reprographic copies showing details. The textual records include correspondence, conference and site reports, a definitive study to determine the project scope, financial records, change orders, supplementary instruction, contract data, tender documents and specifications.
Air Canada Computer Installation, Toronto (1981-1984)
Actions:
AP018.S1.1981.PR15
Description:
This project series documents changes to the CN Telecommunications Building made by Air Canada in Toronto from 1981-1984. The office identified the project number as 8115. The project consisted of electrical, mechanical and architectural changes made to the 6th, 7th, and 8th floors of the CN telecommunications building at 151 Front Street West. This was to allow for Air Canada's computer equipment centre, requiring 20,000 square feet of space, and support offices for 184 employees. The project is recorded through drawings and textual records dating from 1980-1984. Most of the drawings are reprographic copies showing details. The textual records include correspondence, conference and site reports, a definitive study to determine the project scope, financial records, change orders, supplementary instruction, contract data, tender documents and specifications.
Level of archival description:
Project
Project
Date:
1980-1984
1980-1984
People:


