


31555 Results
Form:
drawings, textual records
drawings, textual records
Title:
Technical drawings and documentation, Casa em Palma de Maiorca, Palma de Maiorca (folder 2 of 2)
Technical drawings and documentation, Casa em Palma de Maiorca, Palma de Maiorca (folder 2 of 2)
Actions:
Reference number:
AP178.S1.2001.PR04.021.2
Description:
Original file title: Enginheria This file includes electric plans, telecommunications drawings, and HVAC drawings.
AP178.S1.2001.PR04.021.2
Description:
Original file title: Enginheria This file includes electric plans, telecommunications drawings, and HVAC drawings.
People:
Date:
2004
2004
Title:
Technical drawings and documentation, Casa em Palma de Maiorca, Palma de Maiorca (folder 2 of 2)
Actions:
AP178.S1.2001.PR04.021.2
Description:
Original file title: Enginheria This file includes electric plans, telecommunications drawings, and HVAC drawings.
Technical drawings and documentation, Casa em Palma de Maiorca, Palma de Maiorca (folder 2 of 2)
Actions:
AP178.S1.2001.PR04.021.2
Description:
Original file title: Enginheria This file includes electric plans, telecommunications drawings, and HVAC drawings.
Form:
drawings, textual records
drawings, textual records
Date:
2004
2004
People:
Form:
drawings, textual records, works of art
drawings, textual records, works of art
Actions:
Reference number:
DR1974:0002:002:001-094
Description:
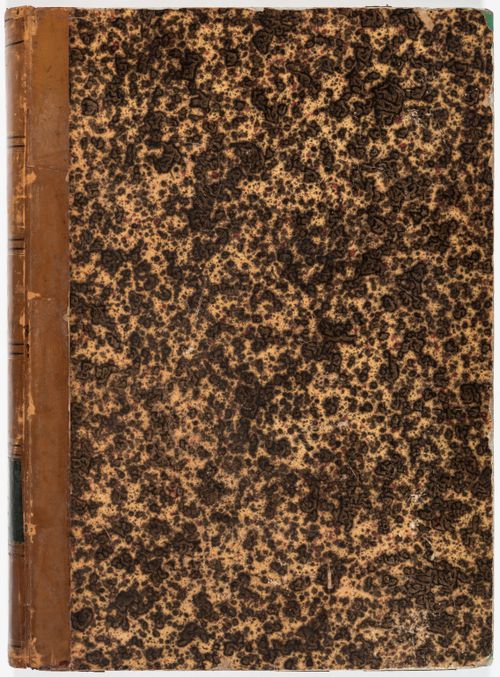
- This album consists mainly of elevations, sections and plans for a number of domestic commissions by Charles Rohault de Fleury: a house in Cologne, a hothouse for M. Faquet-Lemaitre, two [?] apartment houses and three private houses in Paris, a house for Mme de Lescure, Royan, and the Administration générale des omnibus office building, Paris. Both the drawings for the house in Cologne and the three variant projects for a hothouse are probably presentation drawings. There are contract drawings, probably the architect's copies, for apartment houses for M. Piet and M. Le Comte, and houses for M. Moreau Chaslon, Mme la comtesse de Lubersac, Mme de Lescure and M. Waresquiel. A sheet of cost calculations attached to a preliminary site plan, are probably for M. Waresquiel's house. The first plan for Mme la comtesse de Lubersac's house (DR1974:0002:002:084), and the plans for M. Waresquiel's house are annotated with the functions of the rooms. The architect's copies of the drawings for the country house in Royan, given to the client by the architect, include drawings of the foundations and framework, larger scale elevational and sectional details of the architectural elements, profiles and joinery details. The function within the design process of the prints for the commercial building for the Administration Générale de Omnibus is unclear. The principal elevation (DR1974:0002:002:020) is rendered in watercolour, suggesting it may be a presentation print. The other prints for this building exhibit the same degree of finish as the contract drawings in this album, but the absence of the client's and contractor's signatures and the revision attached to DR1974:0002:002:022 suggests they may be part of the design development stage of the project. Also included in the album is a sheet of preliminary sketches for a tomb for Daguerre (not the photographer) and two small unbound sheets of sketches for unidentified projects (DR1974:0002:002:048 and DR1974:0002:002:028).
DR1974:0002:002:001-094
Description:
- This album consists mainly of elevations, sections and plans for a number of domestic commissions by Charles Rohault de Fleury: a house in Cologne, a hothouse for M. Faquet-Lemaitre, two [?] apartment houses and three private houses in Paris, a house for Mme de Lescure, Royan, and the Administration générale des omnibus office building, Paris. Both the drawings for the house in Cologne and the three variant projects for a hothouse are probably presentation drawings. There are contract drawings, probably the architect's copies, for apartment houses for M. Piet and M. Le Comte, and houses for M. Moreau Chaslon, Mme la comtesse de Lubersac, Mme de Lescure and M. Waresquiel. A sheet of cost calculations attached to a preliminary site plan, are probably for M. Waresquiel's house. The first plan for Mme la comtesse de Lubersac's house (DR1974:0002:002:084), and the plans for M. Waresquiel's house are annotated with the functions of the rooms. The architect's copies of the drawings for the country house in Royan, given to the client by the architect, include drawings of the foundations and framework, larger scale elevational and sectional details of the architectural elements, profiles and joinery details. The function within the design process of the prints for the commercial building for the Administration Générale de Omnibus is unclear. The principal elevation (DR1974:0002:002:020) is rendered in watercolour, suggesting it may be a presentation print. The other prints for this building exhibit the same degree of finish as the contract drawings in this album, but the absence of the client's and contractor's signatures and the revision attached to DR1974:0002:002:022 suggests they may be part of the design development stage of the project. Also included in the album is a sheet of preliminary sketches for a tomb for Daguerre (not the photographer) and two small unbound sheets of sketches for unidentified projects (DR1974:0002:002:048 and DR1974:0002:002:028).
People:
Subject:
architecture
architecture
Date:
drawings exectued between 1838 and 1854, prints executed between 1838 and 1856
drawings exectued between 1838 and 1854, prints executed between 1838 and 1856
Title:
Album of prints and drawings for nine domestic commissions, an office building, a tomb, and a hothouse in Paris, Royan and Cologne
Actions:
DR1974:0002:002:001-094
Description:
- This album consists mainly of elevations, sections and plans for a number of domestic commissions by Charles Rohault de Fleury: a house in Cologne, a hothouse for M. Faquet-Lemaitre, two [?] apartment houses and three private houses in Paris, a house for Mme de Lescure, Royan, and the Administration générale des omnibus office building, Paris. Both the drawings for the house in Cologne and the three variant projects for a hothouse are probably presentation drawings. There are contract drawings, probably the architect's copies, for apartment houses for M. Piet and M. Le Comte, and houses for M. Moreau Chaslon, Mme la comtesse de Lubersac, Mme de Lescure and M. Waresquiel. A sheet of cost calculations attached to a preliminary site plan, are probably for M. Waresquiel's house. The first plan for Mme la comtesse de Lubersac's house (DR1974:0002:002:084), and the plans for M. Waresquiel's house are annotated with the functions of the rooms. The architect's copies of the drawings for the country house in Royan, given to the client by the architect, include drawings of the foundations and framework, larger scale elevational and sectional details of the architectural elements, profiles and joinery details. The function within the design process of the prints for the commercial building for the Administration Générale de Omnibus is unclear. The principal elevation (DR1974:0002:002:020) is rendered in watercolour, suggesting it may be a presentation print. The other prints for this building exhibit the same degree of finish as the contract drawings in this album, but the absence of the client's and contractor's signatures and the revision attached to DR1974:0002:002:022 suggests they may be part of the design development stage of the project. Also included in the album is a sheet of preliminary sketches for a tomb for Daguerre (not the photographer) and two small unbound sheets of sketches for unidentified projects (DR1974:0002:002:048 and DR1974:0002:002:028).
Album of prints and drawings for nine domestic commissions, an office building, a tomb, and a hothouse in Paris, Royan and Cologne
Actions:
DR1974:0002:002:001-094
Description:
- This album consists mainly of elevations, sections and plans for a number of domestic commissions by Charles Rohault de Fleury: a house in Cologne, a hothouse for M. Faquet-Lemaitre, two [?] apartment houses and three private houses in Paris, a house for Mme de Lescure, Royan, and the Administration générale des omnibus office building, Paris. Both the drawings for the house in Cologne and the three variant projects for a hothouse are probably presentation drawings. There are contract drawings, probably the architect's copies, for apartment houses for M. Piet and M. Le Comte, and houses for M. Moreau Chaslon, Mme la comtesse de Lubersac, Mme de Lescure and M. Waresquiel. A sheet of cost calculations attached to a preliminary site plan, are probably for M. Waresquiel's house. The first plan for Mme la comtesse de Lubersac's house (DR1974:0002:002:084), and the plans for M. Waresquiel's house are annotated with the functions of the rooms. The architect's copies of the drawings for the country house in Royan, given to the client by the architect, include drawings of the foundations and framework, larger scale elevational and sectional details of the architectural elements, profiles and joinery details. The function within the design process of the prints for the commercial building for the Administration Générale de Omnibus is unclear. The principal elevation (DR1974:0002:002:020) is rendered in watercolour, suggesting it may be a presentation print. The other prints for this building exhibit the same degree of finish as the contract drawings in this album, but the absence of the client's and contractor's signatures and the revision attached to DR1974:0002:002:022 suggests they may be part of the design development stage of the project. Also included in the album is a sheet of preliminary sketches for a tomb for Daguerre (not the photographer) and two small unbound sheets of sketches for unidentified projects (DR1974:0002:002:048 and DR1974:0002:002:028).
Form:
drawings, textual records, works of art
drawings, textual records, works of art
Date:
drawings exectued between 1838 and 1854, prints executed between 1838 and 1856
drawings exectued between 1838 and 1854, prints executed between 1838 and 1856
People:
Subject:
architecture
architecture
Form:
drawings, works of art
drawings, works of art
Actions:
Reference number:
DR1974:0002:014:001-104
Description:
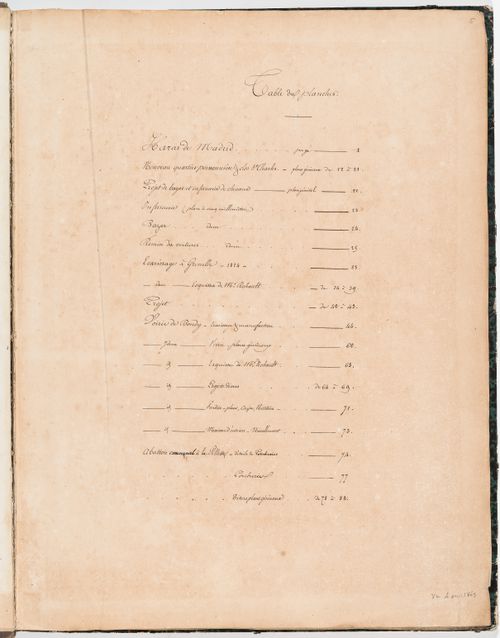
- This album contains drawings by Hubert and Charles Rohault de Fleury for six projects related to horses, with some pertaining to larger issues of urban development. The drawings range from design development drawings to highly finished renderings - mostly plans, elevations and sections. The proposed projects are in a pared-down classical style typical of the Rohault de Fleury's utilitarian structures. The projects include a stud-farm, Haras de Madrid, Bois de Boulogne (1819); a horse auction house (bazaar) and infirmary, Clos St. Charles, nouveau quartier Poissonnière, including studies for the development of the quartier (1823-1825); Clos d'équarrissage, fôret de Bondy (probably 1825-1827); and three projects for horse slaughterhouses: Plaine de Grenelle (1824), an unnamed project (probably between 1825 and 1827), and La Villette (1835-1836). Hubert's project for a stud-farm on the site of the old Château de Madrid consists mostly of highly finished plans, elevations, and sections for the stables (DR1974:0002:014:001 - DR1974:0002:014:013). Hubert's project for a horse auction house (bazaar) and infirmary for the Clos St. Charles area is apparently part of a larger project to develop the nouveau quartier Poissonnière (DR1974:0002:014:014 - DR1974:0002:014:029). The numerous site plans show the horse auction house (bazaar) and infirmary, proposed roads, and properties to be purchased and sold. Included is a property lots plan for the quartier (DR1974:0002:014:014). Hubert's Clos d'équarrissage is the most extensive project in the album. Forty-three finished drawings - including construction drawings and plans showing variant configurations for the disposition of buildings - depict a slaughterhouse, a factory for the preservation of muscles, buildings for the preservation and processing of offal, and workers' housing (DR1974:0002:014:051 - DR1974:0002:014:088, DR1974:0002:014:091 - DR1974:0002:014:093, DR1974:0002:014:095 and DR1974:002:014:096). Hubert's drawings for a horse slaughterhouse, Plaine de Grenelle, range from detailed design development drawings to highly finished site plans (DR1974:0002:014:030 - DR1974:0002:014:048) and a bird's-eye view of the slaughterhouse (DR1974:0002:014:033). The drawings for an unidentified slaughterhouse are possibly for this project (DR1974:0002:014:049 - DR1974:0002:014:051). Charles's project for a slaughterhouse at La Villette consists of variant site plans (DR1974:0002:014:089 - DR1974:00002:014:090, DR1974:0002:014:095, DR1974:0002:014:104).
DR1974:0002:014:001-104
Description:
- This album contains drawings by Hubert and Charles Rohault de Fleury for six projects related to horses, with some pertaining to larger issues of urban development. The drawings range from design development drawings to highly finished renderings - mostly plans, elevations and sections. The proposed projects are in a pared-down classical style typical of the Rohault de Fleury's utilitarian structures. The projects include a stud-farm, Haras de Madrid, Bois de Boulogne (1819); a horse auction house (bazaar) and infirmary, Clos St. Charles, nouveau quartier Poissonnière, including studies for the development of the quartier (1823-1825); Clos d'équarrissage, fôret de Bondy (probably 1825-1827); and three projects for horse slaughterhouses: Plaine de Grenelle (1824), an unnamed project (probably between 1825 and 1827), and La Villette (1835-1836). Hubert's project for a stud-farm on the site of the old Château de Madrid consists mostly of highly finished plans, elevations, and sections for the stables (DR1974:0002:014:001 - DR1974:0002:014:013). Hubert's project for a horse auction house (bazaar) and infirmary for the Clos St. Charles area is apparently part of a larger project to develop the nouveau quartier Poissonnière (DR1974:0002:014:014 - DR1974:0002:014:029). The numerous site plans show the horse auction house (bazaar) and infirmary, proposed roads, and properties to be purchased and sold. Included is a property lots plan for the quartier (DR1974:0002:014:014). Hubert's Clos d'équarrissage is the most extensive project in the album. Forty-three finished drawings - including construction drawings and plans showing variant configurations for the disposition of buildings - depict a slaughterhouse, a factory for the preservation of muscles, buildings for the preservation and processing of offal, and workers' housing (DR1974:0002:014:051 - DR1974:0002:014:088, DR1974:0002:014:091 - DR1974:0002:014:093, DR1974:0002:014:095 and DR1974:002:014:096). Hubert's drawings for a horse slaughterhouse, Plaine de Grenelle, range from detailed design development drawings to highly finished site plans (DR1974:0002:014:030 - DR1974:0002:014:048) and a bird's-eye view of the slaughterhouse (DR1974:0002:014:033). The drawings for an unidentified slaughterhouse are possibly for this project (DR1974:0002:014:049 - DR1974:0002:014:051). Charles's project for a slaughterhouse at La Villette consists of variant site plans (DR1974:0002:014:089 - DR1974:00002:014:090, DR1974:0002:014:095, DR1974:0002:014:104).
People:
Subject:
architecture, urban planning
architecture, urban planning
Date:
1835-1836, printed 1819-1827 ?
1835-1836, printed 1819-1827 ?
Title:
Album of drawings for six projects related to horses: a stud-farm, an auction house and infirmary, and slaughterhouses, France
Actions:
DR1974:0002:014:001-104
Description:
- This album contains drawings by Hubert and Charles Rohault de Fleury for six projects related to horses, with some pertaining to larger issues of urban development. The drawings range from design development drawings to highly finished renderings - mostly plans, elevations and sections. The proposed projects are in a pared-down classical style typical of the Rohault de Fleury's utilitarian structures. The projects include a stud-farm, Haras de Madrid, Bois de Boulogne (1819); a horse auction house (bazaar) and infirmary, Clos St. Charles, nouveau quartier Poissonnière, including studies for the development of the quartier (1823-1825); Clos d'équarrissage, fôret de Bondy (probably 1825-1827); and three projects for horse slaughterhouses: Plaine de Grenelle (1824), an unnamed project (probably between 1825 and 1827), and La Villette (1835-1836). Hubert's project for a stud-farm on the site of the old Château de Madrid consists mostly of highly finished plans, elevations, and sections for the stables (DR1974:0002:014:001 - DR1974:0002:014:013). Hubert's project for a horse auction house (bazaar) and infirmary for the Clos St. Charles area is apparently part of a larger project to develop the nouveau quartier Poissonnière (DR1974:0002:014:014 - DR1974:0002:014:029). The numerous site plans show the horse auction house (bazaar) and infirmary, proposed roads, and properties to be purchased and sold. Included is a property lots plan for the quartier (DR1974:0002:014:014). Hubert's Clos d'équarrissage is the most extensive project in the album. Forty-three finished drawings - including construction drawings and plans showing variant configurations for the disposition of buildings - depict a slaughterhouse, a factory for the preservation of muscles, buildings for the preservation and processing of offal, and workers' housing (DR1974:0002:014:051 - DR1974:0002:014:088, DR1974:0002:014:091 - DR1974:0002:014:093, DR1974:0002:014:095 and DR1974:002:014:096). Hubert's drawings for a horse slaughterhouse, Plaine de Grenelle, range from detailed design development drawings to highly finished site plans (DR1974:0002:014:030 - DR1974:0002:014:048) and a bird's-eye view of the slaughterhouse (DR1974:0002:014:033). The drawings for an unidentified slaughterhouse are possibly for this project (DR1974:0002:014:049 - DR1974:0002:014:051). Charles's project for a slaughterhouse at La Villette consists of variant site plans (DR1974:0002:014:089 - DR1974:00002:014:090, DR1974:0002:014:095, DR1974:0002:014:104).
Album of drawings for six projects related to horses: a stud-farm, an auction house and infirmary, and slaughterhouses, France
Actions:
DR1974:0002:014:001-104
Description:
- This album contains drawings by Hubert and Charles Rohault de Fleury for six projects related to horses, with some pertaining to larger issues of urban development. The drawings range from design development drawings to highly finished renderings - mostly plans, elevations and sections. The proposed projects are in a pared-down classical style typical of the Rohault de Fleury's utilitarian structures. The projects include a stud-farm, Haras de Madrid, Bois de Boulogne (1819); a horse auction house (bazaar) and infirmary, Clos St. Charles, nouveau quartier Poissonnière, including studies for the development of the quartier (1823-1825); Clos d'équarrissage, fôret de Bondy (probably 1825-1827); and three projects for horse slaughterhouses: Plaine de Grenelle (1824), an unnamed project (probably between 1825 and 1827), and La Villette (1835-1836). Hubert's project for a stud-farm on the site of the old Château de Madrid consists mostly of highly finished plans, elevations, and sections for the stables (DR1974:0002:014:001 - DR1974:0002:014:013). Hubert's project for a horse auction house (bazaar) and infirmary for the Clos St. Charles area is apparently part of a larger project to develop the nouveau quartier Poissonnière (DR1974:0002:014:014 - DR1974:0002:014:029). The numerous site plans show the horse auction house (bazaar) and infirmary, proposed roads, and properties to be purchased and sold. Included is a property lots plan for the quartier (DR1974:0002:014:014). Hubert's Clos d'équarrissage is the most extensive project in the album. Forty-three finished drawings - including construction drawings and plans showing variant configurations for the disposition of buildings - depict a slaughterhouse, a factory for the preservation of muscles, buildings for the preservation and processing of offal, and workers' housing (DR1974:0002:014:051 - DR1974:0002:014:088, DR1974:0002:014:091 - DR1974:0002:014:093, DR1974:0002:014:095 and DR1974:002:014:096). Hubert's drawings for a horse slaughterhouse, Plaine de Grenelle, range from detailed design development drawings to highly finished site plans (DR1974:0002:014:030 - DR1974:0002:014:048) and a bird's-eye view of the slaughterhouse (DR1974:0002:014:033). The drawings for an unidentified slaughterhouse are possibly for this project (DR1974:0002:014:049 - DR1974:0002:014:051). Charles's project for a slaughterhouse at La Villette consists of variant site plans (DR1974:0002:014:089 - DR1974:00002:014:090, DR1974:0002:014:095, DR1974:0002:014:104).
Form:
drawings, works of art
drawings, works of art
Date:
1835-1836, printed 1819-1827 ?
1835-1836, printed 1819-1827 ?
People:
Subject:
architecture, urban planning
architecture, urban planning
Form:
drawings
drawings
Actions:
Reference number:
AP140.S2.SS1.D63.P68
Description:
Vews of drawings and of completed Performing Arts Centre building, views of drawings for the Collegetown urban design study
AP140.S2.SS1.D63.P68
Description:
Vews of drawings and of completed Performing Arts Centre building, views of drawings for the Collegetown urban design study
People:
Date:
circa 1971-1989
circa 1971-1989
Title:
Views of drawings and of completed Performing Arts Centre building, Performing Arts Centre, Cornell University, Ithaca, New York
Actions:
AP140.S2.SS1.D63.P68
Description:
Vews of drawings and of completed Performing Arts Centre building, views of drawings for the Collegetown urban design study
Views of drawings and of completed Performing Arts Centre building, Performing Arts Centre, Cornell University, Ithaca, New York
Actions:
AP140.S2.SS1.D63.P68
Description:
Vews of drawings and of completed Performing Arts Centre building, views of drawings for the Collegetown urban design study
Form:
drawings
drawings
Date:
circa 1971-1989
circa 1971-1989
People:
Form:
textual records, photographs
textual records, photographs
Actions:
Reference number:
AP197.S2.010
Description:
This box is comprised of photographic materials such as reprographic copies of architectural drawings, prints, photographs, negatives and various clippings. Prints, photographs and negatives illustrate mainly housing projects. The second half of the box consists of articles that relate to architecture and technology.
AP197.S2.010
Description:
This box is comprised of photographic materials such as reprographic copies of architectural drawings, prints, photographs, negatives and various clippings. Prints, photographs and negatives illustrate mainly housing projects. The second half of the box consists of articles that relate to architecture and technology.
People:
Date:
circa 1970-1997
circa 1970-1997
Title:
Photographic materials of built projects, architectural drawings and models as well as research files that relate to architecture and technology
Actions:
AP197.S2.010
Description:
This box is comprised of photographic materials such as reprographic copies of architectural drawings, prints, photographs, negatives and various clippings. Prints, photographs and negatives illustrate mainly housing projects. The second half of the box consists of articles that relate to architecture and technology.
Photographic materials of built projects, architectural drawings and models as well as research files that relate to architecture and technology
Actions:
AP197.S2.010
Description:
This box is comprised of photographic materials such as reprographic copies of architectural drawings, prints, photographs, negatives and various clippings. Prints, photographs and negatives illustrate mainly housing projects. The second half of the box consists of articles that relate to architecture and technology.
Form:
textual records, photographs
textual records, photographs
Date:
circa 1970-1997
circa 1970-1997
People:
Form:
drawings, textual records
drawings, textual records
Actions:
Reference number:
AP178.S1.1979.PR07.001.1
Description:
Original file title : Apartmento J.M. Teixeira - Povoa de Varzim 1- Estudos Arq. Siza 2- Desenhos A. Ricoroso 3- Sem data e varios Nota : 1 desenho esta na pasta A (porta de entrada) This file includes a list of drawings
AP178.S1.1979.PR07.001.1
Description:
Original file title : Apartmento J.M. Teixeira - Povoa de Varzim 1- Estudos Arq. Siza 2- Desenhos A. Ricoroso 3- Sem data e varios Nota : 1 desenho esta na pasta A (porta de entrada) This file includes a list of drawings
People:
Date:
1979-1991
1979-1991
Title:
Studies and working drawings, Apartamento J. M. Teixeira, Póvoa de Varzim (folder 1 of 4)
Actions:
AP178.S1.1979.PR07.001.1
Description:
Original file title : Apartmento J.M. Teixeira - Povoa de Varzim 1- Estudos Arq. Siza 2- Desenhos A. Ricoroso 3- Sem data e varios Nota : 1 desenho esta na pasta A (porta de entrada) This file includes a list of drawings
Studies and working drawings, Apartamento J. M. Teixeira, Póvoa de Varzim (folder 1 of 4)
Actions:
AP178.S1.1979.PR07.001.1
Description:
Original file title : Apartmento J.M. Teixeira - Povoa de Varzim 1- Estudos Arq. Siza 2- Desenhos A. Ricoroso 3- Sem data e varios Nota : 1 desenho esta na pasta A (porta de entrada) This file includes a list of drawings
Form:
drawings, textual records
drawings, textual records
Date:
1979-1991
1979-1991
People:
Form:
drawings
drawings
Actions:
Reference number:
AP018.S1.1974.PR17.022
Description:
These drawings originally date from 1972.
AP018.S1.1974.PR17.022
Description:
These drawings originally date from 1972.
People:
Date:
circa 1974
circa 1974
Title:
Drawings from a previous addition to the lodge by architect Jack M. Ross, Minaki Lodge, Renovations, Minaki, Ontario
Actions:
AP018.S1.1974.PR17.022
Description:
These drawings originally date from 1972.
Drawings from a previous addition to the lodge by architect Jack M. Ross, Minaki Lodge, Renovations, Minaki, Ontario
Actions:
AP018.S1.1974.PR17.022
Description:
These drawings originally date from 1972.
Form:
drawings
drawings
Date:
circa 1974
circa 1974
People:
Form:
drawings
drawings
Actions:
Reference number:
AP018.S1.1974.PR17.036
Description:
These drawings originally date from 1972.
AP018.S1.1974.PR17.036
Description:
These drawings originally date from 1972.
People:
Date:
circa 1974
circa 1974
Title:
Drawings from a previous addition to the lodge by architect Jack M. Ross, Minaki Lodge, Renovations, Minaki, Ontario
Actions:
AP018.S1.1974.PR17.036
Description:
These drawings originally date from 1972.
Drawings from a previous addition to the lodge by architect Jack M. Ross, Minaki Lodge, Renovations, Minaki, Ontario
Actions:
AP018.S1.1974.PR17.036
Description:
These drawings originally date from 1972.
Form:
drawings
drawings
Date:
circa 1974
circa 1974
People:
Form:
photographs
photographs
Title:
Photographs of drawings and street layout, Edifício de Escritórios na Av. D. Afonso Henriques, Porto
Photographs of drawings and street layout, Edifício de Escritórios na Av. D. Afonso Henriques, Porto
Actions:
Reference number:
AP178.S1.1968.PR02.037
Description:
Original file title: Avenida da Ponte. Note : 1 : Projectos outros autores. AP127-AP132. 2 : E plantas historicos. AP133, AP134. Nota : Nota: Lembrar negativos 35mm para identificar Siza's office numbered photographs in this file AP127-AP134. The drawings are not from Siza.
AP178.S1.1968.PR02.037
Description:
Original file title: Avenida da Ponte. Note : 1 : Projectos outros autores. AP127-AP132. 2 : E plantas historicos. AP133, AP134. Nota : Nota: Lembrar negativos 35mm para identificar Siza's office numbered photographs in this file AP127-AP134. The drawings are not from Siza.
People:
Date:
1968-1974
1968-1974
Title:
Photographs of drawings and street layout, Edifício de Escritórios na Av. D. Afonso Henriques, Porto
Actions:
AP178.S1.1968.PR02.037
Description:
Original file title: Avenida da Ponte. Note : 1 : Projectos outros autores. AP127-AP132. 2 : E plantas historicos. AP133, AP134. Nota : Nota: Lembrar negativos 35mm para identificar Siza's office numbered photographs in this file AP127-AP134. The drawings are not from Siza.
Photographs of drawings and street layout, Edifício de Escritórios na Av. D. Afonso Henriques, Porto
Actions:
AP178.S1.1968.PR02.037
Description:
Original file title: Avenida da Ponte. Note : 1 : Projectos outros autores. AP127-AP132. 2 : E plantas historicos. AP133, AP134. Nota : Nota: Lembrar negativos 35mm para identificar Siza's office numbered photographs in this file AP127-AP134. The drawings are not from Siza.
Form:
photographs
photographs
Date:
1968-1974
1968-1974
People:
Form:
drawings
drawings
Actions:
Reference number:
DR1997:0047
DR1997:0047
People:
Date:
1989
1989
Form:
drawings
drawings
Date:
1989
1989
People:


