


26739 Results
Form:
works of art
works of art
Actions:
Reference number:
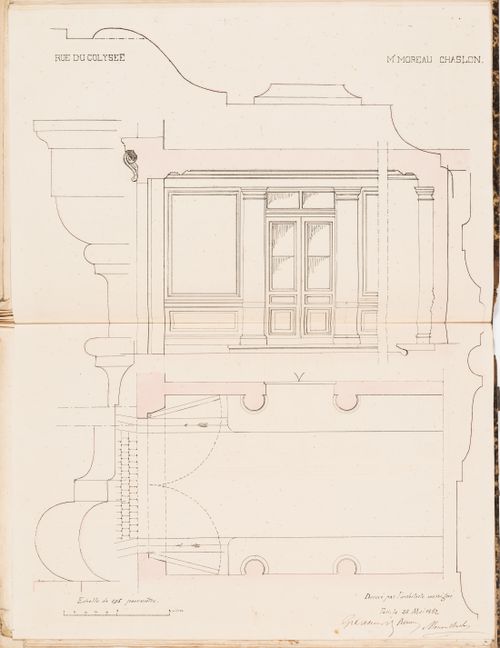
DR1974:0002:002:039
DR1974:0002:002:039
People:
Subject:
architecture
architecture
Date:
printed after 26 May 1852
printed after 26 May 1852
Form:
works of art
works of art
Date:
printed after 26 May 1852
printed after 26 May 1852
People:
Subject:
architecture
architecture
Form:
photographs
photographs
![View of the staircase leading to the Torreón, the façade of the House of Ñusta [princess], the wall of an unidentified building in the left foreground, and the Industrial Sector in the background, Machu Picchu, Peru](/img-collection/8z_kLJBYsB8zqzI8NJhYUjjoOlU=/500x377/7667.jpg)
Actions:
Reference number:
PH1994:0248
PH1994:0248
People:
Subject:
architecture, topographic
architecture, topographic
Date:
1927
1927
Form:
photographs
photographs
Date:
1927
1927
People:
Subject:
architecture, topographic
architecture, topographic
Form:
photographs
photographs
Actions:
Reference number:
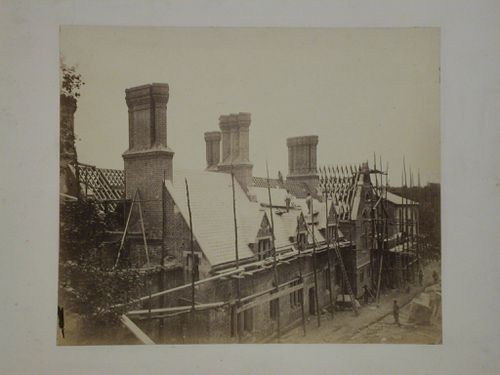
PH1982:0843
PH1982:0843
People:
Subject:
architecture
architecture
Date:
between 1856 and 1858
between 1856 and 1858
Form:
photographs
photographs
Date:
between 1856 and 1858
between 1856 and 1858
People:
Subject:
architecture
architecture
Form:
photographs
photographs
Actions:
Reference number:
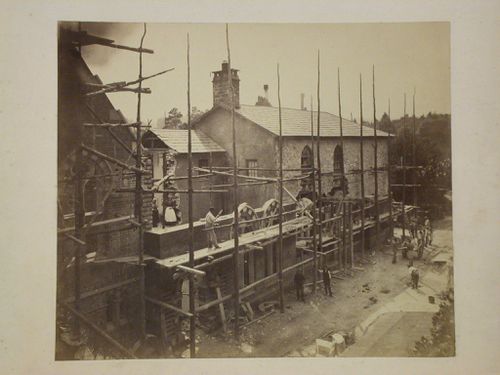
PH1982:0849
PH1982:0849
People:
Subject:
architecture
architecture
Date:
between 1856 and 1858
between 1856 and 1858
Form:
photographs
photographs
Date:
between 1856 and 1858
between 1856 and 1858
People:
Subject:
architecture
architecture
Form:
books, photographs
books, photographs
Actions:
Reference number:
PH1985:1086:001-102
Description:
- Contemporary binding consists of green cloth-covered boards and a red leather-covered spine. There are gold gilt inscriptions and decorations on the cover and spine. Endpapers are of blue paper. Pages and secondary supports are of brownish white paper. The book comprises a title page, dedication page, table of contents, introduction, text discussing 100 different old country houses in and around Glasgow, with 100 accompanying photographs, and two photographs of old maps of Glasgow.
PH1985:1086:001-102
Description:
- Contemporary binding consists of green cloth-covered boards and a red leather-covered spine. There are gold gilt inscriptions and decorations on the cover and spine. Endpapers are of blue paper. Pages and secondary supports are of brownish white paper. The book comprises a title page, dedication page, table of contents, introduction, text discussing 100 different old country houses in and around Glasgow, with 100 accompanying photographs, and two photographs of old maps of Glasgow.
People:
Subject:
architecture, engineering
architecture, engineering
Date:
published 1870
published 1870
Title:
The Old Country Houses of the Old Glasgow Gentry
Actions:
PH1985:1086:001-102
Description:
- Contemporary binding consists of green cloth-covered boards and a red leather-covered spine. There are gold gilt inscriptions and decorations on the cover and spine. Endpapers are of blue paper. Pages and secondary supports are of brownish white paper. The book comprises a title page, dedication page, table of contents, introduction, text discussing 100 different old country houses in and around Glasgow, with 100 accompanying photographs, and two photographs of old maps of Glasgow.
The Old Country Houses of the Old Glasgow Gentry
Actions:
PH1985:1086:001-102
Description:
- Contemporary binding consists of green cloth-covered boards and a red leather-covered spine. There are gold gilt inscriptions and decorations on the cover and spine. Endpapers are of blue paper. Pages and secondary supports are of brownish white paper. The book comprises a title page, dedication page, table of contents, introduction, text discussing 100 different old country houses in and around Glasgow, with 100 accompanying photographs, and two photographs of old maps of Glasgow.
Form:
books, photographs
books, photographs
Date:
published 1870
published 1870
People:
Subject:
architecture, engineering
architecture, engineering
Form:
drawings
drawings
Actions:
Reference number:
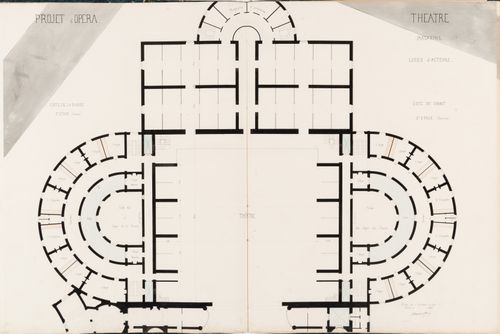
DR1974:0002:027:017
DR1974:0002:027:017
People:
Subject:
architecture
architecture
Date:
1859
1859
Form:
drawings
drawings
Date:
1859
1859
People:
Subject:
architecture
architecture
Form:
drawings
drawings
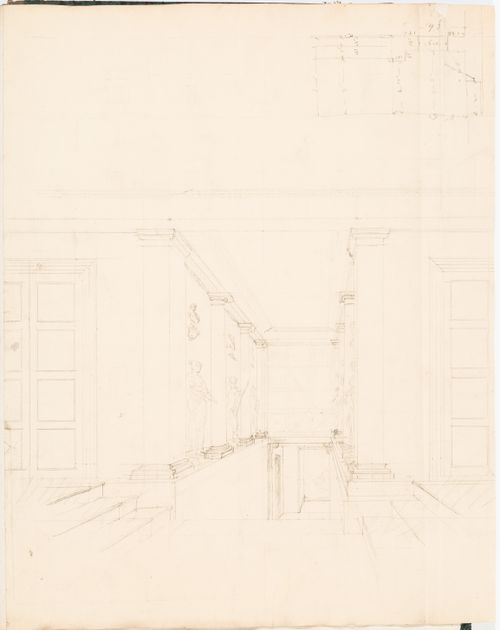
Actions:
Reference number:
DR1974:0002:011:083 R/V
DR1974:0002:011:083 R/V
People:
Subject:
architecture, interior design
architecture, interior design
Date:
early 19th century
early 19th century
Form:
drawings
drawings
Date:
early 19th century
early 19th century
People:
Subject:
architecture, interior design
architecture, interior design
Form:
drawings
drawings
![First floor sketch plan for a house [?] and sketch perspectives for a chair, possibly for Metz & Co., Amsterdam, Netherlands; verso: Sketch perspectives for a chair, possibly for Metz & Co., Amsterdam, Netherlands](/img-collection/H28b9HevQfDRZqy-Z1YX5b5We0Y=/500x589/311430.jpg)
Actions:
Reference number:
DR1984:0134 R/V
DR1984:0134 R/V
People:
Subject:
architecture, interior design
architecture, interior design
Date:
1931-1935
1931-1935
Form:
drawings
drawings
Date:
1931-1935
1931-1935
People:
Subject:
architecture, interior design
architecture, interior design
Form:
photographs
photographs
Actions:
Reference number:
PH1986:0667
PH1986:0667
People:
Subject:
architecture, interior design
architecture, interior design
Date:
1985
1985
Form:
photographs
photographs
Date:
1985
1985
People:
Subject:
architecture, interior design
architecture, interior design
Form:
photographs
photographs
Actions:
Reference number:
DR2004:0077
Description:
exterior views of existing houses, possibly of adjoining properties, and elevation drawings of Farmhouse at Truckle Hill, Wiltshire
DR2004:0077
Description:
exterior views of existing houses, possibly of adjoining properties, and elevation drawings of Farmhouse at Truckle Hill, Wiltshire
People:
Title:
Exterior views of existing houses, possibly of adjoining properties
Actions:
DR2004:0077
Description:
exterior views of existing houses, possibly of adjoining properties, and elevation drawings of Farmhouse at Truckle Hill, Wiltshire
Exterior views of existing houses, possibly of adjoining properties
Actions:
DR2004:0077
Description:
exterior views of existing houses, possibly of adjoining properties, and elevation drawings of Farmhouse at Truckle Hill, Wiltshire
Form:
photographs
photographs
People:


