


31773 Results
Form:
photographs
photographs
Actions:
Reference number:
ARCH269018
Description:
Photographs of the Assembly. View on the cornice side of the portico protruding over, shaped as ''bull horns'' in the Capitol complex in Chandigarh, India.
ARCH269018
Description:
Photographs of the Assembly. View on the cornice side of the portico protruding over, shaped as ''bull horns'' in the Capitol complex in Chandigarh, India.
People:
Date:
s.d.
s.d.
Title:
View on the ''bull horns'' corniche of the Assembly in Chandigarh, India
Actions:
ARCH269018
Description:
Photographs of the Assembly. View on the cornice side of the portico protruding over, shaped as ''bull horns'' in the Capitol complex in Chandigarh, India.
View on the ''bull horns'' corniche of the Assembly in Chandigarh, India
Actions:
ARCH269018
Description:
Photographs of the Assembly. View on the cornice side of the portico protruding over, shaped as ''bull horns'' in the Capitol complex in Chandigarh, India.
Form:
photographs
photographs
Date:
s.d.
s.d.
People:
Form:
drawings
drawings
Actions:
Reference number:
AP178.S1.2003.PR02.008.1
Description:
Original file title: Palazzo Donaregina Napoli esquisso 1 prilimary, ponte, facciata This file also includes photographs of construction work and photocopies of sketches.
AP178.S1.2003.PR02.008.1
Description:
Original file title: Palazzo Donaregina Napoli esquisso 1 prilimary, ponte, facciata This file also includes photographs of construction work and photocopies of sketches.
People:
Date:
2004-2005
2004-2005
Title:
Annotated working drawings and preliminary drawings, Recupero del Palazzo Donnaregina / Museu de Arte Contemporâneo, Naples (folder 1 of 3)
Actions:
AP178.S1.2003.PR02.008.1
Description:
Original file title: Palazzo Donaregina Napoli esquisso 1 prilimary, ponte, facciata This file also includes photographs of construction work and photocopies of sketches.
Annotated working drawings and preliminary drawings, Recupero del Palazzo Donnaregina / Museu de Arte Contemporâneo, Naples (folder 1 of 3)
Actions:
AP178.S1.2003.PR02.008.1
Description:
Original file title: Palazzo Donaregina Napoli esquisso 1 prilimary, ponte, facciata This file also includes photographs of construction work and photocopies of sketches.
Form:
drawings
drawings
Date:
2004-2005
2004-2005
People:
Form:
photographs
photographs
Actions:
Reference number:
AP178.S1.1982.PR04.010
Description:
Original file title: Centro Cultura De Sines - Sines - © Teresa Siza Siza's office numbered photographs in this file CCS001a, CCS007a-CCS010a, CCS013-CCS014
AP178.S1.1982.PR04.010
Description:
Original file title: Centro Cultura De Sines - Sines - © Teresa Siza Siza's office numbered photographs in this file CCS001a, CCS007a-CCS010a, CCS013-CCS014
People:
Date:
1981-1986
1981-1986
Title:
Negatives of models, Centro Cultural de Sines, Sines
Actions:
AP178.S1.1982.PR04.010
Description:
Original file title: Centro Cultura De Sines - Sines - © Teresa Siza Siza's office numbered photographs in this file CCS001a, CCS007a-CCS010a, CCS013-CCS014
Negatives of models, Centro Cultural de Sines, Sines
Actions:
AP178.S1.1982.PR04.010
Description:
Original file title: Centro Cultura De Sines - Sines - © Teresa Siza Siza's office numbered photographs in this file CCS001a, CCS007a-CCS010a, CCS013-CCS014
Form:
photographs
photographs
Date:
1981-1986
1981-1986
People:
Level of archival description:
Project
Project
Reference number:
AP022.S1.1984.PR20
Description:
File documents an integrated Embassy and Official Residence of the Ambassadorof Saudi Arabia, including separate guest quarters (not built), Sussex Drive, Ottawa, Ontario. File contains survey drawings, design development drawings, working drawings, reference drawings, photographs, textual records.
AP022.S1.1984.PR20
Description:
File documents an integrated Embassy and Official Residence of the Ambassadorof Saudi Arabia, including separate guest quarters (not built), Sussex Drive, Ottawa, Ontario. File contains survey drawings, design development drawings, working drawings, reference drawings, photographs, textual records.
People:
Date:
1984-1989
1984-1989
Title:
Saudi Arabian Embassy and Ambassador's Residence, Ottawa
Actions:
AP022.S1.1984.PR20
Description:
File documents an integrated Embassy and Official Residence of the Ambassadorof Saudi Arabia, including separate guest quarters (not built), Sussex Drive, Ottawa, Ontario. File contains survey drawings, design development drawings, working drawings, reference drawings, photographs, textual records.
Saudi Arabian Embassy and Ambassador's Residence, Ottawa
Actions:
AP022.S1.1984.PR20
Description:
File documents an integrated Embassy and Official Residence of the Ambassadorof Saudi Arabia, including separate guest quarters (not built), Sussex Drive, Ottawa, Ontario. File contains survey drawings, design development drawings, working drawings, reference drawings, photographs, textual records.
Level of archival description:
Project
Project
Date:
1984-1989
1984-1989
People:
Level of archival description:
Project
Project
Title:
Hornby Smithe Project
Hornby Smithe Project
Actions:
Reference number:
AP022.S1.1976.PR13
Description:
File documents a multi-storey, mixed-use project consisting of residential, office and retail floors with underground parking, for the north-west corner of Hornby and Smithe Streets, Vancouver, British Columbia. File contains design development drawings, photographs, textual documents.
AP022.S1.1976.PR13
Description:
File documents a multi-storey, mixed-use project consisting of residential, office and retail floors with underground parking, for the north-west corner of Hornby and Smithe Streets, Vancouver, British Columbia. File contains design development drawings, photographs, textual documents.
People:
Date:
1976-1977
1976-1977
Title:
Hornby Smithe Project
Actions:
AP022.S1.1976.PR13
Description:
File documents a multi-storey, mixed-use project consisting of residential, office and retail floors with underground parking, for the north-west corner of Hornby and Smithe Streets, Vancouver, British Columbia. File contains design development drawings, photographs, textual documents.
Hornby Smithe Project
Actions:
AP022.S1.1976.PR13
Description:
File documents a multi-storey, mixed-use project consisting of residential, office and retail floors with underground parking, for the north-west corner of Hornby and Smithe Streets, Vancouver, British Columbia. File contains design development drawings, photographs, textual documents.
Level of archival description:
Project
Project
Date:
1976-1977
1976-1977
People:
Level of archival description:
Project
Project
Actions:
Reference number:
AP156.S4.SS2.D1
Description:
Le dossier documente le projet de Pierre Jeanenret pour une maison non-identifiée à Saint-Auban en France dans les années 1940. Le dossier contient des photographies. File documents Pierre Jeanneret's projects for an unidentified house in Saint-Auban, France, in the 1940s. The file contains photographs.
AP156.S4.SS2.D1
Description:
Le dossier documente le projet de Pierre Jeanenret pour une maison non-identifiée à Saint-Auban en France dans les années 1940. Le dossier contient des photographies. File documents Pierre Jeanneret's projects for an unidentified house in Saint-Auban, France, in the 1940s. The file contains photographs.
People:
Date:
1940s
1940s
Title:
Projet d'une maison non identifiée à Saint-Auban, France = Project of an unidentified house in Saint-Auban, France
Actions:
AP156.S4.SS2.D1
Description:
Le dossier documente le projet de Pierre Jeanenret pour une maison non-identifiée à Saint-Auban en France dans les années 1940. Le dossier contient des photographies. File documents Pierre Jeanneret's projects for an unidentified house in Saint-Auban, France, in the 1940s. The file contains photographs.
Projet d'une maison non identifiée à Saint-Auban, France = Project of an unidentified house in Saint-Auban, France
Actions:
AP156.S4.SS2.D1
Description:
Le dossier documente le projet de Pierre Jeanenret pour une maison non-identifiée à Saint-Auban en France dans les années 1940. Le dossier contient des photographies. File documents Pierre Jeanneret's projects for an unidentified house in Saint-Auban, France, in the 1940s. The file contains photographs.
Level of archival description:
Dossier 1
Dossier 1
Date:
1940s
1940s
People:
Form:
photographs
photographs
Reference number:
DR2012:0012:101:001
Description:
Ring binder containing colour printouts, photographs, and a compact disc (with a label indicating image content) related to the Canadian tribute to human rights.
DR2012:0012:101:001
Description:
Ring binder containing colour printouts, photographs, and a compact disc (with a label indicating image content) related to the Canadian tribute to human rights.
People:
Date:
1994-2000
1994-2000
Title:
Images of the Canadian Tribute to Human Rights
Actions:
DR2012:0012:101:001
Description:
Ring binder containing colour printouts, photographs, and a compact disc (with a label indicating image content) related to the Canadian tribute to human rights.
Images of the Canadian Tribute to Human Rights
Actions:
DR2012:0012:101:001
Description:
Ring binder containing colour printouts, photographs, and a compact disc (with a label indicating image content) related to the Canadian tribute to human rights.
Form:
photographs
photographs
Date:
1994-2000
1994-2000
People:
Form:
drawings, textual records, photographs
drawings, textual records, photographs
Actions:
Reference number:
AP018.S1.1981.PR21.001
Description:
This box includes correspondence, minutes of meeting, regulations, functional and space program, photographs of project site and model, and copies of details from 1981.
AP018.S1.1981.PR21.001
Description:
This box includes correspondence, minutes of meeting, regulations, functional and space program, photographs of project site and model, and copies of details from 1981.
People:
Date:
1981-1986
1981-1986
Title:
Project documentation, minutes of meeting and correspondence, Canadian Coast Guard College, Boat House, Machine Shop, Campus Entry and Gatehouse, Sydney, Nova Scotia
Actions:
AP018.S1.1981.PR21.001
Description:
This box includes correspondence, minutes of meeting, regulations, functional and space program, photographs of project site and model, and copies of details from 1981.
Project documentation, minutes of meeting and correspondence, Canadian Coast Guard College, Boat House, Machine Shop, Campus Entry and Gatehouse, Sydney, Nova Scotia
Actions:
AP018.S1.1981.PR21.001
Description:
This box includes correspondence, minutes of meeting, regulations, functional and space program, photographs of project site and model, and copies of details from 1981.
Form:
drawings, textual records, photographs
drawings, textual records, photographs
Date:
1981-1986
1981-1986
People:
Level of archival description:
Project
Project
Title:
Royal Bank Complex
Royal Bank Complex
Actions:
Reference number:
AP022.S1.1975.PR08
Description:
File documents a project to integrate an existing bank building into a new retail / office / hotel complex (not built), and a proposal for a similar scheme "Canada Centre" on an adjoining site, Ottawa, Ontario. File contains design development drawings, photographs, textual records.
AP022.S1.1975.PR08
Description:
File documents a project to integrate an existing bank building into a new retail / office / hotel complex (not built), and a proposal for a similar scheme "Canada Centre" on an adjoining site, Ottawa, Ontario. File contains design development drawings, photographs, textual records.
People:
Date:
1975-1976
1975-1976
Title:
Royal Bank Complex
Actions:
AP022.S1.1975.PR08
Description:
File documents a project to integrate an existing bank building into a new retail / office / hotel complex (not built), and a proposal for a similar scheme "Canada Centre" on an adjoining site, Ottawa, Ontario. File contains design development drawings, photographs, textual records.
Royal Bank Complex
Actions:
AP022.S1.1975.PR08
Description:
File documents a project to integrate an existing bank building into a new retail / office / hotel complex (not built), and a proposal for a similar scheme "Canada Centre" on an adjoining site, Ottawa, Ontario. File contains design development drawings, photographs, textual records.
Level of archival description:
Project
Project
Date:
1975-1976
1975-1976
People:
Form:
photographs
photographs
Actions:
Reference number:
PH1981:1286:013
Description:
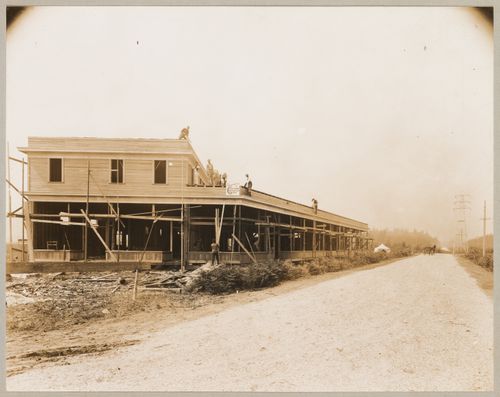
- Photographs PH1981:1286:013 and PH1981:1286:025 show the same commercial building at different stages of construction. The inscription on photograph PH1981:1286:025 probably correctly identifies the building as the "New Business Block - Corner Broadway and Kings Way". The inscription on photograph PH1981:1286:013 is apparently erroneous "Terminal Building, corner Simpson and Broadway". The Terminal office shown in photograph PH1981:1286:027 is not the same building shown in photographs PH1981:1286:013 and PH1981:1286:025. The intersection of Broadway and Kingsway is adjacent to the freight terminals, whereas Simpson [Street ?] has not been located (Statistics Canada).
PH1981:1286:013
Description:
- Photographs PH1981:1286:013 and PH1981:1286:025 show the same commercial building at different stages of construction. The inscription on photograph PH1981:1286:025 probably correctly identifies the building as the "New Business Block - Corner Broadway and Kings Way". The inscription on photograph PH1981:1286:013 is apparently erroneous "Terminal Building, corner Simpson and Broadway". The Terminal office shown in photograph PH1981:1286:027 is not the same building shown in photographs PH1981:1286:013 and PH1981:1286:025. The intersection of Broadway and Kingsway is adjacent to the freight terminals, whereas Simpson [Street ?] has not been located (Statistics Canada).
People:
Subject:
architecture
architecture
Date:
1912-1914
1912-1914
Title:
View of a commercial building under construction, corner of Broadway and Kingsway, Coquitlam (now Port Coquitlam), British Columbia
Actions:
PH1981:1286:013
Description:
- Photographs PH1981:1286:013 and PH1981:1286:025 show the same commercial building at different stages of construction. The inscription on photograph PH1981:1286:025 probably correctly identifies the building as the "New Business Block - Corner Broadway and Kings Way". The inscription on photograph PH1981:1286:013 is apparently erroneous "Terminal Building, corner Simpson and Broadway". The Terminal office shown in photograph PH1981:1286:027 is not the same building shown in photographs PH1981:1286:013 and PH1981:1286:025. The intersection of Broadway and Kingsway is adjacent to the freight terminals, whereas Simpson [Street ?] has not been located (Statistics Canada).
View of a commercial building under construction, corner of Broadway and Kingsway, Coquitlam (now Port Coquitlam), British Columbia
Actions:
PH1981:1286:013
Description:
- Photographs PH1981:1286:013 and PH1981:1286:025 show the same commercial building at different stages of construction. The inscription on photograph PH1981:1286:025 probably correctly identifies the building as the "New Business Block - Corner Broadway and Kings Way". The inscription on photograph PH1981:1286:013 is apparently erroneous "Terminal Building, corner Simpson and Broadway". The Terminal office shown in photograph PH1981:1286:027 is not the same building shown in photographs PH1981:1286:013 and PH1981:1286:025. The intersection of Broadway and Kingsway is adjacent to the freight terminals, whereas Simpson [Street ?] has not been located (Statistics Canada).
Form:
photographs
photographs
Date:
1912-1914
1912-1914
People:
Subject:
architecture
architecture


