


4347 Results
Level of archival description:
Project
Project
Title:
Quarry (1971)
Quarry (1971)
Reference number:
AP207.S1.1971.PR03
Description:
The project series documents Pettena's project "Quarry". It consists of a series of three drawings showing a quarry wall painted in pink washed away by a rain storm, consequently creating and leading to the formation of a small lake of pink water at the bottom of the quarry. A camera, placed on the opposite side of the quarry, films the whole process. "The drawing traces an intervention in three successive phases in a context modified by the work of human beings and then reconquered by nature [...]." [1] The project series contains drawings of the three successive phases, one showing the painted wall, the second showing the rain storm, and the last one showing the lake formed at the bottom of the quarry with the pink stained water. It also includes project descriptions in English and in Italian. Source: [1] Gianni Pettena website, https://www.giannipettena.it/italiano/opere-1/nat-quarry-1971-1/ (last accessed 11 November 2019)
AP207.S1.1971.PR03
Description:
The project series documents Pettena's project "Quarry". It consists of a series of three drawings showing a quarry wall painted in pink washed away by a rain storm, consequently creating and leading to the formation of a small lake of pink water at the bottom of the quarry. A camera, placed on the opposite side of the quarry, films the whole process. "The drawing traces an intervention in three successive phases in a context modified by the work of human beings and then reconquered by nature [...]." [1] The project series contains drawings of the three successive phases, one showing the painted wall, the second showing the rain storm, and the last one showing the lake formed at the bottom of the quarry with the pink stained water. It also includes project descriptions in English and in Italian. Source: [1] Gianni Pettena website, https://www.giannipettena.it/italiano/opere-1/nat-quarry-1971-1/ (last accessed 11 November 2019)
People:
Date:
1971-2015
1971-2015
Title:
Quarry (1971)
Actions:
AP207.S1.1971.PR03
Description:
The project series documents Pettena's project "Quarry". It consists of a series of three drawings showing a quarry wall painted in pink washed away by a rain storm, consequently creating and leading to the formation of a small lake of pink water at the bottom of the quarry. A camera, placed on the opposite side of the quarry, films the whole process. "The drawing traces an intervention in three successive phases in a context modified by the work of human beings and then reconquered by nature [...]." [1] The project series contains drawings of the three successive phases, one showing the painted wall, the second showing the rain storm, and the last one showing the lake formed at the bottom of the quarry with the pink stained water. It also includes project descriptions in English and in Italian. Source: [1] Gianni Pettena website, https://www.giannipettena.it/italiano/opere-1/nat-quarry-1971-1/ (last accessed 11 November 2019)
Quarry (1971)
Actions:
AP207.S1.1971.PR03
Description:
The project series documents Pettena's project "Quarry". It consists of a series of three drawings showing a quarry wall painted in pink washed away by a rain storm, consequently creating and leading to the formation of a small lake of pink water at the bottom of the quarry. A camera, placed on the opposite side of the quarry, films the whole process. "The drawing traces an intervention in three successive phases in a context modified by the work of human beings and then reconquered by nature [...]." [1] The project series contains drawings of the three successive phases, one showing the painted wall, the second showing the rain storm, and the last one showing the lake formed at the bottom of the quarry with the pink stained water. It also includes project descriptions in English and in Italian. Source: [1] Gianni Pettena website, https://www.giannipettena.it/italiano/opere-1/nat-quarry-1971-1/ (last accessed 11 November 2019)
Level of archival description:
Project
Project
Date:
1971-2015
1971-2015
People:
Form:
photographs
photographs
Actions:
Reference number:
ARCH256566
ARCH256566
People:
Date:
1967
1967
Form:
photographs
photographs
Date:
1967
1967
People:
Form:
photographs
photographs
Actions:
Reference number:
ARCH255810
ARCH255810
People:
Date:
1967
1967
Title:
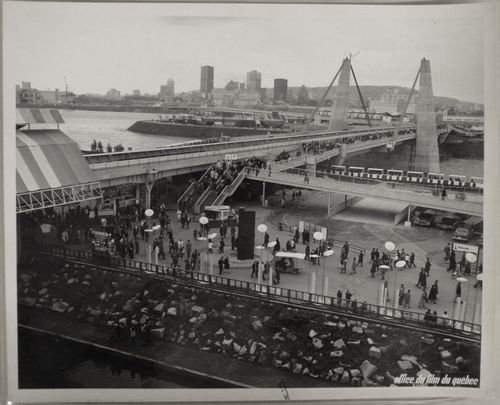
View of the Concordia Bridge with Montréal as background, Expo 67, Montréal, Québec
Actions:
ARCH255810
View of the Concordia Bridge with Montréal as background, Expo 67, Montréal, Québec
Actions:
ARCH255810
Form:
photographs
photographs
Date:
1967
1967
People:
Form:
photographs
photographs
Actions:
Reference number:
ARCH255862
ARCH255862
People:
Date:
1967
1967
Title:
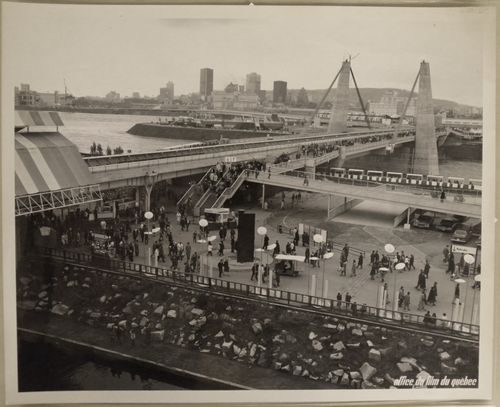
View of the Concordia Bridge with Montréal as background, Expo 67, Montréal, Québec
Actions:
ARCH255862
View of the Concordia Bridge with Montréal as background, Expo 67, Montréal, Québec
Actions:
ARCH255862
Form:
photographs
photographs
Date:
1967
1967
People:
Form:
exhibitions
exhibitions
Description:
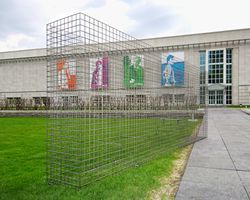
Absent Wall: Recalling Gordon Matta-Clark’s Garbage Wall (1970), an installation in the CCA’s Baile Park, is a symbolic structure that evokes Matta-Clark’s interest in recycling, leftover spaces, and alternatives to architectural design. On the occasion of the first Earth Day, Gordon Matta-Clark orchestrated an event at Manhattan’s St. Mark’s Church that took place from(...)
Absent Wall: Recalling Gordon Matta-Clark’s Garbage Wall (1970), an installation in the CCA’s Baile Park, is a symbolic structure that evokes Matta-Clark’s interest in recycling, leftover spaces, and alternatives to architectural design. On the occasion of the first Earth Day, Gordon Matta-Clark orchestrated an event at Manhattan’s St. Mark’s Church that took place from(...)
Location:
Baile Park
Baile Park
Date:
6 May 2004 to 6 September 2004
6 May 2004 to 6 September 2004
Title:
Absent Wall: Recalling Gordon Matta-Clark’s Garbage Wall (1970)
Actions:
Description:
Absent Wall: Recalling Gordon Matta-Clark’s Garbage Wall (1970), an installation in the CCA’s Baile Park, is a symbolic structure that evokes Matta-Clark’s interest in recycling, leftover spaces, and alternatives to architectural design. On the occasion of the first Earth Day, Gordon Matta-Clark orchestrated an event at Manhattan’s St. Mark’s Church that took place from(...)
Absent Wall: Recalling Gordon Matta-Clark’s Garbage Wall (1970)
Actions:
Description:
Absent Wall: Recalling Gordon Matta-Clark’s Garbage Wall (1970), an installation in the CCA’s Baile Park, is a symbolic structure that evokes Matta-Clark’s interest in recycling, leftover spaces, and alternatives to architectural design. On the occasion of the first Earth Day, Gordon Matta-Clark orchestrated an event at Manhattan’s St. Mark’s Church that took place from(...)
Form:
exhibitions
exhibitions
Date:
6 May 2004 to
6 September 2004
6 May 2004 to
6 September 2004
Location:
Baile Park
Baile Park
Form:
articles
articles

Title:
Lexical Holes
Lexical Holes
Actions:
Keyword(s):
20th century, A W-Hole House, Boston Road Floor Hole, Bronx Floors, Datum Cut, film, Frances Richard, Gordon Matta-Clark, photographie, photography, Quadrille, Rooftop Atrium, Splitting, Threshole, XXe siècle
20th century, A W-Hole House, Boston Road Floor Hole, Bronx Floors, Datum Cut, film, Frances Richard, Gordon Matta-Clark, photographie, photography, Quadrille, Rooftop Atrium, Splitting, Threshole, XXe siècle
Published:
12 December 2019
12 December 2019
Level of archival description:
Project
Project
Title:
Castel
Castel
Reference number:
AP144.S2.D109
Description:
File documents a project in which Cedric Price was invited to submit a design for a single house to an exhibition entitled "Architecture II: Houses for Sale" organized by the Leo Castelli Gallery, New York City, New York, United States. The four components of Price's submission entitled "Platforms, Pavilions, Pylons and Plants" could be regrouped and redistributed on the one-acre site if and when required. Conceptual, design development and schematic sketches include preliminary plans, sections, and elevations for the house as well as details for the arrangement of the four components. Trees are stamped in black ink on the site plans with a generic rubber "tree" stamp. Design development drawings include preliminary drawings for layouts done in graphite, and a complete sequence of design development drawings done in ink numbered 001 to 013. Several reprographic copies of design development drawings were coloured with adhesive film and pencil and annotated in order to develop preliminary versions for the final presentation drawings. Three panels for the "Houses for Sale" exhibition consist of text describing the project concept mounted on boards, and a photomechanical print enlarged from an original sketch perspective entitled "general view-pavilions and totems". Material in this file was produced between 1979 and 1982, and in 1987, but predominantly in 1980. File contains conceptual drawings, design development drawings, presentation panels, a presentation model, photographic materials, and textual records.
AP144.S2.D109
Description:
File documents a project in which Cedric Price was invited to submit a design for a single house to an exhibition entitled "Architecture II: Houses for Sale" organized by the Leo Castelli Gallery, New York City, New York, United States. The four components of Price's submission entitled "Platforms, Pavilions, Pylons and Plants" could be regrouped and redistributed on the one-acre site if and when required. Conceptual, design development and schematic sketches include preliminary plans, sections, and elevations for the house as well as details for the arrangement of the four components. Trees are stamped in black ink on the site plans with a generic rubber "tree" stamp. Design development drawings include preliminary drawings for layouts done in graphite, and a complete sequence of design development drawings done in ink numbered 001 to 013. Several reprographic copies of design development drawings were coloured with adhesive film and pencil and annotated in order to develop preliminary versions for the final presentation drawings. Three panels for the "Houses for Sale" exhibition consist of text describing the project concept mounted on boards, and a photomechanical print enlarged from an original sketch perspective entitled "general view-pavilions and totems". Material in this file was produced between 1979 and 1982, and in 1987, but predominantly in 1980. File contains conceptual drawings, design development drawings, presentation panels, a presentation model, photographic materials, and textual records.
People:
Date:
1979-1982, 1987, predominant 1980
1979-1982, 1987, predominant 1980
Title:
Castel
Actions:
AP144.S2.D109
Description:
File documents a project in which Cedric Price was invited to submit a design for a single house to an exhibition entitled "Architecture II: Houses for Sale" organized by the Leo Castelli Gallery, New York City, New York, United States. The four components of Price's submission entitled "Platforms, Pavilions, Pylons and Plants" could be regrouped and redistributed on the one-acre site if and when required. Conceptual, design development and schematic sketches include preliminary plans, sections, and elevations for the house as well as details for the arrangement of the four components. Trees are stamped in black ink on the site plans with a generic rubber "tree" stamp. Design development drawings include preliminary drawings for layouts done in graphite, and a complete sequence of design development drawings done in ink numbered 001 to 013. Several reprographic copies of design development drawings were coloured with adhesive film and pencil and annotated in order to develop preliminary versions for the final presentation drawings. Three panels for the "Houses for Sale" exhibition consist of text describing the project concept mounted on boards, and a photomechanical print enlarged from an original sketch perspective entitled "general view-pavilions and totems". Material in this file was produced between 1979 and 1982, and in 1987, but predominantly in 1980. File contains conceptual drawings, design development drawings, presentation panels, a presentation model, photographic materials, and textual records.
Castel
Actions:
AP144.S2.D109
Description:
File documents a project in which Cedric Price was invited to submit a design for a single house to an exhibition entitled "Architecture II: Houses for Sale" organized by the Leo Castelli Gallery, New York City, New York, United States. The four components of Price's submission entitled "Platforms, Pavilions, Pylons and Plants" could be regrouped and redistributed on the one-acre site if and when required. Conceptual, design development and schematic sketches include preliminary plans, sections, and elevations for the house as well as details for the arrangement of the four components. Trees are stamped in black ink on the site plans with a generic rubber "tree" stamp. Design development drawings include preliminary drawings for layouts done in graphite, and a complete sequence of design development drawings done in ink numbered 001 to 013. Several reprographic copies of design development drawings were coloured with adhesive film and pencil and annotated in order to develop preliminary versions for the final presentation drawings. Three panels for the "Houses for Sale" exhibition consist of text describing the project concept mounted on boards, and a photomechanical print enlarged from an original sketch perspective entitled "general view-pavilions and totems". Material in this file was produced between 1979 and 1982, and in 1987, but predominantly in 1980. File contains conceptual drawings, design development drawings, presentation panels, a presentation model, photographic materials, and textual records.
Level of archival description:
File 109
File 109
Date:
1979-1982, 1987, predominant 1980
1979-1982, 1987, predominant 1980
People:
Form:
photographs
photographs
Actions:
Reference number:
ARCH256311
ARCH256311
People:
Date:
1967
1967
Form:
photographs
photographs
Date:
1967
1967
People:
Form:
photographs
photographs
Actions:
Reference number:
ARCH256347
ARCH256347
People:
Date:
1967
1967
Form:
photographs
photographs
Date:
1967
1967
People:
Form:
photographs
photographs
Actions:
Reference number:
ARCH256348
ARCH256348
People:
Date:
1967
1967
Form:
photographs
photographs
Date:
1967
1967
People:


