


3927 Results
Form:
drawings
drawings
Actions:
Reference number:
AP018.S1.1976.PR23.030
Description:
One site plan is prepared by Public Works Canada.
AP018.S1.1976.PR23.030
Description:
One site plan is prepared by Public Works Canada.
People:
Date:
1976
1976
Title:
Annotated site plans and floor plans, National Gallery of Canada, Limited Architectural Competition, Ottawa, Ontario
Actions:
AP018.S1.1976.PR23.030
Description:
One site plan is prepared by Public Works Canada.
Annotated site plans and floor plans, National Gallery of Canada, Limited Architectural Competition, Ottawa, Ontario
Actions:
AP018.S1.1976.PR23.030
Description:
One site plan is prepared by Public Works Canada.
Form:
drawings
drawings
Date:
1976
1976
People:
Form:
textual records
textual records
Actions:
Reference number:
AP018.S1.1976.PR23.036
AP018.S1.1976.PR23.036
People:
Date:
1974-1975
1974-1975
Title:
Project instructions and specifications from client, National Gallery of Canada, Limited Architectural Competition, Ottawa, Ontario
Actions:
AP018.S1.1976.PR23.036
Project instructions and specifications from client, National Gallery of Canada, Limited Architectural Competition, Ottawa, Ontario
Actions:
AP018.S1.1976.PR23.036
Form:
textual records
textual records
Date:
1974-1975
1974-1975
People:
Form:
drawings
drawings
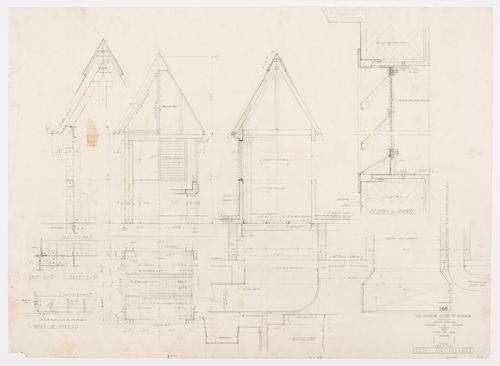
Actions:
Reference number:
ARCH279044
ARCH279044
People:
Date:
25 octobre 1939
25 octobre 1939
Form:
drawings
drawings
Date:
25 octobre 1939
25 octobre 1939
People:
Form:
drawings
drawings
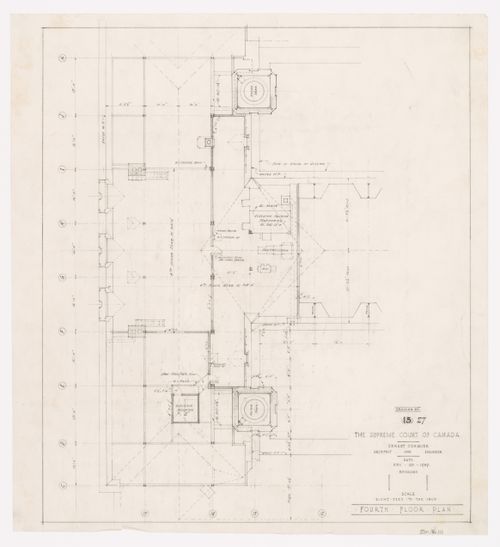
Actions:
Reference number:
ARCH279052
ARCH279052
People:
Date:
20 novembre 1939
20 novembre 1939
Title:
Plan du 4e étage, Cour suprême du Canada, Ottawa, Ontario, Canada (1937-1953, 1977)
Actions:
ARCH279052
Plan du 4e étage, Cour suprême du Canada, Ottawa, Ontario, Canada (1937-1953, 1977)
Actions:
ARCH279052
Form:
drawings
drawings
Date:
20 novembre 1939
20 novembre 1939
People:
Form:
drawings
drawings
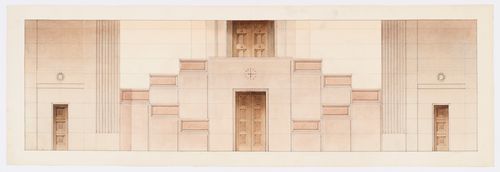
Title:
Perspective du hall principal, Cour suprême du Canada, Ottawa, Ontario, Canada (1937-1953, 1977)
Perspective du hall principal, Cour suprême du Canada, Ottawa, Ontario, Canada (1937-1953, 1977)
Actions:
Reference number:
ARCH279129
ARCH279129
People:
Date:
1937-1953
1937-1953
Form:
drawings
drawings
Date:
1937-1953
1937-1953
People:
Form:
drawings
drawings
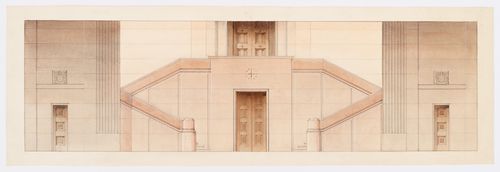
Title:
Perspective du hall principal, Cour suprême du Canada, Ottawa, Ontario, Canada (1937-1953, 1977)
Perspective du hall principal, Cour suprême du Canada, Ottawa, Ontario, Canada (1937-1953, 1977)
Actions:
Reference number:
ARCH279130
ARCH279130
People:
Date:
1937-1953
1937-1953
Form:
drawings
drawings
Date:
1937-1953
1937-1953
People:
Form:
drawings
drawings
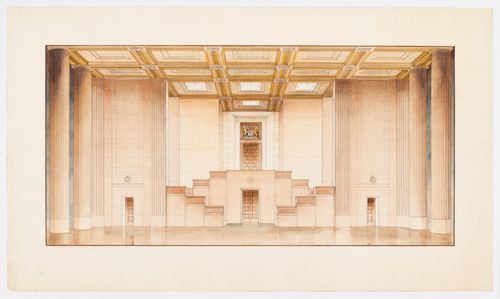
Title:
Perspective du hall principal, Cour suprême du Canada, Ottawa, Ontario, Canada (1937-1953, 1977)
Perspective du hall principal, Cour suprême du Canada, Ottawa, Ontario, Canada (1937-1953, 1977)
Actions:
Reference number:
ARCH279131
ARCH279131
People:
Date:
1937-1953
1937-1953
Form:
drawings
drawings
Date:
1937-1953
1937-1953
People:
Form:
drawings
drawings
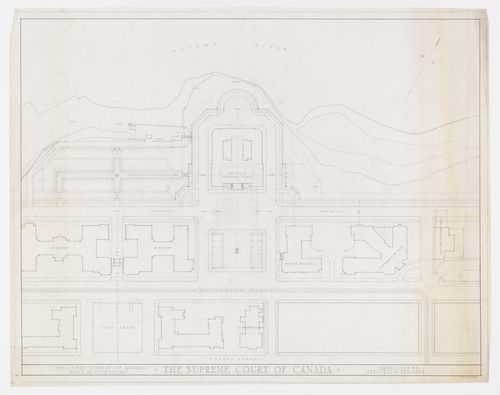
Actions:
Reference number:
ARCH279187
ARCH279187
People:
Date:
1937-1938
1937-1938
Form:
drawings
drawings
Date:
1937-1938
1937-1938
People:
Form:
drawings
drawings

Actions:
Reference number:
ARCH252810
Description:
1e page du document "Projet G"
ARCH252810
Description:
1e page du document "Projet G"
People:
Date:
10 février 1932
10 février 1932
Title:
Élévation de la façade principale, Légation de France au Canada, Ottawa, Canada (1932, 1936)
Actions:
ARCH252810
Description:
1e page du document "Projet G"
Élévation de la façade principale, Légation de France au Canada, Ottawa, Canada (1932, 1936)
Actions:
ARCH252810
Description:
1e page du document "Projet G"
Form:
drawings
drawings
Date:
10 février 1932
10 février 1932
People:
Form:
drawings
drawings

Actions:
Reference number:
ARCH252811
Description:
2e page du document "Projet G"
ARCH252811
Description:
2e page du document "Projet G"
People:
Date:
10 février 1932
10 février 1932
Title:
Élévation de la façade principale, Légation de France au Canada, Ottawa, Canada (1932, 1936)
Actions:
ARCH252811
Description:
2e page du document "Projet G"
Élévation de la façade principale, Légation de France au Canada, Ottawa, Canada (1932, 1936)
Actions:
ARCH252811
Description:
2e page du document "Projet G"
Form:
drawings
drawings
Date:
10 février 1932
10 février 1932
People:


