


11988 Results
Form:
textual records
textual records
Actions:
Reference number:
AP149.S3.SS1.061
Description:
Specification for the "How the Other Half Builds" and the Aranya Housing project publications.
AP149.S3.SS1.061
Description:
Specification for the "How the Other Half Builds" and the Aranya Housing project publications.
People:
Date:
1980s
1980s
Title:
Specifications for publications on Minimum Cost Housing Group projects in India
Actions:
AP149.S3.SS1.061
Description:
Specification for the "How the Other Half Builds" and the Aranya Housing project publications.
Specifications for publications on Minimum Cost Housing Group projects in India
Actions:
AP149.S3.SS1.061
Description:
Specification for the "How the Other Half Builds" and the Aranya Housing project publications.
Form:
textual records
textual records
Date:
1980s
1980s
People:
Level of archival description:
Project
Project
Actions:
Reference number:
AP153.S1.D9
Description:
File related to unbuilt New Urban Attached Passive Solar Multi-Family Housing designed by Douglas Kelbaugh with Kelbaugh + Lee Architects. The material in this file was produced around 1979. The file contains drawings, predominantly reprographic copies.
AP153.S1.D9
Description:
File related to unbuilt New Urban Attached Passive Solar Multi-Family Housing designed by Douglas Kelbaugh with Kelbaugh + Lee Architects. The material in this file was produced around 1979. The file contains drawings, predominantly reprographic copies.
People:
Date:
ca. 1979
ca. 1979
Title:
New Urban Attached Passive Solar Multi-Family Housing
Actions:
AP153.S1.D9
Description:
File related to unbuilt New Urban Attached Passive Solar Multi-Family Housing designed by Douglas Kelbaugh with Kelbaugh + Lee Architects. The material in this file was produced around 1979. The file contains drawings, predominantly reprographic copies.
New Urban Attached Passive Solar Multi-Family Housing
Actions:
AP153.S1.D9
Description:
File related to unbuilt New Urban Attached Passive Solar Multi-Family Housing designed by Douglas Kelbaugh with Kelbaugh + Lee Architects. The material in this file was produced around 1979. The file contains drawings, predominantly reprographic copies.
Level of archival description:
File 9
File 9
Date:
ca. 1979
ca. 1979
People:
Form:
drawings
Quantity:
64 drawing(s)
drawings
Quantity:
64 drawing(s)
Actions:
Reference number:
ARCH194223
Description:
Plans, specifications and details for 5 models of housing units. Includes plot plan and site plan for the housing development. Sections, elevations, details and plans for housing units identified as Huron, Michigan and Ontario and Erie.
ARCH194223
Description:
Plans, specifications and details for 5 models of housing units. Includes plot plan and site plan for the housing development. Sections, elevations, details and plans for housing units identified as Huron, Michigan and Ontario and Erie.
People:
Title:
Plans, specifications and details for 5 models of housing units
Actions:
ARCH194223
Description:
Plans, specifications and details for 5 models of housing units. Includes plot plan and site plan for the housing development. Sections, elevations, details and plans for housing units identified as Huron, Michigan and Ontario and Erie.
Plans, specifications and details for 5 models of housing units
Actions:
ARCH194223
Description:
Plans, specifications and details for 5 models of housing units. Includes plot plan and site plan for the housing development. Sections, elevations, details and plans for housing units identified as Huron, Michigan and Ontario and Erie.
Form:
drawings
Quantity:
64 drawing(s)
drawings
Quantity:
64 drawing(s)
People:
Level of archival description:
Project
Project
Actions:
Reference number:
AP206.S1.1982.PR16
Description:
This project series documents a competition entry for clusters of housing blocks in Navi Mumbai, likely sometime in the 1980s or 1990s. The project, proposed for the Kalamboli region of the city, consisted of the site development of diamond shaped housing blocks, each with a sports field in its centre courtyard. Two circular commerce blocks were also planned for the neighbourhood, as well as spaces for a school, playground, public utilities and community services. The project is recorded through original drawings of site plans and elevations, probably dating from sometime in the 1980s-1990s. It should be noted that the previous name of Navi Mumbai was New Bombay, which is the name used on these materials.
AP206.S1.1982.PR16
Description:
This project series documents a competition entry for clusters of housing blocks in Navi Mumbai, likely sometime in the 1980s or 1990s. The project, proposed for the Kalamboli region of the city, consisted of the site development of diamond shaped housing blocks, each with a sports field in its centre courtyard. Two circular commerce blocks were also planned for the neighbourhood, as well as spaces for a school, playground, public utilities and community services. The project is recorded through original drawings of site plans and elevations, probably dating from sometime in the 1980s-1990s. It should be noted that the previous name of Navi Mumbai was New Bombay, which is the name used on these materials.
People:
Date:
circa 1980s-1990s
circa 1980s-1990s
Title:
Housing complex competition, Navi Mumbai (circa 1980s-1990s)
Actions:
AP206.S1.1982.PR16
Description:
This project series documents a competition entry for clusters of housing blocks in Navi Mumbai, likely sometime in the 1980s or 1990s. The project, proposed for the Kalamboli region of the city, consisted of the site development of diamond shaped housing blocks, each with a sports field in its centre courtyard. Two circular commerce blocks were also planned for the neighbourhood, as well as spaces for a school, playground, public utilities and community services. The project is recorded through original drawings of site plans and elevations, probably dating from sometime in the 1980s-1990s. It should be noted that the previous name of Navi Mumbai was New Bombay, which is the name used on these materials.
Housing complex competition, Navi Mumbai (circa 1980s-1990s)
Actions:
AP206.S1.1982.PR16
Description:
This project series documents a competition entry for clusters of housing blocks in Navi Mumbai, likely sometime in the 1980s or 1990s. The project, proposed for the Kalamboli region of the city, consisted of the site development of diamond shaped housing blocks, each with a sports field in its centre courtyard. Two circular commerce blocks were also planned for the neighbourhood, as well as spaces for a school, playground, public utilities and community services. The project is recorded through original drawings of site plans and elevations, probably dating from sometime in the 1980s-1990s. It should be noted that the previous name of Navi Mumbai was New Bombay, which is the name used on these materials.
Level of archival description:
Project
Project
Date:
circa 1980s-1990s
circa 1980s-1990s
People:
Level of archival description:
Project
Project
Reference number:
AP075.S1.1952.PR02
Description:
This project series documents Cornelia Hahn Oberlander's landscape design for the Mill Creek Public Housing Complex between 40th Street, Aspen Street, and Fairmount Avenue in Philadelphia, Pennsylvania. Oberlander worked on this project in the early 1950s as Dan Kiley's associate. They both were consulting for Louis Kahn's office, Kahn, McAllister, Braik, & Day. The first phase of the project consisted of a complex of three seventeen-storey apartment towers accomodating 218 units on a four-acre site. The landscape design consisted of a system of pedestrian areas to connect the site with the city, including a central alley linking Fairmount Avenue to a common green space. Trees to provide shade were planted around the parking spaces and the housing towers. The project was completed in 1954, but most of the landscaping by Kiley and Oberlander was never realized. The Mill Creek complex was demolished in 2002 to make space for the new low-rise public housing development. The project series contains only two reprographic copies of landscape plans. Source: Herrington, Susan. Cornelia Hahn Oberlander: Making the Modern Landscape, University of Virginia Press, 2014, 304 pages.
AP075.S1.1952.PR02
Description:
This project series documents Cornelia Hahn Oberlander's landscape design for the Mill Creek Public Housing Complex between 40th Street, Aspen Street, and Fairmount Avenue in Philadelphia, Pennsylvania. Oberlander worked on this project in the early 1950s as Dan Kiley's associate. They both were consulting for Louis Kahn's office, Kahn, McAllister, Braik, & Day. The first phase of the project consisted of a complex of three seventeen-storey apartment towers accomodating 218 units on a four-acre site. The landscape design consisted of a system of pedestrian areas to connect the site with the city, including a central alley linking Fairmount Avenue to a common green space. Trees to provide shade were planted around the parking spaces and the housing towers. The project was completed in 1954, but most of the landscaping by Kiley and Oberlander was never realized. The Mill Creek complex was demolished in 2002 to make space for the new low-rise public housing development. The project series contains only two reprographic copies of landscape plans. Source: Herrington, Susan. Cornelia Hahn Oberlander: Making the Modern Landscape, University of Virginia Press, 2014, 304 pages.
People:
Date:
1952-1953
1952-1953
Title:
Mills Creek Public Housing, Philadelphia, Pennsylvania (1952-1953)
Actions:
AP075.S1.1952.PR02
Description:
This project series documents Cornelia Hahn Oberlander's landscape design for the Mill Creek Public Housing Complex between 40th Street, Aspen Street, and Fairmount Avenue in Philadelphia, Pennsylvania. Oberlander worked on this project in the early 1950s as Dan Kiley's associate. They both were consulting for Louis Kahn's office, Kahn, McAllister, Braik, & Day. The first phase of the project consisted of a complex of three seventeen-storey apartment towers accomodating 218 units on a four-acre site. The landscape design consisted of a system of pedestrian areas to connect the site with the city, including a central alley linking Fairmount Avenue to a common green space. Trees to provide shade were planted around the parking spaces and the housing towers. The project was completed in 1954, but most of the landscaping by Kiley and Oberlander was never realized. The Mill Creek complex was demolished in 2002 to make space for the new low-rise public housing development. The project series contains only two reprographic copies of landscape plans. Source: Herrington, Susan. Cornelia Hahn Oberlander: Making the Modern Landscape, University of Virginia Press, 2014, 304 pages.
Mills Creek Public Housing, Philadelphia, Pennsylvania (1952-1953)
Actions:
AP075.S1.1952.PR02
Description:
This project series documents Cornelia Hahn Oberlander's landscape design for the Mill Creek Public Housing Complex between 40th Street, Aspen Street, and Fairmount Avenue in Philadelphia, Pennsylvania. Oberlander worked on this project in the early 1950s as Dan Kiley's associate. They both were consulting for Louis Kahn's office, Kahn, McAllister, Braik, & Day. The first phase of the project consisted of a complex of three seventeen-storey apartment towers accomodating 218 units on a four-acre site. The landscape design consisted of a system of pedestrian areas to connect the site with the city, including a central alley linking Fairmount Avenue to a common green space. Trees to provide shade were planted around the parking spaces and the housing towers. The project was completed in 1954, but most of the landscaping by Kiley and Oberlander was never realized. The Mill Creek complex was demolished in 2002 to make space for the new low-rise public housing development. The project series contains only two reprographic copies of landscape plans. Source: Herrington, Susan. Cornelia Hahn Oberlander: Making the Modern Landscape, University of Virginia Press, 2014, 304 pages.
Level of archival description:
Project
Project
Date:
1952-1953
1952-1953
People:
Form:
textual records
textual records
Actions:
Reference number:
AP149.S2.SS3.041
Description:
Reference material from the reference library of the Minimum Cost Housing Group. Predominantly includes photocopies of publication on housing improvement and development in India, in Central and South America. Also includes a file on housing in Africa.
AP149.S2.SS3.041
Description:
Reference material from the reference library of the Minimum Cost Housing Group. Predominantly includes photocopies of publication on housing improvement and development in India, in Central and South America. Also includes a file on housing in Africa.
People:
Date:
1970s-1990s
1970s-1990s
Title:
Reference material on housing in India, Africa and Central and South America
Actions:
AP149.S2.SS3.041
Description:
Reference material from the reference library of the Minimum Cost Housing Group. Predominantly includes photocopies of publication on housing improvement and development in India, in Central and South America. Also includes a file on housing in Africa.
Reference material on housing in India, Africa and Central and South America
Actions:
AP149.S2.SS3.041
Description:
Reference material from the reference library of the Minimum Cost Housing Group. Predominantly includes photocopies of publication on housing improvement and development in India, in Central and South America. Also includes a file on housing in Africa.
Form:
textual records
textual records
Date:
1970s-1990s
1970s-1990s
People:
Form:
drawings
Quantity:
13 design development drawing(s)
drawings
Quantity:
13 design development drawing(s)
Reference number:
DR1995:0216:372-385
Description:
photomontages of housing site, plans of transfer areas at Meir, Madeley and Pitts Hill, sketches of housing units with modifications, axonometric sketch of capsule frame, plans, elevations and sections of housing units, and table of life span and use cycle
DR1995:0216:372-385
Description:
photomontages of housing site, plans of transfer areas at Meir, Madeley and Pitts Hill, sketches of housing units with modifications, axonometric sketch of capsule frame, plans, elevations and sections of housing units, and table of life span and use cycle
People:
Title:
Photomontages of housing site, plans of transfer areas at Meir
Actions:
DR1995:0216:372-385
Description:
photomontages of housing site, plans of transfer areas at Meir, Madeley and Pitts Hill, sketches of housing units with modifications, axonometric sketch of capsule frame, plans, elevations and sections of housing units, and table of life span and use cycle
Photomontages of housing site, plans of transfer areas at Meir
Actions:
DR1995:0216:372-385
Description:
photomontages of housing site, plans of transfer areas at Meir, Madeley and Pitts Hill, sketches of housing units with modifications, axonometric sketch of capsule frame, plans, elevations and sections of housing units, and table of life span and use cycle
Form:
drawings
Quantity:
13 design development drawing(s)
drawings
Quantity:
13 design development drawing(s)
People:
Form:
drawings
drawings
Actions:
Reference number:
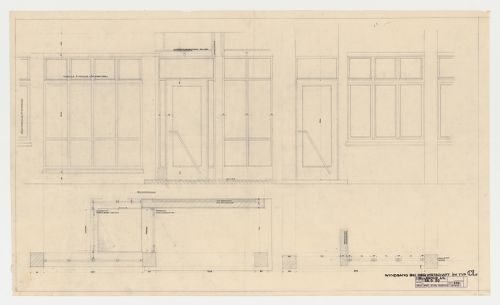
DR1984:1038
DR1984:1038
People:
Subject:
architecture
architecture
Date:
26 September 1929
26 September 1929
Form:
drawings
drawings
Date:
26 September 1929
26 September 1929
People:
Subject:
architecture
architecture
Form:
drawings
drawings
Actions:
Reference number:
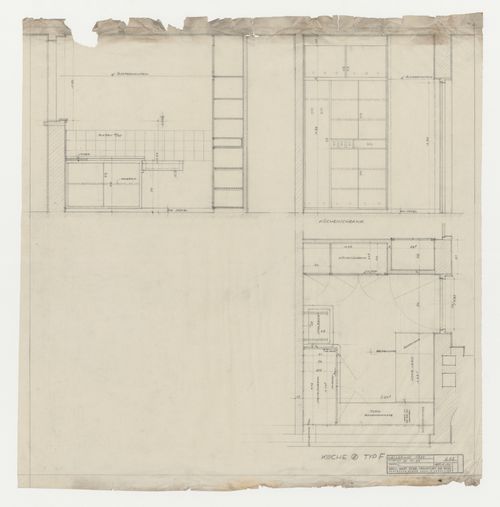
DR1984:1186
DR1984:1186
People:
Subject:
architecture
architecture
Date:
21 November 1930
21 November 1930
Form:
drawings
drawings
Date:
21 November 1930
21 November 1930
People:
Subject:
architecture
architecture
Form:
drawings
drawings
Actions:
Reference number:
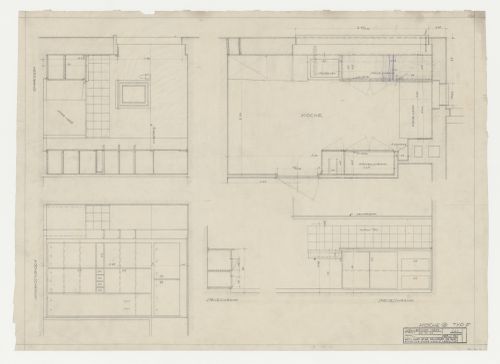
DR1984:1187
DR1984:1187
People:
Subject:
architecture
architecture
Date:
20 November 1930
20 November 1930
Form:
drawings
drawings
Date:
20 November 1930
20 November 1930
People:
Subject:
architecture
architecture


