


712 Results
Form:
books
books
Actions:
Price:
$25.95
(available to order)
Summary:
The 100 block of Vancouver's West Hastings Street is the gateway to one of the most contested and controversial inner-city neighborhoods in North America – Vancouver’s infamous and impoverished downtown eastside. Lining the south side of the block are Edwardian-era buildings which have born the brunt of shifting market forces over the years. Developed in the wake of(...)
$25.95
(available to order)
Summary:
The 100 block of Vancouver's West Hastings Street is the gateway to one of the most contested and controversial inner-city neighborhoods in North America – Vancouver’s infamous and impoverished downtown eastside. Lining the south side of the block are Edwardian-era buildings which have born the brunt of shifting market forces over the years. Developed in the wake of(...)
Title:
Stan Douglas : Every building on 100 West Hastings
Actions:
Price:
$25.95
(available to order)
Summary:
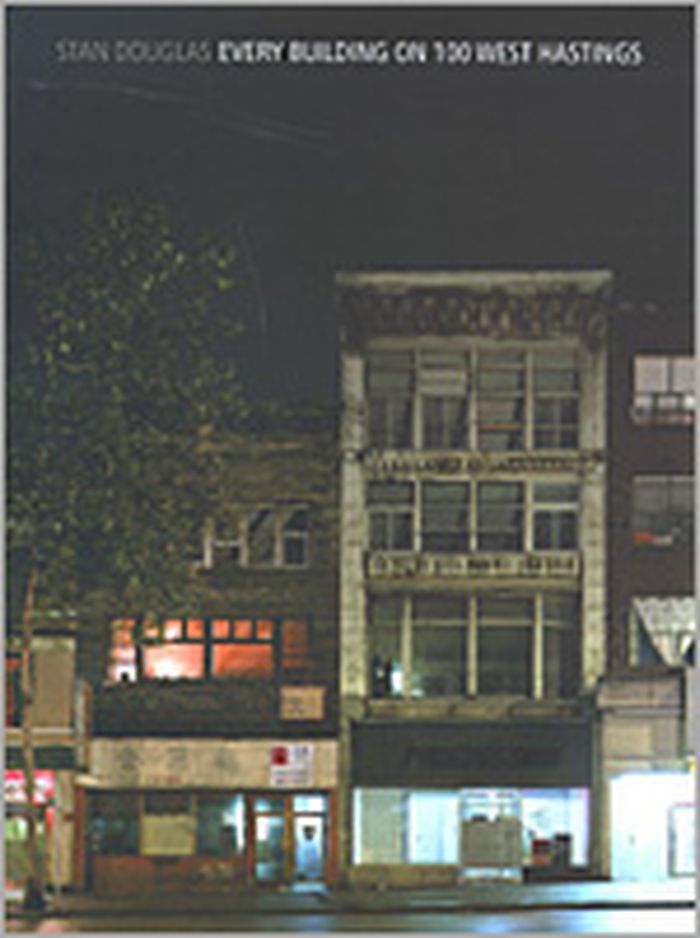
The 100 block of Vancouver's West Hastings Street is the gateway to one of the most contested and controversial inner-city neighborhoods in North America – Vancouver’s infamous and impoverished downtown eastside. Lining the south side of the block are Edwardian-era buildings which have born the brunt of shifting market forces over the years. Developed in the wake of Vancouver’s "emergence" as the terminus for the country’s national railroad, the buildings in the area have been in decline since the 1930s, when the locus of the city’s commerce began moving. But the "story" of the 100 block is not strictly one of global market forces, nor does it belong to those who, through whatever political stripe, lay claim to it. The book is based on a monumental-sized digital print of the 100 block of West Hastings Street by Stan Douglas who utilized current technologies to create a 16'×3' panorama of epic scope, photographing each building and compositing the individual prints to assume a fantastic, impossible perspective; which is reproduced in the book as a removable full-colour poster, 5½" tall and 30½" wide. Essays by Denise Olekszijuk, Nicholas Blomley, and Neil Smith use Douglas’s photograph as a template for assessing the state of Vancouver’s contested downtown eastside; its moral, economic and social implications. Ultimately, how can art affect society in a meaningful way? Scattered throughout the book are additional images highlighting Vancouver’s history as well as work from other artistic ventures that informed Douglas’s project. This book unravels the dynamics of history and sociology, combined with photography and art, to create a compelling and visually arresting document that informs our understanding of what makes a neighbourhood.
Stan Douglas : Every building on 100 West Hastings
Actions:
Price:
$25.95
(available to order)
Summary:
The 100 block of Vancouver's West Hastings Street is the gateway to one of the most contested and controversial inner-city neighborhoods in North America – Vancouver’s infamous and impoverished downtown eastside. Lining the south side of the block are Edwardian-era buildings which have born the brunt of shifting market forces over the years. Developed in the wake of Vancouver’s "emergence" as the terminus for the country’s national railroad, the buildings in the area have been in decline since the 1930s, when the locus of the city’s commerce began moving. But the "story" of the 100 block is not strictly one of global market forces, nor does it belong to those who, through whatever political stripe, lay claim to it. The book is based on a monumental-sized digital print of the 100 block of West Hastings Street by Stan Douglas who utilized current technologies to create a 16'×3' panorama of epic scope, photographing each building and compositing the individual prints to assume a fantastic, impossible perspective; which is reproduced in the book as a removable full-colour poster, 5½" tall and 30½" wide. Essays by Denise Olekszijuk, Nicholas Blomley, and Neil Smith use Douglas’s photograph as a template for assessing the state of Vancouver’s contested downtown eastside; its moral, economic and social implications. Ultimately, how can art affect society in a meaningful way? Scattered throughout the book are additional images highlighting Vancouver’s history as well as work from other artistic ventures that informed Douglas’s project. This book unravels the dynamics of history and sociology, combined with photography and art, to create a compelling and visually arresting document that informs our understanding of what makes a neighbourhood.
Form:
books
books
Publication:
December 2002, Vancouver
December 2002, Vancouver
Subject:
Photography monographs
Photography monographs
Form:
books
books
Price:
$19.95
(available to order)
Summary:
The "Friedrichswerder" is situated next to the Gendarmenmarkt in opposite of the Federal Foreign Office and is the construction site of 47 "Berlin Townhouses".This new city district lies on the historic site of the first city extension from the old town Berlin-Cölln, between 1650 and 1700, and will be redeveloped in following the historic pattern. The aim is to obtain and(...)
$19.95
(available to order)
Summary:
The "Friedrichswerder" is situated next to the Gendarmenmarkt in opposite of the Federal Foreign Office and is the construction site of 47 "Berlin Townhouses".This new city district lies on the historic site of the first city extension from the old town Berlin-Cölln, between 1650 and 1700, and will be redeveloped in following the historic pattern. The aim is to obtain and(...)
Title:
7 townhouses for berlin / stadthäuser für Berlin : soberly sensually
Actions:
Price:
$19.95
(available to order)
Summary:
The "Friedrichswerder" is situated next to the Gendarmenmarkt in opposite of the Federal Foreign Office and is the construction site of 47 "Berlin Townhouses".This new city district lies on the historic site of the first city extension from the old town Berlin-Cölln, between 1650 and 1700, and will be redeveloped in following the historic pattern. The aim is to obtain and recapture the living in this old city district. This Type of urban housing gives the possibility to live in the historic center of the city and, at the same time, to have the advantage of living in a house with garden. A long and narrow shape creates the typicall characteristic of these lots. The senat department of the city decided not to restrain the ambitions for individual design of the houses. Just the size of the lots and the number of levels were regulated. So almost every kind of desired design for the clients is satisfiable. Every client could choose his own architect. The berlin sized architect Johanne Nalbach builds seven of these house. They are under construction yet and will be finished in 2007. The Townhouses by Johanne Nalbach The Townhouses are characterized by the integration into the urban context. The two houses on the Oberwallstrasse represent the dialog with the city. The urban space demands a higher grade of restrain of material and colour of the facades. The other side of the new city district, is dominated by the strong neighbourhood of the Federal Foreign Office. Five of the houses by Johanne Nalbach are situated in this green area in front of the former Reichsbankgebäude. According to the architect the urban context gives the strength to a more individual design on this side for the houses and functions as a contrast to the regular historic façade of the 30s. The houses show the individuality of the clients and the influences of the regional and traditional culture through the articulation and choice of the materials of the facade. Representative living in the center of berlin with garden, roof terraces, living and working consolidated – the aim was to reach the most flexible possibilities of living. Level high windows dominate the design of the façade and submit the light to reach as far as possible into the depth of the houses. The center of the house is characterized by an open fireplace. The room´s altitude of 4 m and the vertical views produce a spatial liberality and emphasize the vertical idea of these houses. The linearity of the single run staircase, the free spaces and the galleries are the instruments to procure unconventional experiences of space.
7 townhouses for berlin / stadthäuser für Berlin : soberly sensually
Actions:
Price:
$19.95
(available to order)
Summary:
The "Friedrichswerder" is situated next to the Gendarmenmarkt in opposite of the Federal Foreign Office and is the construction site of 47 "Berlin Townhouses".This new city district lies on the historic site of the first city extension from the old town Berlin-Cölln, between 1650 and 1700, and will be redeveloped in following the historic pattern. The aim is to obtain and recapture the living in this old city district. This Type of urban housing gives the possibility to live in the historic center of the city and, at the same time, to have the advantage of living in a house with garden. A long and narrow shape creates the typicall characteristic of these lots. The senat department of the city decided not to restrain the ambitions for individual design of the houses. Just the size of the lots and the number of levels were regulated. So almost every kind of desired design for the clients is satisfiable. Every client could choose his own architect. The berlin sized architect Johanne Nalbach builds seven of these house. They are under construction yet and will be finished in 2007. The Townhouses by Johanne Nalbach The Townhouses are characterized by the integration into the urban context. The two houses on the Oberwallstrasse represent the dialog with the city. The urban space demands a higher grade of restrain of material and colour of the facades. The other side of the new city district, is dominated by the strong neighbourhood of the Federal Foreign Office. Five of the houses by Johanne Nalbach are situated in this green area in front of the former Reichsbankgebäude. According to the architect the urban context gives the strength to a more individual design on this side for the houses and functions as a contrast to the regular historic façade of the 30s. The houses show the individuality of the clients and the influences of the regional and traditional culture through the articulation and choice of the materials of the facade. Representative living in the center of berlin with garden, roof terraces, living and working consolidated – the aim was to reach the most flexible possibilities of living. Level high windows dominate the design of the façade and submit the light to reach as far as possible into the depth of the houses. The center of the house is characterized by an open fireplace. The room´s altitude of 4 m and the vertical views produce a spatial liberality and emphasize the vertical idea of these houses. The linearity of the single run staircase, the free spaces and the galleries are the instruments to procure unconventional experiences of space.
Form:
books
books
Publication:
December 2006, Berlin
December 2006, Berlin
Subject:
small format
small format


