


9428 Results
Form:
drawings
drawings
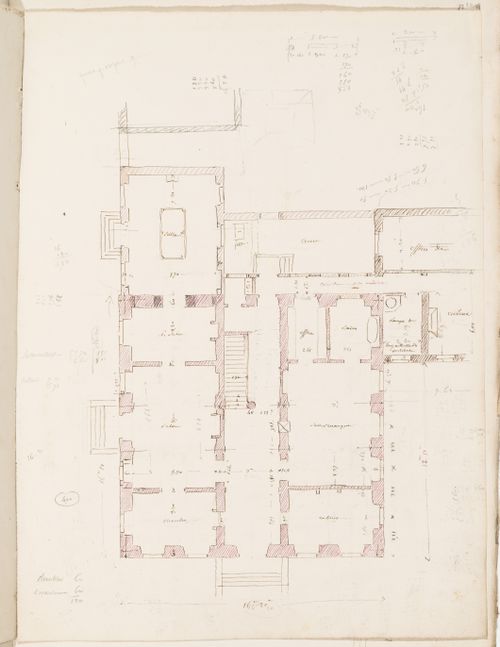
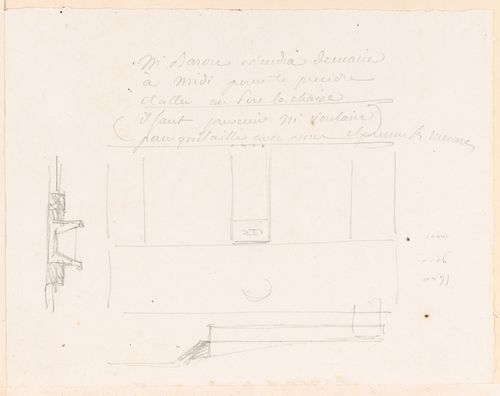
![Project no. 8 [?] for a country house for comte Treilhard: Partial plan verso: Project for a country house for comte Treilhard: Unidentified partial plan](/img-collection/OfpEl0nL7GOg3dIbbgE959rtDMY=/500x391/4869.jpg)
Actions:
Reference number:
DR1974:0002:034:059 R/V
DR1974:0002:034:059 R/V
People:
Subject:
architecture
architecture
Date:
between 1836 and 1840
between 1836 and 1840
Form:
drawings
drawings
Date:
between 1836 and 1840
between 1836 and 1840
People:
Subject:
architecture
architecture
Form:
drawings
drawings
Actions:
Reference number:
DR1974:0002:034:060 R/V
DR1974:0002:034:060 R/V
People:
Subject:
architecture
architecture
Date:
between 1836 and 1840
between 1836 and 1840
Form:
drawings
drawings
Date:
between 1836 and 1840
between 1836 and 1840
People:
Subject:
architecture
architecture
Form:
drawings
drawings
Actions:
Reference number:
DR1974:0002:034:074 R/V
DR1974:0002:034:074 R/V
People:
Subject:
architecture
architecture
Date:
between 1836 and 1840
between 1836 and 1840
Title:
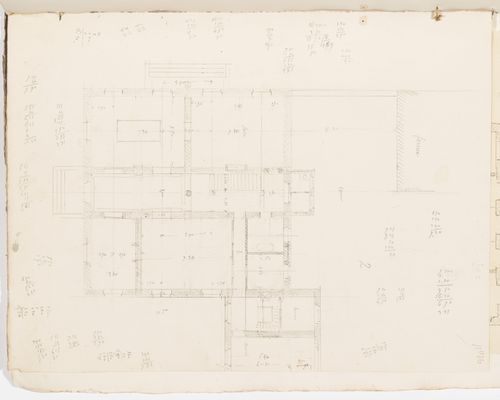
Project no. 10 for a country house for comte Treilhard: Ground floor plan; verso: Project no. 9 for a country house for M. de Treilhard: Plan
Actions:
DR1974:0002:034:074 R/V
Project no. 10 for a country house for comte Treilhard: Ground floor plan; verso: Project no. 9 for a country house for M. de Treilhard: Plan
Actions:
DR1974:0002:034:074 R/V
Form:
drawings
drawings
Date:
between 1836 and 1840
between 1836 and 1840
People:
Subject:
architecture
architecture
Form:
journals and magazines
journals and magazines
Actions:
Reference number:
DR1974:0002:017:008 R/V
DR1974:0002:017:008 R/V
People:
Subject:
architecture
architecture
Date:
published 11 September 1844
published 11 September 1844
Form:
journals and magazines
journals and magazines
Date:
published 11 September 1844
published 11 September 1844
People:
Subject:
architecture
architecture
Form:
textual records
textual records
Actions:
Reference number:
DR1974:0002:017:018 R/V
DR1974:0002:017:018 R/V
People:
Subject:
architecture
architecture
Date:
22 October 1847
22 October 1847
Title:
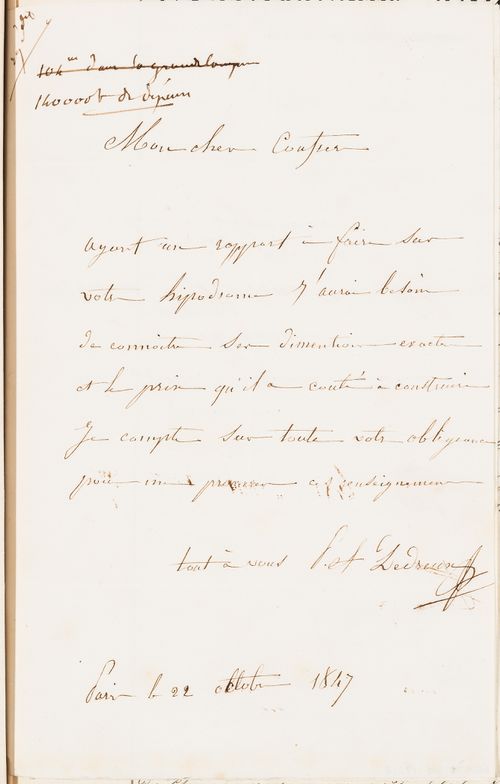
Letter from an unidentified correspondent to Charles Rohault de Fleury, 22 October 1847
Actions:
DR1974:0002:017:018 R/V
Letter from an unidentified correspondent to Charles Rohault de Fleury, 22 October 1847
Actions:
DR1974:0002:017:018 R/V
Form:
textual records
textual records
Date:
22 October 1847
22 October 1847
People:
Subject:
architecture
architecture
Form:
drawings, works of art
drawings, works of art
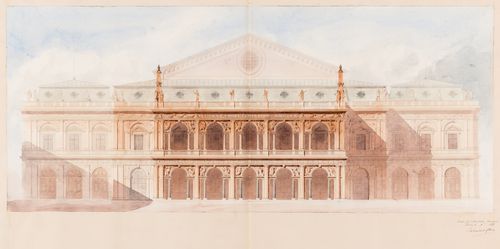
Actions:
Reference number:
DR1974:0002:027:007 R/V
DR1974:0002:027:007 R/V
People:
Subject:
architecture
architecture
Date:
printed x [December ?] 1859
printed x [December ?] 1859
Form:
drawings, works of art
drawings, works of art
Date:
printed x [December ?] 1859
printed x [December ?] 1859
People:
Subject:
architecture
architecture
Form:
drawings
drawings
Actions:
Reference number:
DR1974:0002:020:003 R/V
DR1974:0002:020:003 R/V
People:
Subject:
architecture
architecture
Date:
8 7bre [September ?] 1859
8 7bre [September ?] 1859
Title:
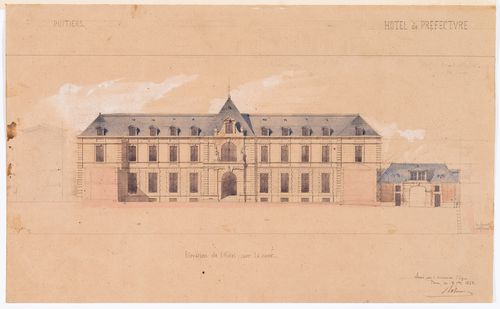
Project for a Hôtel de préfecture, Poitiers: Elevation for the principal façade for the Hôtel du Préfet; verso: Plan of an unidentified building
Actions:
DR1974:0002:020:003 R/V
Project for a Hôtel de préfecture, Poitiers: Elevation for the principal façade for the Hôtel du Préfet; verso: Plan of an unidentified building
Actions:
DR1974:0002:020:003 R/V
Form:
drawings
drawings
Date:
8 7bre [September ?] 1859
8 7bre [September ?] 1859
People:
Subject:
architecture
architecture
Form:
drawings
drawings
Actions:
Reference number:
DR1974:0002:020:041 R/V
DR1974:0002:020:041 R/V
People:
Subject:
architecture
architecture
Date:
October 1859
October 1859
Title:
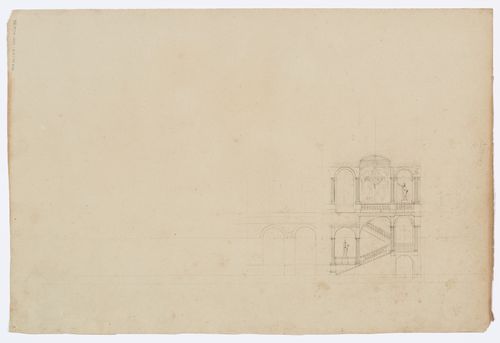
Project for a Hôtel de ville, Poitiers: Side elevation; verso: Project for a Hôtel de ville, Poitiers: Partial cross section
Actions:
DR1974:0002:020:041 R/V
Project for a Hôtel de ville, Poitiers: Side elevation; verso: Project for a Hôtel de ville, Poitiers: Partial cross section
Actions:
DR1974:0002:020:041 R/V
Form:
drawings
drawings
Date:
October 1859
October 1859
People:
Subject:
architecture
architecture
Form:
textual records
textual records
Reference number:
DR1974:0002:020:047 R/V
DR1974:0002:020:047 R/V
People:
Subject:
architecture
architecture
Date:
2 8bre [October ?] 1859
2 8bre [October ?] 1859
Title:
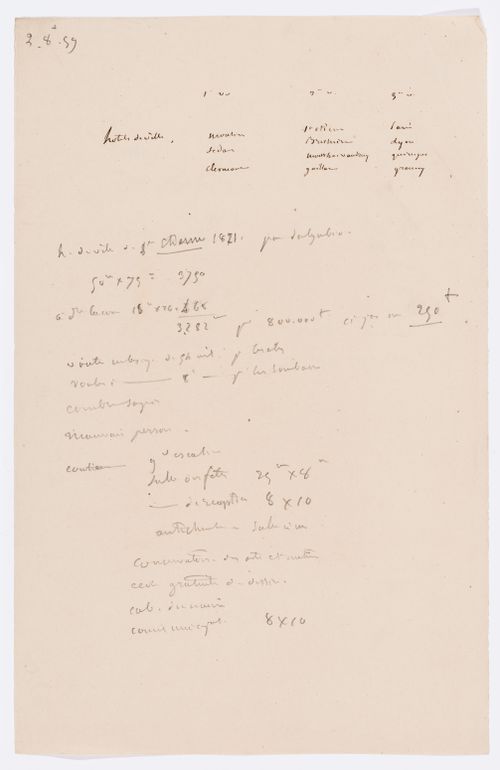
Project for a Hôtel de ville, Poitiers: List of room dimensions
Actions:
DR1974:0002:020:047 R/V
Project for a Hôtel de ville, Poitiers: List of room dimensions
Actions:
DR1974:0002:020:047 R/V
Form:
textual records
textual records
Date:
2 8bre [October ?] 1859
2 8bre [October ?] 1859
People:
Subject:
architecture
architecture
Form:
drawings
drawings
Actions:
Reference number:
DR1974:0002:014:085 R/V
DR1974:0002:014:085 R/V
People:
Subject:
architecture
architecture
Date:
between 1825 and 1827 ?
between 1825 and 1827 ?
Form:
drawings
drawings
Date:
between 1825 and 1827 ?
between 1825 and 1827 ?
People:
Subject:
architecture
architecture


