


119251 Results
Form:
books
books
Actions:
Reference number:
ARCH258461
Description:
Un livre qui contiens dessins à la plume d'architecture, dont certains, Cormier peint.
ARCH258461
Description:
Un livre qui contiens dessins à la plume d'architecture, dont certains, Cormier peint.
People:
Date:
publié 1897
publié 1897
Title:
Livre "Architektonische Gendanken, von Gustav Halmhuber"
Actions:
ARCH258461
Description:
Un livre qui contiens dessins à la plume d'architecture, dont certains, Cormier peint.
Livre "Architektonische Gendanken, von Gustav Halmhuber"
Actions:
ARCH258461
Description:
Un livre qui contiens dessins à la plume d'architecture, dont certains, Cormier peint.
Form:
books
books
Date:
publié 1897
publié 1897
People:
Actions:
Reference number:
ARCH264143
Description:
La lettre est relative au problème particulier de Chandigarh en terme d'architecture et d'urbanisme.
ARCH264143
Description:
La lettre est relative au problème particulier de Chandigarh en terme d'architecture et d'urbanisme.
People:
Date:
8 mai 1961
8 mai 1961
Title:
Lettre de Le Corbusier à Pierre Jeanneret relative à Chandigarh, Inde
Actions:
ARCH264143
Description:
La lettre est relative au problème particulier de Chandigarh en terme d'architecture et d'urbanisme.
Lettre de Le Corbusier à Pierre Jeanneret relative à Chandigarh, Inde
Actions:
ARCH264143
Description:
La lettre est relative au problème particulier de Chandigarh en terme d'architecture et d'urbanisme.
Date:
8 mai 1961
8 mai 1961
People:
Actions:
Reference number:
ARCH264142
Description:
La lettre est relative au problème particulier de Chandigarh en terme d'architecture et d'urbanisme.
ARCH264142
Description:
La lettre est relative au problème particulier de Chandigarh en terme d'architecture et d'urbanisme.
People:
Date:
8 mai 1961
8 mai 1961
Title:
Transcription d'une lettre de Le Corbusier à Pierre Jeanneret relative à Chandigarh, Inde
Actions:
ARCH264142
Description:
La lettre est relative au problème particulier de Chandigarh en terme d'architecture et d'urbanisme.
Transcription d'une lettre de Le Corbusier à Pierre Jeanneret relative à Chandigarh, Inde
Actions:
ARCH264142
Description:
La lettre est relative au problème particulier de Chandigarh en terme d'architecture et d'urbanisme.
Date:
8 mai 1961
8 mai 1961
People:
Form:
journals and magazines
journals and magazines
Title:
L'architecture d'aujourd'hui
L'architecture d'aujourd'hui
Actions:
Reference number:
ARCH270215
Description:
Issue of October 1938, no 10, of "L'architecture d'aujourd'hui".
ARCH270215
Description:
Issue of October 1938, no 10, of "L'architecture d'aujourd'hui".
People:
Date:
October 1938
October 1938
Title:
L'architecture d'aujourd'hui
Actions:
ARCH270215
Description:
Issue of October 1938, no 10, of "L'architecture d'aujourd'hui".
L'architecture d'aujourd'hui
Actions:
ARCH270215
Description:
Issue of October 1938, no 10, of "L'architecture d'aujourd'hui".
Form:
journals and magazines
journals and magazines
Date:
October 1938
October 1938
People:
Level of archival description:
Project
Project
Title:
Detroit Think Grid
Detroit Think Grid
Reference number:
AP144.S2.D73
Description:
File documents Detroit Think Grid, an unrealized project for a series of experiments which were to be developed by Price in collaboration with various groups in the Greater Detroit and Oakland area and implemented over a five-year period. Collaborators were to include the municipality, industry, commerce, and the existing education network, particularly Oakland County Community College in Detroit, Michigan. The principle aim of the Detroit Think Grid was to make the education "system" flexible and responsive to the needs of the community and readily accessible to everyone. Detroit Think Grid components include mobile units such as swimming pools, public learning booths and packaged workshops. Material in this group consists of existing conditions documentation concerning Oakland County and Oakland Community College campuses, such as aerial photographs of streets, zoning maps and maps of various townships, maps of traffic flow in Oakland County, and site plans of Oakland Community College campuses. Design development drawings include zoning plans showing present and projected uses of various zones, major transportation modes, patterns, and access points, and predictions for general population, school population, and retail growth within Oakland County. Material from this file was published in "Cedric Price Supplement No. 3", 'Architectural Design', vol. 41, (June 1971), 353-363 and 'Cedric Price-Works II' (London: Architectural Press, 1984), 54, 66. Material in this file was produced between 1957 and 1975, but predominantly between 1969 and 1971. Cedric Price presented a conference at the Cranbrook Institute of Science, in Michigan in 1968 and produced 2 reports for them titled 'Oakland Community College: An Investigation into Educational Servicing' (1968) and 'Oakland Community College: An Investigation into New Forms of Learning' (1968). File contains cartographic materials, design development drawings, photographic materials, reference drawings, and textual records.
AP144.S2.D73
Description:
File documents Detroit Think Grid, an unrealized project for a series of experiments which were to be developed by Price in collaboration with various groups in the Greater Detroit and Oakland area and implemented over a five-year period. Collaborators were to include the municipality, industry, commerce, and the existing education network, particularly Oakland County Community College in Detroit, Michigan. The principle aim of the Detroit Think Grid was to make the education "system" flexible and responsive to the needs of the community and readily accessible to everyone. Detroit Think Grid components include mobile units such as swimming pools, public learning booths and packaged workshops. Material in this group consists of existing conditions documentation concerning Oakland County and Oakland Community College campuses, such as aerial photographs of streets, zoning maps and maps of various townships, maps of traffic flow in Oakland County, and site plans of Oakland Community College campuses. Design development drawings include zoning plans showing present and projected uses of various zones, major transportation modes, patterns, and access points, and predictions for general population, school population, and retail growth within Oakland County. Material from this file was published in "Cedric Price Supplement No. 3", 'Architectural Design', vol. 41, (June 1971), 353-363 and 'Cedric Price-Works II' (London: Architectural Press, 1984), 54, 66. Material in this file was produced between 1957 and 1975, but predominantly between 1969 and 1971. Cedric Price presented a conference at the Cranbrook Institute of Science, in Michigan in 1968 and produced 2 reports for them titled 'Oakland Community College: An Investigation into Educational Servicing' (1968) and 'Oakland Community College: An Investigation into New Forms of Learning' (1968). File contains cartographic materials, design development drawings, photographic materials, reference drawings, and textual records.
People:
Date:
1957-1975, predominant 1969-1971
1957-1975, predominant 1969-1971
Title:
Detroit Think Grid
Actions:
AP144.S2.D73
Description:
File documents Detroit Think Grid, an unrealized project for a series of experiments which were to be developed by Price in collaboration with various groups in the Greater Detroit and Oakland area and implemented over a five-year period. Collaborators were to include the municipality, industry, commerce, and the existing education network, particularly Oakland County Community College in Detroit, Michigan. The principle aim of the Detroit Think Grid was to make the education "system" flexible and responsive to the needs of the community and readily accessible to everyone. Detroit Think Grid components include mobile units such as swimming pools, public learning booths and packaged workshops. Material in this group consists of existing conditions documentation concerning Oakland County and Oakland Community College campuses, such as aerial photographs of streets, zoning maps and maps of various townships, maps of traffic flow in Oakland County, and site plans of Oakland Community College campuses. Design development drawings include zoning plans showing present and projected uses of various zones, major transportation modes, patterns, and access points, and predictions for general population, school population, and retail growth within Oakland County. Material from this file was published in "Cedric Price Supplement No. 3", 'Architectural Design', vol. 41, (June 1971), 353-363 and 'Cedric Price-Works II' (London: Architectural Press, 1984), 54, 66. Material in this file was produced between 1957 and 1975, but predominantly between 1969 and 1971. Cedric Price presented a conference at the Cranbrook Institute of Science, in Michigan in 1968 and produced 2 reports for them titled 'Oakland Community College: An Investigation into Educational Servicing' (1968) and 'Oakland Community College: An Investigation into New Forms of Learning' (1968). File contains cartographic materials, design development drawings, photographic materials, reference drawings, and textual records.
Detroit Think Grid
Actions:
AP144.S2.D73
Description:
File documents Detroit Think Grid, an unrealized project for a series of experiments which were to be developed by Price in collaboration with various groups in the Greater Detroit and Oakland area and implemented over a five-year period. Collaborators were to include the municipality, industry, commerce, and the existing education network, particularly Oakland County Community College in Detroit, Michigan. The principle aim of the Detroit Think Grid was to make the education "system" flexible and responsive to the needs of the community and readily accessible to everyone. Detroit Think Grid components include mobile units such as swimming pools, public learning booths and packaged workshops. Material in this group consists of existing conditions documentation concerning Oakland County and Oakland Community College campuses, such as aerial photographs of streets, zoning maps and maps of various townships, maps of traffic flow in Oakland County, and site plans of Oakland Community College campuses. Design development drawings include zoning plans showing present and projected uses of various zones, major transportation modes, patterns, and access points, and predictions for general population, school population, and retail growth within Oakland County. Material from this file was published in "Cedric Price Supplement No. 3", 'Architectural Design', vol. 41, (June 1971), 353-363 and 'Cedric Price-Works II' (London: Architectural Press, 1984), 54, 66. Material in this file was produced between 1957 and 1975, but predominantly between 1969 and 1971. Cedric Price presented a conference at the Cranbrook Institute of Science, in Michigan in 1968 and produced 2 reports for them titled 'Oakland Community College: An Investigation into Educational Servicing' (1968) and 'Oakland Community College: An Investigation into New Forms of Learning' (1968). File contains cartographic materials, design development drawings, photographic materials, reference drawings, and textual records.
Level of archival description:
File 73
File 73
Date:
1957-1975, predominant 1969-1971
1957-1975, predominant 1969-1971
People:
Form:
photographs
photographs
![View of the principal and lateral façades of the Administration Building, United Aircraft Corporation Airplane Assembly Plant [?], Chicago, Illinois](/img-collection/zVzUQ_i_SMicT4vsc74VG_UOU1c=/500x419/14192.jpg)
Actions:
Reference number:
PH2000:0350
PH2000:0350
People:
Subject:
architecture
architecture
Date:
February 1942
February 1942
Form:
photographs
photographs
Date:
February 1942
February 1942
People:
Subject:
architecture
architecture
Form:
photographs
photographs
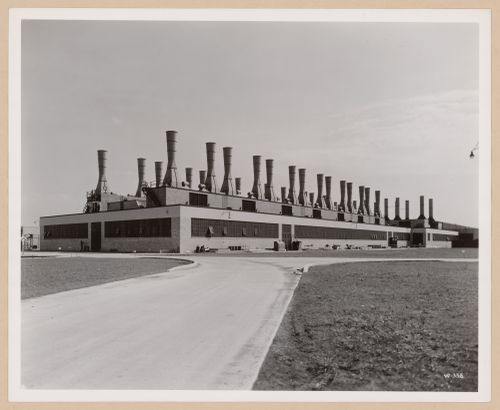
![Views of the principal and lateral [?] façades of a warehouse, Sherwin Williams Company Assembly Plant [?], Chicago, Illinois](/img-collection/ndGtjOr1AY81owWuz8gYQnAm2pg=/500x409/348724.jpg)
Actions:
Reference number:
PH2000:0462
PH2000:0462
People:
Subject:
architecture
architecture
Date:
October 1941
October 1941
Form:
photographs
photographs
Date:
October 1941
October 1941
People:
Subject:
architecture
architecture
Form:
photographs
photographs
Actions:
Reference number:
PH2000:0466
PH2000:0466
People:
Subject:
architecture
architecture
Date:
15 October 1943 or before
15 October 1943 or before
Form:
photographs
photographs
Date:
15 October 1943 or before
15 October 1943 or before
People:
Subject:
architecture
architecture
Form:
textual records
textual records
Actions:
Reference number:
DR2012:0012:099:010
Description:
File containing documents in French, including correspondence related to an article to be written about Melvin Charney in L'architecture d'aujourd'hui. Original folder inscribed in graphite: L'ARCHITECTURE D'AUJOURD'HUI
DR2012:0012:099:010
Description:
File containing documents in French, including correspondence related to an article to be written about Melvin Charney in L'architecture d'aujourd'hui. Original folder inscribed in graphite: L'ARCHITECTURE D'AUJOURD'HUI
People:
Date:
1991
1991
Title:
Correspondence of Melvin Charney with L'architecture d'aujourd'hui
Actions:
DR2012:0012:099:010
Description:
File containing documents in French, including correspondence related to an article to be written about Melvin Charney in L'architecture d'aujourd'hui. Original folder inscribed in graphite: L'ARCHITECTURE D'AUJOURD'HUI
Correspondence of Melvin Charney with L'architecture d'aujourd'hui
Actions:
DR2012:0012:099:010
Description:
File containing documents in French, including correspondence related to an article to be written about Melvin Charney in L'architecture d'aujourd'hui. Original folder inscribed in graphite: L'ARCHITECTURE D'AUJOURD'HUI
Form:
textual records
textual records
Date:
1991
1991
People:
Form:
exhibitions
exhibitions
Description:
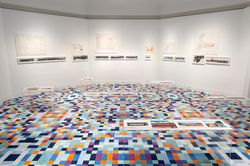
Ábalos Herreros constructed landscapes—or, more precisely, assembled them—by crudely juxtaposing a cast of semi-familiar characters. Novel to Spanish architecture in the 1980s, this pragmatic method of appropriation was developed and consistently employed as part of their design process. Borrowing, incorporating and transforming allowed ÁbalosHerreros to absorb the(...)
Ábalos Herreros constructed landscapes—or, more precisely, assembled them—by crudely juxtaposing a cast of semi-familiar characters. Novel to Spanish architecture in the 1980s, this pragmatic method of appropriation was developed and consistently employed as part of their design process. Borrowing, incorporating and transforming allowed ÁbalosHerreros to absorb the(...)
Location:
Octagonal gallery
Octagonal gallery
Date:
23 July 2015 to 13 September 2015
23 July 2015 to 13 September 2015
Title:
Landscapes of the Hyperreal: Ábalos&Herreros selected by SO – IL
Actions:
Description:
Ábalos Herreros constructed landscapes—or, more precisely, assembled them—by crudely juxtaposing a cast of semi-familiar characters. Novel to Spanish architecture in the 1980s, this pragmatic method of appropriation was developed and consistently employed as part of their design process. Borrowing, incorporating and transforming allowed ÁbalosHerreros to absorb the(...)
Landscapes of the Hyperreal: Ábalos&Herreros selected by SO – IL
Actions:
Description:
Ábalos Herreros constructed landscapes—or, more precisely, assembled them—by crudely juxtaposing a cast of semi-familiar characters. Novel to Spanish architecture in the 1980s, this pragmatic method of appropriation was developed and consistently employed as part of their design process. Borrowing, incorporating and transforming allowed ÁbalosHerreros to absorb the(...)
Form:
exhibitions
exhibitions
Date:
23 July 2015 to
13 September 2015
23 July 2015 to
13 September 2015
Location:
Octagonal gallery
Octagonal gallery


