


18211 Results
Form:
events
events
Actions:
Description:
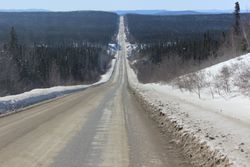
The North Shore and the adjacent area of the Labrador Trough were chosen to test research tools and the agency of architecture in a research studio for graduate students in the School of Architecture at the University of Montreal. Led by Alessandra Ponte and titled Testing Ground: The Labrador Trough, the studio focused on a geological formation – a large iron ore belt –(...)
The North Shore and the adjacent area of the Labrador Trough were chosen to test research tools and the agency of architecture in a research studio for graduate students in the School of Architecture at the University of Montreal. Led by Alessandra Ponte and titled Testing Ground: The Labrador Trough, the studio focused on a geological formation – a large iron ore belt –(...)
Date:
2 October 2014
2 October 2014
Title:
Learning from… Labrador Trough
Actions:
Description:
The North Shore and the adjacent area of the Labrador Trough were chosen to test research tools and the agency of architecture in a research studio for graduate students in the School of Architecture at the University of Montreal. Led by Alessandra Ponte and titled Testing Ground: The Labrador Trough, the studio focused on a geological formation – a large iron ore belt –(...)
Learning from… Labrador Trough
Actions:
Description:
The North Shore and the adjacent area of the Labrador Trough were chosen to test research tools and the agency of architecture in a research studio for graduate students in the School of Architecture at the University of Montreal. Led by Alessandra Ponte and titled Testing Ground: The Labrador Trough, the studio focused on a geological formation – a large iron ore belt –(...)
Form:
events
events
Date:
2 October 2014
2 October 2014
Level of archival description:
Project
Project
Title:
Résidence André Des Jean
Résidence André Des Jean
Actions:
Reference number:
AP066.S2.D41
Description:
Le dossier documente la rénovation et la transformation de la résidence André Des Jean, située au 1198-1200, rue Saint-Hubert, Montréal, Québec. Le dossier contient des dessins et des documents textuels.
AP066.S2.D41
Description:
Le dossier documente la rénovation et la transformation de la résidence André Des Jean, située au 1198-1200, rue Saint-Hubert, Montréal, Québec. Le dossier contient des dessins et des documents textuels.
People:
Date:
1973-1976
1973-1976
Title:
Résidence André Des Jean
Actions:
AP066.S2.D41
Description:
Le dossier documente la rénovation et la transformation de la résidence André Des Jean, située au 1198-1200, rue Saint-Hubert, Montréal, Québec. Le dossier contient des dessins et des documents textuels.
Résidence André Des Jean
Actions:
AP066.S2.D41
Description:
Le dossier documente la rénovation et la transformation de la résidence André Des Jean, située au 1198-1200, rue Saint-Hubert, Montréal, Québec. Le dossier contient des dessins et des documents textuels.
Level of archival description:
Projet
Projet
Date:
1973-1976
1973-1976
People:
Level of archival description:
Project
Project
Actions:
Reference number:
AP060.S3.D115
Description:
Le dossier documente la candidature de D'Astous & Durand pour le concours de l'Hôtel de ville de Pierrefonds, au Québec. Il contient des dessins et une reprographie produits en 1974.
AP060.S3.D115
Description:
Le dossier documente la candidature de D'Astous & Durand pour le concours de l'Hôtel de ville de Pierrefonds, au Québec. Il contient des dessins et une reprographie produits en 1974.
People:
Date:
1974
1974
Title:
Hôtel de ville de Pierrefonds
Actions:
AP060.S3.D115
Description:
Le dossier documente la candidature de D'Astous & Durand pour le concours de l'Hôtel de ville de Pierrefonds, au Québec. Il contient des dessins et une reprographie produits en 1974.
Hôtel de ville de Pierrefonds
Actions:
AP060.S3.D115
Description:
Le dossier documente la candidature de D'Astous & Durand pour le concours de l'Hôtel de ville de Pierrefonds, au Québec. Il contient des dessins et une reprographie produits en 1974.
Level of archival description:
Project
Project
Date:
1974
1974
People:
Level of archival description:
Project
Project
Reference number:
AP060.S3.D80
Description:
Le dossier documente le projet de la firme D'Astous & Pothier pour le Centre du commerce international pour Expo 67, Montréal, Québec. Il contient des dessins et des documents photographiques produits en 1966.
AP060.S3.D80
Description:
Le dossier documente le projet de la firme D'Astous & Pothier pour le Centre du commerce international pour Expo 67, Montréal, Québec. Il contient des dessins et des documents photographiques produits en 1966.
People:
Date:
1966
1966
Title:
Centre du commerce international, Expo 67
Actions:
AP060.S3.D80
Description:
Le dossier documente le projet de la firme D'Astous & Pothier pour le Centre du commerce international pour Expo 67, Montréal, Québec. Il contient des dessins et des documents photographiques produits en 1966.
Centre du commerce international, Expo 67
Actions:
AP060.S3.D80
Description:
Le dossier documente le projet de la firme D'Astous & Pothier pour le Centre du commerce international pour Expo 67, Montréal, Québec. Il contient des dessins et des documents photographiques produits en 1966.
Level of archival description:
Project
Project
Date:
1966
1966
People:
Level of archival description:
Project
Project
Reference number:
AP013.S1.D425
Description:
File documents an executed project for office alterations in Montréal, Québec. Material in this file was produced in 1954. File contains index cards, preliminary drawings, working and detail drawings, electrical drawings, a photograph, and a textual document.
AP013.S1.D425
Description:
File documents an executed project for office alterations in Montréal, Québec. Material in this file was produced in 1954. File contains index cards, preliminary drawings, working and detail drawings, electrical drawings, a photograph, and a textual document.
People:
Date:
1954
1954
Title:
Office Alterations for Aluminium Union Ltd.
Actions:
AP013.S1.D425
Description:
File documents an executed project for office alterations in Montréal, Québec. Material in this file was produced in 1954. File contains index cards, preliminary drawings, working and detail drawings, electrical drawings, a photograph, and a textual document.
Office Alterations for Aluminium Union Ltd.
Actions:
AP013.S1.D425
Description:
File documents an executed project for office alterations in Montréal, Québec. Material in this file was produced in 1954. File contains index cards, preliminary drawings, working and detail drawings, electrical drawings, a photograph, and a textual document.
Level of archival description:
Project
Project
Date:
1954
1954
People:
Level of archival description:
Project
Project
Reference number:
AP013.S1.D477
Description:
File documents an executed project for a nurses' residence in Notre-Dame-de-Grâce, Montréal, Québec. Material in this file was produced in 1959. File contains index cards, schedules, mechanical drawings, structural drawings, and textual documents.
AP013.S1.D477
Description:
File documents an executed project for a nurses' residence in Notre-Dame-de-Grâce, Montréal, Québec. Material in this file was produced in 1959. File contains index cards, schedules, mechanical drawings, structural drawings, and textual documents.
People:
Date:
1959
1959
Title:
Nurses' Residence for Queen Elizabeth Hospital
Actions:
AP013.S1.D477
Description:
File documents an executed project for a nurses' residence in Notre-Dame-de-Grâce, Montréal, Québec. Material in this file was produced in 1959. File contains index cards, schedules, mechanical drawings, structural drawings, and textual documents.
Nurses' Residence for Queen Elizabeth Hospital
Actions:
AP013.S1.D477
Description:
File documents an executed project for a nurses' residence in Notre-Dame-de-Grâce, Montréal, Québec. Material in this file was produced in 1959. File contains index cards, schedules, mechanical drawings, structural drawings, and textual documents.
Level of archival description:
Project
Project
Date:
1959
1959
People:
Form:
archives
Level of archival description:
Fonds
archives
Level of archival description:
Fonds
Reference number:
AP103
Synopsis:
The IFCCA Prize Competition for the Design of Cities fonds primarily documents the activities involved in the organization and realization of the Prize Competition, as well as the most active years of the IFCCA. The fonds is made up of primarily of textual documents dating from 1992 to 2001. The Prize Competition challenged architects from around the world to rethink and redesign a site on the western edge of Manhattan, New York City, New York. Five finalists were chosen by a jury of well known figures in the architecture field, and given four months to complete their proposals. Peter Eisenman, Peter Eisenman Architects, New York City, was declared the winner on 28 June 1999. Two exhibitions of the work of the finalists, in New York City (1999, with an accompanying colloquium) and at the CCA in Montreal (2000-2001) followed the Prize Competition.
AP103
Synopsis:
The IFCCA Prize Competition for the Design of Cities fonds primarily documents the activities involved in the organization and realization of the Prize Competition, as well as the most active years of the IFCCA. The fonds is made up of primarily of textual documents dating from 1992 to 2001. The Prize Competition challenged architects from around the world to rethink and redesign a site on the western edge of Manhattan, New York City, New York. Five finalists were chosen by a jury of well known figures in the architecture field, and given four months to complete their proposals. Peter Eisenman, Peter Eisenman Architects, New York City, was declared the winner on 28 June 1999. Two exhibitions of the work of the finalists, in New York City (1999, with an accompanying colloquium) and at the CCA in Montreal (2000-2001) followed the Prize Competition.
People:
Date:
1992-2001, predominant 1996-2001
1992-2001, predominant 1996-2001
Title:
IFCCA Prize Competition for the Design of Cities fonds
Actions:
AP103
Synopsis:
The IFCCA Prize Competition for the Design of Cities fonds primarily documents the activities involved in the organization and realization of the Prize Competition, as well as the most active years of the IFCCA. The fonds is made up of primarily of textual documents dating from 1992 to 2001. The Prize Competition challenged architects from around the world to rethink and redesign a site on the western edge of Manhattan, New York City, New York. Five finalists were chosen by a jury of well known figures in the architecture field, and given four months to complete their proposals. Peter Eisenman, Peter Eisenman Architects, New York City, was declared the winner on 28 June 1999. Two exhibitions of the work of the finalists, in New York City (1999, with an accompanying colloquium) and at the CCA in Montreal (2000-2001) followed the Prize Competition.
IFCCA Prize Competition for the Design of Cities fonds
Actions:
AP103
Synopsis:
The IFCCA Prize Competition for the Design of Cities fonds primarily documents the activities involved in the organization and realization of the Prize Competition, as well as the most active years of the IFCCA. The fonds is made up of primarily of textual documents dating from 1992 to 2001. The Prize Competition challenged architects from around the world to rethink and redesign a site on the western edge of Manhattan, New York City, New York. Five finalists were chosen by a jury of well known figures in the architecture field, and given four months to complete their proposals. Peter Eisenman, Peter Eisenman Architects, New York City, was declared the winner on 28 June 1999. Two exhibitions of the work of the finalists, in New York City (1999, with an accompanying colloquium) and at the CCA in Montreal (2000-2001) followed the Prize Competition.
Form:
archives
Level of archival description:
Fonds
archives
Level of archival description:
Fonds
Date:
1992-2001, predominant 1996-2001
1992-2001, predominant 1996-2001
People:
Level of archival description:
Project
Project
Title:
A museum construction
A museum construction
Actions:
Reference number:
AP041.S1.1979.D1
Description:
Project series documents the unexecuted installation project "A Museum Construction" possibly for the Musée des Beaux-Arts in Montréal. The project was conceptualized in 1979. The project series contains sketches of the installation, reference photographs and press clippings.
AP041.S1.1979.D1
Description:
Project series documents the unexecuted installation project "A Museum Construction" possibly for the Musée des Beaux-Arts in Montréal. The project was conceptualized in 1979. The project series contains sketches of the installation, reference photographs and press clippings.
People:
Date:
1979
1979
Title:
A museum construction
Actions:
AP041.S1.1979.D1
Description:
Project series documents the unexecuted installation project "A Museum Construction" possibly for the Musée des Beaux-Arts in Montréal. The project was conceptualized in 1979. The project series contains sketches of the installation, reference photographs and press clippings.
A museum construction
Actions:
AP041.S1.1979.D1
Description:
Project series documents the unexecuted installation project "A Museum Construction" possibly for the Musée des Beaux-Arts in Montréal. The project was conceptualized in 1979. The project series contains sketches of the installation, reference photographs and press clippings.
Level of archival description:
Project
Project
Date:
1979
1979
People:
Level of archival description:
Project
Project
Title:
Pavillon Chrétien, Expo 67
Pavillon Chrétien, Expo 67
Reference number:
AP060.S3.D79
Description:
Le dossier documente le projet de la firme D'Astous & Pothier pour le Pavillon Chrétien à l'Expo 67, Montréal, Québec. Il contient des documents photographiques et des dessins produits entre 1965 et 1966.
AP060.S3.D79
Description:
Le dossier documente le projet de la firme D'Astous & Pothier pour le Pavillon Chrétien à l'Expo 67, Montréal, Québec. Il contient des documents photographiques et des dessins produits entre 1965 et 1966.
People:
Date:
1965-1966
1965-1966
Title:
Pavillon Chrétien, Expo 67
Actions:
AP060.S3.D79
Description:
Le dossier documente le projet de la firme D'Astous & Pothier pour le Pavillon Chrétien à l'Expo 67, Montréal, Québec. Il contient des documents photographiques et des dessins produits entre 1965 et 1966.
Pavillon Chrétien, Expo 67
Actions:
AP060.S3.D79
Description:
Le dossier documente le projet de la firme D'Astous & Pothier pour le Pavillon Chrétien à l'Expo 67, Montréal, Québec. Il contient des documents photographiques et des dessins produits entre 1965 et 1966.
Level of archival description:
Project
Project
Date:
1965-1966
1965-1966
People:
Level of archival description:
Project
Project
Reference number:
AP013.S1.D60
Description:
File documents an executed (?) project for church additions in Verdun, Montréal, Québec. Material in this file was produced between 1921 and 1923. File contains index cards, preliminary drawings, detail drawings, mechanical drawings, and a textual document.
AP013.S1.D60
Description:
File documents an executed (?) project for church additions in Verdun, Montréal, Québec. Material in this file was produced between 1921 and 1923. File contains index cards, preliminary drawings, detail drawings, mechanical drawings, and a textual document.
People:
Date:
1921-1923
1921-1923
Title:
Additions to Saint Clement's Church
Actions:
AP013.S1.D60
Description:
File documents an executed (?) project for church additions in Verdun, Montréal, Québec. Material in this file was produced between 1921 and 1923. File contains index cards, preliminary drawings, detail drawings, mechanical drawings, and a textual document.
Additions to Saint Clement's Church
Actions:
AP013.S1.D60
Description:
File documents an executed (?) project for church additions in Verdun, Montréal, Québec. Material in this file was produced between 1921 and 1923. File contains index cards, preliminary drawings, detail drawings, mechanical drawings, and a textual document.
Level of archival description:
Project
Project
Date:
1921-1923
1921-1923
People:


