


31966 Results
Level of archival description:
Project
Project
Title:
Royal Bank Complex
Royal Bank Complex
Actions:
Reference number:
AP022.S1.1975.PR08
Description:
File documents a project to integrate an existing bank building into a new retail / office / hotel complex (not built), and a proposal for a similar scheme "Canada Centre" on an adjoining site, Ottawa, Ontario. File contains design development drawings, photographs, textual records.
AP022.S1.1975.PR08
Description:
File documents a project to integrate an existing bank building into a new retail / office / hotel complex (not built), and a proposal for a similar scheme "Canada Centre" on an adjoining site, Ottawa, Ontario. File contains design development drawings, photographs, textual records.
People:
Date:
1975-1976
1975-1976
Title:
Royal Bank Complex
Actions:
AP022.S1.1975.PR08
Description:
File documents a project to integrate an existing bank building into a new retail / office / hotel complex (not built), and a proposal for a similar scheme "Canada Centre" on an adjoining site, Ottawa, Ontario. File contains design development drawings, photographs, textual records.
Royal Bank Complex
Actions:
AP022.S1.1975.PR08
Description:
File documents a project to integrate an existing bank building into a new retail / office / hotel complex (not built), and a proposal for a similar scheme "Canada Centre" on an adjoining site, Ottawa, Ontario. File contains design development drawings, photographs, textual records.
Level of archival description:
Project
Project
Date:
1975-1976
1975-1976
People:
Form:
exhibitions
exhibitions
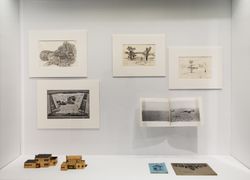
Title:
Starting From... Travel
Starting From... Travel
Actions:
Description:
Interpreting the subject of travel to distant places, the exhibition charts an expanded notion of travel that spans imaginary journeys, strange sites, vanishing points, floating and portable houses, endless caves, swirling diamond domes, tombs, crypts and catacombs, tunnel adventures, formal studies, technical innovation, cultural imagination, and experimental(...)
Interpreting the subject of travel to distant places, the exhibition charts an expanded notion of travel that spans imaginary journeys, strange sites, vanishing points, floating and portable houses, endless caves, swirling diamond domes, tombs, crypts and catacombs, tunnel adventures, formal studies, technical innovation, cultural imagination, and experimental(...)
Location:
Hall cases
Hall cases
Date:
3 December 2008 to 1 May 2009
3 December 2008 to 1 May 2009
Title:
Starting From... Travel
Actions:
Description:
Interpreting the subject of travel to distant places, the exhibition charts an expanded notion of travel that spans imaginary journeys, strange sites, vanishing points, floating and portable houses, endless caves, swirling diamond domes, tombs, crypts and catacombs, tunnel adventures, formal studies, technical innovation, cultural imagination, and experimental(...)
Starting From... Travel
Actions:
Description:
Interpreting the subject of travel to distant places, the exhibition charts an expanded notion of travel that spans imaginary journeys, strange sites, vanishing points, floating and portable houses, endless caves, swirling diamond domes, tombs, crypts and catacombs, tunnel adventures, formal studies, technical innovation, cultural imagination, and experimental(...)
Form:
exhibitions
exhibitions
Date:
3 December 2008 to
1 May 2009
3 December 2008 to
1 May 2009
Location:
Hall cases
Hall cases
Form:
photographs
photographs
Actions:
Reference number:
ARCH255052
Description:
slides: site report presentation, design development, office presentation models, drawings and models, schematic design original slides and copies. photographs of office presentation model.
ARCH255052
Description:
slides: site report presentation, design development, office presentation models, drawings and models, schematic design original slides and copies. photographs of office presentation model.
People:
Date:
1984
1984
Title:
Slides: site report presentation, design development
Actions:
ARCH255052
Description:
slides: site report presentation, design development, office presentation models, drawings and models, schematic design original slides and copies. photographs of office presentation model.
Slides: site report presentation, design development
Actions:
ARCH255052
Description:
slides: site report presentation, design development, office presentation models, drawings and models, schematic design original slides and copies. photographs of office presentation model.
Form:
photographs
photographs
Date:
1984
1984
People:
Level of archival description:
Project
Project
Actions:
Reference number:
AP075.S1.1997.PR03
Description:
Project series documents Cornelia Hahn Oberlander's landscape project the First Nations Art Installation, Domestic Terminal Arrivals Level, YVR Vancouver International Airport, Vancouver. The project includes concept notes, correspondence, specifications, photographs, design development drawings and reference drawings.
AP075.S1.1997.PR03
Description:
Project series documents Cornelia Hahn Oberlander's landscape project the First Nations Art Installation, Domestic Terminal Arrivals Level, YVR Vancouver International Airport, Vancouver. The project includes concept notes, correspondence, specifications, photographs, design development drawings and reference drawings.
People:
Date:
1997-1999
1997-1999
Title:
Vancouver International Airport, British Columbia (1997)
Actions:
AP075.S1.1997.PR03
Description:
Project series documents Cornelia Hahn Oberlander's landscape project the First Nations Art Installation, Domestic Terminal Arrivals Level, YVR Vancouver International Airport, Vancouver. The project includes concept notes, correspondence, specifications, photographs, design development drawings and reference drawings.
Vancouver International Airport, British Columbia (1997)
Actions:
AP075.S1.1997.PR03
Description:
Project series documents Cornelia Hahn Oberlander's landscape project the First Nations Art Installation, Domestic Terminal Arrivals Level, YVR Vancouver International Airport, Vancouver. The project includes concept notes, correspondence, specifications, photographs, design development drawings and reference drawings.
Level of archival description:
Project
Project
Date:
1997-1999
1997-1999
People:
Level of archival description:
Project
Project
Actions:
Reference number:
AP022.S1.1987.PR14
Description:
File documents a government services building constructed with 8 levels - a ground level public floor, 4 office storeys, and 3 levels of underground parking, Thunder Bay, Ontario. File contains design development drawings, working drawings, photographs, and textual documents.
AP022.S1.1987.PR14
Description:
File documents a government services building constructed with 8 levels - a ground level public floor, 4 office storeys, and 3 levels of underground parking, Thunder Bay, Ontario. File contains design development drawings, working drawings, photographs, and textual documents.
People:
Date:
1987-1989
1987-1989
Title:
Thunder Bay Government Office Building
Actions:
AP022.S1.1987.PR14
Description:
File documents a government services building constructed with 8 levels - a ground level public floor, 4 office storeys, and 3 levels of underground parking, Thunder Bay, Ontario. File contains design development drawings, working drawings, photographs, and textual documents.
Thunder Bay Government Office Building
Actions:
AP022.S1.1987.PR14
Description:
File documents a government services building constructed with 8 levels - a ground level public floor, 4 office storeys, and 3 levels of underground parking, Thunder Bay, Ontario. File contains design development drawings, working drawings, photographs, and textual documents.
Level of archival description:
Project
Project
Date:
1987-1989
1987-1989
People:
Level of archival description:
Project
Project
Title:
Downtown West, Phase One
Downtown West, Phase One
Actions:
Reference number:
AP022.S1.1976.PR19
Description:
File documents alternative proposals for phase one of a city block development comprised of reflecting-glass office towers, a city park and Roy Thompson Hall, Toronto, Ontario. File contains drawings, design development drawings, presentation drawings, photographs, textual documents.
AP022.S1.1976.PR19
Description:
File documents alternative proposals for phase one of a city block development comprised of reflecting-glass office towers, a city park and Roy Thompson Hall, Toronto, Ontario. File contains drawings, design development drawings, presentation drawings, photographs, textual documents.
People:
Date:
1976-1980
1976-1980
Title:
Downtown West, Phase One
Actions:
AP022.S1.1976.PR19
Description:
File documents alternative proposals for phase one of a city block development comprised of reflecting-glass office towers, a city park and Roy Thompson Hall, Toronto, Ontario. File contains drawings, design development drawings, presentation drawings, photographs, textual documents.
Downtown West, Phase One
Actions:
AP022.S1.1976.PR19
Description:
File documents alternative proposals for phase one of a city block development comprised of reflecting-glass office towers, a city park and Roy Thompson Hall, Toronto, Ontario. File contains drawings, design development drawings, presentation drawings, photographs, textual documents.
Level of archival description:
Project
Project
Date:
1976-1980
1976-1980
People:
Level of archival description:
Project
Project
Reference number:
AP140.S2.SS2.D40
Description:
File documents a dead project for a new Studio Building for the Cranbrook Academy of Art, in Bloomfield Hills, Michigan, United States. Material in this file was produced between 1990 and 1991. File contains textual records, including correspondence and a few interior photographs.
AP140.S2.SS2.D40
Description:
File documents a dead project for a new Studio Building for the Cranbrook Academy of Art, in Bloomfield Hills, Michigan, United States. Material in this file was produced between 1990 and 1991. File contains textual records, including correspondence and a few interior photographs.
People:
Date:
1990-1991
1990-1991
Title:
Studio Building, Cranbrook Academy of Art
Actions:
AP140.S2.SS2.D40
Description:
File documents a dead project for a new Studio Building for the Cranbrook Academy of Art, in Bloomfield Hills, Michigan, United States. Material in this file was produced between 1990 and 1991. File contains textual records, including correspondence and a few interior photographs.
Studio Building, Cranbrook Academy of Art
Actions:
AP140.S2.SS2.D40
Description:
File documents a dead project for a new Studio Building for the Cranbrook Academy of Art, in Bloomfield Hills, Michigan, United States. Material in this file was produced between 1990 and 1991. File contains textual records, including correspondence and a few interior photographs.
Level of archival description:
File 40
File 40
Date:
1990-1991
1990-1991
People:
Level of archival description:
Project
Project
Actions:
Reference number:
AP153.S1.D5
Description:
File related to Ridolfi & Friedman Office interior in Lawrenceville, New Jersey, designed by Douglas Kelbaugh with Kelbaugh + Lee Archtiects. The material in this file was produced around 1984. The file contains textual records, including promotional material, and photographs of the office interior.
AP153.S1.D5
Description:
File related to Ridolfi & Friedman Office interior in Lawrenceville, New Jersey, designed by Douglas Kelbaugh with Kelbaugh + Lee Archtiects. The material in this file was produced around 1984. The file contains textual records, including promotional material, and photographs of the office interior.
People:
Date:
ca. 1984
ca. 1984
Title:
Ridolfi & Friedman Office Interior
Actions:
AP153.S1.D5
Description:
File related to Ridolfi & Friedman Office interior in Lawrenceville, New Jersey, designed by Douglas Kelbaugh with Kelbaugh + Lee Archtiects. The material in this file was produced around 1984. The file contains textual records, including promotional material, and photographs of the office interior.
Ridolfi & Friedman Office Interior
Actions:
AP153.S1.D5
Description:
File related to Ridolfi & Friedman Office interior in Lawrenceville, New Jersey, designed by Douglas Kelbaugh with Kelbaugh + Lee Archtiects. The material in this file was produced around 1984. The file contains textual records, including promotional material, and photographs of the office interior.
Level of archival description:
File 5
File 5
Date:
ca. 1984
ca. 1984
People:
Level of archival description:
Project
Project
Title:
Monroeville Civic Center
Monroeville Civic Center
Actions:
Reference number:
AP153.S1.D14
Description:
File related to Monroeville Civic Center in Monroeville, Pennsylvania, designed by Douglas Kelbaugh with Kelbaugh + Lee Architects. The material in this file was produced between 1980 and 1984. The file contains textual records, reprographic copies, including flats, photographs of the building and panels.
AP153.S1.D14
Description:
File related to Monroeville Civic Center in Monroeville, Pennsylvania, designed by Douglas Kelbaugh with Kelbaugh + Lee Architects. The material in this file was produced between 1980 and 1984. The file contains textual records, reprographic copies, including flats, photographs of the building and panels.
People:
Date:
between 1980 and 1984
between 1980 and 1984
Title:
Monroeville Civic Center
Actions:
AP153.S1.D14
Description:
File related to Monroeville Civic Center in Monroeville, Pennsylvania, designed by Douglas Kelbaugh with Kelbaugh + Lee Architects. The material in this file was produced between 1980 and 1984. The file contains textual records, reprographic copies, including flats, photographs of the building and panels.
Monroeville Civic Center
Actions:
AP153.S1.D14
Description:
File related to Monroeville Civic Center in Monroeville, Pennsylvania, designed by Douglas Kelbaugh with Kelbaugh + Lee Architects. The material in this file was produced between 1980 and 1984. The file contains textual records, reprographic copies, including flats, photographs of the building and panels.
Level of archival description:
File 14
File 14
Date:
between 1980 and 1984
between 1980 and 1984
People:
Level of archival description:
Project
Project
Reference number:
AP153.S1.D15
Description:
File related to Mills-Wright Residence in Chatham, New Jersey, designed by Douglas Kelbaugh with Kelbaugh + Lee Architects. The material in this file was produced between 1982 and 1984. The file contains textual records, photographs of the residence and drawings, predominantly reprographic copies.
AP153.S1.D15
Description:
File related to Mills-Wright Residence in Chatham, New Jersey, designed by Douglas Kelbaugh with Kelbaugh + Lee Architects. The material in this file was produced between 1982 and 1984. The file contains textual records, photographs of the residence and drawings, predominantly reprographic copies.
People:
Date:
1982-1984
1982-1984
Title:
Mills-Wright Residence
Actions:
AP153.S1.D15
Description:
File related to Mills-Wright Residence in Chatham, New Jersey, designed by Douglas Kelbaugh with Kelbaugh + Lee Architects. The material in this file was produced between 1982 and 1984. The file contains textual records, photographs of the residence and drawings, predominantly reprographic copies.
Mills-Wright Residence
Actions:
AP153.S1.D15
Description:
File related to Mills-Wright Residence in Chatham, New Jersey, designed by Douglas Kelbaugh with Kelbaugh + Lee Architects. The material in this file was produced between 1982 and 1984. The file contains textual records, photographs of the residence and drawings, predominantly reprographic copies.
Level of archival description:
File 15
File 15
Date:
1982-1984
1982-1984
People:


