


18211 Results
Level of archival description:
Project
Project
Actions:
Reference number:
AP013.S1.D197
Description:
File documents an executed project for a factory at Saint Patrick Street at Atwater Street, in Montréal, Québec. Material in this file was produced in 1937. File contains index cards, working drawings, detail drawings, mechanical drawings, and textual documents.
AP013.S1.D197
Description:
File documents an executed project for a factory at Saint Patrick Street at Atwater Street, in Montréal, Québec. Material in this file was produced in 1937. File contains index cards, working drawings, detail drawings, mechanical drawings, and textual documents.
People:
Date:
1937
1937
Title:
Linseed Oil Mill for Sherwin-Williams
Actions:
AP013.S1.D197
Description:
File documents an executed project for a factory at Saint Patrick Street at Atwater Street, in Montréal, Québec. Material in this file was produced in 1937. File contains index cards, working drawings, detail drawings, mechanical drawings, and textual documents.
Linseed Oil Mill for Sherwin-Williams
Actions:
AP013.S1.D197
Description:
File documents an executed project for a factory at Saint Patrick Street at Atwater Street, in Montréal, Québec. Material in this file was produced in 1937. File contains index cards, working drawings, detail drawings, mechanical drawings, and textual documents.
Level of archival description:
Project
Project
Date:
1937
1937
People:
Level of archival description:
Project
Project
Title:
Alterations to Peck Building
Alterations to Peck Building
Actions:
Reference number:
AP013.S1.D412
Description:
File documents an executed (?) project for banking space alterations in Montréal, Québec. Material in this file was produced between 1953 and 1954. File contains index cards, a preliminary drawings, working and detail drawings, a mechanical drawing, and textual documents.
AP013.S1.D412
Description:
File documents an executed (?) project for banking space alterations in Montréal, Québec. Material in this file was produced between 1953 and 1954. File contains index cards, a preliminary drawings, working and detail drawings, a mechanical drawing, and textual documents.
People:
Date:
1953-1954
1953-1954
Title:
Alterations to Peck Building
Actions:
AP013.S1.D412
Description:
File documents an executed (?) project for banking space alterations in Montréal, Québec. Material in this file was produced between 1953 and 1954. File contains index cards, a preliminary drawings, working and detail drawings, a mechanical drawing, and textual documents.
Alterations to Peck Building
Actions:
AP013.S1.D412
Description:
File documents an executed (?) project for banking space alterations in Montréal, Québec. Material in this file was produced between 1953 and 1954. File contains index cards, a preliminary drawings, working and detail drawings, a mechanical drawing, and textual documents.
Level of archival description:
Project
Project
Date:
1953-1954
1953-1954
People:
Form:
journals and magazines
journals and magazines
Title:
Forces
Forces
Actions:
Reference number:
ARCH268125
Description:
Forces, no. 63 (1983) issue with an article about the Palais des Congrès de Montréal in Montréal, Québec.
ARCH268125
Description:
Forces, no. 63 (1983) issue with an article about the Palais des Congrès de Montréal in Montréal, Québec.
People:
Title:
Forces
Actions:
ARCH268125
Description:
Forces, no. 63 (1983) issue with an article about the Palais des Congrès de Montréal in Montréal, Québec.
Forces
Actions:
ARCH268125
Description:
Forces, no. 63 (1983) issue with an article about the Palais des Congrès de Montréal in Montréal, Québec.
Form:
journals and magazines
journals and magazines
People:
Level of archival description:
Project
Project
Title:
Consulate of Poland
Consulate of Poland
Actions:
Reference number:
AP163.S2.SS1.D58
Description:
File documents Victor Prus's unrealized project for the Consulate of Poland in Montréal, in 1974. The file contains drawings, including design development and presentation drawings, photographs of the site, textual records, including correspondence and reports, and preliminary studies for the project.
AP163.S2.SS1.D58
Description:
File documents Victor Prus's unrealized project for the Consulate of Poland in Montréal, in 1974. The file contains drawings, including design development and presentation drawings, photographs of the site, textual records, including correspondence and reports, and preliminary studies for the project.
People:
Date:
1974
1974
Title:
Consulate of Poland
Actions:
AP163.S2.SS1.D58
Description:
File documents Victor Prus's unrealized project for the Consulate of Poland in Montréal, in 1974. The file contains drawings, including design development and presentation drawings, photographs of the site, textual records, including correspondence and reports, and preliminary studies for the project.
Consulate of Poland
Actions:
AP163.S2.SS1.D58
Description:
File documents Victor Prus's unrealized project for the Consulate of Poland in Montréal, in 1974. The file contains drawings, including design development and presentation drawings, photographs of the site, textual records, including correspondence and reports, and preliminary studies for the project.
Level of archival description:
File 58
File 58
Date:
1974
1974
People:
Level of archival description:
Project
Project
Actions:
Reference number:
AP013.S1.D515
Description:
File documents an executed project for a garage and office building in Montréal, Québec. Material in this file was produced in 1957. File contains index cards, a survey drawing, preliminary drawings, working and detail drawings, mechanical drawings, and textual documents.
AP013.S1.D515
Description:
File documents an executed project for a garage and office building in Montréal, Québec. Material in this file was produced in 1957. File contains index cards, a survey drawing, preliminary drawings, working and detail drawings, mechanical drawings, and textual documents.
People:
Date:
1957
1957
Title:
Used Car Depot for Latimer Motors
Actions:
AP013.S1.D515
Description:
File documents an executed project for a garage and office building in Montréal, Québec. Material in this file was produced in 1957. File contains index cards, a survey drawing, preliminary drawings, working and detail drawings, mechanical drawings, and textual documents.
Used Car Depot for Latimer Motors
Actions:
AP013.S1.D515
Description:
File documents an executed project for a garage and office building in Montréal, Québec. Material in this file was produced in 1957. File contains index cards, a survey drawing, preliminary drawings, working and detail drawings, mechanical drawings, and textual documents.
Level of archival description:
Project
Project
Date:
1957
1957
People:
Level of archival description:
Project
Project
Reference number:
AP013.S1.D480
Description:
File documents an executed project for recreation centre alterations in Montréal, Québec. Material in this file was produced between 1955 and 1956. File contains index cards, preliminary and design development drawings, detail drawings, mechanical drawings, and textual documents.
AP013.S1.D480
Description:
File documents an executed project for recreation centre alterations in Montréal, Québec. Material in this file was produced between 1955 and 1956. File contains index cards, preliminary and design development drawings, detail drawings, mechanical drawings, and textual documents.
People:
Date:
1955-1956
1955-1956
Title:
Alterations to Central YMCA, 2nd and 3rd Floors
Actions:
AP013.S1.D480
Description:
File documents an executed project for recreation centre alterations in Montréal, Québec. Material in this file was produced between 1955 and 1956. File contains index cards, preliminary and design development drawings, detail drawings, mechanical drawings, and textual documents.
Alterations to Central YMCA, 2nd and 3rd Floors
Actions:
AP013.S1.D480
Description:
File documents an executed project for recreation centre alterations in Montréal, Québec. Material in this file was produced between 1955 and 1956. File contains index cards, preliminary and design development drawings, detail drawings, mechanical drawings, and textual documents.
Level of archival description:
Project
Project
Date:
1955-1956
1955-1956
People:
Level of archival description:
Project
Project
Reference number:
AP060.S3.D18
Description:
Le dossier documente le projet des architectes Roger D'Astous et Jean-Paul Pothier pour l'immeuble d'appartements pour le compte de Barzel Realties, à Montréal, Québec. Il contient des dessins et des reprographies produits en 1959.
AP060.S3.D18
Description:
Le dossier documente le projet des architectes Roger D'Astous et Jean-Paul Pothier pour l'immeuble d'appartements pour le compte de Barzel Realties, à Montréal, Québec. Il contient des dessins et des reprographies produits en 1959.
People:
Date:
1959
1959
Title:
Immeuble d'appartements pour Barzel Realties
Actions:
AP060.S3.D18
Description:
Le dossier documente le projet des architectes Roger D'Astous et Jean-Paul Pothier pour l'immeuble d'appartements pour le compte de Barzel Realties, à Montréal, Québec. Il contient des dessins et des reprographies produits en 1959.
Immeuble d'appartements pour Barzel Realties
Actions:
AP060.S3.D18
Description:
Le dossier documente le projet des architectes Roger D'Astous et Jean-Paul Pothier pour l'immeuble d'appartements pour le compte de Barzel Realties, à Montréal, Québec. Il contient des dessins et des reprographies produits en 1959.
Level of archival description:
Project
Project
Date:
1959
1959
People:
Form:
exhibitions
exhibitions
Actions:
Description:
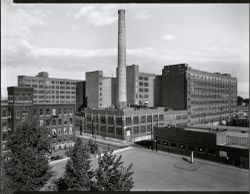
Photographers Clara Gutsche and David Miller offer their vision of the industrial landscape and architecture surrounding the urban historical site of Lachine Canal in Montréal. The Canal, which is over one hundred years old, suffered a long period of neglect after having played a key role in the development of Canadian industry. Fifteen years after the waterway closed,(...)
Photographers Clara Gutsche and David Miller offer their vision of the industrial landscape and architecture surrounding the urban historical site of Lachine Canal in Montréal. The Canal, which is over one hundred years old, suffered a long period of neglect after having played a key role in the development of Canadian industry. Fifteen years after the waterway closed,(...)
Location:
Octagonal gallery
Octagonal gallery
Date:
15 July 1992 to 22 November 1992
15 July 1992 to 22 November 1992
Title:
An Industrial Landscape Observed: The Lachine Canal
Actions:
Description:
Photographers Clara Gutsche and David Miller offer their vision of the industrial landscape and architecture surrounding the urban historical site of Lachine Canal in Montréal. The Canal, which is over one hundred years old, suffered a long period of neglect after having played a key role in the development of Canadian industry. Fifteen years after the waterway closed,(...)
An Industrial Landscape Observed: The Lachine Canal
Actions:
Description:
Photographers Clara Gutsche and David Miller offer their vision of the industrial landscape and architecture surrounding the urban historical site of Lachine Canal in Montréal. The Canal, which is over one hundred years old, suffered a long period of neglect after having played a key role in the development of Canadian industry. Fifteen years after the waterway closed,(...)
Form:
exhibitions
exhibitions
Date:
15 July 1992 to
22 November 1992
15 July 1992 to
22 November 1992
Location:
Octagonal gallery
Octagonal gallery
Level of archival description:
Project
Project
Actions:
Reference number:
AP060.S3.D74
Description:
Le dossier documente le projet de la firme D'Astous & Pothier pour le club-house du Golf Île des Soeurs à l'Île des Soeurs, Montréal, Québec. Il contient des dessins et une reprographie produits en 1965.
AP060.S3.D74
Description:
Le dossier documente le projet de la firme D'Astous & Pothier pour le club-house du Golf Île des Soeurs à l'Île des Soeurs, Montréal, Québec. Il contient des dessins et une reprographie produits en 1965.
People:
Date:
1965
1965
Title:
Club-house pour le Golf Île des Soeurs
Actions:
AP060.S3.D74
Description:
Le dossier documente le projet de la firme D'Astous & Pothier pour le club-house du Golf Île des Soeurs à l'Île des Soeurs, Montréal, Québec. Il contient des dessins et une reprographie produits en 1965.
Club-house pour le Golf Île des Soeurs
Actions:
AP060.S3.D74
Description:
Le dossier documente le projet de la firme D'Astous & Pothier pour le club-house du Golf Île des Soeurs à l'Île des Soeurs, Montréal, Québec. Il contient des dessins et une reprographie produits en 1965.
Level of archival description:
Project
Project
Date:
1965
1965
People:
Level of archival description:
Sub-series
Sub-series
Title:
Cahiers de notes
Cahiers de notes
Actions:
Reference number:
AP081.S1.D1
Description:
Le dossier contient des cahiers de notes de cours de Marius Dufresne créé lors de ses études l'École polytechnique de Montréal datant de 1900 à 1905 ainsi qu'un album de croquis daté de 1902-1903.
AP081.S1.D1
Description:
Le dossier contient des cahiers de notes de cours de Marius Dufresne créé lors de ses études l'École polytechnique de Montréal datant de 1900 à 1905 ainsi qu'un album de croquis daté de 1902-1903.
People:
Date:
1900-1905
1900-1905
Title:
Cahiers de notes
Actions:
AP081.S1.D1
Description:
Le dossier contient des cahiers de notes de cours de Marius Dufresne créé lors de ses études l'École polytechnique de Montréal datant de 1900 à 1905 ainsi qu'un album de croquis daté de 1902-1903.
Cahiers de notes
Actions:
AP081.S1.D1
Description:
Le dossier contient des cahiers de notes de cours de Marius Dufresne créé lors de ses études l'École polytechnique de Montréal datant de 1900 à 1905 ainsi qu'un album de croquis daté de 1902-1903.
Level of archival description:
Dossier 1
Dossier 1
Date:
1900-1905
1900-1905
People:


