


26739 Results
Form:
photographs
photographs
Reference number:
PH1980:0817:020
Description:
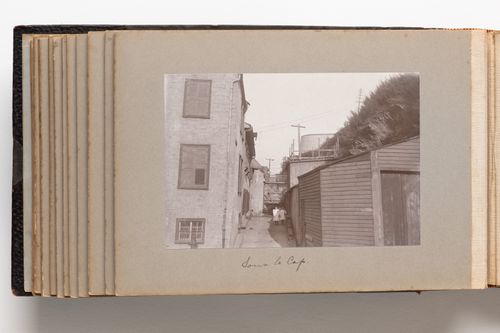
Photograph depicts a narrow laneway with the backs of houses visible at left and small outbuildings at right. Two children in white dresses stand facing the camera in the far middleground of the composition.
PH1980:0817:020
Description:
Photograph depicts a narrow laneway with the backs of houses visible at left and small outbuildings at right. Two children in white dresses stand facing the camera in the far middleground of the composition.
People:
Date:
1889-1896
1889-1896
Title:
View of a laneway behind houses in Quebec City, Quebec, Canada
Actions:
PH1980:0817:020
Description:
Photograph depicts a narrow laneway with the backs of houses visible at left and small outbuildings at right. Two children in white dresses stand facing the camera in the far middleground of the composition.
View of a laneway behind houses in Quebec City, Quebec, Canada
Actions:
PH1980:0817:020
Description:
Photograph depicts a narrow laneway with the backs of houses visible at left and small outbuildings at right. Two children in white dresses stand facing the camera in the far middleground of the composition.
Form:
photographs
photographs
Date:
1889-1896
1889-1896
People:
Form:
drawings
drawings
Actions:
Reference number:
AR1996:1001:296
Description:
- Drawings AR1996:1001:256, AR1996:1001:259 and AR1996:1001:295 - AR1996:1001:297 are for a balustrade and stairs for a chapel on rue St.-Sulpice, Montréal. All five drawings have been identified as part of Notre-Dame de Montréal, given that rue St.-Sulpice runs along the east side of the church. Further documentation of these drawings should include determining if the balustrade and stairs were constructed, whether they are extant, and if they are an integral part of the church.
AR1996:1001:296
Description:
- Drawings AR1996:1001:256, AR1996:1001:259 and AR1996:1001:295 - AR1996:1001:297 are for a balustrade and stairs for a chapel on rue St.-Sulpice, Montréal. All five drawings have been identified as part of Notre-Dame de Montréal, given that rue St.-Sulpice runs along the east side of the church. Further documentation of these drawings should include determining if the balustrade and stairs were constructed, whether they are extant, and if they are an integral part of the church.
People:
Subject:
architecture
architecture
Date:
1932 ?
1932 ?
Title:
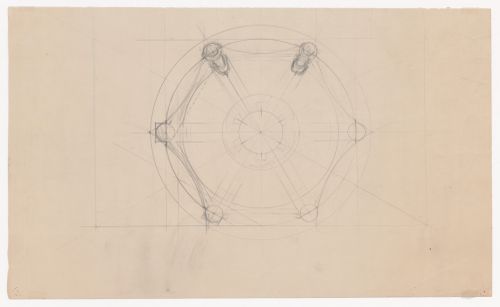
Plans and elevations for a decorative element for the top of a newel post for chapel stairs for Notre-Dame de Montréal, apparently for the renovations of 1929-1949; verso: Partial floor plan for a house, Montréal [?]
Actions:
AR1996:1001:296
Description:
- Drawings AR1996:1001:256, AR1996:1001:259 and AR1996:1001:295 - AR1996:1001:297 are for a balustrade and stairs for a chapel on rue St.-Sulpice, Montréal. All five drawings have been identified as part of Notre-Dame de Montréal, given that rue St.-Sulpice runs along the east side of the church. Further documentation of these drawings should include determining if the balustrade and stairs were constructed, whether they are extant, and if they are an integral part of the church.
Plans and elevations for a decorative element for the top of a newel post for chapel stairs for Notre-Dame de Montréal, apparently for the renovations of 1929-1949; verso: Partial floor plan for a house, Montréal [?]
Actions:
AR1996:1001:296
Description:
- Drawings AR1996:1001:256, AR1996:1001:259 and AR1996:1001:295 - AR1996:1001:297 are for a balustrade and stairs for a chapel on rue St.-Sulpice, Montréal. All five drawings have been identified as part of Notre-Dame de Montréal, given that rue St.-Sulpice runs along the east side of the church. Further documentation of these drawings should include determining if the balustrade and stairs were constructed, whether they are extant, and if they are an integral part of the church.
Form:
drawings
drawings
Date:
1932 ?
1932 ?
People:
Subject:
architecture
architecture
Form:
drawings
drawings
Actions:
Reference number:
AR1996:1001:297
Description:
- Drawings AR1996:1001:256, AR1996:1001:259 and AR1996:1001:295 - AR1996:1001:297 are for a balustrade and stairs for a chapel on rue St.-Sulpice, Montréal. All five drawings have been identified as part of Notre-Dame de Montréal, given that rue St.-Sulpice runs along the east side of the church. Further documentation of these drawings should include determining if the balustrade and stairs were constructed, whether they are extant, and if they are an integral part of the church.
AR1996:1001:297
Description:
- Drawings AR1996:1001:256, AR1996:1001:259 and AR1996:1001:295 - AR1996:1001:297 are for a balustrade and stairs for a chapel on rue St.-Sulpice, Montréal. All five drawings have been identified as part of Notre-Dame de Montréal, given that rue St.-Sulpice runs along the east side of the church. Further documentation of these drawings should include determining if the balustrade and stairs were constructed, whether they are extant, and if they are an integral part of the church.
People:
Subject:
architecture
architecture
Date:
1932 ?
1932 ?
Title:
Plans and elevations for a decorative element for the bottom of a newel post for chapel stairs for Notre-Dame de Montréal, apparently for the renovations of 1929-1949; verso: Second floor plan for a house, Montréal [?]
Actions:
AR1996:1001:297
Description:
- Drawings AR1996:1001:256, AR1996:1001:259 and AR1996:1001:295 - AR1996:1001:297 are for a balustrade and stairs for a chapel on rue St.-Sulpice, Montréal. All five drawings have been identified as part of Notre-Dame de Montréal, given that rue St.-Sulpice runs along the east side of the church. Further documentation of these drawings should include determining if the balustrade and stairs were constructed, whether they are extant, and if they are an integral part of the church.
Plans and elevations for a decorative element for the bottom of a newel post for chapel stairs for Notre-Dame de Montréal, apparently for the renovations of 1929-1949; verso: Second floor plan for a house, Montréal [?]
Actions:
AR1996:1001:297
Description:
- Drawings AR1996:1001:256, AR1996:1001:259 and AR1996:1001:295 - AR1996:1001:297 are for a balustrade and stairs for a chapel on rue St.-Sulpice, Montréal. All five drawings have been identified as part of Notre-Dame de Montréal, given that rue St.-Sulpice runs along the east side of the church. Further documentation of these drawings should include determining if the balustrade and stairs were constructed, whether they are extant, and if they are an integral part of the church.
Form:
drawings
drawings
Date:
1932 ?
1932 ?
People:
Subject:
architecture
architecture
Form:
drawings
drawings

Actions:
Reference number:
DR1984:0279 R/V
DR1984:0279 R/V
People:
Subject:
architecture, military
architecture, military
Date:
printed 1931
printed 1931
Form:
drawings
drawings
Date:
printed 1931
printed 1931
People:
Subject:
architecture, military
architecture, military
Form:
drawings
drawings
Actions:
Reference number:
DR1984:0288 R/V
DR1984:0288 R/V
People:
Subject:
architecture, military
architecture, military
Date:
printed 1931
printed 1931
Form:
drawings
drawings
Date:
printed 1931
printed 1931
People:
Subject:
architecture, military
architecture, military
Form:
photographs
photographs
Actions:
Reference number:
PH1982:0347:005
PH1982:0347:005
People:
Subject:
architecture
architecture
Date:
ca. 1870
ca. 1870
Form:
photographs
photographs
Date:
ca. 1870
ca. 1870
People:
Subject:
architecture
architecture
Form:
photographs
photographs
Actions:
Reference number:
ARCH276678
Description:
5 binders - presentation slides for various projects: houses (includes Filberg, Catton, Fuldauer), commercial, education (includes King Abdulaziz University, Simon Fraser University) and museums (includes Museum of Anthropology, Museum of Glass).
ARCH276678
Description:
5 binders - presentation slides for various projects: houses (includes Filberg, Catton, Fuldauer), commercial, education (includes King Abdulaziz University, Simon Fraser University) and museums (includes Museum of Anthropology, Museum of Glass).
People:
Date:
1960s-1990s
1960s-1990s
Title:
Presentation slides for various houses, commercial and educational buildings projects
Actions:
ARCH276678
Description:
5 binders - presentation slides for various projects: houses (includes Filberg, Catton, Fuldauer), commercial, education (includes King Abdulaziz University, Simon Fraser University) and museums (includes Museum of Anthropology, Museum of Glass).
Presentation slides for various houses, commercial and educational buildings projects
Actions:
ARCH276678
Description:
5 binders - presentation slides for various projects: houses (includes Filberg, Catton, Fuldauer), commercial, education (includes King Abdulaziz University, Simon Fraser University) and museums (includes Museum of Anthropology, Museum of Glass).
Form:
photographs
photographs
Date:
1960s-1990s
1960s-1990s
People:
Form:
photographs
photographs
Actions:
Reference number:
PH1982:0643:044
PH1982:0643:044
People:
Subject:
architecture
architecture
Date:
between 1867 and 1869
between 1867 and 1869
Form:
photographs
photographs
Date:
between 1867 and 1869
between 1867 and 1869
People:
Subject:
architecture
architecture
Level of archival description:
Project
Project
Actions:
Reference number:
AP180.S1.1994.PR05
Description:
This project series documents Riva's design for the Case alla Morlana, in Bergamo, Italy. Riva worked on this project from 1994-2000. The project appears to be a group of two storey vacation houses. This project was built. The project series is recorded through studies and design development drawings, including interior and exterior elevations, sections, floor plans, and details for furnishings.
AP180.S1.1994.PR05
Description:
This project series documents Riva's design for the Case alla Morlana, in Bergamo, Italy. Riva worked on this project from 1994-2000. The project appears to be a group of two storey vacation houses. This project was built. The project series is recorded through studies and design development drawings, including interior and exterior elevations, sections, floor plans, and details for furnishings.
People:
Date:
1995-2001
1995-2001
Title:
Case alla Morlana [Houses alla Morlana], Bergamo, Italy (1994)
Actions:
AP180.S1.1994.PR05
Description:
This project series documents Riva's design for the Case alla Morlana, in Bergamo, Italy. Riva worked on this project from 1994-2000. The project appears to be a group of two storey vacation houses. This project was built. The project series is recorded through studies and design development drawings, including interior and exterior elevations, sections, floor plans, and details for furnishings.
Case alla Morlana [Houses alla Morlana], Bergamo, Italy (1994)
Actions:
AP180.S1.1994.PR05
Description:
This project series documents Riva's design for the Case alla Morlana, in Bergamo, Italy. Riva worked on this project from 1994-2000. The project appears to be a group of two storey vacation houses. This project was built. The project series is recorded through studies and design development drawings, including interior and exterior elevations, sections, floor plans, and details for furnishings.
Level of archival description:
Project
Project
Date:
1995-2001
1995-2001
People:
Form:
drawings
drawings
Actions:
Reference number:
ARCH268534
Description:
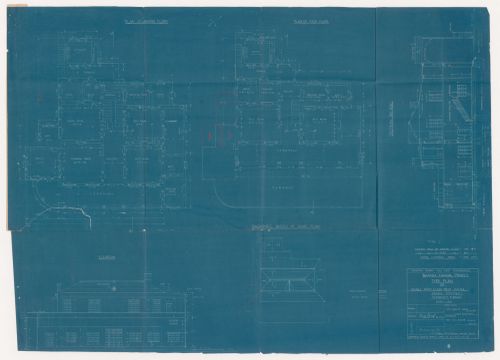
Elevation, section, ground and first floor plans and diagrammatic sketch of roof plan for the double first class rest house of the Bhakra-Nangal Project in Talwara, India.
ARCH268534
Description:
Elevation, section, ground and first floor plans and diagrammatic sketch of roof plan for the double first class rest house of the Bhakra-Nangal Project in Talwara, India.
People:
Date:
1949
1949
Title:
Plans, elevations, and sections for Rest houses, Bhakra-Nangal Project, Talwara, India
Actions:
ARCH268534
Description:
Elevation, section, ground and first floor plans and diagrammatic sketch of roof plan for the double first class rest house of the Bhakra-Nangal Project in Talwara, India.
Plans, elevations, and sections for Rest houses, Bhakra-Nangal Project, Talwara, India
Actions:
ARCH268534
Description:
Elevation, section, ground and first floor plans and diagrammatic sketch of roof plan for the double first class rest house of the Bhakra-Nangal Project in Talwara, India.
Form:
drawings
drawings
Date:
1949
1949
People:


