


31774 Results
Level of archival description:
Project
Project
Title:
Fashion House
Fashion House
Reference number:
AP140.S1.SS1.D11
Description:
File documents a student project for the commercial and administrative building of a fashion house. Project was probably designed in Stirling's third year at the Liverpool School of Architecture and includes offices, an apartment, showroom, and studio. Material in this file was probably produced in 1947. File contains photographs.
AP140.S1.SS1.D11
Description:
File documents a student project for the commercial and administrative building of a fashion house. Project was probably designed in Stirling's third year at the Liverpool School of Architecture and includes offices, an apartment, showroom, and studio. Material in this file was probably produced in 1947. File contains photographs.
People:
Date:
[1947?]
[1947?]
Title:
Fashion House
Actions:
AP140.S1.SS1.D11
Description:
File documents a student project for the commercial and administrative building of a fashion house. Project was probably designed in Stirling's third year at the Liverpool School of Architecture and includes offices, an apartment, showroom, and studio. Material in this file was probably produced in 1947. File contains photographs.
Fashion House
Actions:
AP140.S1.SS1.D11
Description:
File documents a student project for the commercial and administrative building of a fashion house. Project was probably designed in Stirling's third year at the Liverpool School of Architecture and includes offices, an apartment, showroom, and studio. Material in this file was probably produced in 1947. File contains photographs.
Level of archival description:
File 11
File 11
Date:
[1947?]
[1947?]
People:
Form:
research
research
Actions:
Description:
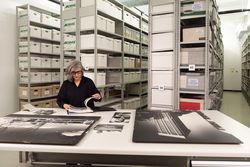
Selecting and interpreting material within the John C. Parkin fonds at the CCA, Shirley Blumberg offers a portrait of one of the key actors in the modernization of Canadian cities in the 1950s and 1960s and discusses the power of photography and advertising techniques in promoting the agenda of a corporate practice during those years.
Selecting and interpreting material within the John C. Parkin fonds at the CCA, Shirley Blumberg offers a portrait of one of the key actors in the modernization of Canadian cities in the 1950s and 1960s and discusses the power of photography and advertising techniques in promoting the agenda of a corporate practice during those years.
Date:
April 2022
April 2022
Title:
Find and Tell: Shirley Blumberg on John C. Parkin
Actions:
Description:
Selecting and interpreting material within the John C. Parkin fonds at the CCA, Shirley Blumberg offers a portrait of one of the key actors in the modernization of Canadian cities in the 1950s and 1960s and discusses the power of photography and advertising techniques in promoting the agenda of a corporate practice during those years.
Find and Tell: Shirley Blumberg on John C. Parkin
Actions:
Description:
Selecting and interpreting material within the John C. Parkin fonds at the CCA, Shirley Blumberg offers a portrait of one of the key actors in the modernization of Canadian cities in the 1950s and 1960s and discusses the power of photography and advertising techniques in promoting the agenda of a corporate practice during those years.
Form:
research
research
Date:
April 2022
April 2022
Level of archival description:
Project
Project
Title:
Elephant
Elephant
Reference number:
AP144.S2.D121
Description:
File documents Cedric Price's participation as jury member in a competition for a lightweight, portable, reusable shelter for use in the 1983 Elephant Fayre festival held in Port Eliot, St. Germans, Cornwall, England. Material in this file was produced in 1983. File contains a drawing and photographs.
AP144.S2.D121
Description:
File documents Cedric Price's participation as jury member in a competition for a lightweight, portable, reusable shelter for use in the 1983 Elephant Fayre festival held in Port Eliot, St. Germans, Cornwall, England. Material in this file was produced in 1983. File contains a drawing and photographs.
People:
Date:
1983
1983
Title:
Elephant
Actions:
AP144.S2.D121
Description:
File documents Cedric Price's participation as jury member in a competition for a lightweight, portable, reusable shelter for use in the 1983 Elephant Fayre festival held in Port Eliot, St. Germans, Cornwall, England. Material in this file was produced in 1983. File contains a drawing and photographs.
Elephant
Actions:
AP144.S2.D121
Description:
File documents Cedric Price's participation as jury member in a competition for a lightweight, portable, reusable shelter for use in the 1983 Elephant Fayre festival held in Port Eliot, St. Germans, Cornwall, England. Material in this file was produced in 1983. File contains a drawing and photographs.
Level of archival description:
File 121
File 121
Date:
1983
1983
People:
Form:
textual records
textual records
Actions:
Reference number:
ARCH263824
Description:
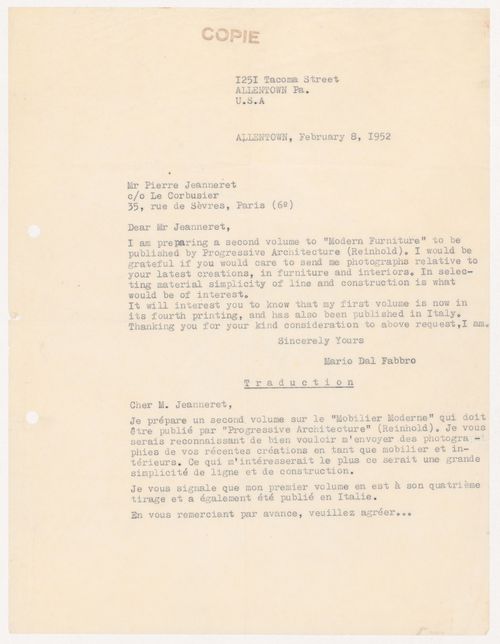
The letter is a request for photographs of Jeanneret's latest furniture and interior designs for the second volume of the book "Modern Furniture", published by Progressive Architecture (Reinhold).
ARCH263824
Description:
The letter is a request for photographs of Jeanneret's latest furniture and interior designs for the second volume of the book "Modern Furniture", published by Progressive Architecture (Reinhold).
People:
Date:
8 February 1952
8 February 1952
Title:
Transcript and translation of a letter from Mario dal Fabbro to Pierre Jeanneret
Actions:
ARCH263824
Description:
The letter is a request for photographs of Jeanneret's latest furniture and interior designs for the second volume of the book "Modern Furniture", published by Progressive Architecture (Reinhold).
Transcript and translation of a letter from Mario dal Fabbro to Pierre Jeanneret
Actions:
ARCH263824
Description:
The letter is a request for photographs of Jeanneret's latest furniture and interior designs for the second volume of the book "Modern Furniture", published by Progressive Architecture (Reinhold).
Form:
textual records
textual records
Date:
8 February 1952
8 February 1952
People:
Level of archival description:
Project
Project
Actions:
Reference number:
AP013.S1.D561
Description:
File documents an executed project for a hangar including pumphouse and reservoir in Trenton, Ontario. Material in this file was produced between 1958 and1961. File contains index cards, survey drawings, preliminary and design development drawings, a detail drawing, structural drawings, photographs, and textual documents.
AP013.S1.D561
Description:
File documents an executed project for a hangar including pumphouse and reservoir in Trenton, Ontario. Material in this file was produced between 1958 and1961. File contains index cards, survey drawings, preliminary and design development drawings, a detail drawing, structural drawings, photographs, and textual documents.
People:
Date:
1958-1961
1958-1961
Title:
RCAF Cantilever Hangar, Trenton
Actions:
AP013.S1.D561
Description:
File documents an executed project for a hangar including pumphouse and reservoir in Trenton, Ontario. Material in this file was produced between 1958 and1961. File contains index cards, survey drawings, preliminary and design development drawings, a detail drawing, structural drawings, photographs, and textual documents.
RCAF Cantilever Hangar, Trenton
Actions:
AP013.S1.D561
Description:
File documents an executed project for a hangar including pumphouse and reservoir in Trenton, Ontario. Material in this file was produced between 1958 and1961. File contains index cards, survey drawings, preliminary and design development drawings, a detail drawing, structural drawings, photographs, and textual documents.
Level of archival description:
Project
Project
Date:
1958-1961
1958-1961
People:
Level of archival description:
Project
Project
Actions:
Reference number:
AP013.S1.D568
Description:
File documents an executed project for an exhibition building in Fredericton, New Brunswick. Material in this file was produced between 1958 and 1959. File contains preliminary and design development drawings, working and detail drawings, structural drawings, mechanical drawings, textual documents and photographs, and textual documents.
AP013.S1.D568
Description:
File documents an executed project for an exhibition building in Fredericton, New Brunswick. Material in this file was produced between 1958 and 1959. File contains preliminary and design development drawings, working and detail drawings, structural drawings, mechanical drawings, textual documents and photographs, and textual documents.
People:
Date:
1958-1959
1958-1959
Title:
Fredericton Exhibition Building
Actions:
AP013.S1.D568
Description:
File documents an executed project for an exhibition building in Fredericton, New Brunswick. Material in this file was produced between 1958 and 1959. File contains preliminary and design development drawings, working and detail drawings, structural drawings, mechanical drawings, textual documents and photographs, and textual documents.
Fredericton Exhibition Building
Actions:
AP013.S1.D568
Description:
File documents an executed project for an exhibition building in Fredericton, New Brunswick. Material in this file was produced between 1958 and 1959. File contains preliminary and design development drawings, working and detail drawings, structural drawings, mechanical drawings, textual documents and photographs, and textual documents.
Level of archival description:
Project
Project
Date:
1958-1959
1958-1959
People:
Level of archival description:
Series
Series
Reference number:
CI007.S3
Description:
The series documents the work of the students of Mies van der Rohe's architectural design class at the Armour Institute of Technology in Chicago, Illinois.The material in this series was produced between 1939 and 1940. The series contains drawings related or produced by Mies' students during the class he taught. The drawings are predominantly by George Danforth during the first and second year Mies taught this class and also include copies of Mies' sketches for some of his past projects, as well as photographs of the graduate students of 1940 at the Armour Institure of Technology, including George Danforth. The series also includes photographs by Pius E. Pahl of Mies van der Rohe during a seminar at the Bauhaus in Germany, in 1931.
CI007.S3
Description:
The series documents the work of the students of Mies van der Rohe's architectural design class at the Armour Institute of Technology in Chicago, Illinois.The material in this series was produced between 1939 and 1940. The series contains drawings related or produced by Mies' students during the class he taught. The drawings are predominantly by George Danforth during the first and second year Mies taught this class and also include copies of Mies' sketches for some of his past projects, as well as photographs of the graduate students of 1940 at the Armour Institure of Technology, including George Danforth. The series also includes photographs by Pius E. Pahl of Mies van der Rohe during a seminar at the Bauhaus in Germany, in 1931.
People:
Date:
1938-1943
1938-1943
Title:
Architectural projects by Mies' students
CI007.S3
Description:
The series documents the work of the students of Mies van der Rohe's architectural design class at the Armour Institute of Technology in Chicago, Illinois.The material in this series was produced between 1939 and 1940. The series contains drawings related or produced by Mies' students during the class he taught. The drawings are predominantly by George Danforth during the first and second year Mies taught this class and also include copies of Mies' sketches for some of his past projects, as well as photographs of the graduate students of 1940 at the Armour Institure of Technology, including George Danforth. The series also includes photographs by Pius E. Pahl of Mies van der Rohe during a seminar at the Bauhaus in Germany, in 1931.
Architectural projects by Mies' students
CI007.S3
Description:
The series documents the work of the students of Mies van der Rohe's architectural design class at the Armour Institute of Technology in Chicago, Illinois.The material in this series was produced between 1939 and 1940. The series contains drawings related or produced by Mies' students during the class he taught. The drawings are predominantly by George Danforth during the first and second year Mies taught this class and also include copies of Mies' sketches for some of his past projects, as well as photographs of the graduate students of 1940 at the Armour Institure of Technology, including George Danforth. The series also includes photographs by Pius E. Pahl of Mies van der Rohe during a seminar at the Bauhaus in Germany, in 1931.
Level of archival description:
series
series
Date:
1938-1943
1938-1943
People:
Form:
textual records
textual records
Actions:
Reference number:
ARCH255270
Description:
sketches, preliminary drawings and correspondence by T.Y. Lin and Myron Goldsmith related to the Ruck-A-Chucky Bridge, with articles on bridges and photographs of a model
ARCH255270
Description:
sketches, preliminary drawings and correspondence by T.Y. Lin and Myron Goldsmith related to the Ruck-A-Chucky Bridge, with articles on bridges and photographs of a model
People:
Date:
1975-1976
1975-1976
Title:
Sketches, preliminary drawings and correspondence by T.Y. Lin and Myron Goldsmith
Actions:
ARCH255270
Description:
sketches, preliminary drawings and correspondence by T.Y. Lin and Myron Goldsmith related to the Ruck-A-Chucky Bridge, with articles on bridges and photographs of a model
Sketches, preliminary drawings and correspondence by T.Y. Lin and Myron Goldsmith
Actions:
ARCH255270
Description:
sketches, preliminary drawings and correspondence by T.Y. Lin and Myron Goldsmith related to the Ruck-A-Chucky Bridge, with articles on bridges and photographs of a model
Form:
textual records
textual records
Date:
1975-1976
1975-1976
People:
Level of archival description:
Project
Project
Title:
Walls Paper
Walls Paper
Actions:
Reference number:
CP138.S5.D32
Description:
File consists of a 1972 photograph by Gordon Matta-Clark from the Walls Paper series and 2006 prints of 1972 offset color lithographs, made to be distributed at the exhibition "Gordon Matta-Clark" at the Museo Nacional Centro de Arte Reina Sofía, Madrid, Spain. File contains a photograph and prints.
CP138.S5.D32
Description:
File consists of a 1972 photograph by Gordon Matta-Clark from the Walls Paper series and 2006 prints of 1972 offset color lithographs, made to be distributed at the exhibition "Gordon Matta-Clark" at the Museo Nacional Centro de Arte Reina Sofía, Madrid, Spain. File contains a photograph and prints.
People:
Date:
1972, [printed 2006 (originally created 1972)]
1972, [printed 2006 (originally created 1972)]
Title:
Walls Paper
Actions:
CP138.S5.D32
Description:
File consists of a 1972 photograph by Gordon Matta-Clark from the Walls Paper series and 2006 prints of 1972 offset color lithographs, made to be distributed at the exhibition "Gordon Matta-Clark" at the Museo Nacional Centro de Arte Reina Sofía, Madrid, Spain. File contains a photograph and prints.
Walls Paper
Actions:
CP138.S5.D32
Description:
File consists of a 1972 photograph by Gordon Matta-Clark from the Walls Paper series and 2006 prints of 1972 offset color lithographs, made to be distributed at the exhibition "Gordon Matta-Clark" at the Museo Nacional Centro de Arte Reina Sofía, Madrid, Spain. File contains a photograph and prints.
Level of archival description:
File 32
File 32
Date:
1972, [printed 2006 (originally created 1972)]
1972, [printed 2006 (originally created 1972)]
People:
Form:
photographs
Quantity:
22 photograph(s)
photographs
Quantity:
22 photograph(s)
Actions:
Reference number:
ARCH193862
Description:
Exterior and interior views and details of Convention Hall, Kansas City, MI. Thirteen of the photographs have label of Paul S. Kivett Architectural Photographics on verso.
ARCH193862
Description:
Exterior and interior views and details of Convention Hall, Kansas City, MI. Thirteen of the photographs have label of Paul S. Kivett Architectural Photographics on verso.
People:
Title:
Exterior and interior views and details of Convention Hall
Actions:
ARCH193862
Description:
Exterior and interior views and details of Convention Hall, Kansas City, MI. Thirteen of the photographs have label of Paul S. Kivett Architectural Photographics on verso.
Exterior and interior views and details of Convention Hall
Actions:
ARCH193862
Description:
Exterior and interior views and details of Convention Hall, Kansas City, MI. Thirteen of the photographs have label of Paul S. Kivett Architectural Photographics on verso.
Form:
photographs
Quantity:
22 photograph(s)
photographs
Quantity:
22 photograph(s)
People:


