


26739 Results
Form:
photographs
photographs
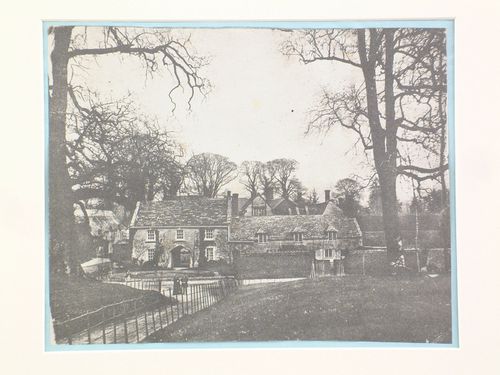
Reference number:
PH1980:1213
PH1980:1213
People:
Date:
November 1858
November 1858
Form:
photographs
photographs
Date:
November 1858
November 1858
People:
Form:
photographs
photographs
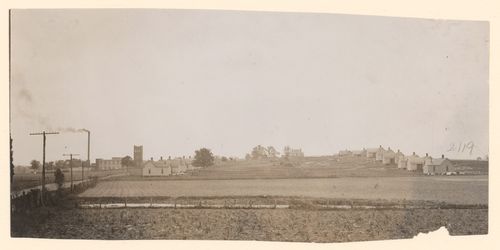
Reference number:
PH1980:1161
PH1980:1161
People:
Date:
May 1911
May 1911
Form:
photographs
photographs
Date:
May 1911
May 1911
People:
Form:
drawings
drawings

Actions:
Reference number:
DR1985:0401
DR1985:0401
People:
Subject:
architecture
architecture
Date:
1917
1917
Title:
Perspective for terraced beach houses, Scheveningen, The Hague, Netherlands
Actions:
DR1985:0401
Perspective for terraced beach houses, Scheveningen, The Hague, Netherlands
Actions:
DR1985:0401
Form:
drawings
drawings
Date:
1917
1917
People:
Subject:
architecture
architecture
Form:
photographs
photographs
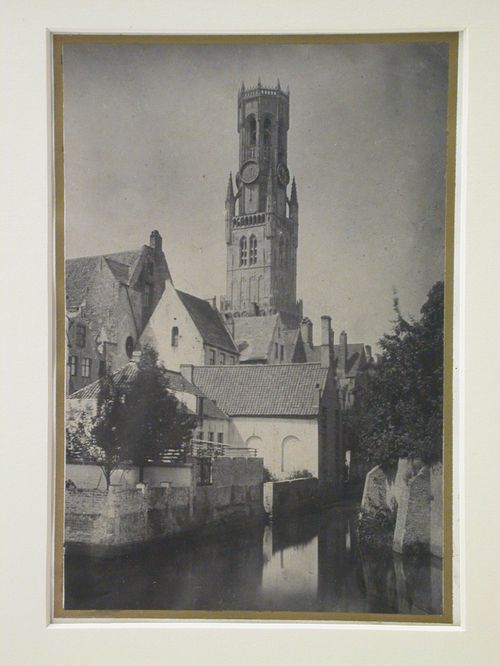
Reference number:
PH1979:0399
PH1979:0399
People:
Date:
published 1851
published 1851
Form:
photographs
photographs
Date:
published 1851
published 1851
People:
Form:
drawings
drawings
Actions:
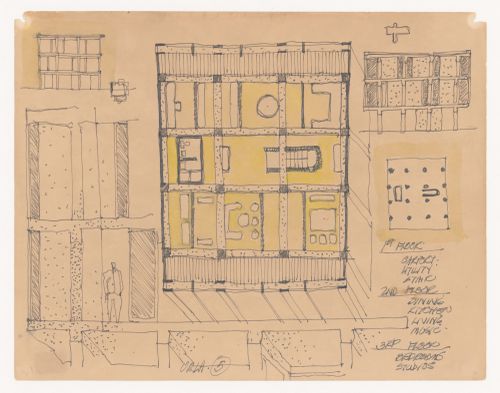
Reference number:
DR1998:0054:054
DR1998:0054:054
People:
Date:
1954-1963
1954-1963
Title:
Sketch plan, elevations, and sections with annotations for Texas Houses
Actions:
DR1998:0054:054
Sketch plan, elevations, and sections with annotations for Texas Houses
Actions:
DR1998:0054:054
Form:
drawings
drawings
Date:
1954-1963
1954-1963
People:
Form:
drawings
drawings
Actions:
Reference number:
DR1983:0760
DR1983:0760
People:
Date:
1869
1869
Form:
drawings
drawings
Date:
1869
1869
People:
Form:
photographs
photographs

Actions:
Reference number:
ARCH264672
ARCH264672
People:
Date:
1953
1953
Form:
photographs
photographs
Date:
1953
1953
People:
Form:
photographs
photographs
![View of houses showing thatching, north of Kayseri [?], Turkey](/img-collection/CYIRTLKot5egS9J8iIuHW0163dw=/500x400/1457.jpg)
Reference number:
PH1987:0614
PH1987:0614
People:
Subject:
architecture
architecture
Date:
1961
1961
Form:
photographs
photographs
Date:
1961
1961
People:
Subject:
architecture
architecture
Form:
photographs
photographs
Reference number:
PH1982:0534
PH1982:0534
People:
Date:
September 1884
September 1884
Form:
photographs
photographs
Date:
September 1884
September 1884
People:
Form:
photographs
photographs
Reference number:
PH1982:0560
PH1982:0560
People:
Date:
1887
1887
Form:
photographs
photographs
Date:
1887
1887
People:


