


31774 Results
Form:
drawings, textual records, photographs
drawings, textual records, photographs
Reference number:
DR1995:0245:021-041
Description:
office memoranda, time sheet, notes, specifications, contract document, correspondence, playbill for production of 'Hair', photographs showing views of tent interiors and exteriors, drawings, and questionnaire
DR1995:0245:021-041
Description:
office memoranda, time sheet, notes, specifications, contract document, correspondence, playbill for production of 'Hair', photographs showing views of tent interiors and exteriors, drawings, and questionnaire
People:
Title:
Office memoranda, time sheet, notes, specifications
Actions:
DR1995:0245:021-041
Description:
office memoranda, time sheet, notes, specifications, contract document, correspondence, playbill for production of 'Hair', photographs showing views of tent interiors and exteriors, drawings, and questionnaire
Office memoranda, time sheet, notes, specifications
Actions:
DR1995:0245:021-041
Description:
office memoranda, time sheet, notes, specifications, contract document, correspondence, playbill for production of 'Hair', photographs showing views of tent interiors and exteriors, drawings, and questionnaire
Form:
drawings, textual records, photographs
drawings, textual records, photographs
People:
Level of archival description:
Project
Project
Title:
Garbage Transfer Station
Garbage Transfer Station
Actions:
Reference number:
AP153.S1.D2
Description:
File related to Garbage Transfer Station in the Ewing Township, New Jersey, designed by of Douglas Kelbaugh as a project designer for the City on Trenton in New Jersey. The material in this file was produced around 1976. The file contains reprographic copies, textual records and photographs of the building.
AP153.S1.D2
Description:
File related to Garbage Transfer Station in the Ewing Township, New Jersey, designed by of Douglas Kelbaugh as a project designer for the City on Trenton in New Jersey. The material in this file was produced around 1976. The file contains reprographic copies, textual records and photographs of the building.
People:
Date:
ca. 1976
ca. 1976
Title:
Garbage Transfer Station
Actions:
AP153.S1.D2
Description:
File related to Garbage Transfer Station in the Ewing Township, New Jersey, designed by of Douglas Kelbaugh as a project designer for the City on Trenton in New Jersey. The material in this file was produced around 1976. The file contains reprographic copies, textual records and photographs of the building.
Garbage Transfer Station
Actions:
AP153.S1.D2
Description:
File related to Garbage Transfer Station in the Ewing Township, New Jersey, designed by of Douglas Kelbaugh as a project designer for the City on Trenton in New Jersey. The material in this file was produced around 1976. The file contains reprographic copies, textual records and photographs of the building.
Level of archival description:
File 2
File 2
Date:
ca. 1976
ca. 1976
People:
Form:
drawings, textual records, photographs
drawings, textual records, photographs
Actions:
Reference number:
ARCH257050
Description:
transmittals, notes, sketches, shop drawings of door details, photocopies, design development drawing details and section (graphite on tracing paper and diazotypes), 2 b/w photographs
ARCH257050
Description:
transmittals, notes, sketches, shop drawings of door details, photocopies, design development drawing details and section (graphite on tracing paper and diazotypes), 2 b/w photographs
People:
Date:
1972
1972
Title:
Transmittals, notes, sketches, shop drawings, photocopies, design development drawing details and section
Actions:
ARCH257050
Description:
transmittals, notes, sketches, shop drawings of door details, photocopies, design development drawing details and section (graphite on tracing paper and diazotypes), 2 b/w photographs
Transmittals, notes, sketches, shop drawings, photocopies, design development drawing details and section
Actions:
ARCH257050
Description:
transmittals, notes, sketches, shop drawings of door details, photocopies, design development drawing details and section (graphite on tracing paper and diazotypes), 2 b/w photographs
Form:
drawings, textual records, photographs
drawings, textual records, photographs
Date:
1972
1972
People:
Form:
textual records
textual records
Title:
Project documentation
Project documentation
Actions:
Reference number:
DR1994:0149:1843:001
Description:
meeting minutes, financial records, budgets, publication drafts, filing index, Ohio State University School of Architecture program, 'Change' publication copies, correspondence, contracts, slides, pamphlets, photographs
DR1994:0149:1843:001
Description:
meeting minutes, financial records, budgets, publication drafts, filing index, Ohio State University School of Architecture program, 'Change' publication copies, correspondence, contracts, slides, pamphlets, photographs
People:
Title:
Project documentation
Actions:
DR1994:0149:1843:001
Description:
meeting minutes, financial records, budgets, publication drafts, filing index, Ohio State University School of Architecture program, 'Change' publication copies, correspondence, contracts, slides, pamphlets, photographs
Project documentation
Actions:
DR1994:0149:1843:001
Description:
meeting minutes, financial records, budgets, publication drafts, filing index, Ohio State University School of Architecture program, 'Change' publication copies, correspondence, contracts, slides, pamphlets, photographs
Form:
textual records
textual records
People:
Form:
exhibitions
exhibitions
Actions:
Description:
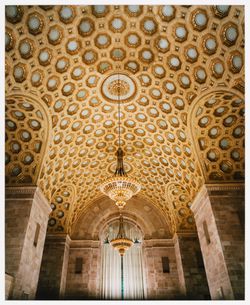
Money Matters: A Critical Look at Bank Architecture surveys the history and cultural significance of bank architecture, focusing on bank architecture as a building typology rather than in the context of a single architect or architectural firm. Challenging the standard notion that bank buildings are repetitive, dull and conservative, the exhibition reveals banks as(...)
Money Matters: A Critical Look at Bank Architecture surveys the history and cultural significance of bank architecture, focusing on bank architecture as a building typology rather than in the context of a single architect or architectural firm. Challenging the standard notion that bank buildings are repetitive, dull and conservative, the exhibition reveals banks as(...)
Location:
Main galleries
Main galleries
Date:
14 November 1990 to 24 February 1991
14 November 1990 to 24 February 1991
Title:
Money Matters: A Critical Look at Bank Architecture
Actions:
Description:
Money Matters: A Critical Look at Bank Architecture surveys the history and cultural significance of bank architecture, focusing on bank architecture as a building typology rather than in the context of a single architect or architectural firm. Challenging the standard notion that bank buildings are repetitive, dull and conservative, the exhibition reveals banks as(...)
Money Matters: A Critical Look at Bank Architecture
Actions:
Description:
Money Matters: A Critical Look at Bank Architecture surveys the history and cultural significance of bank architecture, focusing on bank architecture as a building typology rather than in the context of a single architect or architectural firm. Challenging the standard notion that bank buildings are repetitive, dull and conservative, the exhibition reveals banks as(...)
Form:
exhibitions
exhibitions
Date:
14 November 1990 to
24 February 1991
14 November 1990 to
24 February 1991
Location:
Main galleries
Main galleries
Form:
drawings, textual records, photographs
drawings, textual records, photographs
Actions:
Reference number:
AP018.S1.1974.PR02.016
Description:
This is a box consisting of detail planning and research, product research, certificates of payment, photographs documenting building progress and issues, inspection reports and supplementary instructions.
AP018.S1.1974.PR02.016
Description:
This is a box consisting of detail planning and research, product research, certificates of payment, photographs documenting building progress and issues, inspection reports and supplementary instructions.
People:
Date:
1974-1984
1974-1984
Title:
Project documentation, University of Ottawa Health Sciences Building, Ottawa, Ontario
Actions:
AP018.S1.1974.PR02.016
Description:
This is a box consisting of detail planning and research, product research, certificates of payment, photographs documenting building progress and issues, inspection reports and supplementary instructions.
Project documentation, University of Ottawa Health Sciences Building, Ottawa, Ontario
Actions:
AP018.S1.1974.PR02.016
Description:
This is a box consisting of detail planning and research, product research, certificates of payment, photographs documenting building progress and issues, inspection reports and supplementary instructions.
Form:
drawings, textual records, photographs
drawings, textual records, photographs
Date:
1974-1984
1974-1984
People:
Level of archival description:
Project
Project
Actions:
Reference number:
AP178.S1.1988.PR02
Description:
This project series documents the competition for Projecto para Siena in Siena, Italy. While the records were held in the office’s archives this project was assigned the numbers 51/80. The office assigned the date 1988 for this project. Documenting this project are photographs and slides of plans and model.
AP178.S1.1988.PR02
Description:
This project series documents the competition for Projecto para Siena in Siena, Italy. While the records were held in the office’s archives this project was assigned the numbers 51/80. The office assigned the date 1988 for this project. Documenting this project are photographs and slides of plans and model.
People:
Date:
1988
1988
Title:
Projecto para Siena [Matteotti Piazza], Siena, Italy (1988)
Actions:
AP178.S1.1988.PR02
Description:
This project series documents the competition for Projecto para Siena in Siena, Italy. While the records were held in the office’s archives this project was assigned the numbers 51/80. The office assigned the date 1988 for this project. Documenting this project are photographs and slides of plans and model.
Projecto para Siena [Matteotti Piazza], Siena, Italy (1988)
Actions:
AP178.S1.1988.PR02
Description:
This project series documents the competition for Projecto para Siena in Siena, Italy. While the records were held in the office’s archives this project was assigned the numbers 51/80. The office assigned the date 1988 for this project. Documenting this project are photographs and slides of plans and model.
Level of archival description:
Project
Project
Date:
1988
1988
People:
Level of archival description:
Sub-series
Sub-series
Title:
Collections - art and books
Collections - art and books
Actions:
Reference number:
AP114.S2.SS2
Description:
Sub-series contains material from Summers’ collection of art and books from 1979 – 1984. It includes posters for a Jim Dine exhibit, work by Helmut Jahn and Michael Graves, a series of photographs, and a copy of the 1984 book Building for the Arts by Brown, Fleissig and Morrish.
AP114.S2.SS2
Description:
Sub-series contains material from Summers’ collection of art and books from 1979 – 1984. It includes posters for a Jim Dine exhibit, work by Helmut Jahn and Michael Graves, a series of photographs, and a copy of the 1984 book Building for the Arts by Brown, Fleissig and Morrish.
People:
Date:
1979 - 1984
1979 - 1984
Title:
Collections - art and books
Actions:
AP114.S2.SS2
Description:
Sub-series contains material from Summers’ collection of art and books from 1979 – 1984. It includes posters for a Jim Dine exhibit, work by Helmut Jahn and Michael Graves, a series of photographs, and a copy of the 1984 book Building for the Arts by Brown, Fleissig and Morrish.
Collections - art and books
Actions:
AP114.S2.SS2
Description:
Sub-series contains material from Summers’ collection of art and books from 1979 – 1984. It includes posters for a Jim Dine exhibit, work by Helmut Jahn and Michael Graves, a series of photographs, and a copy of the 1984 book Building for the Arts by Brown, Fleissig and Morrish.
Level of archival description:
Sub-series 2
Sub-series 2
Date:
1979 - 1984
1979 - 1984
People:
Level of archival description:
Project
Project
Reference number:
AP013.S1.D215
Description:
File documents an executed project for a factory in Toronto, Ontario. Material in this file was produced between 1940 and 1941. File contains index cards, survey drawings, preliminary and design development drawings, preliminary drawings, working drawings, detail drawings, mechanical drawings, photographs, and textual documents.
AP013.S1.D215
Description:
File documents an executed project for a factory in Toronto, Ontario. Material in this file was produced between 1940 and 1941. File contains index cards, survey drawings, preliminary and design development drawings, preliminary drawings, working drawings, detail drawings, mechanical drawings, photographs, and textual documents.
People:
Date:
1940-1941
1940-1941
Title:
Cartridge Plant for Anaconda American Brass
Actions:
AP013.S1.D215
Description:
File documents an executed project for a factory in Toronto, Ontario. Material in this file was produced between 1940 and 1941. File contains index cards, survey drawings, preliminary and design development drawings, preliminary drawings, working drawings, detail drawings, mechanical drawings, photographs, and textual documents.
Cartridge Plant for Anaconda American Brass
Actions:
AP013.S1.D215
Description:
File documents an executed project for a factory in Toronto, Ontario. Material in this file was produced between 1940 and 1941. File contains index cards, survey drawings, preliminary and design development drawings, preliminary drawings, working drawings, detail drawings, mechanical drawings, photographs, and textual documents.
Level of archival description:
Project
Project
Date:
1940-1941
1940-1941
People:
Level of archival description:
Project
Project
Actions:
Reference number:
AP207.S1.1973.PR03
Description:
The project series documents "Spazio Vuoto Riservato A Gianni Pettena", an installation that consists of a banner with the words "Spazio Vuoto Riservato A Gianni Pettena". The first version of the banner dates from 1973, but it was initially used for the exhibition "Contribution" in Rennes in 2008, where Pettena, one of the artists invited to carry out interventions in symbolic locations around the city, chose to install his banner inside the market. The banner was used also in Pettena's solo exhibition at the Galerie Mercier & Associés, in Paris in 2011, and again at the Spazio MEGA in Milan, in 2017. "Pettena not only introduced the artistic intervention into an environment that was alien to it, but extended the provocation to the point of laying claim to absolute freedom for the artist." [1] The project series contains a sign with the words "Spazio Vuoto Riservato A Gianni Pettena", possibly the sign designed in 1973, photographs of the second edition in Rennes, photographs of the third edition of the installation at the Galerie Mercier et Associés, and photographs of the fourth edition of the installation at the Spazio MEGA. Source: [1] Gianni Pettena website, https://www.giannipettena.it/italiano/opere-1/inst-empty-space-2008/ (last accessed 12 November 2019).
AP207.S1.1973.PR03
Description:
The project series documents "Spazio Vuoto Riservato A Gianni Pettena", an installation that consists of a banner with the words "Spazio Vuoto Riservato A Gianni Pettena". The first version of the banner dates from 1973, but it was initially used for the exhibition "Contribution" in Rennes in 2008, where Pettena, one of the artists invited to carry out interventions in symbolic locations around the city, chose to install his banner inside the market. The banner was used also in Pettena's solo exhibition at the Galerie Mercier & Associés, in Paris in 2011, and again at the Spazio MEGA in Milan, in 2017. "Pettena not only introduced the artistic intervention into an environment that was alien to it, but extended the provocation to the point of laying claim to absolute freedom for the artist." [1] The project series contains a sign with the words "Spazio Vuoto Riservato A Gianni Pettena", possibly the sign designed in 1973, photographs of the second edition in Rennes, photographs of the third edition of the installation at the Galerie Mercier et Associés, and photographs of the fourth edition of the installation at the Spazio MEGA. Source: [1] Gianni Pettena website, https://www.giannipettena.it/italiano/opere-1/inst-empty-space-2008/ (last accessed 12 November 2019).
People:
Date:
1973-2017
1973-2017
Title:
Spazio Vuoto Riservato A Gianni Pettena [Empty Space Reserved for Gianni Pettena] (1973)
Actions:
AP207.S1.1973.PR03
Description:
The project series documents "Spazio Vuoto Riservato A Gianni Pettena", an installation that consists of a banner with the words "Spazio Vuoto Riservato A Gianni Pettena". The first version of the banner dates from 1973, but it was initially used for the exhibition "Contribution" in Rennes in 2008, where Pettena, one of the artists invited to carry out interventions in symbolic locations around the city, chose to install his banner inside the market. The banner was used also in Pettena's solo exhibition at the Galerie Mercier & Associés, in Paris in 2011, and again at the Spazio MEGA in Milan, in 2017. "Pettena not only introduced the artistic intervention into an environment that was alien to it, but extended the provocation to the point of laying claim to absolute freedom for the artist." [1] The project series contains a sign with the words "Spazio Vuoto Riservato A Gianni Pettena", possibly the sign designed in 1973, photographs of the second edition in Rennes, photographs of the third edition of the installation at the Galerie Mercier et Associés, and photographs of the fourth edition of the installation at the Spazio MEGA. Source: [1] Gianni Pettena website, https://www.giannipettena.it/italiano/opere-1/inst-empty-space-2008/ (last accessed 12 November 2019).
Spazio Vuoto Riservato A Gianni Pettena [Empty Space Reserved for Gianni Pettena] (1973)
Actions:
AP207.S1.1973.PR03
Description:
The project series documents "Spazio Vuoto Riservato A Gianni Pettena", an installation that consists of a banner with the words "Spazio Vuoto Riservato A Gianni Pettena". The first version of the banner dates from 1973, but it was initially used for the exhibition "Contribution" in Rennes in 2008, where Pettena, one of the artists invited to carry out interventions in symbolic locations around the city, chose to install his banner inside the market. The banner was used also in Pettena's solo exhibition at the Galerie Mercier & Associés, in Paris in 2011, and again at the Spazio MEGA in Milan, in 2017. "Pettena not only introduced the artistic intervention into an environment that was alien to it, but extended the provocation to the point of laying claim to absolute freedom for the artist." [1] The project series contains a sign with the words "Spazio Vuoto Riservato A Gianni Pettena", possibly the sign designed in 1973, photographs of the second edition in Rennes, photographs of the third edition of the installation at the Galerie Mercier et Associés, and photographs of the fourth edition of the installation at the Spazio MEGA. Source: [1] Gianni Pettena website, https://www.giannipettena.it/italiano/opere-1/inst-empty-space-2008/ (last accessed 12 November 2019).
Level of archival description:
Project
Project
Date:
1973-2017
1973-2017
People:


