


5183 Results
Form:
works of art
works of art
Actions:
Reference number:
DR1974:0002:003:092
DR1974:0002:003:092
People:
Subject:
architecture
architecture
Date:
July 1854
July 1854
Title:
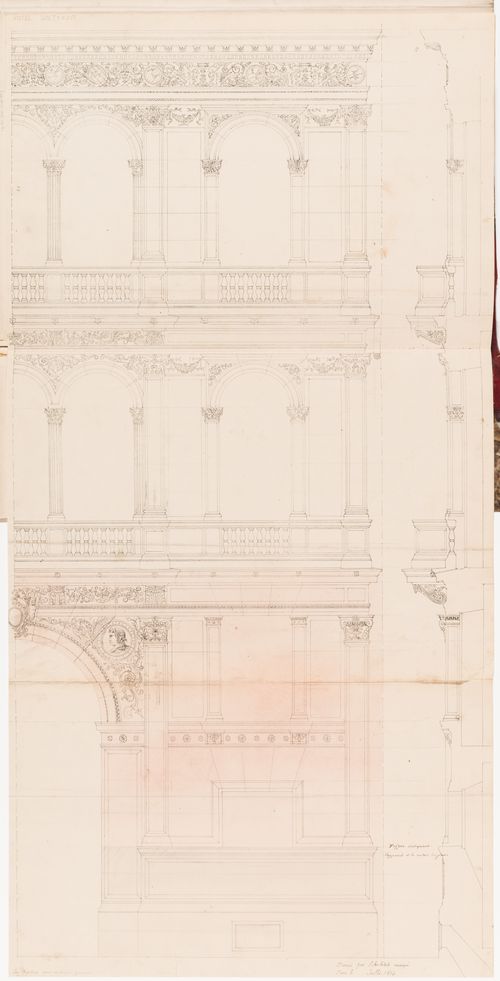
Half elevation and wall section for the principal façade indicating the type and finish of the stone, Hôtel Soltykoff
Actions:
DR1974:0002:003:092
Half elevation and wall section for the principal façade indicating the type and finish of the stone, Hôtel Soltykoff
Actions:
DR1974:0002:003:092
Form:
works of art
works of art
Date:
July 1854
July 1854
People:
Subject:
architecture
architecture
Form:
drawings
drawings
Actions:
Reference number:
DR1974:0002:003:038
DR1974:0002:003:038
People:
Subject:
architecture
architecture
Date:
ca. 1855
ca. 1855
Title:
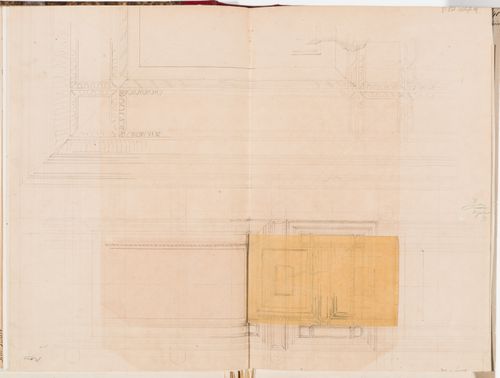
Reflected ceiling plan and detail for the ceiling panels for the porte cochere with an unattached tracing, Hôtel Soltykoff
Actions:
DR1974:0002:003:038
Reflected ceiling plan and detail for the ceiling panels for the porte cochere with an unattached tracing, Hôtel Soltykoff
Actions:
DR1974:0002:003:038
Form:
drawings
drawings
Date:
ca. 1855
ca. 1855
People:
Subject:
architecture
architecture
Form:
drawings
drawings
Actions:
Reference number:
DR1992:0015
DR1992:0015
People:
Subject:
architecture, interior design
architecture, interior design
Date:
ca. 1780
ca. 1780
Form:
drawings
drawings
Date:
ca. 1780
ca. 1780
People:
Subject:
architecture, interior design
architecture, interior design
Form:
drawings
drawings
Actions:
Reference number:
AP140.S2.SS1.D87.P19
AP140.S2.SS1.D87.P19
People:
Date:
circa 1988-1992
circa 1988-1992
Form:
drawings
drawings
Date:
circa 1988-1992
circa 1988-1992
People:
Form:
drawings
drawings
Actions:
Reference number:
DR1978:0011:003
DR1978:0011:003
People:
Date:
18th century
18th century
Form:
drawings
drawings
Date:
18th century
18th century
People:
Form:
drawings
drawings
Actions:
Reference number:
DR1978:0011:004
DR1978:0011:004
People:
Date:
18th century
18th century
Form:
drawings
drawings
Date:
18th century
18th century
People:
Form:
drawings
drawings
Reference number:
ARCH261195
ARCH261195
People:
Date:
1984
1984
Form:
drawings
drawings
Date:
1984
1984
People:
Form:
textual records
textual records
Actions:
Reference number:
ARCH255504
ARCH255504
People:
Date:
1979
1979
Form:
textual records
textual records
Date:
1979
1979
People:
Form:
drawings
drawings
Actions:
Reference number:
DR1999:0045:013
DR1999:0045:013
People:
Date:
circa 1989-1990
circa 1989-1990
Form:
drawings
drawings
Date:
circa 1989-1990
circa 1989-1990
People:
Form:
photographs
photographs
Actions:
Reference number:
ARCH283174
ARCH283174
People:
Date:
circa 1929
circa 1929
Form:
photographs
photographs
Date:
circa 1929
circa 1929
People:


