


9995 Results
Form:
events
events
Title:
Learning from... Chisasibi
Learning from... Chisasibi
Actions:
Description:
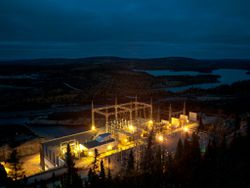
A conversation between artist Thomas Kneubühler and filmmaker Ernest Webb, who explore housing and human migration in a small town on the eastern shore of James Bay. The conversation will be moderated by Alessandra Ponte. Taking the hydroelectric installations in Northern Quebec as his cue, Kneubühler documents how the generation of power touches the land and by extension(...)
A conversation between artist Thomas Kneubühler and filmmaker Ernest Webb, who explore housing and human migration in a small town on the eastern shore of James Bay. The conversation will be moderated by Alessandra Ponte. Taking the hydroelectric installations in Northern Quebec as his cue, Kneubühler documents how the generation of power touches the land and by extension(...)
Location:
Paul Desmarais Theatre
Paul Desmarais Theatre
Date:
25 October 2012 , 7pm
25 October 2012 , 7pm
Title:
Learning from... Chisasibi
Actions:
Description:
A conversation between artist Thomas Kneubühler and filmmaker Ernest Webb, who explore housing and human migration in a small town on the eastern shore of James Bay. The conversation will be moderated by Alessandra Ponte. Taking the hydroelectric installations in Northern Quebec as his cue, Kneubühler documents how the generation of power touches the land and by extension(...)
Learning from... Chisasibi
Actions:
Description:
A conversation between artist Thomas Kneubühler and filmmaker Ernest Webb, who explore housing and human migration in a small town on the eastern shore of James Bay. The conversation will be moderated by Alessandra Ponte. Taking the hydroelectric installations in Northern Quebec as his cue, Kneubühler documents how the generation of power touches the land and by extension(...)
Form:
events
events
Date:
25 October 2012
7pm
25 October 2012
7pm
Location:
Paul Desmarais Theatre
Paul Desmarais Theatre
Form:
drawings
Quantity:
16 drawing(s)
drawings
Quantity:
16 drawing(s)
Actions:
Reference number:
ARCH267675
Description:
Some sketches are annotated by the artist. It is likely that the sketches depict dwellings in France. Further research is required. Also contains: - A note outlining the properties of French family homes titled: "MAISON FAMILIALE 8 x 8". - A notes concerning the construction of an unidentified pavilion with ten bedrooms titled: "PAVILLON 10 CHAMBRES / NOTE JEANNERET". - A reprographic copy of an undated plan and elevation for an unidentified club. The document is labeled: "CLUB. 12.00 x 8.00 + UN PORTIQUE / CUISINE. VESTIAIRES. TOILETTES. REFECT. / 32 PLACES. SALLE DE REUNION 42 PL.".
ARCH267675
Description:
Some sketches are annotated by the artist. It is likely that the sketches depict dwellings in France. Further research is required. Also contains: - A note outlining the properties of French family homes titled: "MAISON FAMILIALE 8 x 8". - A notes concerning the construction of an unidentified pavilion with ten bedrooms titled: "PAVILLON 10 CHAMBRES / NOTE JEANNERET". - A reprographic copy of an undated plan and elevation for an unidentified club. The document is labeled: "CLUB. 12.00 x 8.00 + UN PORTIQUE / CUISINE. VESTIAIRES. TOILETTES. REFECT. / 32 PLACES. SALLE DE REUNION 42 PL.".
People:
Date:
1940s
1940s
Title:
Thirteen sketches by Pierre Jeanneret depicting studies for dwelling(s) and other building(s), including plans, facades, details, and fixtures, as well as furniture.
Actions:
ARCH267675
Description:
Some sketches are annotated by the artist. It is likely that the sketches depict dwellings in France. Further research is required. Also contains: - A note outlining the properties of French family homes titled: "MAISON FAMILIALE 8 x 8". - A notes concerning the construction of an unidentified pavilion with ten bedrooms titled: "PAVILLON 10 CHAMBRES / NOTE JEANNERET". - A reprographic copy of an undated plan and elevation for an unidentified club. The document is labeled: "CLUB. 12.00 x 8.00 + UN PORTIQUE / CUISINE. VESTIAIRES. TOILETTES. REFECT. / 32 PLACES. SALLE DE REUNION 42 PL.".
Thirteen sketches by Pierre Jeanneret depicting studies for dwelling(s) and other building(s), including plans, facades, details, and fixtures, as well as furniture.
Actions:
ARCH267675
Description:
Some sketches are annotated by the artist. It is likely that the sketches depict dwellings in France. Further research is required. Also contains: - A note outlining the properties of French family homes titled: "MAISON FAMILIALE 8 x 8". - A notes concerning the construction of an unidentified pavilion with ten bedrooms titled: "PAVILLON 10 CHAMBRES / NOTE JEANNERET". - A reprographic copy of an undated plan and elevation for an unidentified club. The document is labeled: "CLUB. 12.00 x 8.00 + UN PORTIQUE / CUISINE. VESTIAIRES. TOILETTES. REFECT. / 32 PLACES. SALLE DE REUNION 42 PL.".
Form:
drawings
Quantity:
16 drawing(s)
drawings
Quantity:
16 drawing(s)
Date:
1940s
1940s
People:
Form:
exhibitions
exhibitions
Actions:
Description:
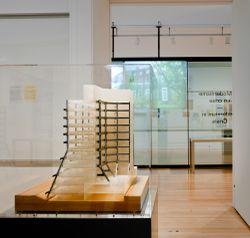
Architect James Frazer Stirling’s work has resisted characterization because of its radical shifts in influence, named by others as prewar modernism to Neoclassicism, Rationalism and Brutalism to Postmodernism. But the continuity of his thinking emerges through the quantity and variety of material in the James Stirling/Michael Wilford Archive, a tool for understanding an(...)
Architect James Frazer Stirling’s work has resisted characterization because of its radical shifts in influence, named by others as prewar modernism to Neoclassicism, Rationalism and Brutalism to Postmodernism. But the continuity of his thinking emerges through the quantity and variety of material in the James Stirling/Michael Wilford Archive, a tool for understanding an(...)
Location:
Main galleries
Main galleries
Date:
16 May 2012 to 14 October 2012
16 May 2012 to 14 October 2012
Title:
Notes from the Archive: James Frazer Stirling
Actions:
Description:
Architect James Frazer Stirling’s work has resisted characterization because of its radical shifts in influence, named by others as prewar modernism to Neoclassicism, Rationalism and Brutalism to Postmodernism. But the continuity of his thinking emerges through the quantity and variety of material in the James Stirling/Michael Wilford Archive, a tool for understanding an(...)
Notes from the Archive: James Frazer Stirling
Actions:
Description:
Architect James Frazer Stirling’s work has resisted characterization because of its radical shifts in influence, named by others as prewar modernism to Neoclassicism, Rationalism and Brutalism to Postmodernism. But the continuity of his thinking emerges through the quantity and variety of material in the James Stirling/Michael Wilford Archive, a tool for understanding an(...)
Form:
exhibitions
exhibitions
Date:
16 May 2012 to
14 October 2012
16 May 2012 to
14 October 2012
Location:
Main galleries
Main galleries
Form:
drawings
drawings
Actions:
Reference number:
ARCH275045
Description:
Série I : plans et détails de l'aile C incluant les fondations, les dispensaires pour la tête, les chambres publiques et privés pour les hommes et pour les femmes ainsi que le département d'obstétrique. Plans reçus par Atlas Construction Co en 1930.
ARCH275045
Description:
Série I : plans et détails de l'aile C incluant les fondations, les dispensaires pour la tête, les chambres publiques et privés pour les hommes et pour les femmes ainsi que le département d'obstétrique. Plans reçus par Atlas Construction Co en 1930.
People:
Date:
1929 - 1930
1929 - 1930
Title:
Plans et détails de l'aile C incluant les fondations
Actions:
ARCH275045
Description:
Série I : plans et détails de l'aile C incluant les fondations, les dispensaires pour la tête, les chambres publiques et privés pour les hommes et pour les femmes ainsi que le département d'obstétrique. Plans reçus par Atlas Construction Co en 1930.
Plans et détails de l'aile C incluant les fondations
Actions:
ARCH275045
Description:
Série I : plans et détails de l'aile C incluant les fondations, les dispensaires pour la tête, les chambres publiques et privés pour les hommes et pour les femmes ainsi que le département d'obstétrique. Plans reçus par Atlas Construction Co en 1930.
Form:
drawings
drawings
Date:
1929 - 1930
1929 - 1930
People:
Form:
drawings
drawings
Actions:
Reference number:
ARCH275070
Description:
Série PG : plans et détails de la tuyauterie et de la ventilation de l'aile D incluant les fondations, les dispensaires des magasins et des archives, de l'espace des ambulances, de l'hôpital, des chambres des hommes, de l'espace des religieuses et des domestiques ainsi que du département de radiographie et de métabolisme.
ARCH275070
Description:
Série PG : plans et détails de la tuyauterie et de la ventilation de l'aile D incluant les fondations, les dispensaires des magasins et des archives, de l'espace des ambulances, de l'hôpital, des chambres des hommes, de l'espace des religieuses et des domestiques ainsi que du département de radiographie et de métabolisme.
People:
Date:
1929 - 1930
1929 - 1930
Title:
Plans et détails de la tuyauterie et de la ventilation de l'aile D
Actions:
ARCH275070
Description:
Série PG : plans et détails de la tuyauterie et de la ventilation de l'aile D incluant les fondations, les dispensaires des magasins et des archives, de l'espace des ambulances, de l'hôpital, des chambres des hommes, de l'espace des religieuses et des domestiques ainsi que du département de radiographie et de métabolisme.
Plans et détails de la tuyauterie et de la ventilation de l'aile D
Actions:
ARCH275070
Description:
Série PG : plans et détails de la tuyauterie et de la ventilation de l'aile D incluant les fondations, les dispensaires des magasins et des archives, de l'espace des ambulances, de l'hôpital, des chambres des hommes, de l'espace des religieuses et des domestiques ainsi que du département de radiographie et de métabolisme.
Form:
drawings
drawings
Date:
1929 - 1930
1929 - 1930
People:
Form:
events
events
Title:
Learning from... London
Learning from... London
Actions:
Description:
Kieran Long presents a story about the difficulty of describing a city in all its richness. London contains stories and meanings that are alive to its citizens, but apparently too difficult to talk about, too rich, and too messy to be allowed to affect those who decide how the city changes. The deafness of developers, politicians and architects to these narratives is so(...)
Kieran Long presents a story about the difficulty of describing a city in all its richness. London contains stories and meanings that are alive to its citizens, but apparently too difficult to talk about, too rich, and too messy to be allowed to affect those who decide how the city changes. The deafness of developers, politicians and architects to these narratives is so(...)
Location:
Paul Desmarais Theater
Paul Desmarais Theater
Date:
10 March 2011 , 7pm
10 March 2011 , 7pm
Title:
Learning from... London
Actions:
Description:
Kieran Long presents a story about the difficulty of describing a city in all its richness. London contains stories and meanings that are alive to its citizens, but apparently too difficult to talk about, too rich, and too messy to be allowed to affect those who decide how the city changes. The deafness of developers, politicians and architects to these narratives is so(...)
Learning from... London
Actions:
Description:
Kieran Long presents a story about the difficulty of describing a city in all its richness. London contains stories and meanings that are alive to its citizens, but apparently too difficult to talk about, too rich, and too messy to be allowed to affect those who decide how the city changes. The deafness of developers, politicians and architects to these narratives is so(...)
Form:
events
events
Date:
10 March 2011
7pm
10 March 2011
7pm
Location:
Paul Desmarais Theater
Paul Desmarais Theater
Form:
photographs
photographs
Actions:
Reference number:
ARCH256513
Description:
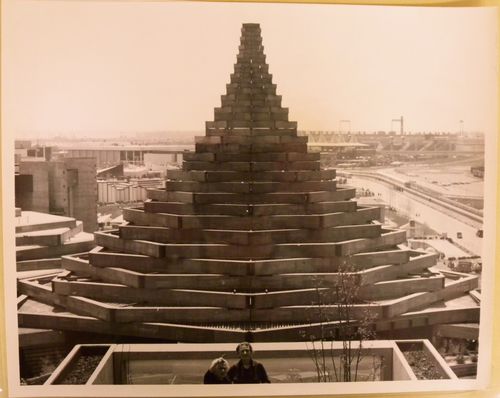
"Le Pavillon de l'homme dans la Cité à l'Expo 67 ... Le pavillon de l'Homme dans la Cité est un pavillon conique dont la structure est un treillis de poutres de bois des côtes du Pacifique. De l'extérieur, le pavillon rappelle la forme des édifices religieux de l'Asie, ou une fusée. / Man in the Community at Expo 67 ... Civilized man's existence includes the idea of the City and this idea is examined in a magnificent pavilion made of spruce and fir beams laid in hexagons of diminishing size."--Description.
ARCH256513
Description:
"Le Pavillon de l'homme dans la Cité à l'Expo 67 ... Le pavillon de l'Homme dans la Cité est un pavillon conique dont la structure est un treillis de poutres de bois des côtes du Pacifique. De l'extérieur, le pavillon rappelle la forme des édifices religieux de l'Asie, ou une fusée. / Man in the Community at Expo 67 ... Civilized man's existence includes the idea of the City and this idea is examined in a magnificent pavilion made of spruce and fir beams laid in hexagons of diminishing size."--Description.
People:
Date:
1967
1967
Title:
View of the Man in the Community Pavilion from Habitat 67, Expo 67, Montréal, Québec
Actions:
ARCH256513
Description:
"Le Pavillon de l'homme dans la Cité à l'Expo 67 ... Le pavillon de l'Homme dans la Cité est un pavillon conique dont la structure est un treillis de poutres de bois des côtes du Pacifique. De l'extérieur, le pavillon rappelle la forme des édifices religieux de l'Asie, ou une fusée. / Man in the Community at Expo 67 ... Civilized man's existence includes the idea of the City and this idea is examined in a magnificent pavilion made of spruce and fir beams laid in hexagons of diminishing size."--Description.
View of the Man in the Community Pavilion from Habitat 67, Expo 67, Montréal, Québec
Actions:
ARCH256513
Description:
"Le Pavillon de l'homme dans la Cité à l'Expo 67 ... Le pavillon de l'Homme dans la Cité est un pavillon conique dont la structure est un treillis de poutres de bois des côtes du Pacifique. De l'extérieur, le pavillon rappelle la forme des édifices religieux de l'Asie, ou une fusée. / Man in the Community at Expo 67 ... Civilized man's existence includes the idea of the City and this idea is examined in a magnificent pavilion made of spruce and fir beams laid in hexagons of diminishing size."--Description.
Form:
photographs
photographs
Date:
1967
1967
People:
Form:
drawings
drawings
Actions:
Reference number:
ARCH275041
Description:
Série I : plans et détails de l'aile D incluant les fondations, l'hôpital, les espaces de chirurgie, les espaces d'obstétrique, les chambres pour hommes et pour femmes. Plans et détails de l'auditorium de l'aile K. Plans reçus par Atlas Construction Co en 1930.
ARCH275041
Description:
Série I : plans et détails de l'aile D incluant les fondations, l'hôpital, les espaces de chirurgie, les espaces d'obstétrique, les chambres pour hommes et pour femmes. Plans et détails de l'auditorium de l'aile K. Plans reçus par Atlas Construction Co en 1930.
People:
Date:
1929 - 1930
1929 - 1930
Title:
Plans et détails de l'aile D incluant les fondations
Actions:
ARCH275041
Description:
Série I : plans et détails de l'aile D incluant les fondations, l'hôpital, les espaces de chirurgie, les espaces d'obstétrique, les chambres pour hommes et pour femmes. Plans et détails de l'auditorium de l'aile K. Plans reçus par Atlas Construction Co en 1930.
Plans et détails de l'aile D incluant les fondations
Actions:
ARCH275041
Description:
Série I : plans et détails de l'aile D incluant les fondations, l'hôpital, les espaces de chirurgie, les espaces d'obstétrique, les chambres pour hommes et pour femmes. Plans et détails de l'auditorium de l'aile K. Plans reçus par Atlas Construction Co en 1930.
Form:
drawings
drawings
Date:
1929 - 1930
1929 - 1930
People:
Form:
photographs
photographs
Actions:
Reference number:
PH1989:0147
Description:
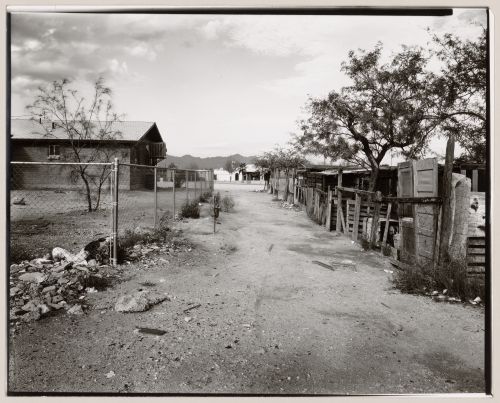
One of a series of forty-four photographs of the Yaqui community of Old Pascua by Lorne Greenberg. The photographs document the relationship of household and church in the Yaqui community. The photographs were exhibited at the Arizona State Museum in 1983. The CCA collection includes ten photographs from the series (PH1989:0147 - PH1989:0156). In 1978, the San Ignacio Yaqui Council applied for Community Development Block Grants (CDBG), which had been established by the United States Government in 1974. The community first received CDBG funding in 1979/1980. Since that time, most of the owner-occupied houses in Pascua Village have been torn down and new homes have been built.
PH1989:0147
Description:
One of a series of forty-four photographs of the Yaqui community of Old Pascua by Lorne Greenberg. The photographs document the relationship of household and church in the Yaqui community. The photographs were exhibited at the Arizona State Museum in 1983. The CCA collection includes ten photographs from the series (PH1989:0147 - PH1989:0156). In 1978, the San Ignacio Yaqui Council applied for Community Development Block Grants (CDBG), which had been established by the United States Government in 1974. The community first received CDBG funding in 1979/1980. Since that time, most of the owner-occupied houses in Pascua Village have been torn down and new homes have been built.
People:
Subject:
architecture
architecture
Date:
1981
1981
Title:
View of path to church, Old Pascua, Tucson, Arizona, United States (from a series documenting the Yaqui community of Old Pascua)
Actions:
PH1989:0147
Description:
One of a series of forty-four photographs of the Yaqui community of Old Pascua by Lorne Greenberg. The photographs document the relationship of household and church in the Yaqui community. The photographs were exhibited at the Arizona State Museum in 1983. The CCA collection includes ten photographs from the series (PH1989:0147 - PH1989:0156). In 1978, the San Ignacio Yaqui Council applied for Community Development Block Grants (CDBG), which had been established by the United States Government in 1974. The community first received CDBG funding in 1979/1980. Since that time, most of the owner-occupied houses in Pascua Village have been torn down and new homes have been built.
View of path to church, Old Pascua, Tucson, Arizona, United States (from a series documenting the Yaqui community of Old Pascua)
Actions:
PH1989:0147
Description:
One of a series of forty-four photographs of the Yaqui community of Old Pascua by Lorne Greenberg. The photographs document the relationship of household and church in the Yaqui community. The photographs were exhibited at the Arizona State Museum in 1983. The CCA collection includes ten photographs from the series (PH1989:0147 - PH1989:0156). In 1978, the San Ignacio Yaqui Council applied for Community Development Block Grants (CDBG), which had been established by the United States Government in 1974. The community first received CDBG funding in 1979/1980. Since that time, most of the owner-occupied houses in Pascua Village have been torn down and new homes have been built.
Form:
photographs
photographs
Date:
1981
1981
People:
Subject:
architecture
architecture
Form:
photographs
photographs
Actions:
Reference number:
PH1989:0148
Description:
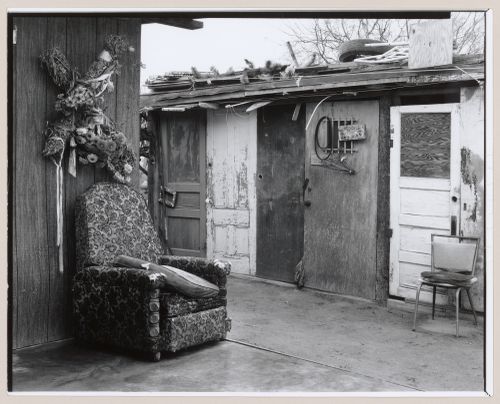
One of a series of forty-four photographs of the Yaqui community of Old Pascua by Lorne Greenberg. The photographs document the relationship of household and church in the Yaqui community. The photographs were exhibited at the Arizona State Museum in 1983. The CCA collection includes ten photographs from the series (PH1989:0147 - PH1989:0156). In 1978, the San Ignacio Yaqui Council applied for Community Development Block Grants (CDBG), which had been established by the United States Government in 1974. The community first received CDBG funding in 1979/1980. Since that time, most of the owner-occupied houses in Pascua Village have been torn down and new homes have been built.
PH1989:0148
Description:
One of a series of forty-four photographs of the Yaqui community of Old Pascua by Lorne Greenberg. The photographs document the relationship of household and church in the Yaqui community. The photographs were exhibited at the Arizona State Museum in 1983. The CCA collection includes ten photographs from the series (PH1989:0147 - PH1989:0156). In 1978, the San Ignacio Yaqui Council applied for Community Development Block Grants (CDBG), which had been established by the United States Government in 1974. The community first received CDBG funding in 1979/1980. Since that time, most of the owner-occupied houses in Pascua Village have been torn down and new homes have been built.
People:
Subject:
architecture
architecture
Date:
1980
1980
Title:
View of cross decorated with flowers hung above upholstered chair in outdoor space, Old Pascua, Tucson, Arizona, United States (from a series documenting the Yaqui community of Old Pascua)
Actions:
PH1989:0148
Description:
One of a series of forty-four photographs of the Yaqui community of Old Pascua by Lorne Greenberg. The photographs document the relationship of household and church in the Yaqui community. The photographs were exhibited at the Arizona State Museum in 1983. The CCA collection includes ten photographs from the series (PH1989:0147 - PH1989:0156). In 1978, the San Ignacio Yaqui Council applied for Community Development Block Grants (CDBG), which had been established by the United States Government in 1974. The community first received CDBG funding in 1979/1980. Since that time, most of the owner-occupied houses in Pascua Village have been torn down and new homes have been built.
View of cross decorated with flowers hung above upholstered chair in outdoor space, Old Pascua, Tucson, Arizona, United States (from a series documenting the Yaqui community of Old Pascua)
Actions:
PH1989:0148
Description:
One of a series of forty-four photographs of the Yaqui community of Old Pascua by Lorne Greenberg. The photographs document the relationship of household and church in the Yaqui community. The photographs were exhibited at the Arizona State Museum in 1983. The CCA collection includes ten photographs from the series (PH1989:0147 - PH1989:0156). In 1978, the San Ignacio Yaqui Council applied for Community Development Block Grants (CDBG), which had been established by the United States Government in 1974. The community first received CDBG funding in 1979/1980. Since that time, most of the owner-occupied houses in Pascua Village have been torn down and new homes have been built.
Form:
photographs
photographs
Date:
1980
1980
People:
Subject:
architecture
architecture


