


26739 Results
Form:
photographs
photographs
Reference number:
PH1981:1008:012
PH1981:1008:012
People:
Date:
ca. 1884
ca. 1884
Form:
photographs
photographs
Date:
ca. 1884
ca. 1884
People:
Form:
photographs
photographs
Actions:
Reference number:
PH1981:0170
PH1981:0170
People:
Date:
ca. 1980 ?
ca. 1980 ?
Form:
photographs
photographs
Date:
ca. 1980 ?
ca. 1980 ?
People:
Form:
photographs
photographs
Reference number:
PH1985:0629:009
PH1985:0629:009
People:
Date:
September 1884
September 1884
Form:
photographs
photographs
Date:
September 1884
September 1884
People:
Form:
photographs
photographs
Reference number:
PH1979:0333:031
Description:
- Photographs PH1979:0333:025 - PH1979:0333:032 are mounted in the recto and verso of the same mat.
PH1979:0333:031
Description:
- Photographs PH1979:0333:025 - PH1979:0333:032 are mounted in the recto and verso of the same mat.
People:
Subject:
architecture
architecture
Date:
after 1868
after 1868
Title:
View a canal, palazzo, houses and a bridge, Venice, Italy
Actions:
PH1979:0333:031
Description:
- Photographs PH1979:0333:025 - PH1979:0333:032 are mounted in the recto and verso of the same mat.
View a canal, palazzo, houses and a bridge, Venice, Italy
Actions:
PH1979:0333:031
Description:
- Photographs PH1979:0333:025 - PH1979:0333:032 are mounted in the recto and verso of the same mat.
Form:
photographs
photographs
Date:
after 1868
after 1868
People:
Subject:
architecture
architecture
Form:
drawings
drawings
Actions:
Reference number:
DR1974:0002:025:043 R/V
DR1974:0002:025:043 R/V
People:
Subject:
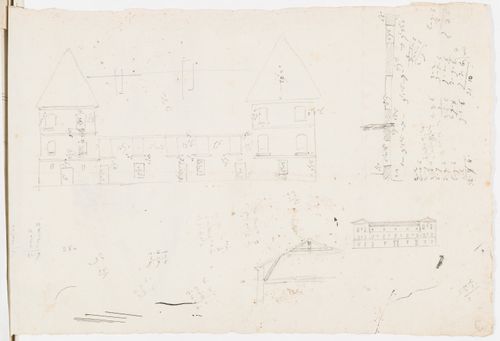
architecture, landscape architecture
architecture, landscape architecture
Date:
ca. 1815
ca. 1815
Form:
drawings
drawings
Date:
ca. 1815
ca. 1815
People:
Subject:
architecture, landscape architecture
architecture, landscape architecture
Form:
photographs
photographs
Actions:
Reference number:
PH1982:0861:006
PH1982:0861:006
People:
Subject:
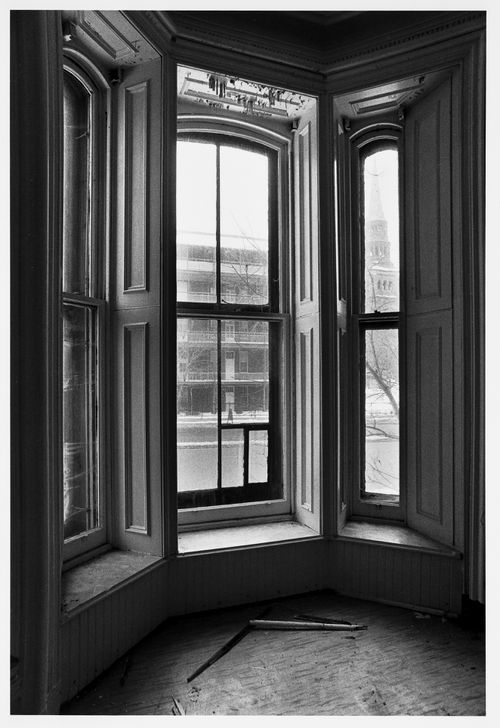
architecture, interior design
architecture, interior design
Date:
14 December 1981
14 December 1981
Form:
photographs
photographs
Date:
14 December 1981
14 December 1981
People:
Subject:
architecture, interior design
architecture, interior design
Level of archival description:
Project
Project
Reference number:
AP140.S2.SS1.D16
Description:
File documents an unexecuted project, the successful entry in a limited competition for three houses for Basil Mavrolean, his two sons and their families in London, England, United Kingdom. Material in this file was produced in 1957 and probably after. File contains a map, presentation drawings, and photographic materials.
AP140.S2.SS1.D16
Description:
File documents an unexecuted project, the successful entry in a limited competition for three houses for Basil Mavrolean, his two sons and their families in London, England, United Kingdom. Material in this file was produced in 1957 and probably after. File contains a map, presentation drawings, and photographic materials.
People:
Date:
circa 1957
circa 1957
Title:
Three Houses for B. Mavrolean Family Competition, London, England, United Kingdom
Actions:
AP140.S2.SS1.D16
Description:
File documents an unexecuted project, the successful entry in a limited competition for three houses for Basil Mavrolean, his two sons and their families in London, England, United Kingdom. Material in this file was produced in 1957 and probably after. File contains a map, presentation drawings, and photographic materials.
Three Houses for B. Mavrolean Family Competition, London, England, United Kingdom
Actions:
AP140.S2.SS1.D16
Description:
File documents an unexecuted project, the successful entry in a limited competition for three houses for Basil Mavrolean, his two sons and their families in London, England, United Kingdom. Material in this file was produced in 1957 and probably after. File contains a map, presentation drawings, and photographic materials.
Level of archival description:
File 16
File 16
Date:
circa 1957
circa 1957
People:
Form:
drawings
Quantity:
11 File
drawings
Quantity:
11 File
Actions:
Reference number:
ARCH33963
Description:
floor plans, part plan of Town of Mount Royal, proposed semi-detached houses, perspective of house type E5, electrical outlet plan
ARCH33963
Description:
floor plans, part plan of Town of Mount Royal, proposed semi-detached houses, perspective of house type E5, electrical outlet plan
People:
Title:
Floor plans, part plan of Town of Mount Royal, proposed semi-detached houses, perspective
Actions:
ARCH33963
Description:
floor plans, part plan of Town of Mount Royal, proposed semi-detached houses, perspective of house type E5, electrical outlet plan
Floor plans, part plan of Town of Mount Royal, proposed semi-detached houses, perspective
Actions:
ARCH33963
Description:
floor plans, part plan of Town of Mount Royal, proposed semi-detached houses, perspective of house type E5, electrical outlet plan
Form:
drawings
Quantity:
11 File
drawings
Quantity:
11 File
People:
Form:
photographs
photographs
Actions:
Reference number:
ARCH402402
Description:
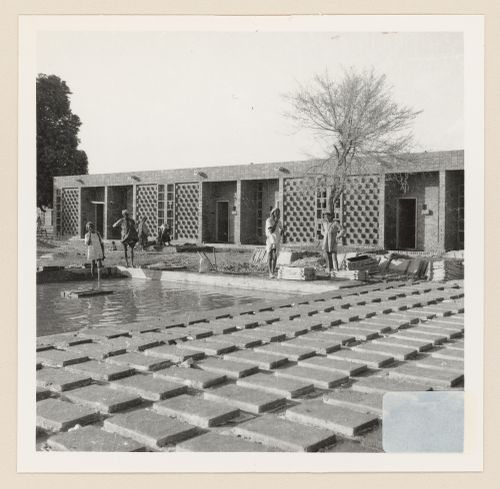
Titled based on inscriptions. However, there are similarities with Houses Type 13-J built in Sector 22, as the waterspouts on photograph are installed at the same place on façade. Further investigation is required.
ARCH402402
Description:
Titled based on inscriptions. However, there are similarities with Houses Type 13-J built in Sector 22, as the waterspouts on photograph are installed at the same place on façade. Further investigation is required.
People:
Date:
circa 1956
circa 1956
Title:
View of houses for peons under construction, Sector 23, Chandigarh, India
Actions:
ARCH402402
Description:
Titled based on inscriptions. However, there are similarities with Houses Type 13-J built in Sector 22, as the waterspouts on photograph are installed at the same place on façade. Further investigation is required.
View of houses for peons under construction, Sector 23, Chandigarh, India
Actions:
ARCH402402
Description:
Titled based on inscriptions. However, there are similarities with Houses Type 13-J built in Sector 22, as the waterspouts on photograph are installed at the same place on façade. Further investigation is required.
Form:
photographs
photographs
Date:
circa 1956
circa 1956
People:
Form:
events
events
Actions:
Description:
Screening of Amanda Lickers films at Shaughnessy House.
Screening of Amanda Lickers films at Shaughnessy House.
Date:
3 May 2026, 2pm to 4pm
3 May 2026, 2pm to 4pm
Title:
Through a Lens of Placekeeping
Actions:
Description:
Screening of Amanda Lickers films at Shaughnessy House.
Through a Lens of Placekeeping
Actions:
Description:
Screening of Amanda Lickers films at Shaughnessy House.
Form:
events
events
Date:
3 May 2026
2pm to 4pm
3 May 2026
2pm to 4pm


