


119251 Results
Form:
exhibitions
exhibitions
Actions:
Description:
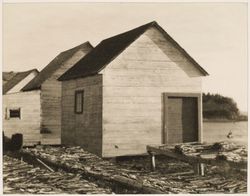
Inspired by the theme of travel, this exhibition presents the personal vision of four photographers—Clara Sipprell, Lida Moser, Laura Volkerding, and Tadashi Kawamata—who visited Québec between the 1920s and today. The artists from elsewhere turn their attention to architecture and its environment, offering a view of Québec society from the perspective of their own(...)
Inspired by the theme of travel, this exhibition presents the personal vision of four photographers—Clara Sipprell, Lida Moser, Laura Volkerding, and Tadashi Kawamata—who visited Québec between the 1920s and today. The artists from elsewhere turn their attention to architecture and its environment, offering a view of Québec society from the perspective of their own(...)
Location:
Octagonal gallery
Octagonal gallery
Date:
10 May 1995 to 15 October 1995
10 May 1995 to 15 October 1995
Title:
Four Photographers Visit Québec: Sipprell, Moser, Volkerding, Kawamata
Actions:
Description:
Inspired by the theme of travel, this exhibition presents the personal vision of four photographers—Clara Sipprell, Lida Moser, Laura Volkerding, and Tadashi Kawamata—who visited Québec between the 1920s and today. The artists from elsewhere turn their attention to architecture and its environment, offering a view of Québec society from the perspective of their own(...)
Four Photographers Visit Québec: Sipprell, Moser, Volkerding, Kawamata
Actions:
Description:
Inspired by the theme of travel, this exhibition presents the personal vision of four photographers—Clara Sipprell, Lida Moser, Laura Volkerding, and Tadashi Kawamata—who visited Québec between the 1920s and today. The artists from elsewhere turn their attention to architecture and its environment, offering a view of Québec society from the perspective of their own(...)
Form:
exhibitions
exhibitions
Date:
10 May 1995 to
15 October 1995
10 May 1995 to
15 October 1995
Location:
Octagonal gallery
Octagonal gallery
Form:
research
research
Actions:
Description:
The CCA Virtual Fellowship Program supports our long-term investment in thinking through how already digitized and accessible CCA Collection material can generate new historical configurations, timely interpretations, and a broader reach within architectural research.
The CCA Virtual Fellowship Program supports our long-term investment in thinking through how already digitized and accessible CCA Collection material can generate new historical configurations, timely interpretations, and a broader reach within architectural research.
Keyword(s):
virtual fellowship program, Nokubekezela Mchunu, Wafa Ali, Papers that Remain, post-custodial archives, Africa
virtual fellowship program, Nokubekezela Mchunu, Wafa Ali, Papers that Remain, post-custodial archives, Africa
Date:
1 March 2022 to 23 December 2022
1 March 2022 to 23 December 2022
Title:
CCA Virtual Fellowship Program 2022
Actions:
Description:
The CCA Virtual Fellowship Program supports our long-term investment in thinking through how already digitized and accessible CCA Collection material can generate new historical configurations, timely interpretations, and a broader reach within architectural research.
CCA Virtual Fellowship Program 2022
Actions:
Description:
The CCA Virtual Fellowship Program supports our long-term investment in thinking through how already digitized and accessible CCA Collection material can generate new historical configurations, timely interpretations, and a broader reach within architectural research.
Form:
research
research
Date:
1 March 2022 to
23 December 2022
1 March 2022 to
23 December 2022
Form:
textual records
Quantity:
9 textual record(s)
textual records
Quantity:
9 textual record(s)
Actions:
Reference number:
ARCH267978
Description:
This group consists of folders and clipping about the competition, correspondence and related documents for the Douglas Fir Plywood architectural competition, in Canada. There is also a report of the board of assessors of the architectural competition.
ARCH267978
Description:
This group consists of folders and clipping about the competition, correspondence and related documents for the Douglas Fir Plywood architectural competition, in Canada. There is also a report of the board of assessors of the architectural competition.
People:
Date:
1953-1954
1953-1954
Title:
Folders and clipping about the competition, correspondence and related documents
Actions:
ARCH267978
Description:
This group consists of folders and clipping about the competition, correspondence and related documents for the Douglas Fir Plywood architectural competition, in Canada. There is also a report of the board of assessors of the architectural competition.
Folders and clipping about the competition, correspondence and related documents
Actions:
ARCH267978
Description:
This group consists of folders and clipping about the competition, correspondence and related documents for the Douglas Fir Plywood architectural competition, in Canada. There is also a report of the board of assessors of the architectural competition.
Form:
textual records
Quantity:
9 textual record(s)
textual records
Quantity:
9 textual record(s)
Date:
1953-1954
1953-1954
People:
Form:
events
events
Description:
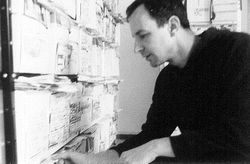
Wolfgang Ernst, chair of media theories at Humboldt University in Berlin, introduces media archaeology as a method of research and discusses recent concepts of the dynamic archive. He expresses the need for a virtual museum of computer architecture and addresses the concept of the so-called digital humanities, with special attention to the sound-related epistemology(...)
Wolfgang Ernst, chair of media theories at Humboldt University in Berlin, introduces media archaeology as a method of research and discusses recent concepts of the dynamic archive. He expresses the need for a virtual museum of computer architecture and addresses the concept of the so-called digital humanities, with special attention to the sound-related epistemology(...)
Location:
Paul-Desmarais Theatre
Paul-Desmarais Theatre
Date:
25 September 2014 , 6pm
25 September 2014 , 6pm
Title:
Digital Media Archaeology: Archive, Museum and Sonicity
Actions:
Description:
Wolfgang Ernst, chair of media theories at Humboldt University in Berlin, introduces media archaeology as a method of research and discusses recent concepts of the dynamic archive. He expresses the need for a virtual museum of computer architecture and addresses the concept of the so-called digital humanities, with special attention to the sound-related epistemology(...)
Digital Media Archaeology: Archive, Museum and Sonicity
Actions:
Description:
Wolfgang Ernst, chair of media theories at Humboldt University in Berlin, introduces media archaeology as a method of research and discusses recent concepts of the dynamic archive. He expresses the need for a virtual museum of computer architecture and addresses the concept of the so-called digital humanities, with special attention to the sound-related epistemology(...)
Form:
events
events
Date:
25 September 2014
6pm
25 September 2014
6pm
Location:
Paul-Desmarais Theatre
Paul-Desmarais Theatre
Form:
drawings
drawings
Actions:
Reference number:
DR2012:0012:080:005:001
Description:
File containing architectural drawings related to A construction in Venice.
DR2012:0012:080:005:001
Description:
File containing architectural drawings related to A construction in Venice.
People:
Date:
1987
1987
Title:
Axonometric views, plans and elevations, A construction in Venice
Actions:
DR2012:0012:080:005:001
Description:
File containing architectural drawings related to A construction in Venice.
Axonometric views, plans and elevations, A construction in Venice
Actions:
DR2012:0012:080:005:001
Description:
File containing architectural drawings related to A construction in Venice.
Form:
drawings
drawings
Date:
1987
1987
People:
Form:
textual records
textual records
Actions:
Reference number:
ARCH220751
Description:
correspondence, news release, press clippings and architectural drawings
ARCH220751
Description:
correspondence, news release, press clippings and architectural drawings
People:
Date:
1993
1993
Title:
25 Year Award presented by American Institute of Architects, California Council
Actions:
ARCH220751
Description:
correspondence, news release, press clippings and architectural drawings
25 Year Award presented by American Institute of Architects, California Council
Actions:
ARCH220751
Description:
correspondence, news release, press clippings and architectural drawings
Form:
textual records
textual records
Date:
1993
1993
People:
Form:
events
events
Title:
Learning from... Los Angeles
Learning from... Los Angeles
Actions:
Description:
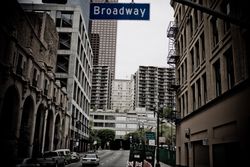
Los Angeles-based historian and tour guide Richard Schave examines developments in Los Angeles in the 35 years since the landmark urban tour film Reyner Banham Loves Los Angeles (UK,1972). Schave, a former student of Banham, elaborates on his professor’s research by showing excerpts of the film in comparison with his own documentary photography. In particular, he explores(...)
Los Angeles-based historian and tour guide Richard Schave examines developments in Los Angeles in the 35 years since the landmark urban tour film Reyner Banham Loves Los Angeles (UK,1972). Schave, a former student of Banham, elaborates on his professor’s research by showing excerpts of the film in comparison with his own documentary photography. In particular, he explores(...)
Location:
Paul Desmarais Theatre
Paul Desmarais Theatre
Date:
28 May 2009
28 May 2009
Title:
Learning from... Los Angeles
Actions:
Description:
Los Angeles-based historian and tour guide Richard Schave examines developments in Los Angeles in the 35 years since the landmark urban tour film Reyner Banham Loves Los Angeles (UK,1972). Schave, a former student of Banham, elaborates on his professor’s research by showing excerpts of the film in comparison with his own documentary photography. In particular, he explores(...)
Learning from... Los Angeles
Actions:
Description:
Los Angeles-based historian and tour guide Richard Schave examines developments in Los Angeles in the 35 years since the landmark urban tour film Reyner Banham Loves Los Angeles (UK,1972). Schave, a former student of Banham, elaborates on his professor’s research by showing excerpts of the film in comparison with his own documentary photography. In particular, he explores(...)
Form:
events
events
Date:
28 May 2009
28 May 2009
Location:
Paul Desmarais Theatre
Paul Desmarais Theatre
Form:
events
events
Title:
Learning from... Nairobi
Learning from... Nairobi
Actions:
Description:
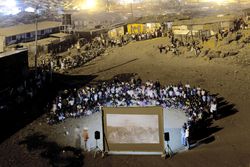
Italian documentary and architecture photographer Filippo Romano presents his ongoing study of Nairobi’s exploding slums. The city is represented through the many portraits of residents, workers and communities he captured, giving evidence of the built environment that shapes local urban cultures. The Learning From… series takes its title from Learning From Las Vegas(...)
Italian documentary and architecture photographer Filippo Romano presents his ongoing study of Nairobi’s exploding slums. The city is represented through the many portraits of residents, workers and communities he captured, giving evidence of the built environment that shapes local urban cultures. The Learning From… series takes its title from Learning From Las Vegas(...)
Location:
Paul-Desmarais Theatre
Paul-Desmarais Theatre
Date:
9 October 2014 , 6pm
9 October 2014 , 6pm
Title:
Learning from... Nairobi
Actions:
Description:
Italian documentary and architecture photographer Filippo Romano presents his ongoing study of Nairobi’s exploding slums. The city is represented through the many portraits of residents, workers and communities he captured, giving evidence of the built environment that shapes local urban cultures. The Learning From… series takes its title from Learning From Las Vegas(...)
Learning from... Nairobi
Actions:
Description:
Italian documentary and architecture photographer Filippo Romano presents his ongoing study of Nairobi’s exploding slums. The city is represented through the many portraits of residents, workers and communities he captured, giving evidence of the built environment that shapes local urban cultures. The Learning From… series takes its title from Learning From Las Vegas(...)
Form:
events
events
Date:
9 October 2014
6pm
9 October 2014
6pm
Location:
Paul-Desmarais Theatre
Paul-Desmarais Theatre
Form:
exhibitions
exhibitions
Title:
Toy Town
Toy Town
Actions:
Description:
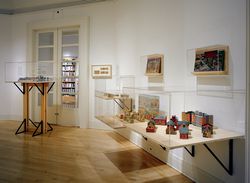
Toy Town explores how villages, towns, and cities have been represented in toys from Europe and North America. Drawn from CCA’s collection of architectural toys and games, the twenty-nine toys reflect shifting social values and different approaches to the design, organisation, and planning of communities in the nineteenth and twentieth centuries. Toy Town is the sixth in(...)
Toy Town explores how villages, towns, and cities have been represented in toys from Europe and North America. Drawn from CCA’s collection of architectural toys and games, the twenty-nine toys reflect shifting social values and different approaches to the design, organisation, and planning of communities in the nineteenth and twentieth centuries. Toy Town is the sixth in(...)
Location:
Octagonal gallery
Octagonal gallery
Date:
22 October 1997 to 31 May 1998
22 October 1997 to 31 May 1998
Title:
Toy Town
Actions:
Description:
Toy Town explores how villages, towns, and cities have been represented in toys from Europe and North America. Drawn from CCA’s collection of architectural toys and games, the twenty-nine toys reflect shifting social values and different approaches to the design, organisation, and planning of communities in the nineteenth and twentieth centuries. Toy Town is the sixth in(...)
Toy Town
Actions:
Description:
Toy Town explores how villages, towns, and cities have been represented in toys from Europe and North America. Drawn from CCA’s collection of architectural toys and games, the twenty-nine toys reflect shifting social values and different approaches to the design, organisation, and planning of communities in the nineteenth and twentieth centuries. Toy Town is the sixth in(...)
Form:
exhibitions
exhibitions
Date:
22 October 1997 to
31 May 1998
22 October 1997 to
31 May 1998
Location:
Octagonal gallery
Octagonal gallery
Form:
photographs
photographs
Actions:
Reference number:
AP140.S2.SS1.D33.P23
Description:
views of schematic, design development, presentation, and publication drawings; many of the views of schematic, design development, and presentation drawings show drawings that are not otherwise present in the project documents; the views of schematic, design development, and presentation drawings show different schemes for site layouts, and for types and juxtaposition of dwellings; some of these drawings were possibly redrawn for presentation or publication purposes; there are views of an incomplete set of numbered presentation drawings for floor plans and a section, inscribed with the date 1969, which are not otherwise present in the project documents; there are views of drawings for a reurbanisation project for the Southgate Housing project by Rodrigo Perez de Arce, which was exhibited and published in the early 1980s; some of these views were also used to illustrate Stirling's published Southgate project; there are also views of the building site and of the exterior of the completed buildings; there is one colour negative with an exterior view of the completed buildings; there are also views of freehand site plans of urban architecture, including the Royal Crescent in Bath, England
AP140.S2.SS1.D33.P23
Description:
views of schematic, design development, presentation, and publication drawings; many of the views of schematic, design development, and presentation drawings show drawings that are not otherwise present in the project documents; the views of schematic, design development, and presentation drawings show different schemes for site layouts, and for types and juxtaposition of dwellings; some of these drawings were possibly redrawn for presentation or publication purposes; there are views of an incomplete set of numbered presentation drawings for floor plans and a section, inscribed with the date 1969, which are not otherwise present in the project documents; there are views of drawings for a reurbanisation project for the Southgate Housing project by Rodrigo Perez de Arce, which was exhibited and published in the early 1980s; some of these views were also used to illustrate Stirling's published Southgate project; there are also views of the building site and of the exterior of the completed buildings; there is one colour negative with an exterior view of the completed buildings; there are also views of freehand site plans of urban architecture, including the Royal Crescent in Bath, England
People:
Title:
Views of schematic, design development, presentation
Actions:
AP140.S2.SS1.D33.P23
Description:
views of schematic, design development, presentation, and publication drawings; many of the views of schematic, design development, and presentation drawings show drawings that are not otherwise present in the project documents; the views of schematic, design development, and presentation drawings show different schemes for site layouts, and for types and juxtaposition of dwellings; some of these drawings were possibly redrawn for presentation or publication purposes; there are views of an incomplete set of numbered presentation drawings for floor plans and a section, inscribed with the date 1969, which are not otherwise present in the project documents; there are views of drawings for a reurbanisation project for the Southgate Housing project by Rodrigo Perez de Arce, which was exhibited and published in the early 1980s; some of these views were also used to illustrate Stirling's published Southgate project; there are also views of the building site and of the exterior of the completed buildings; there is one colour negative with an exterior view of the completed buildings; there are also views of freehand site plans of urban architecture, including the Royal Crescent in Bath, England
Views of schematic, design development, presentation
Actions:
AP140.S2.SS1.D33.P23
Description:
views of schematic, design development, presentation, and publication drawings; many of the views of schematic, design development, and presentation drawings show drawings that are not otherwise present in the project documents; the views of schematic, design development, and presentation drawings show different schemes for site layouts, and for types and juxtaposition of dwellings; some of these drawings were possibly redrawn for presentation or publication purposes; there are views of an incomplete set of numbered presentation drawings for floor plans and a section, inscribed with the date 1969, which are not otherwise present in the project documents; there are views of drawings for a reurbanisation project for the Southgate Housing project by Rodrigo Perez de Arce, which was exhibited and published in the early 1980s; some of these views were also used to illustrate Stirling's published Southgate project; there are also views of the building site and of the exterior of the completed buildings; there is one colour negative with an exterior view of the completed buildings; there are also views of freehand site plans of urban architecture, including the Royal Crescent in Bath, England
Form:
photographs
photographs
People:


