


119251 Results
Form:
exhibitions
exhibitions
Title:
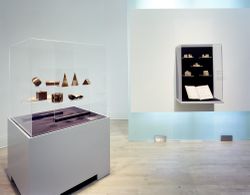
Toys that Teach
Toys that Teach
Actions:
Description:
The architectural toy typically looks to the world of “real” buildings, reproducing columns, arches, and windows in miniature form. Toys That Teach, however, presents a range of construction toys based on the elementary forms of geometry found in nature: cubes and spheres, cones and cylinders, rods and prisms. The toys serve not only for building but also for mathematical(...)
The architectural toy typically looks to the world of “real” buildings, reproducing columns, arches, and windows in miniature form. Toys That Teach, however, presents a range of construction toys based on the elementary forms of geometry found in nature: cubes and spheres, cones and cylinders, rods and prisms. The toys serve not only for building but also for mathematical(...)
Location:
Octagonal gallery
Octagonal gallery
Date:
16 December 1992 to 25 April 1993
16 December 1992 to 25 April 1993
Title:
Toys that Teach
Actions:
Description:
The architectural toy typically looks to the world of “real” buildings, reproducing columns, arches, and windows in miniature form. Toys That Teach, however, presents a range of construction toys based on the elementary forms of geometry found in nature: cubes and spheres, cones and cylinders, rods and prisms. The toys serve not only for building but also for mathematical(...)
Toys that Teach
Actions:
Description:
The architectural toy typically looks to the world of “real” buildings, reproducing columns, arches, and windows in miniature form. Toys That Teach, however, presents a range of construction toys based on the elementary forms of geometry found in nature: cubes and spheres, cones and cylinders, rods and prisms. The toys serve not only for building but also for mathematical(...)
Form:
exhibitions
exhibitions
Date:
16 December 1992 to
25 April 1993
16 December 1992 to
25 April 1993
Location:
Octagonal gallery
Octagonal gallery
Form:
textual records
textual records
Actions:
Reference number:
ARCH276963
Description:
File contains the Certificate of Practice for Arthur Erickson Architectural Corporation (1999) from the Architectural Institute of British Columbia and a renewal notice for Arthur Erickson's California Architect Licence (1999).
ARCH276963
Description:
File contains the Certificate of Practice for Arthur Erickson Architectural Corporation (1999) from the Architectural Institute of British Columbia and a renewal notice for Arthur Erickson's California Architect Licence (1999).
People:
Date:
1999
1999
Title:
Certificate of practice and a renewal notice for Arthur Erickson
Actions:
ARCH276963
Description:
File contains the Certificate of Practice for Arthur Erickson Architectural Corporation (1999) from the Architectural Institute of British Columbia and a renewal notice for Arthur Erickson's California Architect Licence (1999).
Certificate of practice and a renewal notice for Arthur Erickson
Actions:
ARCH276963
Description:
File contains the Certificate of Practice for Arthur Erickson Architectural Corporation (1999) from the Architectural Institute of British Columbia and a renewal notice for Arthur Erickson's California Architect Licence (1999).
Form:
textual records
textual records
Date:
1999
1999
People:
Level of archival description:
Project
Project
Title:
Sheffield Festival
Sheffield Festival
Reference number:
AP144.S2.D61
Description:
File documents an unrealized project for the Sheffield Festival which was organized by the University of Sheffield Union of Students, in Sheffield, England, United Kingdom. An early proposal by Feliks Topolski and Cedric Price called for lightweight and movable gem-shaped enclosures of metal tubing, and fibreglass panels to be illustrated by Topolski. Later proposals involved the participation of Richard Hamilton, Robyn Denny, Bernard Cohen, and Joe Tilson. Material in this file includes conceptual sketches, detail sketches of support system, reprographic copies from original drawings, and photographic views of a model. Some material in this file was published in Price, Cedric, with Peter Murray. 'The Second Instalment in the Cedric Price Supplement Series', 'Architectural Design', vol. 41, (January 1971), 38. Feliks Topolski and Cedric Price also collaborated on a later project (see Topolski/Waterloo AP144.S2.D88). Material in the file was produced between 1964 and 1968. File contains conceptual drawings, photographic materials, and textual records.
AP144.S2.D61
Description:
File documents an unrealized project for the Sheffield Festival which was organized by the University of Sheffield Union of Students, in Sheffield, England, United Kingdom. An early proposal by Feliks Topolski and Cedric Price called for lightweight and movable gem-shaped enclosures of metal tubing, and fibreglass panels to be illustrated by Topolski. Later proposals involved the participation of Richard Hamilton, Robyn Denny, Bernard Cohen, and Joe Tilson. Material in this file includes conceptual sketches, detail sketches of support system, reprographic copies from original drawings, and photographic views of a model. Some material in this file was published in Price, Cedric, with Peter Murray. 'The Second Instalment in the Cedric Price Supplement Series', 'Architectural Design', vol. 41, (January 1971), 38. Feliks Topolski and Cedric Price also collaborated on a later project (see Topolski/Waterloo AP144.S2.D88). Material in the file was produced between 1964 and 1968. File contains conceptual drawings, photographic materials, and textual records.
People:
Date:
1964-1968
1964-1968
Title:
Sheffield Festival
Actions:
AP144.S2.D61
Description:
File documents an unrealized project for the Sheffield Festival which was organized by the University of Sheffield Union of Students, in Sheffield, England, United Kingdom. An early proposal by Feliks Topolski and Cedric Price called for lightweight and movable gem-shaped enclosures of metal tubing, and fibreglass panels to be illustrated by Topolski. Later proposals involved the participation of Richard Hamilton, Robyn Denny, Bernard Cohen, and Joe Tilson. Material in this file includes conceptual sketches, detail sketches of support system, reprographic copies from original drawings, and photographic views of a model. Some material in this file was published in Price, Cedric, with Peter Murray. 'The Second Instalment in the Cedric Price Supplement Series', 'Architectural Design', vol. 41, (January 1971), 38. Feliks Topolski and Cedric Price also collaborated on a later project (see Topolski/Waterloo AP144.S2.D88). Material in the file was produced between 1964 and 1968. File contains conceptual drawings, photographic materials, and textual records.
Sheffield Festival
Actions:
AP144.S2.D61
Description:
File documents an unrealized project for the Sheffield Festival which was organized by the University of Sheffield Union of Students, in Sheffield, England, United Kingdom. An early proposal by Feliks Topolski and Cedric Price called for lightweight and movable gem-shaped enclosures of metal tubing, and fibreglass panels to be illustrated by Topolski. Later proposals involved the participation of Richard Hamilton, Robyn Denny, Bernard Cohen, and Joe Tilson. Material in this file includes conceptual sketches, detail sketches of support system, reprographic copies from original drawings, and photographic views of a model. Some material in this file was published in Price, Cedric, with Peter Murray. 'The Second Instalment in the Cedric Price Supplement Series', 'Architectural Design', vol. 41, (January 1971), 38. Feliks Topolski and Cedric Price also collaborated on a later project (see Topolski/Waterloo AP144.S2.D88). Material in the file was produced between 1964 and 1968. File contains conceptual drawings, photographic materials, and textual records.
Level of archival description:
File 61
File 61
Date:
1964-1968
1964-1968
People:
Level of archival description:
Project
Project
Actions:
Reference number:
AP144.S2.D93
Description:
File documents studies for temporary, moveable transportation exchanges. Three site-independent proposals are outlined for sea, land and air transportation: 'Dock Ahoy', a proposal for docks; 'Trucksafe', a truck park; and 'Air Portable', a limited-life airport. "The projects are concerned with finding flexible solutions to problems which occur when conditions change within a transportation network [...] the projects should be a further physical recognition of the value of short term toys." (Cedric Price, textual records). Preliminary design development drawings show plans for parking lot layouts for 'Air Portable'. Charts and graphs include aircraft and boat capacity studies, runway and cargo studies, and value/weight import graphs. Textual records contain correspondence regarding a possible exhibition of this material at the Walker Art Center in 1980. Some material from this file was published in 'Cedric Price-Works II' (London: Architectural Press, 1984), 18, 31. File contains conceptual drawings, design development drawings, and textual records.
AP144.S2.D93
Description:
File documents studies for temporary, moveable transportation exchanges. Three site-independent proposals are outlined for sea, land and air transportation: 'Dock Ahoy', a proposal for docks; 'Trucksafe', a truck park; and 'Air Portable', a limited-life airport. "The projects are concerned with finding flexible solutions to problems which occur when conditions change within a transportation network [...] the projects should be a further physical recognition of the value of short term toys." (Cedric Price, textual records). Preliminary design development drawings show plans for parking lot layouts for 'Air Portable'. Charts and graphs include aircraft and boat capacity studies, runway and cargo studies, and value/weight import graphs. Textual records contain correspondence regarding a possible exhibition of this material at the Walker Art Center in 1980. Some material from this file was published in 'Cedric Price-Works II' (London: Architectural Press, 1984), 18, 31. File contains conceptual drawings, design development drawings, and textual records.
People:
Date:
1973-1990, predominant 1973-1979
1973-1990, predominant 1973-1979
Title:
Trucksafe Air Portable Dock Ahoy
Actions:
AP144.S2.D93
Description:
File documents studies for temporary, moveable transportation exchanges. Three site-independent proposals are outlined for sea, land and air transportation: 'Dock Ahoy', a proposal for docks; 'Trucksafe', a truck park; and 'Air Portable', a limited-life airport. "The projects are concerned with finding flexible solutions to problems which occur when conditions change within a transportation network [...] the projects should be a further physical recognition of the value of short term toys." (Cedric Price, textual records). Preliminary design development drawings show plans for parking lot layouts for 'Air Portable'. Charts and graphs include aircraft and boat capacity studies, runway and cargo studies, and value/weight import graphs. Textual records contain correspondence regarding a possible exhibition of this material at the Walker Art Center in 1980. Some material from this file was published in 'Cedric Price-Works II' (London: Architectural Press, 1984), 18, 31. File contains conceptual drawings, design development drawings, and textual records.
Trucksafe Air Portable Dock Ahoy
Actions:
AP144.S2.D93
Description:
File documents studies for temporary, moveable transportation exchanges. Three site-independent proposals are outlined for sea, land and air transportation: 'Dock Ahoy', a proposal for docks; 'Trucksafe', a truck park; and 'Air Portable', a limited-life airport. "The projects are concerned with finding flexible solutions to problems which occur when conditions change within a transportation network [...] the projects should be a further physical recognition of the value of short term toys." (Cedric Price, textual records). Preliminary design development drawings show plans for parking lot layouts for 'Air Portable'. Charts and graphs include aircraft and boat capacity studies, runway and cargo studies, and value/weight import graphs. Textual records contain correspondence regarding a possible exhibition of this material at the Walker Art Center in 1980. Some material from this file was published in 'Cedric Price-Works II' (London: Architectural Press, 1984), 18, 31. File contains conceptual drawings, design development drawings, and textual records.
Level of archival description:
File 93
File 93
Date:
1973-1990, predominant 1973-1979
1973-1990, predominant 1973-1979
People:
Level of archival description:
Project
Project
Title:
Port Eliot
Port Eliot
Actions:
Reference number:
AP144.S2.D66
Description:
File documents an unexecuted proposal for the long-term redevelopment of Lord Eliot's estate in Port Eliot, St Germans, Cornwall, United Kingdom. Cedric Price's objective was "to increase the enjoyment and delight of the total property while in no way reducing its effectiveness as an agricultural unit" (Price with Murray 1971, 27). Drawings include site plans and plans of the existing house, and design development drawings for the estate, which locate woodland areas, a viaduct, a tidal estuary, and important views from the house. Renovations to the existing house are indicated on some of the drawings. Some material from this file was published in "Cedric Price Supplement No. 2", 'Architectural Design', vol. 41, (January 1971), 27. File also contains material for a later executed design for a garden maze. Material in the file was produced between 1903 and 1991, but predominantly between 1966 and 1980 and between 1983 and 1987. File contains a conceptual drawing, design development drawings, reference drawings, photographic materials, and textual records.
AP144.S2.D66
Description:
File documents an unexecuted proposal for the long-term redevelopment of Lord Eliot's estate in Port Eliot, St Germans, Cornwall, United Kingdom. Cedric Price's objective was "to increase the enjoyment and delight of the total property while in no way reducing its effectiveness as an agricultural unit" (Price with Murray 1971, 27). Drawings include site plans and plans of the existing house, and design development drawings for the estate, which locate woodland areas, a viaduct, a tidal estuary, and important views from the house. Renovations to the existing house are indicated on some of the drawings. Some material from this file was published in "Cedric Price Supplement No. 2", 'Architectural Design', vol. 41, (January 1971), 27. File also contains material for a later executed design for a garden maze. Material in the file was produced between 1903 and 1991, but predominantly between 1966 and 1980 and between 1983 and 1987. File contains a conceptual drawing, design development drawings, reference drawings, photographic materials, and textual records.
People:
Date:
1903-1991, predominant 1966-1980, 1983-1987
1903-1991, predominant 1966-1980, 1983-1987
Title:
Port Eliot
Actions:
AP144.S2.D66
Description:
File documents an unexecuted proposal for the long-term redevelopment of Lord Eliot's estate in Port Eliot, St Germans, Cornwall, United Kingdom. Cedric Price's objective was "to increase the enjoyment and delight of the total property while in no way reducing its effectiveness as an agricultural unit" (Price with Murray 1971, 27). Drawings include site plans and plans of the existing house, and design development drawings for the estate, which locate woodland areas, a viaduct, a tidal estuary, and important views from the house. Renovations to the existing house are indicated on some of the drawings. Some material from this file was published in "Cedric Price Supplement No. 2", 'Architectural Design', vol. 41, (January 1971), 27. File also contains material for a later executed design for a garden maze. Material in the file was produced between 1903 and 1991, but predominantly between 1966 and 1980 and between 1983 and 1987. File contains a conceptual drawing, design development drawings, reference drawings, photographic materials, and textual records.
Port Eliot
Actions:
AP144.S2.D66
Description:
File documents an unexecuted proposal for the long-term redevelopment of Lord Eliot's estate in Port Eliot, St Germans, Cornwall, United Kingdom. Cedric Price's objective was "to increase the enjoyment and delight of the total property while in no way reducing its effectiveness as an agricultural unit" (Price with Murray 1971, 27). Drawings include site plans and plans of the existing house, and design development drawings for the estate, which locate woodland areas, a viaduct, a tidal estuary, and important views from the house. Renovations to the existing house are indicated on some of the drawings. Some material from this file was published in "Cedric Price Supplement No. 2", 'Architectural Design', vol. 41, (January 1971), 27. File also contains material for a later executed design for a garden maze. Material in the file was produced between 1903 and 1991, but predominantly between 1966 and 1980 and between 1983 and 1987. File contains a conceptual drawing, design development drawings, reference drawings, photographic materials, and textual records.
Level of archival description:
File 66
File 66
Date:
1903-1991, predominant 1966-1980, 1983-1987
1903-1991, predominant 1966-1980, 1983-1987
People:
Level of archival description:
Project
Project
Actions:
Reference number:
AP144.S2.D13
Description:
File documents a project for an arts centre at Bennington College, Vermont. It was designed by the Chicago-based firm of Robertson Ward Jr., F.A.I.A. for whom Price was a consultant while he worked on other projects in Detroit (see Detroit Think Grid, 1954-1968, AP144.S2.D73). Design requirements specified that no metal or rubber materials be used, and Price collaborated on the development of custom structural wood connectors. Architectural working drawings show Phase 1 of the project for a two-storey studio (1970). Later structural drawings, created in collaboration with Chicago consulting engineers, The Engineers Collaborative, show both a visual arts building and a performing arts building. Material in this file was produced between 1970 and 1973. All drawings are stamped and signed by Robertson Ward. Jr., registered architect, State of Vermont. Information on attribution based on the content of the file and on notes by Howard Shubert, CCA Curator of Prints and Drawings, in conversation with Cedric Price. File contains working drawings.
AP144.S2.D13
Description:
File documents a project for an arts centre at Bennington College, Vermont. It was designed by the Chicago-based firm of Robertson Ward Jr., F.A.I.A. for whom Price was a consultant while he worked on other projects in Detroit (see Detroit Think Grid, 1954-1968, AP144.S2.D73). Design requirements specified that no metal or rubber materials be used, and Price collaborated on the development of custom structural wood connectors. Architectural working drawings show Phase 1 of the project for a two-storey studio (1970). Later structural drawings, created in collaboration with Chicago consulting engineers, The Engineers Collaborative, show both a visual arts building and a performing arts building. Material in this file was produced between 1970 and 1973. All drawings are stamped and signed by Robertson Ward. Jr., registered architect, State of Vermont. Information on attribution based on the content of the file and on notes by Howard Shubert, CCA Curator of Prints and Drawings, in conversation with Cedric Price. File contains working drawings.
People:
Date:
1970-1973
1970-1973
Title:
Bennington College Arts Centre
Actions:
AP144.S2.D13
Description:
File documents a project for an arts centre at Bennington College, Vermont. It was designed by the Chicago-based firm of Robertson Ward Jr., F.A.I.A. for whom Price was a consultant while he worked on other projects in Detroit (see Detroit Think Grid, 1954-1968, AP144.S2.D73). Design requirements specified that no metal or rubber materials be used, and Price collaborated on the development of custom structural wood connectors. Architectural working drawings show Phase 1 of the project for a two-storey studio (1970). Later structural drawings, created in collaboration with Chicago consulting engineers, The Engineers Collaborative, show both a visual arts building and a performing arts building. Material in this file was produced between 1970 and 1973. All drawings are stamped and signed by Robertson Ward. Jr., registered architect, State of Vermont. Information on attribution based on the content of the file and on notes by Howard Shubert, CCA Curator of Prints and Drawings, in conversation with Cedric Price. File contains working drawings.
Bennington College Arts Centre
Actions:
AP144.S2.D13
Description:
File documents a project for an arts centre at Bennington College, Vermont. It was designed by the Chicago-based firm of Robertson Ward Jr., F.A.I.A. for whom Price was a consultant while he worked on other projects in Detroit (see Detroit Think Grid, 1954-1968, AP144.S2.D73). Design requirements specified that no metal or rubber materials be used, and Price collaborated on the development of custom structural wood connectors. Architectural working drawings show Phase 1 of the project for a two-storey studio (1970). Later structural drawings, created in collaboration with Chicago consulting engineers, The Engineers Collaborative, show both a visual arts building and a performing arts building. Material in this file was produced between 1970 and 1973. All drawings are stamped and signed by Robertson Ward. Jr., registered architect, State of Vermont. Information on attribution based on the content of the file and on notes by Howard Shubert, CCA Curator of Prints and Drawings, in conversation with Cedric Price. File contains working drawings.
Level of archival description:
File 13
File 13
Date:
1970-1973
1970-1973
People:
Level of archival description:
Sub-series
Sub-series
Actions:
Reference number:
AP104.S1.SS2
Description:
Drawings relating to Parizeau's architectural career in Montreal are represented in a number of independant projects, including a small chapel beside the St. Lawrence River, a pair of two-storey cabin-cottages outside of Montreal, and several residences in the city. The documents are mostly original preliminary studies with some reproductions of working drawings. It should be noted that there are also photographs of exterior details of the Laroque Residence and the Jarry Residence in documents CO2 in Series II. Reproductions of designs for worker housing by French architect Eugène Beaudoin in 1938 perhaps give a clue to Parizeau's relatively early employment of modernist forms. A residence in Baie D'Urfé is unlikely to be connected to Parizeau because its date, ca. 1955, is a decade after his death. Parizeau's concern with furniture and interior design is represented in the Archive with many lively perspective sketches in colour, and elevation and plan studies of several kinds of rooms and types of furniture. Some preliminary drawings for interiors were grouped with the Gillow house in Ville Mont-Royal, and the Walter Downs Residence in Montreal.
AP104.S1.SS2
Description:
Drawings relating to Parizeau's architectural career in Montreal are represented in a number of independant projects, including a small chapel beside the St. Lawrence River, a pair of two-storey cabin-cottages outside of Montreal, and several residences in the city. The documents are mostly original preliminary studies with some reproductions of working drawings. It should be noted that there are also photographs of exterior details of the Laroque Residence and the Jarry Residence in documents CO2 in Series II. Reproductions of designs for worker housing by French architect Eugène Beaudoin in 1938 perhaps give a clue to Parizeau's relatively early employment of modernist forms. A residence in Baie D'Urfé is unlikely to be connected to Parizeau because its date, ca. 1955, is a decade after his death. Parizeau's concern with furniture and interior design is represented in the Archive with many lively perspective sketches in colour, and elevation and plan studies of several kinds of rooms and types of furniture. Some preliminary drawings for interiors were grouped with the Gillow house in Ville Mont-Royal, and the Walter Downs Residence in Montreal.
People:
Date:
ca. 1933-1955
ca. 1933-1955
Title:
Dessins d'architecture et de meubles
Actions:
AP104.S1.SS2
Description:
Drawings relating to Parizeau's architectural career in Montreal are represented in a number of independant projects, including a small chapel beside the St. Lawrence River, a pair of two-storey cabin-cottages outside of Montreal, and several residences in the city. The documents are mostly original preliminary studies with some reproductions of working drawings. It should be noted that there are also photographs of exterior details of the Laroque Residence and the Jarry Residence in documents CO2 in Series II. Reproductions of designs for worker housing by French architect Eugène Beaudoin in 1938 perhaps give a clue to Parizeau's relatively early employment of modernist forms. A residence in Baie D'Urfé is unlikely to be connected to Parizeau because its date, ca. 1955, is a decade after his death. Parizeau's concern with furniture and interior design is represented in the Archive with many lively perspective sketches in colour, and elevation and plan studies of several kinds of rooms and types of furniture. Some preliminary drawings for interiors were grouped with the Gillow house in Ville Mont-Royal, and the Walter Downs Residence in Montreal.
Dessins d'architecture et de meubles
Actions:
AP104.S1.SS2
Description:
Drawings relating to Parizeau's architectural career in Montreal are represented in a number of independant projects, including a small chapel beside the St. Lawrence River, a pair of two-storey cabin-cottages outside of Montreal, and several residences in the city. The documents are mostly original preliminary studies with some reproductions of working drawings. It should be noted that there are also photographs of exterior details of the Laroque Residence and the Jarry Residence in documents CO2 in Series II. Reproductions of designs for worker housing by French architect Eugène Beaudoin in 1938 perhaps give a clue to Parizeau's relatively early employment of modernist forms. A residence in Baie D'Urfé is unlikely to be connected to Parizeau because its date, ca. 1955, is a decade after his death. Parizeau's concern with furniture and interior design is represented in the Archive with many lively perspective sketches in colour, and elevation and plan studies of several kinds of rooms and types of furniture. Some preliminary drawings for interiors were grouped with the Gillow house in Ville Mont-Royal, and the Walter Downs Residence in Montreal.
Level of archival description:
Sous-série 2
Sous-série 2
Date:
ca. 1933-1955
ca. 1933-1955
People:
Level of archival description:
Project
Project
Actions:
Reference number:
AP018.S1.1967.PR02
Description:
This project series documents terminal 2 at Toronto International Airport in Mississauga, Ontario from 1967-1972. The office identified the project number as 67121. This project consisted of the first stage of phase two of the building's construction. The three-storey terminal had a linear design with 31 gates and was commissioned by the government Department of Transport Air Services. Terminal One, known as Aeroquay One and also designed by John B. Parkin Associates, could no longer accommodate the growing number of passengers and the wingspan of larger jets. This terminal was constructed to meet the new needs of the airport. The project is recorded through reprographic copies of drawings dating from 1970-1971, which include construction plans, elevations, details, and mechanical, electrical and structural drawings. Some drawings in this project series were created by the architectural firm Searle, Wilbee, Rowland, which was one of the names used for Parkin's firm after the merger of John B. Parkin Associates with Winnipeg-based firm Smith, Carter and Searle.
AP018.S1.1967.PR02
Description:
This project series documents terminal 2 at Toronto International Airport in Mississauga, Ontario from 1967-1972. The office identified the project number as 67121. This project consisted of the first stage of phase two of the building's construction. The three-storey terminal had a linear design with 31 gates and was commissioned by the government Department of Transport Air Services. Terminal One, known as Aeroquay One and also designed by John B. Parkin Associates, could no longer accommodate the growing number of passengers and the wingspan of larger jets. This terminal was constructed to meet the new needs of the airport. The project is recorded through reprographic copies of drawings dating from 1970-1971, which include construction plans, elevations, details, and mechanical, electrical and structural drawings. Some drawings in this project series were created by the architectural firm Searle, Wilbee, Rowland, which was one of the names used for Parkin's firm after the merger of John B. Parkin Associates with Winnipeg-based firm Smith, Carter and Searle.
People:
Date:
1970-1971
1970-1971
Title:
Toronto International Airport Terminal Number Two, Phase Two Stage One, Mississauga, Ontario (1967-1972)
Actions:
AP018.S1.1967.PR02
Description:
This project series documents terminal 2 at Toronto International Airport in Mississauga, Ontario from 1967-1972. The office identified the project number as 67121. This project consisted of the first stage of phase two of the building's construction. The three-storey terminal had a linear design with 31 gates and was commissioned by the government Department of Transport Air Services. Terminal One, known as Aeroquay One and also designed by John B. Parkin Associates, could no longer accommodate the growing number of passengers and the wingspan of larger jets. This terminal was constructed to meet the new needs of the airport. The project is recorded through reprographic copies of drawings dating from 1970-1971, which include construction plans, elevations, details, and mechanical, electrical and structural drawings. Some drawings in this project series were created by the architectural firm Searle, Wilbee, Rowland, which was one of the names used for Parkin's firm after the merger of John B. Parkin Associates with Winnipeg-based firm Smith, Carter and Searle.
Toronto International Airport Terminal Number Two, Phase Two Stage One, Mississauga, Ontario (1967-1972)
Actions:
AP018.S1.1967.PR02
Description:
This project series documents terminal 2 at Toronto International Airport in Mississauga, Ontario from 1967-1972. The office identified the project number as 67121. This project consisted of the first stage of phase two of the building's construction. The three-storey terminal had a linear design with 31 gates and was commissioned by the government Department of Transport Air Services. Terminal One, known as Aeroquay One and also designed by John B. Parkin Associates, could no longer accommodate the growing number of passengers and the wingspan of larger jets. This terminal was constructed to meet the new needs of the airport. The project is recorded through reprographic copies of drawings dating from 1970-1971, which include construction plans, elevations, details, and mechanical, electrical and structural drawings. Some drawings in this project series were created by the architectural firm Searle, Wilbee, Rowland, which was one of the names used for Parkin's firm after the merger of John B. Parkin Associates with Winnipeg-based firm Smith, Carter and Searle.
Level of archival description:
Project
Project
Date:
1970-1971
1970-1971
People:
Level of archival description:
Project
Project
Actions:
Reference number:
AP018.S1.1980.PR11
Description:
This project series documents a feasibility study for the new National Gallery of Canada in Ottawa, Ontario from 1980-1982. The office identified the project number as 8011. In 1977, Parkin Architects Planners won a limited architectural competition for their design of the new National Gallery of Canada. The selected site for the competition, next to the Ottawa River, was controversial due to its uneven ground and lack of access to main streets in Ottawa. This project consisted of a feasibility study to use the existing Memorial Buildings in Ottawa as the site of the new National Gallery of Canada. These buildings, originally built in 1954 as federal offices, were between 4-6 storeys with 70,000 square feet of space, excluding parking levels. The project is recorded through drawings, photographs and textual records dating from 1980-1982. The majority of the drawings are reprographic copies of building sections, floor plans and area calculations. The textual records include correspondence, conference reports, interoffice letters, financial records and the feasibility report and design scheme documentation.
AP018.S1.1980.PR11
Description:
This project series documents a feasibility study for the new National Gallery of Canada in Ottawa, Ontario from 1980-1982. The office identified the project number as 8011. In 1977, Parkin Architects Planners won a limited architectural competition for their design of the new National Gallery of Canada. The selected site for the competition, next to the Ottawa River, was controversial due to its uneven ground and lack of access to main streets in Ottawa. This project consisted of a feasibility study to use the existing Memorial Buildings in Ottawa as the site of the new National Gallery of Canada. These buildings, originally built in 1954 as federal offices, were between 4-6 storeys with 70,000 square feet of space, excluding parking levels. The project is recorded through drawings, photographs and textual records dating from 1980-1982. The majority of the drawings are reprographic copies of building sections, floor plans and area calculations. The textual records include correspondence, conference reports, interoffice letters, financial records and the feasibility report and design scheme documentation.
People:
Date:
1980-1982
1980-1982
Title:
National Gallery of Canada, East - West Memorial Buildings Feasibility Study, Ottawa, Ontario (1980-1982)
Actions:
AP018.S1.1980.PR11
Description:
This project series documents a feasibility study for the new National Gallery of Canada in Ottawa, Ontario from 1980-1982. The office identified the project number as 8011. In 1977, Parkin Architects Planners won a limited architectural competition for their design of the new National Gallery of Canada. The selected site for the competition, next to the Ottawa River, was controversial due to its uneven ground and lack of access to main streets in Ottawa. This project consisted of a feasibility study to use the existing Memorial Buildings in Ottawa as the site of the new National Gallery of Canada. These buildings, originally built in 1954 as federal offices, were between 4-6 storeys with 70,000 square feet of space, excluding parking levels. The project is recorded through drawings, photographs and textual records dating from 1980-1982. The majority of the drawings are reprographic copies of building sections, floor plans and area calculations. The textual records include correspondence, conference reports, interoffice letters, financial records and the feasibility report and design scheme documentation.
National Gallery of Canada, East - West Memorial Buildings Feasibility Study, Ottawa, Ontario (1980-1982)
Actions:
AP018.S1.1980.PR11
Description:
This project series documents a feasibility study for the new National Gallery of Canada in Ottawa, Ontario from 1980-1982. The office identified the project number as 8011. In 1977, Parkin Architects Planners won a limited architectural competition for their design of the new National Gallery of Canada. The selected site for the competition, next to the Ottawa River, was controversial due to its uneven ground and lack of access to main streets in Ottawa. This project consisted of a feasibility study to use the existing Memorial Buildings in Ottawa as the site of the new National Gallery of Canada. These buildings, originally built in 1954 as federal offices, were between 4-6 storeys with 70,000 square feet of space, excluding parking levels. The project is recorded through drawings, photographs and textual records dating from 1980-1982. The majority of the drawings are reprographic copies of building sections, floor plans and area calculations. The textual records include correspondence, conference reports, interoffice letters, financial records and the feasibility report and design scheme documentation.
Level of archival description:
Project
Project
Date:
1980-1982
1980-1982
People:
Level of archival description:
Project
Project
Actions:
Reference number:
AP066.S2.D34
Description:
Le dossier documente une étude à compte d'auteur relative au Siège social pour les Jeunesses Musicales du Canada, situé au coin Mont-Royal et Henri-Julien, à Montréal, Québec. Le dossier contient des dessins, des reprographies, une maquette de publication et une maquette. Description du projet par l'architecte: "L'étude que nous avons préparée tente de reflèter notre compréhension du rôle que jouent les Jeunesses Musicales au sein de la communauté et cherche à illustrer par le projet architectural et urbain, sa présence physique à l'intérieur de l'édifice existant et au-delà de celui-ci, dans l'espace de la ville." Jacques Rousseau, extrait d'une lettre au directeur général des Jeunesses Musicales du Canada, 66-B034-002M.
AP066.S2.D34
Description:
Le dossier documente une étude à compte d'auteur relative au Siège social pour les Jeunesses Musicales du Canada, situé au coin Mont-Royal et Henri-Julien, à Montréal, Québec. Le dossier contient des dessins, des reprographies, une maquette de publication et une maquette. Description du projet par l'architecte: "L'étude que nous avons préparée tente de reflèter notre compréhension du rôle que jouent les Jeunesses Musicales au sein de la communauté et cherche à illustrer par le projet architectural et urbain, sa présence physique à l'intérieur de l'édifice existant et au-delà de celui-ci, dans l'espace de la ville." Jacques Rousseau, extrait d'une lettre au directeur général des Jeunesses Musicales du Canada, 66-B034-002M.
People:
Date:
1993
1993
Title:
Projet de siège social pour les Jeunesses Musicales du Canada
Actions:
AP066.S2.D34
Description:
Le dossier documente une étude à compte d'auteur relative au Siège social pour les Jeunesses Musicales du Canada, situé au coin Mont-Royal et Henri-Julien, à Montréal, Québec. Le dossier contient des dessins, des reprographies, une maquette de publication et une maquette. Description du projet par l'architecte: "L'étude que nous avons préparée tente de reflèter notre compréhension du rôle que jouent les Jeunesses Musicales au sein de la communauté et cherche à illustrer par le projet architectural et urbain, sa présence physique à l'intérieur de l'édifice existant et au-delà de celui-ci, dans l'espace de la ville." Jacques Rousseau, extrait d'une lettre au directeur général des Jeunesses Musicales du Canada, 66-B034-002M.
Projet de siège social pour les Jeunesses Musicales du Canada
Actions:
AP066.S2.D34
Description:
Le dossier documente une étude à compte d'auteur relative au Siège social pour les Jeunesses Musicales du Canada, situé au coin Mont-Royal et Henri-Julien, à Montréal, Québec. Le dossier contient des dessins, des reprographies, une maquette de publication et une maquette. Description du projet par l'architecte: "L'étude que nous avons préparée tente de reflèter notre compréhension du rôle que jouent les Jeunesses Musicales au sein de la communauté et cherche à illustrer par le projet architectural et urbain, sa présence physique à l'intérieur de l'édifice existant et au-delà de celui-ci, dans l'espace de la ville." Jacques Rousseau, extrait d'une lettre au directeur général des Jeunesses Musicales du Canada, 66-B034-002M.
Level of archival description:
Projet
Projet
Date:
1993
1993
People:


