


Project
AP013.S1.D296
Description:
File documents an executed project for a bank in Montréal, Québec. Material in this file was produced between 1947 and 1948. File contains index cards, survey drawings, preliminary drawings, preliminary and design development drawings, working drawings, detail drawings, mechanical drawings, a photograph, and textual documents.
1947-1948
Bleury Street Branch of the Imperial Bank
Actions:
AP013.S1.D296
Description:
File documents an executed project for a bank in Montréal, Québec. Material in this file was produced between 1947 and 1948. File contains index cards, survey drawings, preliminary drawings, preliminary and design development drawings, working drawings, detail drawings, mechanical drawings, a photograph, and textual documents.
Project
1947-1948
Project
AP013.S1.D331
Description:
File documents an executed (?) project for a high school gymnasium addition in Saint-Laurent, Montréal, Québec. Material in this file was produced between 1949 and 1950. File contains index cards, preliminary and design development drawings, working drawings, detail drawings, mechanical drawings, and textual documents.
1949-1950
Gymnasium Addition to Saint Laurent High School
Actions:
AP013.S1.D331
Description:
File documents an executed (?) project for a high school gymnasium addition in Saint-Laurent, Montréal, Québec. Material in this file was produced between 1949 and 1950. File contains index cards, preliminary and design development drawings, working drawings, detail drawings, mechanical drawings, and textual documents.
Project
1949-1950
Project
Exposition "À table"
AP066.S5.D3
Description:
Le dossier documente la participation de Rousseau au concours Exposition "À table", tenu à la Galerie Christiane Chassay, à Montréal, Québec, en 1988, du 14 mai au16 juin. Le dossier contient des documents photographiques, des documents textuels, une maquette, un album et une publication. Description du projet: "À l'occasion d'une exposition consacrée à la discipline de l'architecture à la Galerie Christianne Chassay, à Montréal le 14 mai prochain, je désire montrer le travail évolutif du projet pour une habitation. Ayant pour titre préliminaire "À TABLE", ce dévoilement du travail a pour objectif de révéler l'enthousiasme qui le fonde." Jacques Rousseau, "À TABLE" , Annexe 2, (ARCON1999:0028:018)
14 mai-16 juin 1988
Exposition "À table"
Actions:
AP066.S5.D3
Description:
Le dossier documente la participation de Rousseau au concours Exposition "À table", tenu à la Galerie Christiane Chassay, à Montréal, Québec, en 1988, du 14 mai au16 juin. Le dossier contient des documents photographiques, des documents textuels, une maquette, un album et une publication. Description du projet: "À l'occasion d'une exposition consacrée à la discipline de l'architecture à la Galerie Christianne Chassay, à Montréal le 14 mai prochain, je désire montrer le travail évolutif du projet pour une habitation. Ayant pour titre préliminaire "À TABLE", ce dévoilement du travail a pour objectif de révéler l'enthousiasme qui le fonde." Jacques Rousseau, "À TABLE" , Annexe 2, (ARCON1999:0028:018)
Dossier 3
14 mai-16 juin 1988
Project
AP066.S5.D4
Description:
Le dossier documente la participation de Jacques Rousseau à l'exposition "Fondation", tenu dans la salle Sottsass au Centre Canadien d'Architecture, à Montréal, Québec, en 1996, du 24 mai au 4 aout 1996. Le dossier contient des documents textuels, des documents photographique et une peinture. Description du projet: "Sur le toît de cette maison-table-mausolée sont déposées, comme des offrandes, les maquettes des projets fondateurs de la démarche de Jacques Rousseau; un appel à l'engagement dans le travail personnel plutôt qu'à la recherche de dogme, de modes ou de paroles salvatrices." Georges Adamczyk, "Paroles", dans Installations architecturales: 5 architectes québécois au CCA, Montréal, Centre Canadien d'Architecture, 1999, p. 20.
24 mai-4 aout 1996
Exposition "Fondation" au Centre Canadien d'Architecture
Actions:
AP066.S5.D4
Description:
Le dossier documente la participation de Jacques Rousseau à l'exposition "Fondation", tenu dans la salle Sottsass au Centre Canadien d'Architecture, à Montréal, Québec, en 1996, du 24 mai au 4 aout 1996. Le dossier contient des documents textuels, des documents photographique et une peinture. Description du projet: "Sur le toît de cette maison-table-mausolée sont déposées, comme des offrandes, les maquettes des projets fondateurs de la démarche de Jacques Rousseau; un appel à l'engagement dans le travail personnel plutôt qu'à la recherche de dogme, de modes ou de paroles salvatrices." Georges Adamczyk, "Paroles", dans Installations architecturales: 5 architectes québécois au CCA, Montréal, Centre Canadien d'Architecture, 1999, p. 20.
Dossier 4
24 mai-4 aout 1996
exhibitions
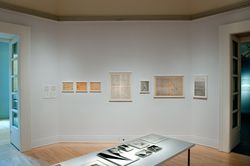
Iannis Xenakis: Composer, Architect, Visionary explores the fundamental role of drawing in the work avant-garde composer Iannis Xenakis. One of the most important figures in late twentieth-century music, Xenakis is also known for his innovative work on Le Corbusier’s La Tourette and Philips Pavilion. Curated by Sharon Kanach and Carey Lovelace, The Drawing Center.(...)
Octagonal gallery
17 June 2010 to 17 October 2010
Iannis Xenakis: Composer, Architect, Visionary
Actions:
Description:
Iannis Xenakis: Composer, Architect, Visionary explores the fundamental role of drawing in the work avant-garde composer Iannis Xenakis. One of the most important figures in late twentieth-century music, Xenakis is also known for his innovative work on Le Corbusier’s La Tourette and Philips Pavilion. Curated by Sharon Kanach and Carey Lovelace, The Drawing Center.(...)
exhibitions
17 June 2010 to
17 October 2010
Octagonal gallery
textual records
ARCH158261
Description:
Cette chemise contient de la correspondance relative au matériel de l'exposition tenue à Montréal en décembre 1958, telle une lettre du Montreal Construction Centre relative à la participation de Roger D'Astous à Exhibit of 1958 Planned Homes, des documents relatifs à d'autres expositions sur Frank Lloyd Wright qui se tinrent au Musée des Arts décoratifs de Montréal ainsi qu'un exemplaire du catalogue du Tribute to the United Nations - International Festival of Art, October 24 to November 23, 1958.
1958-1995
Correspondance relative au matériel de l'exposition
Actions:
ARCH158261
Description:
Cette chemise contient de la correspondance relative au matériel de l'exposition tenue à Montréal en décembre 1958, telle une lettre du Montreal Construction Centre relative à la participation de Roger D'Astous à Exhibit of 1958 Planned Homes, des documents relatifs à d'autres expositions sur Frank Lloyd Wright qui se tinrent au Musée des Arts décoratifs de Montréal ainsi qu'un exemplaire du catalogue du Tribute to the United Nations - International Festival of Art, October 24 to November 23, 1958.
textual records
1958-1995
webpages
The Curatorial Internships Program is designed to share the CCA’s expertise with students and young professionals in architecture, the design disciplines, the arts, the humanities, and cultural studies who are interested in exploring editorial and curatorial work in architecture. Selected candidates will have the opportunity to become acquainted with the CCA’s curatorial approach—in particular its Collection, exhibitions, editorial projects, and research programs—through a nine-month internship in Montréal.
Curatorial Internships Program
Actions:
Summary:
The Curatorial Internships Program is designed to share the CCA’s expertise with students and young professionals in architecture, the design disciplines, the arts, the humanities, and cultural studies who are interested in exploring editorial and curatorial work in architecture. Selected candidates will have the opportunity to become acquainted with the CCA’s curatorial approach—in particular its Collection, exhibitions, editorial projects, and research programs—through a nine-month internship in Montréal.
webpages
photographs
Quantity:
2 File
ARCH27182
Description:
14P-01:b/w (18,7 x 24,5 cm); Homeopathic Hospital, Marlow Ave facade. Photographer; S.J. Hayward, Montreal 14P-02:b/w (18,5 x 23,6 cm); duplicate of above print
Homeopathic Hospital, Marlow Ave facade
Actions:
ARCH27182
Description:
14P-01:b/w (18,7 x 24,5 cm); Homeopathic Hospital, Marlow Ave facade. Photographer; S.J. Hayward, Montreal 14P-02:b/w (18,5 x 23,6 cm); duplicate of above print
photographs
Quantity:
2 File
Project
McGill University Centre
AP137.D10
Description:
File documents a student union building comprised of 6 levels (2 basements, 4 stories), with a concrete frame, exterior of pre-cast concrete panels and metal siding, McGill University, Montréal, Québec. File contains design development drawings, presentation drawings, working drawings, and presentation panels.
1962-1966
McGill University Centre
Actions:
AP137.D10
Description:
File documents a student union building comprised of 6 levels (2 basements, 4 stories), with a concrete frame, exterior of pre-cast concrete panels and metal siding, McGill University, Montréal, Québec. File contains design development drawings, presentation drawings, working drawings, and presentation panels.
File 10
1962-1966
Series
Other Architects' Projects
AP013.S3
Description:
Series documents projects by Eugène Payette and the Design and Development Division of Wandlyn Motors-Inns. The projects were designed for Montréal, Québec, and Saint John, New Brunswick. Material in this series was produced between 1912 and 1982. Series contains 2 projects, including drawings, and photographic materials.
1912-1982
Other Architects' Projects
Actions:
AP013.S3
Description:
Series documents projects by Eugène Payette and the Design and Development Division of Wandlyn Motors-Inns. The projects were designed for Montréal, Québec, and Saint John, New Brunswick. Material in this series was produced between 1912 and 1982. Series contains 2 projects, including drawings, and photographic materials.
Series
1912-1982


