


exhibitions
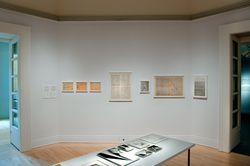
Iannis Xenakis: Composer, Architect, Visionary explores the fundamental role of drawing in the work avant-garde composer Iannis Xenakis. One of the most important figures in late twentieth-century music, Xenakis is also known for his innovative work on Le Corbusier’s La Tourette and Philips Pavilion. Curated by Sharon Kanach and Carey Lovelace, The Drawing Center.(...)
Octagonal gallery
17 June 2010 to 17 October 2010
Iannis Xenakis: Composer, Architect, Visionary
Actions:
Description:
Iannis Xenakis: Composer, Architect, Visionary explores the fundamental role of drawing in the work avant-garde composer Iannis Xenakis. One of the most important figures in late twentieth-century music, Xenakis is also known for his innovative work on Le Corbusier’s La Tourette and Philips Pavilion. Curated by Sharon Kanach and Carey Lovelace, The Drawing Center.(...)
exhibitions
17 June 2010 to
17 October 2010
Octagonal gallery
Project
Discothèque Acmé - Le Royal
AP066.S2.D33
Description:
Le dossier document le projet d'aménagement intérieur pour la Discothèque Acmé-Le Royal, située au 251 rue Ste-Catherine est, à Montréal, Québec. Les clients de ce projet sont les frères Holder. Le dossier contient des dessins, des reprographies et un document textuel.
1992-1993
Discothèque Acmé - Le Royal
Actions:
AP066.S2.D33
Description:
Le dossier document le projet d'aménagement intérieur pour la Discothèque Acmé-Le Royal, située au 251 rue Ste-Catherine est, à Montréal, Québec. Les clients de ce projet sont les frères Holder. Le dossier contient des dessins, des reprographies et un document textuel.
Projet
1992-1993
webpages
The Curatorial Internships Program is designed to share the CCA’s expertise with students and young professionals in architecture, the design disciplines, the arts, the humanities, and cultural studies who are interested in exploring editorial and curatorial work in architecture. Selected candidates will have the opportunity to become acquainted with the CCA’s curatorial approach—in particular its Collection, exhibitions, editorial projects, and research programs—through a nine-month internship in Montréal.
Curatorial Internships Program
Actions:
Summary:
The Curatorial Internships Program is designed to share the CCA’s expertise with students and young professionals in architecture, the design disciplines, the arts, the humanities, and cultural studies who are interested in exploring editorial and curatorial work in architecture. Selected candidates will have the opportunity to become acquainted with the CCA’s curatorial approach—in particular its Collection, exhibitions, editorial projects, and research programs—through a nine-month internship in Montréal.
webpages
Project
AP013.S1.D557
Description:
File documents an executed project for bank interior and exterior alterations in Montréal, Québec. Material in this file was produced between 1958 and 1965. File contains index cards, survey drawings, preliminary and design development drawings, working and detail drawings, structural drawings, mechanical drawings, and textual documents.
1958-1965
Alterations to Imperial Bank of Commerce
Actions:
AP013.S1.D557
Description:
File documents an executed project for bank interior and exterior alterations in Montréal, Québec. Material in this file was produced between 1958 and 1965. File contains index cards, survey drawings, preliminary and design development drawings, working and detail drawings, structural drawings, mechanical drawings, and textual documents.
Project
1958-1965
Project
Hermes Building Annex
AP013.S1.D152
Description:
File documents an executed project for a commercial and office building in Montréal, Québec. Material in this file was produced between 1929 and 1931. File contains index cards, survey drawings, preliminary and design development drawings, preliminary drawings, working drawings, detail drawings, mechanical drawings, and textual documents.
1929-1931
Hermes Building Annex
Actions:
AP013.S1.D152
Description:
File documents an executed project for a commercial and office building in Montréal, Québec. Material in this file was produced between 1929 and 1931. File contains index cards, survey drawings, preliminary and design development drawings, preliminary drawings, working drawings, detail drawings, mechanical drawings, and textual documents.
Project
1929-1931
Project
AP013.S1.D163
Description:
File documents an executed project for an office and warehouse building in Montréal, Québec. Material in this file was produced between 1930 and 1934. File contains index cards, survey drawings, preliminary drawings, preliminary and design development drawings, working drawings, detail drawings, mechanical drawings, and textual documents.
1930-1934
Office and Warehouse for Canadian General Electric
Actions:
AP013.S1.D163
Description:
File documents an executed project for an office and warehouse building in Montréal, Québec. Material in this file was produced between 1930 and 1934. File contains index cards, survey drawings, preliminary drawings, preliminary and design development drawings, working drawings, detail drawings, mechanical drawings, and textual documents.
Project
1930-1934
exhibitions
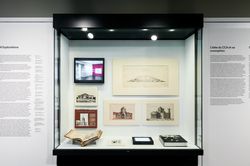
On the occasion of Phyllis Lambert’s ninetieth birthday, this exhibition offers an autobiographical glimpse into the evolution of the CCA founder’s ideas and her work as an architect, activist, editor, and curator. Highlighting her deep commitment to the city and to intellectual research, this display of archival material from the CCA’s collection, institutional archives,(...)
Hall cases
18 January 2017 to 11 June 2017
Phyllis Lambert: 75 Years At Work
Actions:
Description:
On the occasion of Phyllis Lambert’s ninetieth birthday, this exhibition offers an autobiographical glimpse into the evolution of the CCA founder’s ideas and her work as an architect, activist, editor, and curator. Highlighting her deep commitment to the city and to intellectual research, this display of archival material from the CCA’s collection, institutional archives,(...)
exhibitions
18 January 2017 to
11 June 2017
Hall cases
Project
AP013.S1.D386
Description:
File documents an executed project for a recreation centre addition in Notre-Dame-de-Grâce, Montréal, Québec. Material in this file was produced between 1954 and 1955. File contains index cards, preliminary and design development drawings, working and detail drawings, structural drawings, mechanical drawings, and textual documents.
1954-1955
Addition to NDG YMCA Building
Actions:
AP013.S1.D386
Description:
File documents an executed project for a recreation centre addition in Notre-Dame-de-Grâce, Montréal, Québec. Material in this file was produced between 1954 and 1955. File contains index cards, preliminary and design development drawings, working and detail drawings, structural drawings, mechanical drawings, and textual documents.
Project
1954-1955
exhibitions

Tangent - Alain Paiement
The first in a series of exhibitions that invites artists to create new work in response to a corpus of photographs selected from the CCA’s collection. In a provocative installation, Québec artist Alain Paiement juxtaposes a wide range of photographic subjects from the collection – buildings under construction, models of student work, architectural abstractions, different(...)
23 April 2003 to 23 November 2003
Tangent - Alain Paiement
Actions:
Description:
The first in a series of exhibitions that invites artists to create new work in response to a corpus of photographs selected from the CCA’s collection. In a provocative installation, Québec artist Alain Paiement juxtaposes a wide range of photographic subjects from the collection – buildings under construction, models of student work, architectural abstractions, different(...)
exhibitions
23 April 2003 to
23 November 2003
drawings
Quantity:
99 File
ARCH259985
Description:
mechanical and lighting plans and details, stonework, landscaping plans and details, furniture details, floor plans, Bank of Montreal plans and details, correspondence, transmittals, b/w photographs of an art gallery interior
1974-1978
Plans and details, stonework, landscaping, correspondence
Actions:
ARCH259985
Description:
mechanical and lighting plans and details, stonework, landscaping plans and details, furniture details, floor plans, Bank of Montreal plans and details, correspondence, transmittals, b/w photographs of an art gallery interior
drawings
Quantity:
99 File
1974-1978


