


26739 Results
Form:
photographs
photographs
Reference number:
PH1989:0263.03:026
PH1989:0263.03:026
People:
Date:
1883-1899
1883-1899
Form:
photographs
photographs
Date:
1883-1899
1883-1899
People:
Form:
photographs
photographs
Reference number:
PH1989:0263.03:027
PH1989:0263.03:027
People:
Date:
1883-1899
1883-1899
Form:
photographs
photographs
Date:
1883-1899
1883-1899
People:
Form:
photographs
photographs
Reference number:
PH1989:0263.03:028
PH1989:0263.03:028
People:
Date:
1883-1899
1883-1899
Form:
photographs
photographs
Date:
1883-1899
1883-1899
People:
Form:
photographs
photographs
Actions:
Reference number:
PH1979:0281:006
PH1979:0281:006
People:
Date:
printed ca. 1868-1874
printed ca. 1868-1874
Title:
General view of Salisbury Cathedral with houses in foreground, Salisbury, England
Actions:
PH1979:0281:006
General view of Salisbury Cathedral with houses in foreground, Salisbury, England
Actions:
PH1979:0281:006
Form:
photographs
photographs
Date:
printed ca. 1868-1874
printed ca. 1868-1874
People:
Form:
photographs
photographs
Reference number:
PH1981:1008:014
PH1981:1008:014
People:
Date:
ca. 1884
ca. 1884
Form:
photographs
photographs
Date:
ca. 1884
ca. 1884
People:
Form:
photographs
photographs
Reference number:
PH1983:0019:025
PH1983:0019:025
People:
Date:
ca. 1870
ca. 1870
Form:
photographs
photographs
Date:
ca. 1870
ca. 1870
People:
Form:
photographs
photographs
Actions:
Reference number:
PH1980:0272:005
PH1980:0272:005
People:
Subject:
architecture
architecture
Date:
late 1860s
late 1860s
Title:
View of the principal façade of Freilinskie Houses, Peterhof, Saint Petersburg
Actions:
PH1980:0272:005
View of the principal façade of Freilinskie Houses, Peterhof, Saint Petersburg
Actions:
PH1980:0272:005
Form:
photographs
photographs
Date:
late 1860s
late 1860s
People:
Subject:
architecture
architecture
Form:
photographs
photographs
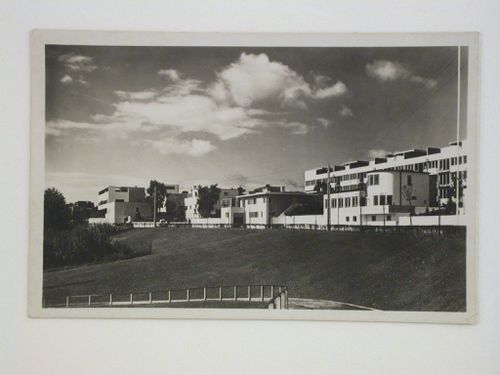
Actions:
Reference number:
PH1984:0069
PH1984:0069
People:
Subject:
architecture
architecture
Date:
1927 or later
1927 or later
Form:
photographs
photographs
Date:
1927 or later
1927 or later
People:
Subject:
architecture
architecture
Form:
photographs
photographs
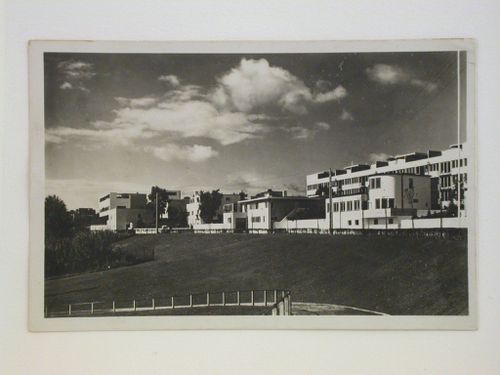
Actions:
Reference number:
PH1984:0964
PH1984:0964
People:
Subject:
architecture
architecture
Date:
1927 or later
1927 or later
Form:
photographs
photographs
Date:
1927 or later
1927 or later
People:
Subject:
architecture
architecture
Form:
drawings
Quantity:
8 File
drawings
Quantity:
8 File
Actions:
Reference number:
ARCH41415
Description:
plans, elevations and sections for staff houses by D.W. Jonsson (Provincial Architect), basement plan, asphalt tile schedule and typical room dimensions for Nurse's residence and Staff quarters building
ARCH41415
Description:
plans, elevations and sections for staff houses by D.W. Jonsson (Provincial Architect), basement plan, asphalt tile schedule and typical room dimensions for Nurse's residence and Staff quarters building
People:
Title:
Plans, elevations and sections for staff houses, basement plan, asphalt tile schedule
Actions:
ARCH41415
Description:
plans, elevations and sections for staff houses by D.W. Jonsson (Provincial Architect), basement plan, asphalt tile schedule and typical room dimensions for Nurse's residence and Staff quarters building
Plans, elevations and sections for staff houses, basement plan, asphalt tile schedule
Actions:
ARCH41415
Description:
plans, elevations and sections for staff houses by D.W. Jonsson (Provincial Architect), basement plan, asphalt tile schedule and typical room dimensions for Nurse's residence and Staff quarters building
Form:
drawings
Quantity:
8 File
drawings
Quantity:
8 File
People:


