


119251 Results
Form:
photographs
photographs
Actions:
Reference number:
PH2007:0014:006
Description:
Commissioned by the Canadian Centre for Architecture, Montréal, for "Tangent," 2002-2006.
PH2007:0014:006
Description:
Commissioned by the Canadian Centre for Architecture, Montréal, for "Tangent," 2002-2006.
People:
Date:
2006
2006
Title:
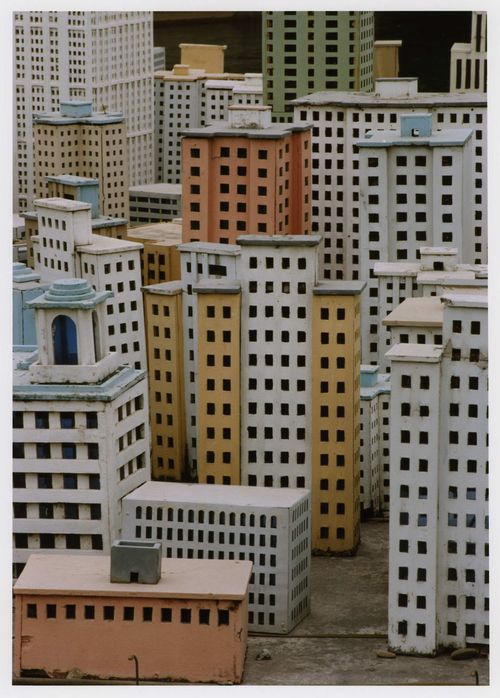
Partial view of a model of New York City, New York, at Window of the World, Shenzhen, China, from the series "New York / Window of the World"
Actions:
PH2007:0014:006
Description:
Commissioned by the Canadian Centre for Architecture, Montréal, for "Tangent," 2002-2006.
Partial view of a model of New York City, New York, at Window of the World, Shenzhen, China, from the series "New York / Window of the World"
Actions:
PH2007:0014:006
Description:
Commissioned by the Canadian Centre for Architecture, Montréal, for "Tangent," 2002-2006.
Form:
photographs
photographs
Date:
2006
2006
People:
Form:
photographs
photographs

Reference number:
PH1994:0290
Description:
Commissioned by the Canadian Centre for Architecture, Montréal, for "Chiswick," 1994-1995.
PH1994:0290
Description:
Commissioned by the Canadian Centre for Architecture, Montréal, for "Chiswick," 1994-1995.
People:
Date:
1994
1994
Title:
Chiswick: Entrance or south front with gate pier and part
Actions:
PH1994:0290
Description:
Commissioned by the Canadian Centre for Architecture, Montréal, for "Chiswick," 1994-1995.
Chiswick: Entrance or south front with gate pier and part
Actions:
PH1994:0290
Description:
Commissioned by the Canadian Centre for Architecture, Montréal, for "Chiswick," 1994-1995.
Form:
photographs
photographs
Date:
1994
1994
People:
Form:
photographs
photographs

Actions:
Reference number:
PH1994:0291
Description:
Commissioned by the Canadian Centre for Architecture, Montréal, for "Chiswick," 1994-1995.
PH1994:0291
Description:
Commissioned by the Canadian Centre for Architecture, Montréal, for "Chiswick," 1994-1995.
People:
Date:
1994
1994
Title:
Chiswick: Statue of Inigo Jones with small court facade of the link building
Actions:
PH1994:0291
Description:
Commissioned by the Canadian Centre for Architecture, Montréal, for "Chiswick," 1994-1995.
Chiswick: Statue of Inigo Jones with small court facade of the link building
Actions:
PH1994:0291
Description:
Commissioned by the Canadian Centre for Architecture, Montréal, for "Chiswick," 1994-1995.
Form:
photographs
photographs
Date:
1994
1994
People:
Form:
photographs
photographs

Reference number:
PH1994:0292
Description:
Commissioned by the Canadian Centre for Architecture, Montréal, for "Chiswick," 1994-1995.
PH1994:0292
Description:
Commissioned by the Canadian Centre for Architecture, Montréal, for "Chiswick," 1994-1995.
People:
Date:
1994
1994
Title:
Chiswick: East front including side view of entrance portico
Actions:
PH1994:0292
Description:
Commissioned by the Canadian Centre for Architecture, Montréal, for "Chiswick," 1994-1995.
Chiswick: East front including side view of entrance portico
Actions:
PH1994:0292
Description:
Commissioned by the Canadian Centre for Architecture, Montréal, for "Chiswick," 1994-1995.
Form:
photographs
photographs
Date:
1994
1994
People:
Form:
photographs
photographs

Actions:
Reference number:
PH1994:0296
Description:
Commissioned by the Canadian Centre for Architecture, Montréal, for "Chiswick," 1994-1995.
PH1994:0296
Description:
Commissioned by the Canadian Centre for Architecture, Montréal, for "Chiswick," 1994-1995.
People:
Date:
1994
1994
Title:
Detail view of an urn and scrollwork, Chiswick House, Hounslow, London, England
Actions:
PH1994:0296
Description:
Commissioned by the Canadian Centre for Architecture, Montréal, for "Chiswick," 1994-1995.
Detail view of an urn and scrollwork, Chiswick House, Hounslow, London, England
Actions:
PH1994:0296
Description:
Commissioned by the Canadian Centre for Architecture, Montréal, for "Chiswick," 1994-1995.
Form:
photographs
photographs
Date:
1994
1994
People:
Form:
photographs
photographs

Actions:
Reference number:
PH1994:0297
Description:
Commissioned by the Canadian Centre for Architecture, Montréal, for "Chiswick," 1994-1995.
PH1994:0297
Description:
Commissioned by the Canadian Centre for Architecture, Montréal, for "Chiswick," 1994-1995.
People:
Date:
1994
1994
Title:
View of the Round Room of the Gallery, Chiswick House, Hounslow, London, England
Actions:
PH1994:0297
Description:
Commissioned by the Canadian Centre for Architecture, Montréal, for "Chiswick," 1994-1995.
View of the Round Room of the Gallery, Chiswick House, Hounslow, London, England
Actions:
PH1994:0297
Description:
Commissioned by the Canadian Centre for Architecture, Montréal, for "Chiswick," 1994-1995.
Form:
photographs
photographs
Date:
1994
1994
People:
Form:
photographs
photographs

Actions:
Reference number:
PH1994:0303
Description:
Commissioned by the Canadian Centre for Architecture, Montréal, for "Chiswick," 1994-1995.
PH1994:0303
Description:
Commissioned by the Canadian Centre for Architecture, Montréal, for "Chiswick," 1994-1995.
People:
Date:
1994
1994
Title:
Detail view of the Blue Velvet Room ceiling, Chiswick House, Hounslow, London, England
Actions:
PH1994:0303
Description:
Commissioned by the Canadian Centre for Architecture, Montréal, for "Chiswick," 1994-1995.
Detail view of the Blue Velvet Room ceiling, Chiswick House, Hounslow, London, England
Actions:
PH1994:0303
Description:
Commissioned by the Canadian Centre for Architecture, Montréal, for "Chiswick," 1994-1995.
Form:
photographs
photographs
Date:
1994
1994
People:
Form:
photographs
photographs
Reference number:
PH1994:0304
Description:
Commissioned by the Canadian Centre for Architecture, Montréal, for "Chiswick," 1994-1995.
PH1994:0304
Description:
Commissioned by the Canadian Centre for Architecture, Montréal, for "Chiswick," 1994-1995.
People:
Date:
1994
1994
Title:
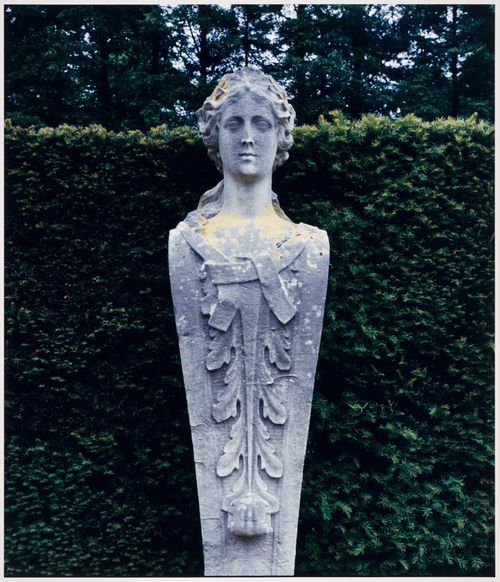
Chiswick: View of a term figure flanking approach to the entrance
Actions:
PH1994:0304
Description:
Commissioned by the Canadian Centre for Architecture, Montréal, for "Chiswick," 1994-1995.
Chiswick: View of a term figure flanking approach to the entrance
Actions:
PH1994:0304
Description:
Commissioned by the Canadian Centre for Architecture, Montréal, for "Chiswick," 1994-1995.
Form:
photographs
photographs
Date:
1994
1994
People:
Form:
photographs
photographs
Title:
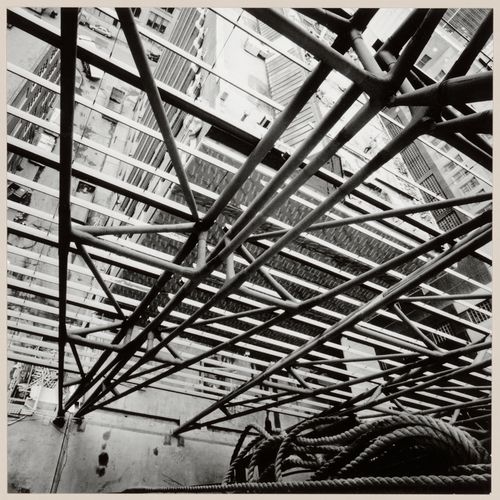
Overhead view, construction site of the Caisse de dépôt et placement du Québec, Montréal, 2001
Overhead view, construction site of the Caisse de dépôt et placement du Québec, Montréal, 2001
Actions:
Reference number:
PH2003:0149
Description:
Commissioned by the Canadian Centre for Architecture, Montréal, for "Tangent," 2002-2006
PH2003:0149
Description:
Commissioned by the Canadian Centre for Architecture, Montréal, for "Tangent," 2002-2006
People:
Subject:
architecture
architecture
Date:
2001
2001
Title:
Overhead view, construction site of the Caisse de dépôt et placement du Québec, Montréal, 2001
Actions:
PH2003:0149
Description:
Commissioned by the Canadian Centre for Architecture, Montréal, for "Tangent," 2002-2006
Overhead view, construction site of the Caisse de dépôt et placement du Québec, Montréal, 2001
Actions:
PH2003:0149
Description:
Commissioned by the Canadian Centre for Architecture, Montréal, for "Tangent," 2002-2006
Form:
photographs
photographs
Date:
2001
2001
People:
Subject:
architecture
architecture
Form:
photographs
photographs
Title:
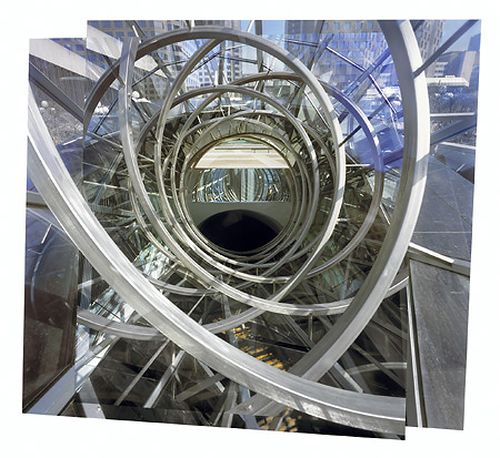
Photomontage showing interior views of a spiral structure at the Place des Arts, Montréal, Québec
Photomontage showing interior views of a spiral structure at the Place des Arts, Montréal, Québec
Actions:
Reference number:
PH2003:0151
Description:
Commissioned by the Canadian Centre for Architecture, Montréal, for "Tangent," 2002-2006
PH2003:0151
Description:
Commissioned by the Canadian Centre for Architecture, Montréal, for "Tangent," 2002-2006
People:
Subject:
architecture
architecture
Date:
2002
2002
Title:
Photomontage showing interior views of a spiral structure at the Place des Arts, Montréal, Québec
Actions:
PH2003:0151
Description:
Commissioned by the Canadian Centre for Architecture, Montréal, for "Tangent," 2002-2006
Photomontage showing interior views of a spiral structure at the Place des Arts, Montréal, Québec
Actions:
PH2003:0151
Description:
Commissioned by the Canadian Centre for Architecture, Montréal, for "Tangent," 2002-2006
Form:
photographs
photographs
Date:
2002
2002
People:
Subject:
architecture
architecture


