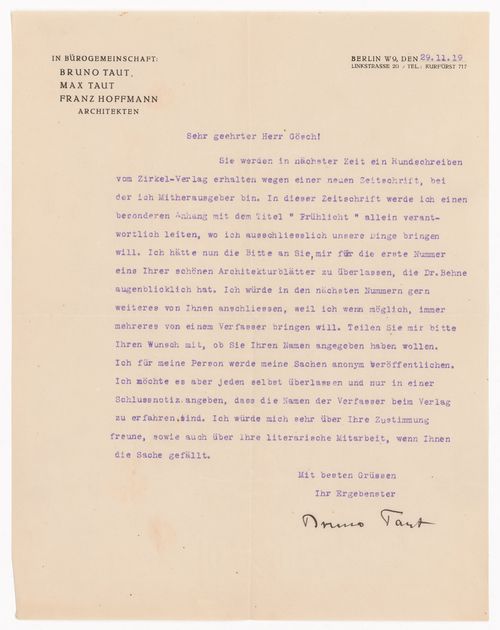
textual records
ARCH211243
Description:
Coupures de presse, correspondance, honoraires, notes et documents divers concernant la Commission royale d'enquête sur l'enseignement de l'architecture dans la province de Québec (1963-64).
Commission royale d'enquête sur l'enseignement de l'architecture dans la province de Québec
Actions:
ARCH211243
Description:
Coupures de presse, correspondance, honoraires, notes et documents divers concernant la Commission royale d'enquête sur l'enseignement de l'architecture dans la province de Québec (1963-64).
textual records
Project
Water Wall
AP144.S2.D94
Description:
File documents an unrealized project for a breakwater in Abu Dhabi, United Arab Emirates. Cedric Price collaborated with civil and structural engineering firm, Harris & Sutherland, to make a floating breakwater into a 'sea garden'. The design integrates the breakwater, which protects the beach, with imaginative leisure activities: moorings for 800 boats, a pontoon composed of a continuous chain of dinghies, an illuminated "time" fountain, a floating grand stand, drifting feature buoys, a coral walk and water garden. Cedric Price describes the breakwater as "effortlessly towing its floating leisure facilities and toys along it" (Cedric Price-Works II, 72). Design development diagrams and charts explore the various components and activities. Many conceptual drawings and perspective sketches are included within the textual records. Some material in this file was published in 'Cedric Price-Works II' (London: Architectural Press, 1984), 72, 77. Material in this file was produced between 1971 and 1989, but predominantly between 1973 and 1976. File contains design development drawings, presentation drawings, and textual records.
1971-1989, predominant 1973-1976
Water Wall
Actions:
AP144.S2.D94
Description:
File documents an unrealized project for a breakwater in Abu Dhabi, United Arab Emirates. Cedric Price collaborated with civil and structural engineering firm, Harris & Sutherland, to make a floating breakwater into a 'sea garden'. The design integrates the breakwater, which protects the beach, with imaginative leisure activities: moorings for 800 boats, a pontoon composed of a continuous chain of dinghies, an illuminated "time" fountain, a floating grand stand, drifting feature buoys, a coral walk and water garden. Cedric Price describes the breakwater as "effortlessly towing its floating leisure facilities and toys along it" (Cedric Price-Works II, 72). Design development diagrams and charts explore the various components and activities. Many conceptual drawings and perspective sketches are included within the textual records. Some material in this file was published in 'Cedric Price-Works II' (London: Architectural Press, 1984), 72, 77. Material in this file was produced between 1971 and 1989, but predominantly between 1973 and 1976. File contains design development drawings, presentation drawings, and textual records.
File 94
1971-1989, predominant 1973-1976
Series
AP140.S2
Description:
Series documents the professional activities of James Stirling, James Gowan, Michael Wilford, and the successive firms of Stirling and Gowan; James Stirling; James Stirling and Partner; James Stirling, Michael Wilford, and Associates; Michael Wilford and Partners; as well as the firm of Michael Wilford GmbH. It chiefly illustrates the architectural and urban planning projects by James Stirling and the successive firms, including earlier theoretical and housing schemes, competition entries, major international commissions, as well as dead projects. The series also relates to exhibitions and publications of the firms' work, to writing and lecturing activities, to prizes, distinctions and honours received by the partners and the successive firms, and to other professional activities including participation to competition juries and teaching. Administrative and office activities are also documented in this series. Material in this series was produced between ca. 1948 and probably 2004. Series contains a large number of reference, conceptual, and design development drawings, publication and presentation drawings and panels, working drawings and several models. Series also contains photographic materials, textual records, film reels and other audiovisual materials, and artefacts.
[ca. 1948-2004?]
James Stirling/Michael Wilford professional papers
Actions:
AP140.S2
Description:
Series documents the professional activities of James Stirling, James Gowan, Michael Wilford, and the successive firms of Stirling and Gowan; James Stirling; James Stirling and Partner; James Stirling, Michael Wilford, and Associates; Michael Wilford and Partners; as well as the firm of Michael Wilford GmbH. It chiefly illustrates the architectural and urban planning projects by James Stirling and the successive firms, including earlier theoretical and housing schemes, competition entries, major international commissions, as well as dead projects. The series also relates to exhibitions and publications of the firms' work, to writing and lecturing activities, to prizes, distinctions and honours received by the partners and the successive firms, and to other professional activities including participation to competition juries and teaching. Administrative and office activities are also documented in this series. Material in this series was produced between ca. 1948 and probably 2004. Series contains a large number of reference, conceptual, and design development drawings, publication and presentation drawings and panels, working drawings and several models. Series also contains photographic materials, textual records, film reels and other audiovisual materials, and artefacts.
Series 2
[ca. 1948-2004?]
Project
AP056.S1.1989.PR01
Description:
This project series documents an expansion of the Marc Laurent store at 110 Bloor Street West in Toronto in 1989. No project number was identifed. This project consisted of the eastward expansion and renovations to the existing high-end retail store. The original design of the store was completed prior to the founding of KPMB, by Bruce Kuwabara and Thomas Payne in 1986. The new space saw the addition of 1000 square feet to the store at the street level and relocation of the entrance doors to accommodate this expansion. An expansion of the lower concourse level also added 1,457 square feet. The new spaces extended the architectural style already established in earlier phases of the store's development. Materials used in this project, as in earlier projects, included steel, glass, rubber, and aluminum, combined with natural wood and stone. This project is considered Phase 3 of the store's development, with 2 future phases to be completed by KPMB Architects soon after. The project is recorded through original drawings and photographs dating from 1989-1991. The drawings consist primarily of sketches, plans, sections, and furnishing drawings. The photographs show the finished interiors.
1989-1991
Marc Laurent Store, Phase 3, Toronto (1989-1991)
Actions:
AP056.S1.1989.PR01
Description:
This project series documents an expansion of the Marc Laurent store at 110 Bloor Street West in Toronto in 1989. No project number was identifed. This project consisted of the eastward expansion and renovations to the existing high-end retail store. The original design of the store was completed prior to the founding of KPMB, by Bruce Kuwabara and Thomas Payne in 1986. The new space saw the addition of 1000 square feet to the store at the street level and relocation of the entrance doors to accommodate this expansion. An expansion of the lower concourse level also added 1,457 square feet. The new spaces extended the architectural style already established in earlier phases of the store's development. Materials used in this project, as in earlier projects, included steel, glass, rubber, and aluminum, combined with natural wood and stone. This project is considered Phase 3 of the store's development, with 2 future phases to be completed by KPMB Architects soon after. The project is recorded through original drawings and photographs dating from 1989-1991. The drawings consist primarily of sketches, plans, sections, and furnishing drawings. The photographs show the finished interiors.
Project
1989-1991
Project
AP166.S1.1991.PR2
Description:
This project series documents the project "Glass Station", a gas station constructed on an irregularly-shaped site at the entrance to the town of Oguni in Kumamoto Prefecture, Japan. The project was completed in 1993. The office, pumps, shop and work space of the service station are covered by an undulating canopy composed of asymmetrical concrete arches that form the boundaries of a lattice of pretensioned steel rods and aluminum channels into which panels of glass bonded to sheets of perforated stainless steel were inserted, sealed with polyester film, and secured with structural silicon. The project series is chiefly composed of design development drawings. It includes numbered sets of architectural drawings and structural drawings and some mechanical and electrical drawings. There is a set of unnumbered ink drawings and reproductions related to the geometry of the canopy. There are also some images of the canopy that are output from a computer file or files (wireframes and renderings). There is a small amount of textual material related to technical data and form finding for the canopy. The file also includes 2 study models. There are some graphic design documents for the name of the project and for the name "IDEX". Material in this file was created between 1990 and 1993.
1990-1993
Glass Station, Oguni, Japan (1990-1993)
Actions:
AP166.S1.1991.PR2
Description:
This project series documents the project "Glass Station", a gas station constructed on an irregularly-shaped site at the entrance to the town of Oguni in Kumamoto Prefecture, Japan. The project was completed in 1993. The office, pumps, shop and work space of the service station are covered by an undulating canopy composed of asymmetrical concrete arches that form the boundaries of a lattice of pretensioned steel rods and aluminum channels into which panels of glass bonded to sheets of perforated stainless steel were inserted, sealed with polyester film, and secured with structural silicon. The project series is chiefly composed of design development drawings. It includes numbered sets of architectural drawings and structural drawings and some mechanical and electrical drawings. There is a set of unnumbered ink drawings and reproductions related to the geometry of the canopy. There are also some images of the canopy that are output from a computer file or files (wireframes and renderings). There is a small amount of textual material related to technical data and form finding for the canopy. The file also includes 2 study models. There are some graphic design documents for the name of the project and for the name "IDEX". Material in this file was created between 1990 and 1993.
project
1990-1993
Project
Toronto International Airport, Terminal Two Parking Structures, Mississauga, Ontario (1974-1975)
AP018.S1.1974.PR19
Description:
This project series documents a parking structure for the Toronto International Airport in Mississauga, Ontario from 1974-1975. The office identified the project number as 7425. This project consisted of a five-level, above ground parking garage with a capacity of approximately 5000 vehicles. The parking structure was designed for Terminal Two at the airport (now known as Toronto Pearson International Airport) and would connect departing and arriving passengers from the airport to the structure via tunnels. Parkin Architect Planners were hired as the consulting architects for this project by Fenco-Barton Engineers. Fenco Barton was awarded with the Prestressed Concrete Institute Award in 1979 to for excellence in architectural and engineering design using precast and prestressed concrete. The project is recorded through drawings, photographic materials and textual records dating from 1974-1975. The drawings are mostly original sketches of the design. Photographs and negatives show research on other parking structures. The textual records consist of correspondence, conference reports, interoffice letters and project notes. Box AP018.S1.1974.PR19.009 contains an index to the textual records, which was created by the office
1974-1975
Toronto International Airport, Terminal Two Parking Structures, Mississauga, Ontario (1974-1975)
Actions:
AP018.S1.1974.PR19
Description:
This project series documents a parking structure for the Toronto International Airport in Mississauga, Ontario from 1974-1975. The office identified the project number as 7425. This project consisted of a five-level, above ground parking garage with a capacity of approximately 5000 vehicles. The parking structure was designed for Terminal Two at the airport (now known as Toronto Pearson International Airport) and would connect departing and arriving passengers from the airport to the structure via tunnels. Parkin Architect Planners were hired as the consulting architects for this project by Fenco-Barton Engineers. Fenco Barton was awarded with the Prestressed Concrete Institute Award in 1979 to for excellence in architectural and engineering design using precast and prestressed concrete. The project is recorded through drawings, photographic materials and textual records dating from 1974-1975. The drawings are mostly original sketches of the design. Photographs and negatives show research on other parking structures. The textual records consist of correspondence, conference reports, interoffice letters and project notes. Box AP018.S1.1974.PR19.009 contains an index to the textual records, which was created by the office
Project
1974-1975
Project
AP075.S1.1992.PR04
Description:
Project series documents Cornelia Hahn Oberlander's landscape project for Thunderbird Housing at University of British Columbia, in Vancouver, British Columbia. Orberlander worked on this project from 1992-1995 with architectural firm Waisman Dewar Grout Carter. Oberlander landscape design for this project included planting beds, trees and espaliers to screen the windows from the paved commun courtyard. The courtyard also includes a circular barbecue construsted by continuing pavers, the same used as pavement for the courtyard. She also included planting of trees along the facades of the building and along the pathway connecting the student housing to the rest of the campus pavilions. The project series includes sketches, design development drawings, including landscape concept plans with plant lists, landscape elevations and sections, presentation drawings, and working drawings, such as irrigation plans, site plans, landscape plans and planting plans. The project is also documented through working drawings for the new student housing used as reference and photographs of the landscaping work. Textual records for this project comprises a proposal, concept notes by Oberlander, correspondence, including with clients, architects and consultants, and specifications.
1991-2001
Thunderbird Housing, University of British Columbia, Vancouver, British Columbia (1992-1996)
Actions:
AP075.S1.1992.PR04
Description:
Project series documents Cornelia Hahn Oberlander's landscape project for Thunderbird Housing at University of British Columbia, in Vancouver, British Columbia. Orberlander worked on this project from 1992-1995 with architectural firm Waisman Dewar Grout Carter. Oberlander landscape design for this project included planting beds, trees and espaliers to screen the windows from the paved commun courtyard. The courtyard also includes a circular barbecue construsted by continuing pavers, the same used as pavement for the courtyard. She also included planting of trees along the facades of the building and along the pathway connecting the student housing to the rest of the campus pavilions. The project series includes sketches, design development drawings, including landscape concept plans with plant lists, landscape elevations and sections, presentation drawings, and working drawings, such as irrigation plans, site plans, landscape plans and planting plans. The project is also documented through working drawings for the new student housing used as reference and photographs of the landscaping work. Textual records for this project comprises a proposal, concept notes by Oberlander, correspondence, including with clients, architects and consultants, and specifications.
Project
1991-2001
Project
AP178.S1.1976.PR03
Description:
This project series document the Largo da Lada the historic district in Porto, Portugal. While the records were held in the office’s archives this project was assigned the number 35/70. The office assigned the date 1976 for this project. The Comissariado para a Renovação Urbana da Área de Ribeira/Barredo was an organization responsible for the rehabilitation of the historic district in Porto. The aim of the project was to improve the living conditions of the residents. Alvaro Siza was selected to find architectural solutions for the Mercado da Ribeira (see project series AP178.S1.1976.PR01 in this fonds), Parcelas 191 e 192 (see project series AP178.S1.1976.PR02 in this fonds), and Largo da Lada. The goal for this project was to reorganize the Lada square and Barredo Quarter. The program included a study to create communal facilities and space for dwellings. Although this project, and the proposal for the Mercado da Ribeira were not realized, the houses on Parcelas 191 and 192 were. This project is recorded through sketches, studies and plans. Photographs, negatives, postcards and slides depict the project site and surrounding area. Textual documentation includes correspondence.
1962-1974
Largo da Lada [Urban development plan for Lada square and redevelopment of Barredo Quarter], Porto, Portugal (1976)
Actions:
AP178.S1.1976.PR03
Description:
This project series document the Largo da Lada the historic district in Porto, Portugal. While the records were held in the office’s archives this project was assigned the number 35/70. The office assigned the date 1976 for this project. The Comissariado para a Renovação Urbana da Área de Ribeira/Barredo was an organization responsible for the rehabilitation of the historic district in Porto. The aim of the project was to improve the living conditions of the residents. Alvaro Siza was selected to find architectural solutions for the Mercado da Ribeira (see project series AP178.S1.1976.PR01 in this fonds), Parcelas 191 e 192 (see project series AP178.S1.1976.PR02 in this fonds), and Largo da Lada. The goal for this project was to reorganize the Lada square and Barredo Quarter. The program included a study to create communal facilities and space for dwellings. Although this project, and the proposal for the Mercado da Ribeira were not realized, the houses on Parcelas 191 and 192 were. This project is recorded through sketches, studies and plans. Photographs, negatives, postcards and slides depict the project site and surrounding area. Textual documentation includes correspondence.
Project
1962-1974
Project
AP178.S1.1994.PR09
Description:
This project series documents the Casa Van Middelem-Dupont in Oudenbourg, Belgium. While the records were held in the office’s archives this project was assigned the number 61/90. The office assigned the date 1994 to this project. The project files document the repurposing of a 200 year old farmhouse and stables, as well as the addition of new buildings. Siza collaborated with Roberto Cremascoli, Andrea Smaniotto, Ueli Krauss, Daniela Antonucci, and Maurice Custer on the project. The project is divided into a residential unit, a guest house, and an art gallery. The original farmhouse was transformed into an art gallery and the new buildings serve as housing. The housing units located on agricultural land form a U shape around the courtyard. The forms and materials of the new units were selected in order to respect Flemish architectural typologies. The buildings were designed in 1994 and completed in 2001. Documenting this project are studies, design development drawings, working drawings, structural drawings, and technical drawings. Textual material includes project documentation. Photographic material documents the models, construction work, and the built project.
1992-2000
Casa Van Middelem-Dupont [Van Middelem-Dupont house], Oudenbourg, Belgium (1994)
Actions:
AP178.S1.1994.PR09
Description:
This project series documents the Casa Van Middelem-Dupont in Oudenbourg, Belgium. While the records were held in the office’s archives this project was assigned the number 61/90. The office assigned the date 1994 to this project. The project files document the repurposing of a 200 year old farmhouse and stables, as well as the addition of new buildings. Siza collaborated with Roberto Cremascoli, Andrea Smaniotto, Ueli Krauss, Daniela Antonucci, and Maurice Custer on the project. The project is divided into a residential unit, a guest house, and an art gallery. The original farmhouse was transformed into an art gallery and the new buildings serve as housing. The housing units located on agricultural land form a U shape around the courtyard. The forms and materials of the new units were selected in order to respect Flemish architectural typologies. The buildings were designed in 1994 and completed in 2001. Documenting this project are studies, design development drawings, working drawings, structural drawings, and technical drawings. Textual material includes project documentation. Photographic material documents the models, construction work, and the built project.
Project
1992-2000
Project
AP178.S1.1998.PR08
Description:
This project series documents the Biblioteca de Humanidades de la Universidade de Salamanca in Salamanca, Spain. While the records were held in the office’s archives this project was assigned the number 103/90. The office assigned the date 1998 to this project. The project site was located on the site of the Colegio Mayor de Cuenca near the Palacio de Congresos built by Juan Navarro Baldeweg. Previously on this site was the Convento de San Agustin, which was destroyed during the Peninsular War. During the construction of the Colegio Mayor de Cuence archeological artifacts were discovered. The library was originally part of Siza's intervention in Salamanca, including a building for the Fundación Caja Duero and a building for the Fundación Germán Sánchez Ruipérez. None of these projects were realized. The design for the library included three floors and a basement and integrates architectural vestiges. The project was not realized. Documenting this project are sketches, mechanical drawings, plumbing drawings, structural drawings and annotated plans. Textual materials include project documentation, correspondence, and details for the archaeological excavation. Photographic materials include panoramas and negatives showing the model.
1998-2008
Biblioteca de Humanidades de la Universidade de Salamanca [Humanities Library, University of Salamanca], Salamanca, Spain (1998)
Actions:
AP178.S1.1998.PR08
Description:
This project series documents the Biblioteca de Humanidades de la Universidade de Salamanca in Salamanca, Spain. While the records were held in the office’s archives this project was assigned the number 103/90. The office assigned the date 1998 to this project. The project site was located on the site of the Colegio Mayor de Cuenca near the Palacio de Congresos built by Juan Navarro Baldeweg. Previously on this site was the Convento de San Agustin, which was destroyed during the Peninsular War. During the construction of the Colegio Mayor de Cuence archeological artifacts were discovered. The library was originally part of Siza's intervention in Salamanca, including a building for the Fundación Caja Duero and a building for the Fundación Germán Sánchez Ruipérez. None of these projects were realized. The design for the library included three floors and a basement and integrates architectural vestiges. The project was not realized. Documenting this project are sketches, mechanical drawings, plumbing drawings, structural drawings and annotated plans. Textual materials include project documentation, correspondence, and details for the archaeological excavation. Photographic materials include panoramas and negatives showing the model.
Project
1998-2008