


20927 Results
Form:
exhibitions
exhibitions
Description:
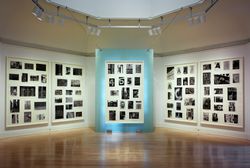
Letters from the People: Photographs by Lee Friedlander deals with words and language—how commercial signs and graffiti structure our perception of urban environment and, to a large extent, define our relationship to it. American photographer Lee Friedlander’s work is concerned not with the systematic and thorough documentation of various North American cities, but with(...)
Letters from the People: Photographs by Lee Friedlander deals with words and language—how commercial signs and graffiti structure our perception of urban environment and, to a large extent, define our relationship to it. American photographer Lee Friedlander’s work is concerned not with the systematic and thorough documentation of various North American cities, but with(...)
Location:
Octagonal gallery
Octagonal gallery
Date:
22 September 1993 to 28 November 1993
22 September 1993 to 28 November 1993
Title:
"Letters from the People": Photographs by Lee Friedlander
Actions:
Description:
Letters from the People: Photographs by Lee Friedlander deals with words and language—how commercial signs and graffiti structure our perception of urban environment and, to a large extent, define our relationship to it. American photographer Lee Friedlander’s work is concerned not with the systematic and thorough documentation of various North American cities, but with(...)
"Letters from the People": Photographs by Lee Friedlander
Actions:
Description:
Letters from the People: Photographs by Lee Friedlander deals with words and language—how commercial signs and graffiti structure our perception of urban environment and, to a large extent, define our relationship to it. American photographer Lee Friedlander’s work is concerned not with the systematic and thorough documentation of various North American cities, but with(...)
Form:
exhibitions
exhibitions
Date:
22 September 1993 to
28 November 1993
22 September 1993 to
28 November 1993
Location:
Octagonal gallery
Octagonal gallery
Form:
photographs
photographs
Actions:
Reference number:
PH1986:0431:001-050
Description:
- Album PH1986:0431:001-050 comprises 32 views of the United States, including: seven views of the Adirondack Mountains in New York; three views of the White Mountains in New Hampshire; seven views of Boston, Massachusetts; five views of Washington, D.C.; four views of Cambridge, Massachusetts; and two views of Philadelphia, Pennsylvania. There are 14 views of Canada, including seven views of Ottawa, Ontario, and seven views of Québec: three views of Québec City, Québec; three views of Beauport, Québec; and one view of Montréal, Québec. There are eight views of Niagara Falls: five views of the American side and two views of the Canadian side.
PH1986:0431:001-050
Description:
- Album PH1986:0431:001-050 comprises 32 views of the United States, including: seven views of the Adirondack Mountains in New York; three views of the White Mountains in New Hampshire; seven views of Boston, Massachusetts; five views of Washington, D.C.; four views of Cambridge, Massachusetts; and two views of Philadelphia, Pennsylvania. There are 14 views of Canada, including seven views of Ottawa, Ontario, and seven views of Québec: three views of Québec City, Québec; three views of Beauport, Québec; and one view of Montréal, Québec. There are eight views of Niagara Falls: five views of the American side and two views of the Canadian side.
People:
Subject:
architecture, engineering, military, topographic, urban planning
architecture, engineering, military, topographic, urban planning
Date:
1886
1886
Title:
Album of views of major urban centres in Massachusetts, Washington, D.C., Pennsylvania, Ontario and Québec and scenic views of the Adirondack Mountains, the White Mountains, Niagara Falls, Montmorency Falls and Chaudière Falls, United States and Canada
Actions:
PH1986:0431:001-050
Description:
- Album PH1986:0431:001-050 comprises 32 views of the United States, including: seven views of the Adirondack Mountains in New York; three views of the White Mountains in New Hampshire; seven views of Boston, Massachusetts; five views of Washington, D.C.; four views of Cambridge, Massachusetts; and two views of Philadelphia, Pennsylvania. There are 14 views of Canada, including seven views of Ottawa, Ontario, and seven views of Québec: three views of Québec City, Québec; three views of Beauport, Québec; and one view of Montréal, Québec. There are eight views of Niagara Falls: five views of the American side and two views of the Canadian side.
Album of views of major urban centres in Massachusetts, Washington, D.C., Pennsylvania, Ontario and Québec and scenic views of the Adirondack Mountains, the White Mountains, Niagara Falls, Montmorency Falls and Chaudière Falls, United States and Canada
Actions:
PH1986:0431:001-050
Description:
- Album PH1986:0431:001-050 comprises 32 views of the United States, including: seven views of the Adirondack Mountains in New York; three views of the White Mountains in New Hampshire; seven views of Boston, Massachusetts; five views of Washington, D.C.; four views of Cambridge, Massachusetts; and two views of Philadelphia, Pennsylvania. There are 14 views of Canada, including seven views of Ottawa, Ontario, and seven views of Québec: three views of Québec City, Québec; three views of Beauport, Québec; and one view of Montréal, Québec. There are eight views of Niagara Falls: five views of the American side and two views of the Canadian side.
Form:
photographs
photographs
Date:
1886
1886
People:
Subject:
architecture, engineering, military, topographic, urban planning
architecture, engineering, military, topographic, urban planning
Level of archival description:
Series
Series
Reference number:
CI007.S1
Description:
The series contains materials related to Mies van der Rohe's work as an architect, consulting architect, interior designer, and furniture designer. It documents various architectural projects in America and in Europe, predominantly in the United States and in Germany, between 1923 and 1958. The material in the series was produced between 1918 and 2000. Included are materials related to some of Mies' major projects as an architect, such as pavillion designs for the Illinois Institute of Technology in Chicago (1936-1958) and the Seagram Building in New York (1949-1958), Mies' work as consulting architect for the Toronto-Dominion Centre in Canada (1962-1985), as well as commissions for private residences, mainly in Germany and in the United States. The series also includes material related to his work for furniture designs. Documenting Mies's projects are photographs, textual documentation including notes, and some drawings, mainly conceptual sketches.
CI007.S1
Description:
The series contains materials related to Mies van der Rohe's work as an architect, consulting architect, interior designer, and furniture designer. It documents various architectural projects in America and in Europe, predominantly in the United States and in Germany, between 1923 and 1958. The material in the series was produced between 1918 and 2000. Included are materials related to some of Mies' major projects as an architect, such as pavillion designs for the Illinois Institute of Technology in Chicago (1936-1958) and the Seagram Building in New York (1949-1958), Mies' work as consulting architect for the Toronto-Dominion Centre in Canada (1962-1985), as well as commissions for private residences, mainly in Germany and in the United States. The series also includes material related to his work for furniture designs. Documenting Mies's projects are photographs, textual documentation including notes, and some drawings, mainly conceptual sketches.
People:
Date:
1918-2000
1918-2000
Title:
Architectural projects by Mies
CI007.S1
Description:
The series contains materials related to Mies van der Rohe's work as an architect, consulting architect, interior designer, and furniture designer. It documents various architectural projects in America and in Europe, predominantly in the United States and in Germany, between 1923 and 1958. The material in the series was produced between 1918 and 2000. Included are materials related to some of Mies' major projects as an architect, such as pavillion designs for the Illinois Institute of Technology in Chicago (1936-1958) and the Seagram Building in New York (1949-1958), Mies' work as consulting architect for the Toronto-Dominion Centre in Canada (1962-1985), as well as commissions for private residences, mainly in Germany and in the United States. The series also includes material related to his work for furniture designs. Documenting Mies's projects are photographs, textual documentation including notes, and some drawings, mainly conceptual sketches.
Architectural projects by Mies
CI007.S1
Description:
The series contains materials related to Mies van der Rohe's work as an architect, consulting architect, interior designer, and furniture designer. It documents various architectural projects in America and in Europe, predominantly in the United States and in Germany, between 1923 and 1958. The material in the series was produced between 1918 and 2000. Included are materials related to some of Mies' major projects as an architect, such as pavillion designs for the Illinois Institute of Technology in Chicago (1936-1958) and the Seagram Building in New York (1949-1958), Mies' work as consulting architect for the Toronto-Dominion Centre in Canada (1962-1985), as well as commissions for private residences, mainly in Germany and in the United States. The series also includes material related to his work for furniture designs. Documenting Mies's projects are photographs, textual documentation including notes, and some drawings, mainly conceptual sketches.
Level of archival description:
series
series
Date:
1918-2000
1918-2000
People:
Form:
archives
Level of archival description:
Fonds
archives
Level of archival description:
Fonds
Title:
John Hejduk fonds
John Hejduk fonds
Reference number:
AP145
Synopsis:
The John Hejduk fonds documents the professional practice of architect John Hejduk. Drawings of nearly every project by Hejduk are present, with many of his most significant architectural, exhibition, and publishing projects particularly well represented. Material in this fonds was produced between 1947 and 2000.
AP145
Synopsis:
The John Hejduk fonds documents the professional practice of architect John Hejduk. Drawings of nearly every project by Hejduk are present, with many of his most significant architectural, exhibition, and publishing projects particularly well represented. Material in this fonds was produced between 1947 and 2000.
People:
Date:
1947-2000, predominant 1947-1996
1947-2000, predominant 1947-1996
Title:
John Hejduk fonds
Actions:
AP145
Synopsis:
The John Hejduk fonds documents the professional practice of architect John Hejduk. Drawings of nearly every project by Hejduk are present, with many of his most significant architectural, exhibition, and publishing projects particularly well represented. Material in this fonds was produced between 1947 and 2000.
John Hejduk fonds
Actions:
AP145
Synopsis:
The John Hejduk fonds documents the professional practice of architect John Hejduk. Drawings of nearly every project by Hejduk are present, with many of his most significant architectural, exhibition, and publishing projects particularly well represented. Material in this fonds was produced between 1947 and 2000.
Form:
archives
Level of archival description:
Fonds
archives
Level of archival description:
Fonds
Date:
1947-2000, predominant 1947-1996
1947-2000, predominant 1947-1996
People:
Form:
textual records
textual records
Title:
Miscellaneous files
Miscellaneous files
Actions:
Reference number:
DR2001:0035
Description:
documents include miscellaneous files, 1981-1985: R.I.B.A. Festival of American Arts 1985, House Vi - on exhibit at Rutgers (2 files), Richard Serra - Tilted Arc 1985 (2 files), interview PDE with David & Lindsay Shapiro 1981, letters of Recommendation 1984, DDR file on Cummins Engine Co., diazo print of details for NY Law School, publication - Patterns in Hyperspace, by Haresh Lalvani. Correspondence to Paul Goldberger NY Times, and letter from Herbert Lust Associates concerning the purchase of 52 House VI drawings from Max Protech Gallery, Feb. 1982. Resumes, recommendations,University engagements. Havard Graduate School of Design, including correspondence, course outlines, bulletins, etc. "Fire Station" - miscellaneous correspondence
DR2001:0035
Description:
documents include miscellaneous files, 1981-1985: R.I.B.A. Festival of American Arts 1985, House Vi - on exhibit at Rutgers (2 files), Richard Serra - Tilted Arc 1985 (2 files), interview PDE with David & Lindsay Shapiro 1981, letters of Recommendation 1984, DDR file on Cummins Engine Co., diazo print of details for NY Law School, publication - Patterns in Hyperspace, by Haresh Lalvani. Correspondence to Paul Goldberger NY Times, and letter from Herbert Lust Associates concerning the purchase of 52 House VI drawings from Max Protech Gallery, Feb. 1982. Resumes, recommendations,University engagements. Havard Graduate School of Design, including correspondence, course outlines, bulletins, etc. "Fire Station" - miscellaneous correspondence
People:
Title:
Miscellaneous files
Actions:
DR2001:0035
Description:
documents include miscellaneous files, 1981-1985: R.I.B.A. Festival of American Arts 1985, House Vi - on exhibit at Rutgers (2 files), Richard Serra - Tilted Arc 1985 (2 files), interview PDE with David & Lindsay Shapiro 1981, letters of Recommendation 1984, DDR file on Cummins Engine Co., diazo print of details for NY Law School, publication - Patterns in Hyperspace, by Haresh Lalvani. Correspondence to Paul Goldberger NY Times, and letter from Herbert Lust Associates concerning the purchase of 52 House VI drawings from Max Protech Gallery, Feb. 1982. Resumes, recommendations,University engagements. Havard Graduate School of Design, including correspondence, course outlines, bulletins, etc. "Fire Station" - miscellaneous correspondence
Miscellaneous files
Actions:
DR2001:0035
Description:
documents include miscellaneous files, 1981-1985: R.I.B.A. Festival of American Arts 1985, House Vi - on exhibit at Rutgers (2 files), Richard Serra - Tilted Arc 1985 (2 files), interview PDE with David & Lindsay Shapiro 1981, letters of Recommendation 1984, DDR file on Cummins Engine Co., diazo print of details for NY Law School, publication - Patterns in Hyperspace, by Haresh Lalvani. Correspondence to Paul Goldberger NY Times, and letter from Herbert Lust Associates concerning the purchase of 52 House VI drawings from Max Protech Gallery, Feb. 1982. Resumes, recommendations,University engagements. Havard Graduate School of Design, including correspondence, course outlines, bulletins, etc. "Fire Station" - miscellaneous correspondence
Form:
textual records
textual records
People:
Form:
events
events
Actions:
Description:
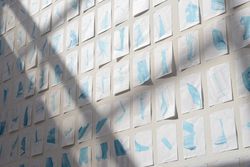
When Gordon Matta-Clark assembled the titles to and documentation of a dozen-odd small, vacant parcels of New York property between 1974 and 1977 (later assembled and exhibited as Reality Properties: Fake Estates in 1992), it was with no well-formed agenda—other than his view that the availability of vacant and underutilized parcels [was] a direct reminder of the fallacy(...)
When Gordon Matta-Clark assembled the titles to and documentation of a dozen-odd small, vacant parcels of New York property between 1974 and 1977 (later assembled and exhibited as Reality Properties: Fake Estates in 1992), it was with no well-formed agenda—other than his view that the availability of vacant and underutilized parcels [was] a direct reminder of the fallacy(...)
Location:
Paul Desmarais Theatre
Paul Desmarais Theatre
Date:
22 September 2016, 6pm
22 September 2016, 6pm
Title:
Nicholas de Monchaux: Local Code
Actions:
Description:
When Gordon Matta-Clark assembled the titles to and documentation of a dozen-odd small, vacant parcels of New York property between 1974 and 1977 (later assembled and exhibited as Reality Properties: Fake Estates in 1992), it was with no well-formed agenda—other than his view that the availability of vacant and underutilized parcels [was] a direct reminder of the fallacy(...)
Nicholas de Monchaux: Local Code
Actions:
Description:
When Gordon Matta-Clark assembled the titles to and documentation of a dozen-odd small, vacant parcels of New York property between 1974 and 1977 (later assembled and exhibited as Reality Properties: Fake Estates in 1992), it was with no well-formed agenda—other than his view that the availability of vacant and underutilized parcels [was] a direct reminder of the fallacy(...)
Form:
events
events
Date:
22 September 2016
6pm
22 September 2016
6pm
Location:
Paul Desmarais Theatre
Paul Desmarais Theatre
Reference number:
PH1979:0634:001-035
Description:
Album showing 35 captioned photographs of views in the Cypress Hills Cemetery in Long Island, New York, taken by the Pach (for Pach Brothers) photographic studio, located at 858 Broadway, NY. This first nonsectarian cemetery corporation was established in 1848. Within the boundaries of the Cypress Hills Cemetery, a large private cemetery in Brooklyn, a section of it was designated as the Cypress Hills National Cemetery in 1862, a military burial ground for soldiers of the American Civil War. The views in this album show the South Entrance to the Cypress Hills Cemetery, the Soldiers' Grounds "National Cemetery", the Delta Lake, the grounds of Ahawath Chesed Congregation and several memorials and tombstones in the cemetery.
PH1979:0634:001-035
Description:
Album showing 35 captioned photographs of views in the Cypress Hills Cemetery in Long Island, New York, taken by the Pach (for Pach Brothers) photographic studio, located at 858 Broadway, NY. This first nonsectarian cemetery corporation was established in 1848. Within the boundaries of the Cypress Hills Cemetery, a large private cemetery in Brooklyn, a section of it was designated as the Cypress Hills National Cemetery in 1862, a military burial ground for soldiers of the American Civil War. The views in this album show the South Entrance to the Cypress Hills Cemetery, the Soldiers' Grounds "National Cemetery", the Delta Lake, the grounds of Ahawath Chesed Congregation and several memorials and tombstones in the cemetery.
People:
Subject:
ornament
ornament
Date:
ca. 1875?
ca. 1875?
Title:
Views in Cypress Hills Cemetery, Long Island New-York [sic]
Actions:
PH1979:0634:001-035
Description:
Album showing 35 captioned photographs of views in the Cypress Hills Cemetery in Long Island, New York, taken by the Pach (for Pach Brothers) photographic studio, located at 858 Broadway, NY. This first nonsectarian cemetery corporation was established in 1848. Within the boundaries of the Cypress Hills Cemetery, a large private cemetery in Brooklyn, a section of it was designated as the Cypress Hills National Cemetery in 1862, a military burial ground for soldiers of the American Civil War. The views in this album show the South Entrance to the Cypress Hills Cemetery, the Soldiers' Grounds "National Cemetery", the Delta Lake, the grounds of Ahawath Chesed Congregation and several memorials and tombstones in the cemetery.
Views in Cypress Hills Cemetery, Long Island New-York [sic]
Actions:
PH1979:0634:001-035
Description:
Album showing 35 captioned photographs of views in the Cypress Hills Cemetery in Long Island, New York, taken by the Pach (for Pach Brothers) photographic studio, located at 858 Broadway, NY. This first nonsectarian cemetery corporation was established in 1848. Within the boundaries of the Cypress Hills Cemetery, a large private cemetery in Brooklyn, a section of it was designated as the Cypress Hills National Cemetery in 1862, a military burial ground for soldiers of the American Civil War. The views in this album show the South Entrance to the Cypress Hills Cemetery, the Soldiers' Grounds "National Cemetery", the Delta Lake, the grounds of Ahawath Chesed Congregation and several memorials and tombstones in the cemetery.
Date:
ca. 1875?
ca. 1875?
People:
Subject:
ornament
ornament
Form:
textual records
textual records
Title:
70 PINE ST. - PROMOTION
70 PINE ST. - PROMOTION
Actions:
Reference number:
ARCH271654
Description:
Group consists of documentation and clippings of articles about Kelbaugh House in Princeton, New Jersey. There are also texts and abstracts by Douglas Kelbaugh about the Kelbaugh House and its solar heating system for promotion, including a copy of the article of "A Thermal History of the Kelbaugh House" by Douglas Kelbaugh published in "Progress in Passive Solar Energy Systems" and other articles by Douglas Kelbaugh about the termal performances of Kelbaugh House. There are also notes, correspondence, a leaflet "Solar Tour in Princeton" by the New Jersey Environmental Voters Alliance and a descriptive data form for the 1977 Home for Better Living Awards Program sponsored by The American Institute of Architects.
ARCH271654
Description:
Group consists of documentation and clippings of articles about Kelbaugh House in Princeton, New Jersey. There are also texts and abstracts by Douglas Kelbaugh about the Kelbaugh House and its solar heating system for promotion, including a copy of the article of "A Thermal History of the Kelbaugh House" by Douglas Kelbaugh published in "Progress in Passive Solar Energy Systems" and other articles by Douglas Kelbaugh about the termal performances of Kelbaugh House. There are also notes, correspondence, a leaflet "Solar Tour in Princeton" by the New Jersey Environmental Voters Alliance and a descriptive data form for the 1977 Home for Better Living Awards Program sponsored by The American Institute of Architects.
People:
Date:
1976-1984
1976-1984
Title:
70 PINE ST. - PROMOTION
Actions:
ARCH271654
Description:
Group consists of documentation and clippings of articles about Kelbaugh House in Princeton, New Jersey. There are also texts and abstracts by Douglas Kelbaugh about the Kelbaugh House and its solar heating system for promotion, including a copy of the article of "A Thermal History of the Kelbaugh House" by Douglas Kelbaugh published in "Progress in Passive Solar Energy Systems" and other articles by Douglas Kelbaugh about the termal performances of Kelbaugh House. There are also notes, correspondence, a leaflet "Solar Tour in Princeton" by the New Jersey Environmental Voters Alliance and a descriptive data form for the 1977 Home for Better Living Awards Program sponsored by The American Institute of Architects.
70 PINE ST. - PROMOTION
Actions:
ARCH271654
Description:
Group consists of documentation and clippings of articles about Kelbaugh House in Princeton, New Jersey. There are also texts and abstracts by Douglas Kelbaugh about the Kelbaugh House and its solar heating system for promotion, including a copy of the article of "A Thermal History of the Kelbaugh House" by Douglas Kelbaugh published in "Progress in Passive Solar Energy Systems" and other articles by Douglas Kelbaugh about the termal performances of Kelbaugh House. There are also notes, correspondence, a leaflet "Solar Tour in Princeton" by the New Jersey Environmental Voters Alliance and a descriptive data form for the 1977 Home for Better Living Awards Program sponsored by The American Institute of Architects.
Form:
textual records
textual records
Date:
1976-1984
1976-1984
People:
Form:
archives
Level of archival description:
Collection
archives
Level of archival description:
Collection
Reference number:
CI007
Synopsis:
The Ludwig Mies van der Rohe and his students collection documents Mies's work as an architect, a designer and a consulting architect, between 1918 and 1981, as well as the work of his students at the Illinois Institute of Technology in Chicago, between 1938 and 1943. The collection is focussed on Mies's architectural projects and exhibition designs, mainly in Germany and in the United States.
CI007
Synopsis:
The Ludwig Mies van der Rohe and his students collection documents Mies's work as an architect, a designer and a consulting architect, between 1918 and 1981, as well as the work of his students at the Illinois Institute of Technology in Chicago, between 1938 and 1943. The collection is focussed on Mies's architectural projects and exhibition designs, mainly in Germany and in the United States.
People:
Date:
1918-2000
1918-2000
Title:
Ludwig Mies van der Rohe and his students collection
CI007
Synopsis:
The Ludwig Mies van der Rohe and his students collection documents Mies's work as an architect, a designer and a consulting architect, between 1918 and 1981, as well as the work of his students at the Illinois Institute of Technology in Chicago, between 1938 and 1943. The collection is focussed on Mies's architectural projects and exhibition designs, mainly in Germany and in the United States.
Ludwig Mies van der Rohe and his students collection
CI007
Synopsis:
The Ludwig Mies van der Rohe and his students collection documents Mies's work as an architect, a designer and a consulting architect, between 1918 and 1981, as well as the work of his students at the Illinois Institute of Technology in Chicago, between 1938 and 1943. The collection is focussed on Mies's architectural projects and exhibition designs, mainly in Germany and in the United States.
Form:
archives
Level of archival description:
Collection institutionnelle
archives
Level of archival description:
Collection institutionnelle
Date:
1918-2000
1918-2000
People:
Level of archival description:
Project
Project
Title:
Residence of Mr. & Mrs. J.C. Parkin, Alterations and Additions, North York, Ontario (1959-1962)
Residence of Mr. & Mrs. J.C. Parkin, Alterations and Additions, North York, Ontario (1959-1962)
Actions:
Reference number:
AP018.S1.1959.PR01
Description:
This project series documents alterations and additions to the residence of John C. Parkin and his family in North York, Ontario from 1959-1962. The office identified the project number as 5933. The architect's family home, designed by him a few years earlier, was a one-storey, white brick faced bungalow located at 75 The Bridle Path. The home eventually became an acclaimed symbol of a modern dwelling in North America. This project consisted of alterations to the existing house, as well as additions to enlarge the home. The house included a pool and gardens, bedrooms for his children, a study, and maid's quarters, among other rooms. The house has since been demolished. The project is recorded through drawings and textual records dating from 1955-1977. The majority of drawings are originals, which include plans, elevations, and some construction drawings. The textual materials consist of correspondence, construction documentation, variation orders, contract data, tender proposals, and specifications.
AP018.S1.1959.PR01
Description:
This project series documents alterations and additions to the residence of John C. Parkin and his family in North York, Ontario from 1959-1962. The office identified the project number as 5933. The architect's family home, designed by him a few years earlier, was a one-storey, white brick faced bungalow located at 75 The Bridle Path. The home eventually became an acclaimed symbol of a modern dwelling in North America. This project consisted of alterations to the existing house, as well as additions to enlarge the home. The house included a pool and gardens, bedrooms for his children, a study, and maid's quarters, among other rooms. The house has since been demolished. The project is recorded through drawings and textual records dating from 1955-1977. The majority of drawings are originals, which include plans, elevations, and some construction drawings. The textual materials consist of correspondence, construction documentation, variation orders, contract data, tender proposals, and specifications.
People:
Date:
1955-1977
1955-1977
Title:
Residence of Mr. & Mrs. J.C. Parkin, Alterations and Additions, North York, Ontario (1959-1962)
Actions:
AP018.S1.1959.PR01
Description:
This project series documents alterations and additions to the residence of John C. Parkin and his family in North York, Ontario from 1959-1962. The office identified the project number as 5933. The architect's family home, designed by him a few years earlier, was a one-storey, white brick faced bungalow located at 75 The Bridle Path. The home eventually became an acclaimed symbol of a modern dwelling in North America. This project consisted of alterations to the existing house, as well as additions to enlarge the home. The house included a pool and gardens, bedrooms for his children, a study, and maid's quarters, among other rooms. The house has since been demolished. The project is recorded through drawings and textual records dating from 1955-1977. The majority of drawings are originals, which include plans, elevations, and some construction drawings. The textual materials consist of correspondence, construction documentation, variation orders, contract data, tender proposals, and specifications.
Residence of Mr. & Mrs. J.C. Parkin, Alterations and Additions, North York, Ontario (1959-1962)
Actions:
AP018.S1.1959.PR01
Description:
This project series documents alterations and additions to the residence of John C. Parkin and his family in North York, Ontario from 1959-1962. The office identified the project number as 5933. The architect's family home, designed by him a few years earlier, was a one-storey, white brick faced bungalow located at 75 The Bridle Path. The home eventually became an acclaimed symbol of a modern dwelling in North America. This project consisted of alterations to the existing house, as well as additions to enlarge the home. The house included a pool and gardens, bedrooms for his children, a study, and maid's quarters, among other rooms. The house has since been demolished. The project is recorded through drawings and textual records dating from 1955-1977. The majority of drawings are originals, which include plans, elevations, and some construction drawings. The textual materials consist of correspondence, construction documentation, variation orders, contract data, tender proposals, and specifications.
Level of archival description:
Project
Project
Date:
1955-1977
1955-1977
People:


