


31774 Results
Form:
photographs
photographs
Actions:
Reference number:
AP178.S1.1988.PR05.005
Description:
Original file title: Casa Guardiola - P. De Santa Maria - © Teresa Siza - Negativos April 2012 Siza's office numbered photographs R-CG006-R-CG007, R-CG010, CG011-CG015
AP178.S1.1988.PR05.005
Description:
Original file title: Casa Guardiola - P. De Santa Maria - © Teresa Siza - Negativos April 2012 Siza's office numbered photographs R-CG006-R-CG007, R-CG010, CG011-CG015
People:
Date:
August 2012
August 2012
Title:
Negatives of models, Casa Guardiola, Puerto de Santa Maria
Actions:
AP178.S1.1988.PR05.005
Description:
Original file title: Casa Guardiola - P. De Santa Maria - © Teresa Siza - Negativos April 2012 Siza's office numbered photographs R-CG006-R-CG007, R-CG010, CG011-CG015
Negatives of models, Casa Guardiola, Puerto de Santa Maria
Actions:
AP178.S1.1988.PR05.005
Description:
Original file title: Casa Guardiola - P. De Santa Maria - © Teresa Siza - Negativos April 2012 Siza's office numbered photographs R-CG006-R-CG007, R-CG010, CG011-CG015
Form:
photographs
photographs
Date:
August 2012
August 2012
People:
Level of archival description:
Project
Project
Reference number:
AP022.S1.1981.PR19
Description:
File documents a modernist-neoclassical embassy building consisting of six-levels and a U-shaped plan around an inner courtyard (constructed 1986-1988), Washington, D.C. File contains design development drawings, working drawings, reference drawings, presentation panels, photographs and photographic material, models, samples of building materials and textual records.
AP022.S1.1981.PR19
Description:
File documents a modernist-neoclassical embassy building consisting of six-levels and a U-shaped plan around an inner courtyard (constructed 1986-1988), Washington, D.C. File contains design development drawings, working drawings, reference drawings, presentation panels, photographs and photographic material, models, samples of building materials and textual records.
People:
Date:
1981-1989
1981-1989
Title:
Canadian Chancery, Washington, D.C.
Actions:
AP022.S1.1981.PR19
Description:
File documents a modernist-neoclassical embassy building consisting of six-levels and a U-shaped plan around an inner courtyard (constructed 1986-1988), Washington, D.C. File contains design development drawings, working drawings, reference drawings, presentation panels, photographs and photographic material, models, samples of building materials and textual records.
Canadian Chancery, Washington, D.C.
Actions:
AP022.S1.1981.PR19
Description:
File documents a modernist-neoclassical embassy building consisting of six-levels and a U-shaped plan around an inner courtyard (constructed 1986-1988), Washington, D.C. File contains design development drawings, working drawings, reference drawings, presentation panels, photographs and photographic material, models, samples of building materials and textual records.
Level of archival description:
Project
Project
Date:
1981-1989
1981-1989
People:
Level of archival description:
Project
Project
Actions:
Reference number:
AP163.S2.SS1.D46
Description:
File documents Victor Prus's project for additions and alterations to the Imperial Tobacco Company building in Montréal, in 1968. Material in this file was produced between 1965 and 1968. The file contains design development, presentation and working drawings, textual records, including correspondence, meetings notes, reports and specifications and photographs of the site or the building.
AP163.S2.SS1.D46
Description:
File documents Victor Prus's project for additions and alterations to the Imperial Tobacco Company building in Montréal, in 1968. Material in this file was produced between 1965 and 1968. The file contains design development, presentation and working drawings, textual records, including correspondence, meetings notes, reports and specifications and photographs of the site or the building.
People:
Date:
1965-1969
1965-1969
Title:
Imperial Tobacco Company of Canada
Actions:
AP163.S2.SS1.D46
Description:
File documents Victor Prus's project for additions and alterations to the Imperial Tobacco Company building in Montréal, in 1968. Material in this file was produced between 1965 and 1968. The file contains design development, presentation and working drawings, textual records, including correspondence, meetings notes, reports and specifications and photographs of the site or the building.
Imperial Tobacco Company of Canada
Actions:
AP163.S2.SS1.D46
Description:
File documents Victor Prus's project for additions and alterations to the Imperial Tobacco Company building in Montréal, in 1968. Material in this file was produced between 1965 and 1968. The file contains design development, presentation and working drawings, textual records, including correspondence, meetings notes, reports and specifications and photographs of the site or the building.
Level of archival description:
File 46
File 46
Date:
1965-1969
1965-1969
People:
Level of archival description:
Project
Project
Title:
Mount Royal Hotel
Mount Royal Hotel
Reference number:
AP013.S1.D56
Description:
File documents an executed project for a hotel in Montréal, Québec. Material in this file was produced between 1920 and 1924. File contains index cards, survey drawings, preliminary drawings, preliminary and design development drawings, working drawings, detail drawings, mechanical drawings, electrical drawings, mechanical and electrical drawings, photographs, and textual documents.
AP013.S1.D56
Description:
File documents an executed project for a hotel in Montréal, Québec. Material in this file was produced between 1920 and 1924. File contains index cards, survey drawings, preliminary drawings, preliminary and design development drawings, working drawings, detail drawings, mechanical drawings, electrical drawings, mechanical and electrical drawings, photographs, and textual documents.
People:
Date:
1920-1924
1920-1924
Title:
Mount Royal Hotel
Actions:
AP013.S1.D56
Description:
File documents an executed project for a hotel in Montréal, Québec. Material in this file was produced between 1920 and 1924. File contains index cards, survey drawings, preliminary drawings, preliminary and design development drawings, working drawings, detail drawings, mechanical drawings, electrical drawings, mechanical and electrical drawings, photographs, and textual documents.
Mount Royal Hotel
Actions:
AP013.S1.D56
Description:
File documents an executed project for a hotel in Montréal, Québec. Material in this file was produced between 1920 and 1924. File contains index cards, survey drawings, preliminary drawings, preliminary and design development drawings, working drawings, detail drawings, mechanical drawings, electrical drawings, mechanical and electrical drawings, photographs, and textual documents.
Level of archival description:
Project
Project
Date:
1920-1924
1920-1924
People:
Level of archival description:
Project
Project
Actions:
Reference number:
AP013.S1.D590
Description:
File documents an executed project for clubhouse general alterations and addition in Westfield, New Brunswick. Material in this file was produced between 1959 and 1962. File contains index cards, miscellaneous drawings, preliminary and design development drawings, working and detail drawings, a structural drawing, mechanical drawings, photographs, negatives, slides, and textual documents.
AP013.S1.D590
Description:
File documents an executed project for clubhouse general alterations and addition in Westfield, New Brunswick. Material in this file was produced between 1959 and 1962. File contains index cards, miscellaneous drawings, preliminary and design development drawings, working and detail drawings, a structural drawing, mechanical drawings, photographs, negatives, slides, and textual documents.
People:
Date:
1959-1962
1959-1962
Title:
Addition and Alterations to the Westfield Golf and Country Club
Actions:
AP013.S1.D590
Description:
File documents an executed project for clubhouse general alterations and addition in Westfield, New Brunswick. Material in this file was produced between 1959 and 1962. File contains index cards, miscellaneous drawings, preliminary and design development drawings, working and detail drawings, a structural drawing, mechanical drawings, photographs, negatives, slides, and textual documents.
Addition and Alterations to the Westfield Golf and Country Club
Actions:
AP013.S1.D590
Description:
File documents an executed project for clubhouse general alterations and addition in Westfield, New Brunswick. Material in this file was produced between 1959 and 1962. File contains index cards, miscellaneous drawings, preliminary and design development drawings, working and detail drawings, a structural drawing, mechanical drawings, photographs, negatives, slides, and textual documents.
Level of archival description:
Project
Project
Date:
1959-1962
1959-1962
People:
Level of archival description:
Project
Project
Title:
Filberg House
Filberg House
Actions:
Reference number:
AP022.S1.1958.PR01
Description:
File documents a built residence near Comox, British Columbia on Vancouver Island. The Filberg House is a two bedroom 2,580 square foot pavilion. Originally designed for Robert Filberg Jr., the house was conceived of as a retreat and included elements of Andalusian Islamic architecture. File contains photographs, slides, textual records and a drawing.
AP022.S1.1958.PR01
Description:
File documents a built residence near Comox, British Columbia on Vancouver Island. The Filberg House is a two bedroom 2,580 square foot pavilion. Originally designed for Robert Filberg Jr., the house was conceived of as a retreat and included elements of Andalusian Islamic architecture. File contains photographs, slides, textual records and a drawing.
People:
Date:
1958-1960
1958-1960
Title:
Filberg House
Actions:
AP022.S1.1958.PR01
Description:
File documents a built residence near Comox, British Columbia on Vancouver Island. The Filberg House is a two bedroom 2,580 square foot pavilion. Originally designed for Robert Filberg Jr., the house was conceived of as a retreat and included elements of Andalusian Islamic architecture. File contains photographs, slides, textual records and a drawing.
Filberg House
Actions:
AP022.S1.1958.PR01
Description:
File documents a built residence near Comox, British Columbia on Vancouver Island. The Filberg House is a two bedroom 2,580 square foot pavilion. Originally designed for Robert Filberg Jr., the house was conceived of as a retreat and included elements of Andalusian Islamic architecture. File contains photographs, slides, textual records and a drawing.
Level of archival description:
Project
Project
Date:
1958-1960
1958-1960
People:
Form:
photographs
photographs
Actions:
Reference number:
PH1986:0199
Description:
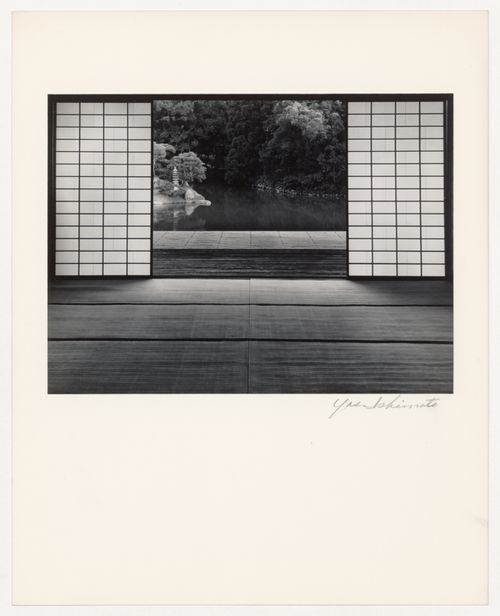
- Photographs PH1986:0148 - PH1986:0283 form a sequence of views. Accession numbers follow an order established by the photographer that is based on the temporal experience of walking through the grounds of Katsura Rikyu (also known as Katsura Imperial Villa) (see acquisition file). - Yasuhiro Ishimoto returned to Katsura Rikyu (also known as Katsura Imperial Villa) in 1982 and took another series of photographs, this time with many in colour, often using the same or very similar views to those of his 1953 photographs at the same location (Ishimoto, p. 266). - This photograph was taken from inside the Second Room of the Old Shoin looking out over the broad veranda and the Moon-viewing Platform to the pond and the garden beyond (Isozaki, et al, pp. 74-75, repr.; p. 244; Ito, p. 42, 79-80, site plan).
PH1986:0199
Description:
- Photographs PH1986:0148 - PH1986:0283 form a sequence of views. Accession numbers follow an order established by the photographer that is based on the temporal experience of walking through the grounds of Katsura Rikyu (also known as Katsura Imperial Villa) (see acquisition file). - Yasuhiro Ishimoto returned to Katsura Rikyu (also known as Katsura Imperial Villa) in 1982 and took another series of photographs, this time with many in colour, often using the same or very similar views to those of his 1953 photographs at the same location (Ishimoto, p. 266). - This photograph was taken from inside the Second Room of the Old Shoin looking out over the broad veranda and the Moon-viewing Platform to the pond and the garden beyond (Isozaki, et al, pp. 74-75, repr.; p. 244; Ito, p. 42, 79-80, site plan).
People:
Subject:
architecture, landscape architecture
architecture, landscape architecture
Date:
1953
1953
Title:
View of the Moon-viewing Platform, the pond and the garden showing the Second Room of the Old Shoin in the foreground, Katsura Rikyu (also known as Katsura Imperial Villa), Kyoto, Japan
Actions:
PH1986:0199
Description:
- Photographs PH1986:0148 - PH1986:0283 form a sequence of views. Accession numbers follow an order established by the photographer that is based on the temporal experience of walking through the grounds of Katsura Rikyu (also known as Katsura Imperial Villa) (see acquisition file). - Yasuhiro Ishimoto returned to Katsura Rikyu (also known as Katsura Imperial Villa) in 1982 and took another series of photographs, this time with many in colour, often using the same or very similar views to those of his 1953 photographs at the same location (Ishimoto, p. 266). - This photograph was taken from inside the Second Room of the Old Shoin looking out over the broad veranda and the Moon-viewing Platform to the pond and the garden beyond (Isozaki, et al, pp. 74-75, repr.; p. 244; Ito, p. 42, 79-80, site plan).
View of the Moon-viewing Platform, the pond and the garden showing the Second Room of the Old Shoin in the foreground, Katsura Rikyu (also known as Katsura Imperial Villa), Kyoto, Japan
Actions:
PH1986:0199
Description:
- Photographs PH1986:0148 - PH1986:0283 form a sequence of views. Accession numbers follow an order established by the photographer that is based on the temporal experience of walking through the grounds of Katsura Rikyu (also known as Katsura Imperial Villa) (see acquisition file). - Yasuhiro Ishimoto returned to Katsura Rikyu (also known as Katsura Imperial Villa) in 1982 and took another series of photographs, this time with many in colour, often using the same or very similar views to those of his 1953 photographs at the same location (Ishimoto, p. 266). - This photograph was taken from inside the Second Room of the Old Shoin looking out over the broad veranda and the Moon-viewing Platform to the pond and the garden beyond (Isozaki, et al, pp. 74-75, repr.; p. 244; Ito, p. 42, 79-80, site plan).
Form:
photographs
photographs
Date:
1953
1953
People:
Subject:
architecture, landscape architecture
architecture, landscape architecture
Level of archival description:
Project
Project
Actions:
Reference number:
AP096.D3
Description:
File documents executed low cost housing units in Powell River, British Columbia. File contains a photograph.
AP096.D3
Description:
File documents executed low cost housing units in Powell River, British Columbia. File contains a photograph.
People:
Date:
n.d.
n.d.
Title:
Powell River Low Cost Housing
Actions:
AP096.D3
Description:
File documents executed low cost housing units in Powell River, British Columbia. File contains a photograph.
Powell River Low Cost Housing
Actions:
AP096.D3
Description:
File documents executed low cost housing units in Powell River, British Columbia. File contains a photograph.
Level of archival description:
File 3
File 3
Date:
n.d.
n.d.
People:
Level of archival description:
Project
Project
Title:
Homeopathic Hospital
Homeopathic Hospital
Actions:
Reference number:
AP013.S1.D108
Description:
File documents an executed project for a hospital in Notre-Dame-de-Grâce, Montréal, Québec. Material in this file was produced between 1925 and 1927. File contains index cards, survey drawings, preliminary drawings, preliminary and design development drawings, miscellaneous sketches, working drawings, detail drawings, mechanical drawings, photographs, and textual documents.
AP013.S1.D108
Description:
File documents an executed project for a hospital in Notre-Dame-de-Grâce, Montréal, Québec. Material in this file was produced between 1925 and 1927. File contains index cards, survey drawings, preliminary drawings, preliminary and design development drawings, miscellaneous sketches, working drawings, detail drawings, mechanical drawings, photographs, and textual documents.
People:
Date:
1925-1927
1925-1927
Title:
Homeopathic Hospital
Actions:
AP013.S1.D108
Description:
File documents an executed project for a hospital in Notre-Dame-de-Grâce, Montréal, Québec. Material in this file was produced between 1925 and 1927. File contains index cards, survey drawings, preliminary drawings, preliminary and design development drawings, miscellaneous sketches, working drawings, detail drawings, mechanical drawings, photographs, and textual documents.
Homeopathic Hospital
Actions:
AP013.S1.D108
Description:
File documents an executed project for a hospital in Notre-Dame-de-Grâce, Montréal, Québec. Material in this file was produced between 1925 and 1927. File contains index cards, survey drawings, preliminary drawings, preliminary and design development drawings, miscellaneous sketches, working drawings, detail drawings, mechanical drawings, photographs, and textual documents.
Level of archival description:
Project
Project
Date:
1925-1927
1925-1927
People:
Form:
photographs
photographs
Title:
Slides of various projects
Slides of various projects
Actions:
Reference number:
ARCH274333
Description:
Project slides, Bank of Montreal, including site photographs, aerial views of model, analysis of site and general problem areas. Binder also includes slides of Royal Ontario Museum site.
ARCH274333
Description:
Project slides, Bank of Montreal, including site photographs, aerial views of model, analysis of site and general problem areas. Binder also includes slides of Royal Ontario Museum site.
People:
Date:
1971-1974
1971-1974
Title:
Slides of various projects
Actions:
ARCH274333
Description:
Project slides, Bank of Montreal, including site photographs, aerial views of model, analysis of site and general problem areas. Binder also includes slides of Royal Ontario Museum site.
Slides of various projects
Actions:
ARCH274333
Description:
Project slides, Bank of Montreal, including site photographs, aerial views of model, analysis of site and general problem areas. Binder also includes slides of Royal Ontario Museum site.
Form:
photographs
photographs
Date:
1971-1974
1971-1974
People:


