


31966 Results
Form:
drawings, textual records, photographs
drawings, textual records, photographs
Reference number:
DR2004:0159
Description:
The group DR2004:0159 contains materials from the following manufacturers: Kurashiki Rayon Co., Ltd; Krupp Universalbau; Kleyer; Kellbro Construction Ltd; AEI; Norris Brothers Limited; Kaltenbach; Irvin Industries Ltd; Gotthard; Graydon; Gourock; Goodyear; Firestone; Environmental Structures; English Electric; Dynamit Nobel; Dunlop; Williaam Cox; Cidair; Birdair Structures Inc.; Frankenstein Beaufort; Barracuda; Air-Tech Industries, Inc.; Air Inflatable Products Company; Airco; M.L. Aviation; M.U.S.T.; Plasteco Milano; P.N. Structures; Polydrom; Peter Potter Ltd; RFD-GQ limited; RP Structures Ltd; Scanhover; Seattle Tent & Awning Company; Sheltair; Stromeyer; C.F. Taylor; O. Van Den Buys; and John Edgington & Co. Ltd.
DR2004:0159
Description:
The group DR2004:0159 contains materials from the following manufacturers: Kurashiki Rayon Co., Ltd; Krupp Universalbau; Kleyer; Kellbro Construction Ltd; AEI; Norris Brothers Limited; Kaltenbach; Irvin Industries Ltd; Gotthard; Graydon; Gourock; Goodyear; Firestone; Environmental Structures; English Electric; Dynamit Nobel; Dunlop; Williaam Cox; Cidair; Birdair Structures Inc.; Frankenstein Beaufort; Barracuda; Air-Tech Industries, Inc.; Air Inflatable Products Company; Airco; M.L. Aviation; M.U.S.T.; Plasteco Milano; P.N. Structures; Polydrom; Peter Potter Ltd; RFD-GQ limited; RP Structures Ltd; Scanhover; Seattle Tent & Awning Company; Sheltair; Stromeyer; C.F. Taylor; O. Van Den Buys; and John Edgington & Co. Ltd.
People:
Title:
Correspondence, manufacturers' promotional material, brochures, publications, reports
Actions:
DR2004:0159
Description:
The group DR2004:0159 contains materials from the following manufacturers: Kurashiki Rayon Co., Ltd; Krupp Universalbau; Kleyer; Kellbro Construction Ltd; AEI; Norris Brothers Limited; Kaltenbach; Irvin Industries Ltd; Gotthard; Graydon; Gourock; Goodyear; Firestone; Environmental Structures; English Electric; Dynamit Nobel; Dunlop; Williaam Cox; Cidair; Birdair Structures Inc.; Frankenstein Beaufort; Barracuda; Air-Tech Industries, Inc.; Air Inflatable Products Company; Airco; M.L. Aviation; M.U.S.T.; Plasteco Milano; P.N. Structures; Polydrom; Peter Potter Ltd; RFD-GQ limited; RP Structures Ltd; Scanhover; Seattle Tent & Awning Company; Sheltair; Stromeyer; C.F. Taylor; O. Van Den Buys; and John Edgington & Co. Ltd.
Correspondence, manufacturers' promotional material, brochures, publications, reports
Actions:
DR2004:0159
Description:
The group DR2004:0159 contains materials from the following manufacturers: Kurashiki Rayon Co., Ltd; Krupp Universalbau; Kleyer; Kellbro Construction Ltd; AEI; Norris Brothers Limited; Kaltenbach; Irvin Industries Ltd; Gotthard; Graydon; Gourock; Goodyear; Firestone; Environmental Structures; English Electric; Dynamit Nobel; Dunlop; Williaam Cox; Cidair; Birdair Structures Inc.; Frankenstein Beaufort; Barracuda; Air-Tech Industries, Inc.; Air Inflatable Products Company; Airco; M.L. Aviation; M.U.S.T.; Plasteco Milano; P.N. Structures; Polydrom; Peter Potter Ltd; RFD-GQ limited; RP Structures Ltd; Scanhover; Seattle Tent & Awning Company; Sheltair; Stromeyer; C.F. Taylor; O. Van Den Buys; and John Edgington & Co. Ltd.
Form:
drawings, textual records, photographs
drawings, textual records, photographs
People:
Level of archival description:
Project
Project
Title:
Homeopathic Hospital
Homeopathic Hospital
Actions:
Reference number:
AP013.S1.D108
Description:
File documents an executed project for a hospital in Notre-Dame-de-Grâce, Montréal, Québec. Material in this file was produced between 1925 and 1927. File contains index cards, survey drawings, preliminary drawings, preliminary and design development drawings, miscellaneous sketches, working drawings, detail drawings, mechanical drawings, photographs, and textual documents.
AP013.S1.D108
Description:
File documents an executed project for a hospital in Notre-Dame-de-Grâce, Montréal, Québec. Material in this file was produced between 1925 and 1927. File contains index cards, survey drawings, preliminary drawings, preliminary and design development drawings, miscellaneous sketches, working drawings, detail drawings, mechanical drawings, photographs, and textual documents.
People:
Date:
1925-1927
1925-1927
Title:
Homeopathic Hospital
Actions:
AP013.S1.D108
Description:
File documents an executed project for a hospital in Notre-Dame-de-Grâce, Montréal, Québec. Material in this file was produced between 1925 and 1927. File contains index cards, survey drawings, preliminary drawings, preliminary and design development drawings, miscellaneous sketches, working drawings, detail drawings, mechanical drawings, photographs, and textual documents.
Homeopathic Hospital
Actions:
AP013.S1.D108
Description:
File documents an executed project for a hospital in Notre-Dame-de-Grâce, Montréal, Québec. Material in this file was produced between 1925 and 1927. File contains index cards, survey drawings, preliminary drawings, preliminary and design development drawings, miscellaneous sketches, working drawings, detail drawings, mechanical drawings, photographs, and textual documents.
Level of archival description:
Project
Project
Date:
1925-1927
1925-1927
People:
Form:
exhibitions
exhibitions

Title:
The 60s: Montréal Thinks Big
The 60s: Montréal Thinks Big
Actions:
Description:
During the 1960s, the massive scale of the changes that transformed Montréal made it an archetype of the great metropolises of the Western world. As host of Expo 67, Montréal asserted itself on the international scene as a city of the future. The 60s: Montréal Thinks Big illustrates the processes that brought about these changes. The exhibition’s original models,(...)
During the 1960s, the massive scale of the changes that transformed Montréal made it an archetype of the great metropolises of the Western world. As host of Expo 67, Montréal asserted itself on the international scene as a city of the future. The 60s: Montréal Thinks Big illustrates the processes that brought about these changes. The exhibition’s original models,(...)
Location:
Main galleries
Main galleries
Date:
20 October 2004 to 11 September 2005
20 October 2004 to 11 September 2005
Title:
The 60s: Montréal Thinks Big
Actions:
Description:
During the 1960s, the massive scale of the changes that transformed Montréal made it an archetype of the great metropolises of the Western world. As host of Expo 67, Montréal asserted itself on the international scene as a city of the future. The 60s: Montréal Thinks Big illustrates the processes that brought about these changes. The exhibition’s original models,(...)
The 60s: Montréal Thinks Big
Actions:
Description:
During the 1960s, the massive scale of the changes that transformed Montréal made it an archetype of the great metropolises of the Western world. As host of Expo 67, Montréal asserted itself on the international scene as a city of the future. The 60s: Montréal Thinks Big illustrates the processes that brought about these changes. The exhibition’s original models,(...)
Form:
exhibitions
exhibitions
Date:
20 October 2004 to
11 September 2005
20 October 2004 to
11 September 2005
Location:
Main galleries
Main galleries
Form:
exhibitions
exhibitions

Title:
Architecture as Evidence
Architecture as Evidence
Actions:
Description:
Architecture as Evidence presents a set of materials gathered during a forensic analysis of the architecture of Auschwitz. It assembles plaster casts of blueprints, letters, contractor bills, and photographs, as well as two reconstructed monuments (a gas column and a gas-tight hatch), which together provide tangible evidence that Auschwitz was designed by its architects(...)
Architecture as Evidence presents a set of materials gathered during a forensic analysis of the architecture of Auschwitz. It assembles plaster casts of blueprints, letters, contractor bills, and photographs, as well as two reconstructed monuments (a gas column and a gas-tight hatch), which together provide tangible evidence that Auschwitz was designed by its architects(...)
Location:
Octagonal gallery
Octagonal gallery
Date:
16 June 2016 to 11 September 2016
16 June 2016 to 11 September 2016
Title:
Architecture as Evidence
Actions:
Description:
Architecture as Evidence presents a set of materials gathered during a forensic analysis of the architecture of Auschwitz. It assembles plaster casts of blueprints, letters, contractor bills, and photographs, as well as two reconstructed monuments (a gas column and a gas-tight hatch), which together provide tangible evidence that Auschwitz was designed by its architects(...)
Architecture as Evidence
Actions:
Description:
Architecture as Evidence presents a set of materials gathered during a forensic analysis of the architecture of Auschwitz. It assembles plaster casts of blueprints, letters, contractor bills, and photographs, as well as two reconstructed monuments (a gas column and a gas-tight hatch), which together provide tangible evidence that Auschwitz was designed by its architects(...)
Form:
exhibitions
exhibitions
Date:
16 June 2016 to
11 September 2016
16 June 2016 to
11 September 2016
Location:
Octagonal gallery
Octagonal gallery
Level of archival description:
Project
Project
Actions:
Reference number:
AP096.D3
Description:
File documents executed low cost housing units in Powell River, British Columbia. File contains a photograph.
AP096.D3
Description:
File documents executed low cost housing units in Powell River, British Columbia. File contains a photograph.
People:
Date:
n.d.
n.d.
Title:
Powell River Low Cost Housing
Actions:
AP096.D3
Description:
File documents executed low cost housing units in Powell River, British Columbia. File contains a photograph.
Powell River Low Cost Housing
Actions:
AP096.D3
Description:
File documents executed low cost housing units in Powell River, British Columbia. File contains a photograph.
Level of archival description:
File 3
File 3
Date:
n.d.
n.d.
People:
Form:
photographs
Quantity:
8 photograph(s)
photographs
Quantity:
8 photograph(s)
Actions:
Reference number:
ARCH267298
Description:
This group consists of views of the site and the surrounding buildings of the Place de la Colline development project in Québec City, Québec. There are also photographs of the model.
ARCH267298
Description:
This group consists of views of the site and the surrounding buildings of the Place de la Colline development project in Québec City, Québec. There are also photographs of the model.
People:
Title:
Views of the site and the surrounding buildings of the Place de la Colline
Actions:
ARCH267298
Description:
This group consists of views of the site and the surrounding buildings of the Place de la Colline development project in Québec City, Québec. There are also photographs of the model.
Views of the site and the surrounding buildings of the Place de la Colline
Actions:
ARCH267298
Description:
This group consists of views of the site and the surrounding buildings of the Place de la Colline development project in Québec City, Québec. There are also photographs of the model.
Form:
photographs
Quantity:
8 photograph(s)
photographs
Quantity:
8 photograph(s)
People:
Form:
photographs
photographs
Actions:
Reference number:
PH1982:0808:009
Description:
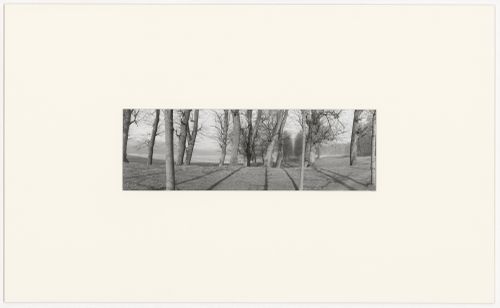
- The terraces of the former terrace garden of the park of Marly-le-Roi appear in photographs PH1982:0808:009 and PH1982:0808:010 (Oxford Companion to Gardens, pp. 355-357).
PH1982:0808:009
Description:
- The terraces of the former terrace garden of the park of Marly-le-Roi appear in photographs PH1982:0808:009 and PH1982:0808:010 (Oxford Companion to Gardens, pp. 355-357).
People:
Subject:
landscape architecture, engineering
landscape architecture, engineering
Date:
1981
1981
Title:
View of Parc de Marly-le-Roi showing an artificial lake bordered by topiary in the background, France
Actions:
PH1982:0808:009
Description:
- The terraces of the former terrace garden of the park of Marly-le-Roi appear in photographs PH1982:0808:009 and PH1982:0808:010 (Oxford Companion to Gardens, pp. 355-357).
View of Parc de Marly-le-Roi showing an artificial lake bordered by topiary in the background, France
Actions:
PH1982:0808:009
Description:
- The terraces of the former terrace garden of the park of Marly-le-Roi appear in photographs PH1982:0808:009 and PH1982:0808:010 (Oxford Companion to Gardens, pp. 355-357).
Form:
photographs
photographs
Date:
1981
1981
People:
Subject:
landscape architecture, engineering
landscape architecture, engineering
Form:
photographs
photographs
Actions:
Reference number:
PH1982:0808:010
Description:
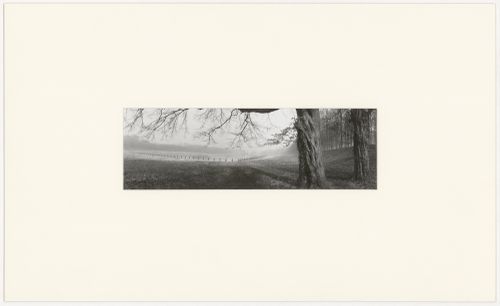
- The terraces of the former terrace garden of the park of Marly-le-Roi appear in photographs PH1982:0808:009 and PH1982:0808:010 (Oxford Companion to Gardens, pp. 355-357).
PH1982:0808:010
Description:
- The terraces of the former terrace garden of the park of Marly-le-Roi appear in photographs PH1982:0808:009 and PH1982:0808:010 (Oxford Companion to Gardens, pp. 355-357).
People:
Subject:
landscape architecture, engineering
landscape architecture, engineering
Date:
1981
1981
Title:
View of a an artificial lake bordered by topiary, Parc de Marly-le-Roi, France
Actions:
PH1982:0808:010
Description:
- The terraces of the former terrace garden of the park of Marly-le-Roi appear in photographs PH1982:0808:009 and PH1982:0808:010 (Oxford Companion to Gardens, pp. 355-357).
View of a an artificial lake bordered by topiary, Parc de Marly-le-Roi, France
Actions:
PH1982:0808:010
Description:
- The terraces of the former terrace garden of the park of Marly-le-Roi appear in photographs PH1982:0808:009 and PH1982:0808:010 (Oxford Companion to Gardens, pp. 355-357).
Form:
photographs
photographs
Date:
1981
1981
People:
Subject:
landscape architecture, engineering
landscape architecture, engineering
Level of archival description:
Project
Project
Title:
Red Deer Arts Centre
Red Deer Arts Centre
Actions:
Reference number:
AP022.S1.1976.PR20
Description:
File documents an arts complex consisting of a 600-seat theatre, 1,200-seat concert hall, rehearsal halls, art gallery and school of music (built), Red Deer College, Red Deer, Alberta. File contains reference drawings, design development drawings, presentation drawings, working drawings, shop drawings, textual records (includes photographs).
AP022.S1.1976.PR20
Description:
File documents an arts complex consisting of a 600-seat theatre, 1,200-seat concert hall, rehearsal halls, art gallery and school of music (built), Red Deer College, Red Deer, Alberta. File contains reference drawings, design development drawings, presentation drawings, working drawings, shop drawings, textual records (includes photographs).
People:
Date:
1976-1988
1976-1988
Title:
Red Deer Arts Centre
Actions:
AP022.S1.1976.PR20
Description:
File documents an arts complex consisting of a 600-seat theatre, 1,200-seat concert hall, rehearsal halls, art gallery and school of music (built), Red Deer College, Red Deer, Alberta. File contains reference drawings, design development drawings, presentation drawings, working drawings, shop drawings, textual records (includes photographs).
Red Deer Arts Centre
Actions:
AP022.S1.1976.PR20
Description:
File documents an arts complex consisting of a 600-seat theatre, 1,200-seat concert hall, rehearsal halls, art gallery and school of music (built), Red Deer College, Red Deer, Alberta. File contains reference drawings, design development drawings, presentation drawings, working drawings, shop drawings, textual records (includes photographs).
Level of archival description:
Project
Project
Date:
1976-1988
1976-1988
People:
Form:
textual records
textual records
Actions:
Reference number:
ARCH188385
Description:
Student's file involved in the Competition : brochures (Programme and Condition, Photographs of the site), manuscripts notes, sketches (ink on paper), contract, clippings, city plans and view, correspondence, student's homework
ARCH188385
Description:
Student's file involved in the Competition : brochures (Programme and Condition, Photographs of the site), manuscripts notes, sketches (ink on paper), contract, clippings, city plans and view, correspondence, student's homework
People:
Title:
Student's file involved in the Competition : brochures (Programme and Condition
Actions:
ARCH188385
Description:
Student's file involved in the Competition : brochures (Programme and Condition, Photographs of the site), manuscripts notes, sketches (ink on paper), contract, clippings, city plans and view, correspondence, student's homework
Student's file involved in the Competition : brochures (Programme and Condition
Actions:
ARCH188385
Description:
Student's file involved in the Competition : brochures (Programme and Condition, Photographs of the site), manuscripts notes, sketches (ink on paper), contract, clippings, city plans and view, correspondence, student's homework
Form:
textual records
textual records
People:


