


10077 Results
Level of archival description:
Sub-series
Sub-series
Title:
Gouvernemental
Gouvernemental
Actions:
Reference number:
AP012.S1.SS8
Description:
La sous-série est constituée de dessins, de reprographies, de documents photographiques et textuels, de panneaux et d'une maquette relatifs à neuf projets gouvernementaux.
AP012.S1.SS8
Description:
La sous-série est constituée de dessins, de reprographies, de documents photographiques et textuels, de panneaux et d'une maquette relatifs à neuf projets gouvernementaux.
People:
Date:
1953-1967
1953-1967
Title:
Gouvernemental
Actions:
AP012.S1.SS8
Description:
La sous-série est constituée de dessins, de reprographies, de documents photographiques et textuels, de panneaux et d'une maquette relatifs à neuf projets gouvernementaux.
Gouvernemental
Actions:
AP012.S1.SS8
Description:
La sous-série est constituée de dessins, de reprographies, de documents photographiques et textuels, de panneaux et d'une maquette relatifs à neuf projets gouvernementaux.
Level of archival description:
Sous-série 8
Sous-série 8
Date:
1953-1967
1953-1967
People:
Level of archival description:
Sub-series
Sub-series
Actions:
Reference number:
AP012.S2.SS2
Description:
La sous-série est constituée de dessins, de reprographies, de documents photographies et textuels relatifs à treize projets réalisés par d'autres architectes.
AP012.S2.SS2
Description:
La sous-série est constituée de dessins, de reprographies, de documents photographies et textuels relatifs à treize projets réalisés par d'autres architectes.
People:
Date:
1951-1966
1951-1966
Title:
Projets des autres architectes
Actions:
AP012.S2.SS2
Description:
La sous-série est constituée de dessins, de reprographies, de documents photographies et textuels relatifs à treize projets réalisés par d'autres architectes.
Projets des autres architectes
Actions:
AP012.S2.SS2
Description:
La sous-série est constituée de dessins, de reprographies, de documents photographies et textuels relatifs à treize projets réalisés par d'autres architectes.
Level of archival description:
Sous-série 2
Sous-série 2
Date:
1951-1966
1951-1966
People:
Form:
exhibitions
exhibitions
Actions:
Description:
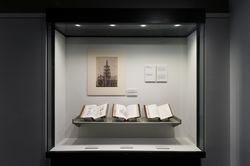
The Anatomy of the Architectural Book, an exhibition presented in conjunction with the publication of a book of the same title by André Tavares, examines the relationships between book culture and building culture, making visible the axes along which architectural knowledge circulates through books into buildings and back. Through seven themes—Texture, Spread, Sequence,(...)
The Anatomy of the Architectural Book, an exhibition presented in conjunction with the publication of a book of the same title by André Tavares, examines the relationships between book culture and building culture, making visible the axes along which architectural knowledge circulates through books into buildings and back. Through seven themes—Texture, Spread, Sequence,(...)
Date:
10 May 2016 to 20 November 2016
10 May 2016 to 20 November 2016
Title:
The Anatomy of the Architectural Book
Actions:
Description:
The Anatomy of the Architectural Book, an exhibition presented in conjunction with the publication of a book of the same title by André Tavares, examines the relationships between book culture and building culture, making visible the axes along which architectural knowledge circulates through books into buildings and back. Through seven themes—Texture, Spread, Sequence,(...)
The Anatomy of the Architectural Book
Actions:
Description:
The Anatomy of the Architectural Book, an exhibition presented in conjunction with the publication of a book of the same title by André Tavares, examines the relationships between book culture and building culture, making visible the axes along which architectural knowledge circulates through books into buildings and back. Through seven themes—Texture, Spread, Sequence,(...)
Form:
exhibitions
exhibitions
Date:
10 May 2016 to
20 November 2016
10 May 2016 to
20 November 2016
Form:
exhibitions
exhibitions
Description:
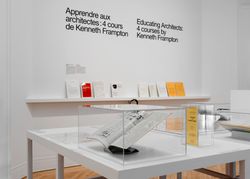
Amid education reform in American schools of architecture in the 1970s, Kenneth Frampton was integral in transforming the curriculum of Columbia University’s Graduate School of Architecture Planning. In particular, he designed and taught what became three core courses: the theory seminar “Comparative Critical Analysis,” the history lectures “Thresholds of Modern(...)
Amid education reform in American schools of architecture in the 1970s, Kenneth Frampton was integral in transforming the curriculum of Columbia University’s Graduate School of Architecture Planning. In particular, he designed and taught what became three core courses: the theory seminar “Comparative Critical Analysis,” the history lectures “Thresholds of Modern(...)
Date:
31 May 2017 to 24 September 2017
31 May 2017 to 24 September 2017
Title:
Educating Architects: Four Courses by Kenneth Frampton
Actions:
Description:
Amid education reform in American schools of architecture in the 1970s, Kenneth Frampton was integral in transforming the curriculum of Columbia University’s Graduate School of Architecture Planning. In particular, he designed and taught what became three core courses: the theory seminar “Comparative Critical Analysis,” the history lectures “Thresholds of Modern(...)
Educating Architects: Four Courses by Kenneth Frampton
Actions:
Description:
Amid education reform in American schools of architecture in the 1970s, Kenneth Frampton was integral in transforming the curriculum of Columbia University’s Graduate School of Architecture Planning. In particular, he designed and taught what became three core courses: the theory seminar “Comparative Critical Analysis,” the history lectures “Thresholds of Modern(...)
Form:
exhibitions
exhibitions
Date:
31 May 2017 to
24 September 2017
31 May 2017 to
24 September 2017
Form:
exhibitions
exhibitions
Actions:
Description:
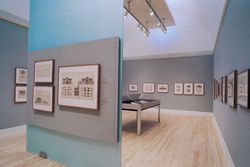
As Building Director of Baden in southwest Germany, Friedrich Weinbrenner (1766–1826) had the unique opportunity to create in Karlsruhe—the capital and his native city—one of the most homogeneous architectural ensembles ever achieved by a single architect. The exhibition focuses on the impact of scientific and administrative reform on the urban and agricultural(...)
As Building Director of Baden in southwest Germany, Friedrich Weinbrenner (1766–1826) had the unique opportunity to create in Karlsruhe—the capital and his native city—one of the most homogeneous architectural ensembles ever achieved by a single architect. The exhibition focuses on the impact of scientific and administrative reform on the urban and agricultural(...)
Location:
Main galleries
Main galleries
Date:
31 January 1990 to 18 March 1990
31 January 1990 to 18 March 1990
Title:
Friedrich Weinbrenner, Architect of Karlsruhe
Actions:
Description:
As Building Director of Baden in southwest Germany, Friedrich Weinbrenner (1766–1826) had the unique opportunity to create in Karlsruhe—the capital and his native city—one of the most homogeneous architectural ensembles ever achieved by a single architect. The exhibition focuses on the impact of scientific and administrative reform on the urban and agricultural(...)
Friedrich Weinbrenner, Architect of Karlsruhe
Actions:
Description:
As Building Director of Baden in southwest Germany, Friedrich Weinbrenner (1766–1826) had the unique opportunity to create in Karlsruhe—the capital and his native city—one of the most homogeneous architectural ensembles ever achieved by a single architect. The exhibition focuses on the impact of scientific and administrative reform on the urban and agricultural(...)
Form:
exhibitions
exhibitions
Date:
31 January 1990 to
18 March 1990
31 January 1990 to
18 March 1990
Location:
Main galleries
Main galleries
Form:
exhibitions
exhibitions
Actions:
Description:
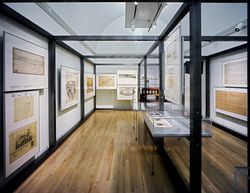
Shaping the Great City explores the role of city-building throughout the Austro-Hungarian Empire, both before and after its dissolution, and expands architectural history by bringing to the fore a rich variety of modernisms. In the years surrounding World War I, these strains of modernism both reflected and shaped the many national and multinational identities of the(...)
Shaping the Great City explores the role of city-building throughout the Austro-Hungarian Empire, both before and after its dissolution, and expands architectural history by bringing to the fore a rich variety of modernisms. In the years surrounding World War I, these strains of modernism both reflected and shaped the many national and multinational identities of the(...)
Location:
Main galleries and hall cases
Main galleries and hall cases
Date:
14 May 2000 to 15 October 2000
14 May 2000 to 15 October 2000
Title:
Shaping the Great City: Modern Architecture in Central Europe, 1890–1937
Actions:
Description:
Shaping the Great City explores the role of city-building throughout the Austro-Hungarian Empire, both before and after its dissolution, and expands architectural history by bringing to the fore a rich variety of modernisms. In the years surrounding World War I, these strains of modernism both reflected and shaped the many national and multinational identities of the(...)
Shaping the Great City: Modern Architecture in Central Europe, 1890–1937
Actions:
Description:
Shaping the Great City explores the role of city-building throughout the Austro-Hungarian Empire, both before and after its dissolution, and expands architectural history by bringing to the fore a rich variety of modernisms. In the years surrounding World War I, these strains of modernism both reflected and shaped the many national and multinational identities of the(...)
Form:
exhibitions
exhibitions
Date:
14 May 2000 to
15 October 2000
14 May 2000 to
15 October 2000
Location:
Main galleries and hall cases
Main galleries and hall cases
Level of archival description:
Project
Project
Reference number:
AP146.S1.D3
Description:
Le dossier est constitué de plans du site, de dessins d'exécution et d'une perspective du projet réalisé de distillateur d'eau saunâtre, à Punta Canoas, Colombie.
AP146.S1.D3
Description:
Le dossier est constitué de plans du site, de dessins d'exécution et d'une perspective du projet réalisé de distillateur d'eau saunâtre, à Punta Canoas, Colombie.
People:
Date:
1956, 1981
1956, 1981
Title:
Distillateur d'eau sumâtre, Punta Canoas, Colombie
Actions:
AP146.S1.D3
Description:
Le dossier est constitué de plans du site, de dessins d'exécution et d'une perspective du projet réalisé de distillateur d'eau saunâtre, à Punta Canoas, Colombie.
Distillateur d'eau sumâtre, Punta Canoas, Colombie
Actions:
AP146.S1.D3
Description:
Le dossier est constitué de plans du site, de dessins d'exécution et d'une perspective du projet réalisé de distillateur d'eau saunâtre, à Punta Canoas, Colombie.
Level of archival description:
Dossier 3
Dossier 3
Date:
1956, 1981
1956, 1981
People:
Level of archival description:
Project
Project
Actions:
Reference number:
AP012.S1.SS2.D6
Description:
Le dossier est constitué de dessins reliés au projet de la transformation d'une résidence en bureau de médecin pour le compte de Guy Langelier [?] à Ville St-Laurent.
AP012.S1.SS2.D6
Description:
Le dossier est constitué de dessins reliés au projet de la transformation d'une résidence en bureau de médecin pour le compte de Guy Langelier [?] à Ville St-Laurent.
People:
Date:
ca 1949
ca 1949
Title:
Transformation d'une résidence en bureau de médecin
Actions:
AP012.S1.SS2.D6
Description:
Le dossier est constitué de dessins reliés au projet de la transformation d'une résidence en bureau de médecin pour le compte de Guy Langelier [?] à Ville St-Laurent.
Transformation d'une résidence en bureau de médecin
Actions:
AP012.S1.SS2.D6
Description:
Le dossier est constitué de dessins reliés au projet de la transformation d'une résidence en bureau de médecin pour le compte de Guy Langelier [?] à Ville St-Laurent.
Level of archival description:
Dossier 6
Dossier 6
Date:
ca 1949
ca 1949
People:
Level of archival description:
Project
Project
Actions:
Reference number:
AP012.S1.SS2.D26
Description:
Le dossier est constitué de dessins, de reprographies et de documents textuels reliés au projet de modifications à la résidence de Colette Noël à Saint-Marc-sur-Richelieu.
AP012.S1.SS2.D26
Description:
Le dossier est constitué de dessins, de reprographies et de documents textuels reliés au projet de modifications à la résidence de Colette Noël à Saint-Marc-sur-Richelieu.
People:
Date:
1965
1965
Title:
Modifications à la résidence de C. Noël
Actions:
AP012.S1.SS2.D26
Description:
Le dossier est constitué de dessins, de reprographies et de documents textuels reliés au projet de modifications à la résidence de Colette Noël à Saint-Marc-sur-Richelieu.
Modifications à la résidence de C. Noël
Actions:
AP012.S1.SS2.D26
Description:
Le dossier est constitué de dessins, de reprographies et de documents textuels reliés au projet de modifications à la résidence de Colette Noël à Saint-Marc-sur-Richelieu.
Level of archival description:
Dossier 26
Dossier 26
Date:
1965
1965
People:
Level of archival description:
Project
Project
Actions:
Reference number:
AP012.S1.SS6.D1
Description:
Le dossier est constitué d'un dessin relié au projet d'addition à R. Labelle Ltd Shoe Factory à Montréal pour le compte de R. Labelle.
AP012.S1.SS6.D1
Description:
Le dossier est constitué d'un dessin relié au projet d'addition à R. Labelle Ltd Shoe Factory à Montréal pour le compte de R. Labelle.
People:
Date:
février 1948
février 1948
Title:
Addition to R. Labelle Ltd Shoe Factory
Actions:
AP012.S1.SS6.D1
Description:
Le dossier est constitué d'un dessin relié au projet d'addition à R. Labelle Ltd Shoe Factory à Montréal pour le compte de R. Labelle.
Addition to R. Labelle Ltd Shoe Factory
Actions:
AP012.S1.SS6.D1
Description:
Le dossier est constitué d'un dessin relié au projet d'addition à R. Labelle Ltd Shoe Factory à Montréal pour le compte de R. Labelle.
Level of archival description:
Dossier 1
Dossier 1
Date:
février 1948
février 1948
People:


