


3892 Results
Form:
photographs
photographs
Title:
Door to Charles Greene's Carmel studio carved with peach trees in spheroid jars, begun in 1923
Door to Charles Greene's Carmel studio carved with peach trees in spheroid jars, begun in 1923
Actions:
Reference number:
PH2006:0169
PH2006:0169
People:
Date:
1972
1972
Title:
Door to Charles Greene's Carmel studio carved with peach trees in spheroid jars, begun in 1923
Actions:
PH2006:0169
Door to Charles Greene's Carmel studio carved with peach trees in spheroid jars, begun in 1923
Actions:
PH2006:0169
Form:
photographs
photographs
Date:
1972
1972
People:
Form:
drawings
drawings
Actions:
Reference number:
AP018.S1.1971.PR07.042
AP018.S1.1971.PR07.042
People:
Date:
circa 1971
circa 1971
Title:
Door frame graphics, Memorial University of Newfoundland, Health Sciences Complex, St. Johns, Newfoundland
Actions:
AP018.S1.1971.PR07.042
Door frame graphics, Memorial University of Newfoundland, Health Sciences Complex, St. Johns, Newfoundland
Actions:
AP018.S1.1971.PR07.042
Form:
drawings
drawings
Date:
circa 1971
circa 1971
People:
Form:
drawings
Quantity:
17 File
drawings
Quantity:
17 File
Actions:
Reference number:
ARCH37442
ARCH37442
People:
Form:
drawings
Quantity:
17 File
drawings
Quantity:
17 File
People:
Form:
drawings
drawings
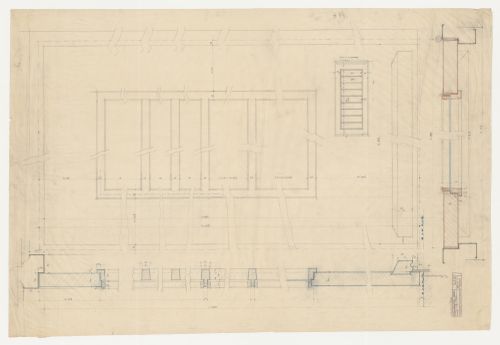
Actions:
Reference number:
DR1984:1171
DR1984:1171
People:
Subject:
architecture
architecture
Date:
1930
1930
Form:
drawings
drawings
Date:
1930
1930
People:
Subject:
architecture
architecture
Form:
drawings
drawings
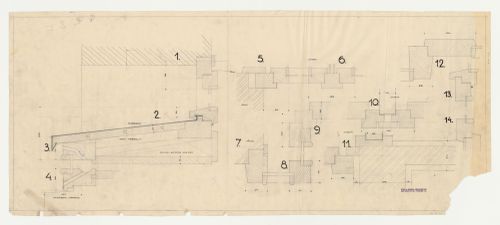
Actions:
Reference number:
DR1984:1267
DR1984:1267
People:
Subject:
architecture
architecture
Date:
1928-1932
1928-1932
Form:
drawings
drawings
Date:
1928-1932
1928-1932
People:
Subject:
architecture
architecture
Form:
photographs
photographs
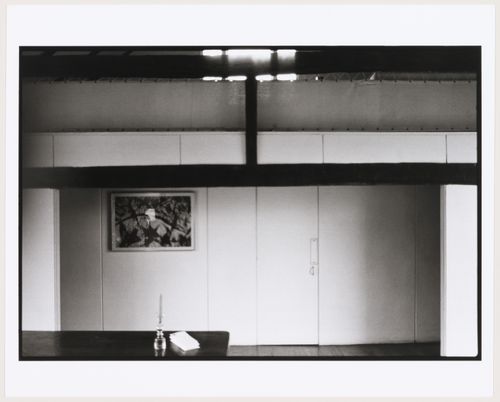
Actions:
Reference number:
PH1999:0156
PH1999:0156
People:
Subject:
architecture
architecture
Date:
12 January 1975
12 January 1975
Form:
photographs
photographs
Date:
12 January 1975
12 January 1975
People:
Subject:
architecture
architecture
Form:
drawings
drawings
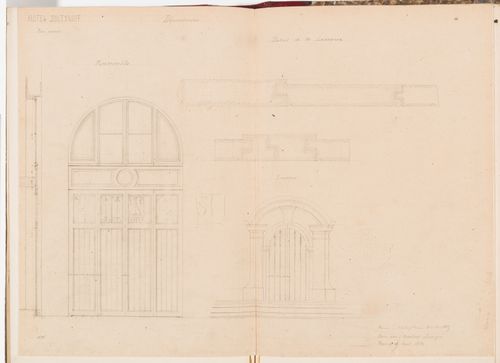
Actions:
Reference number:
DR1974:0002:003:084
DR1974:0002:003:084
People:
Subject:
architecture
architecture
Date:
drawing executed on 14 [?] April 1855
drawing executed on 14 [?] April 1855
Title:
Elevation and wall section for a door and window, and joinery details for a dormer window, both for the outbuilding, Hôtel Soltykoff
Actions:
DR1974:0002:003:084
Elevation and wall section for a door and window, and joinery details for a dormer window, both for the outbuilding, Hôtel Soltykoff
Actions:
DR1974:0002:003:084
Form:
drawings
drawings
Date:
drawing executed on 14 [?] April 1855
drawing executed on 14 [?] April 1855
People:
Subject:
architecture
architecture
Form:
photographs
photographs
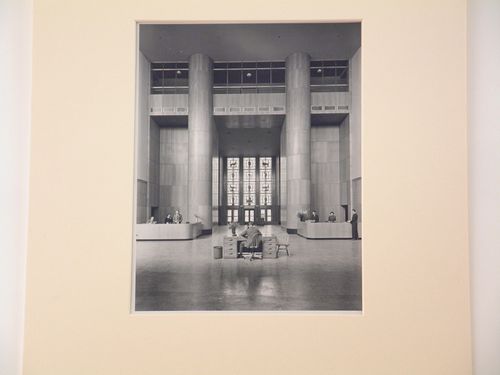
Actions:
Reference number:
PH1981:0831
PH1981:0831
People:
Date:
3 February 1941
3 February 1941
Form:
photographs
photographs
Date:
3 February 1941
3 February 1941
People:
Form:
drawings
drawings
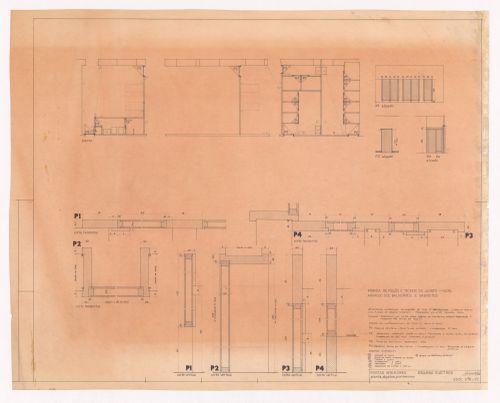
Title:
Interior door details and electric layout for Fábrica de Fiação e Tecidos do Jacinto, Portugal
Interior door details and electric layout for Fábrica de Fiação e Tecidos do Jacinto, Portugal
Actions:
Reference number:
ARCH289843
ARCH289843
People:
Date:
14 July 1966
14 July 1966
Form:
drawings
drawings
Date:
14 July 1966
14 July 1966
People:
Form:
photographs
photographs
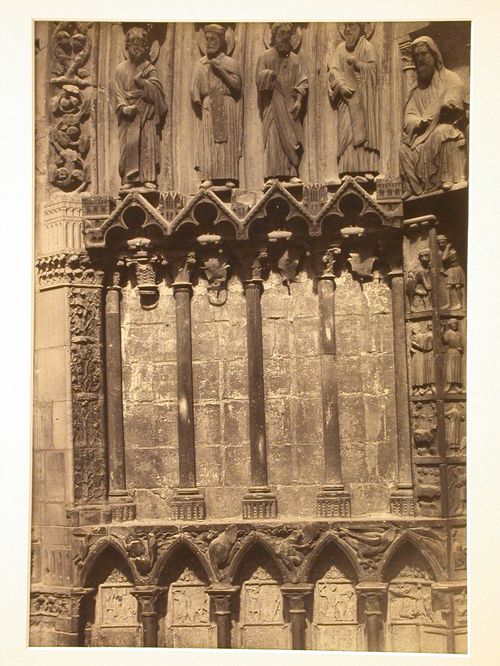
Actions:
Reference number:
PH1979:0059
PH1979:0059
People:
Date:
published July 1853
published July 1853
Title:
Detail of north jambs, north door, west façade, Notre-Dame de Paris, Paris, France
Actions:
PH1979:0059
Detail of north jambs, north door, west façade, Notre-Dame de Paris, Paris, France
Actions:
PH1979:0059
Form:
photographs
photographs
Date:
published July 1853
published July 1853
People:


