


9279 Results
Form:
photographs
photographs
Actions:
Reference number:
PH1998:0018:004
Description:
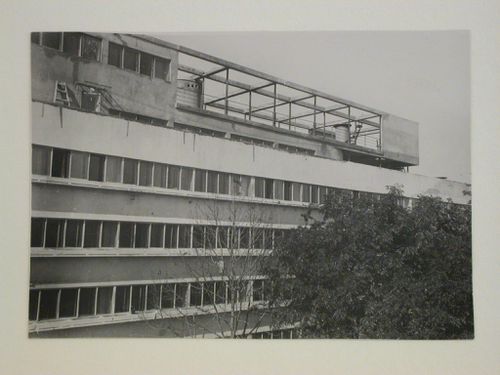
- Photographs PH1998:0018:001-023 show a perspective drawing for the People's Commissariat for Finance (Narkomfin) Apartment Building at 25 Novinskii Boulevard in Moscow (PH1998:0018:001), exterior views of the building (PH1998:0018:002-010), interior views of the building (PH1998:0018:011-017), and interior views of Nikolai Milutin's apartment within the building (PH1998:0018:018-023), including views of the built-in cupboards in the dining room and kitchen (PH1998:0018:022-023).
PH1998:0018:004
Description:
- Photographs PH1998:0018:001-023 show a perspective drawing for the People's Commissariat for Finance (Narkomfin) Apartment Building at 25 Novinskii Boulevard in Moscow (PH1998:0018:001), exterior views of the building (PH1998:0018:002-010), interior views of the building (PH1998:0018:011-017), and interior views of Nikolai Milutin's apartment within the building (PH1998:0018:018-023), including views of the built-in cupboards in the dining room and kitchen (PH1998:0018:022-023).
People:
Subject:
architecture
architecture
Date:
after 1930
after 1930
Title:
Partial view of the garden façade of the People's Commissariat for Finance (Narkomfin) Apartment Building showing the roof garden, 25 Novinskii Boulevard, Moscow
Actions:
PH1998:0018:004
Description:
- Photographs PH1998:0018:001-023 show a perspective drawing for the People's Commissariat for Finance (Narkomfin) Apartment Building at 25 Novinskii Boulevard in Moscow (PH1998:0018:001), exterior views of the building (PH1998:0018:002-010), interior views of the building (PH1998:0018:011-017), and interior views of Nikolai Milutin's apartment within the building (PH1998:0018:018-023), including views of the built-in cupboards in the dining room and kitchen (PH1998:0018:022-023).
Partial view of the garden façade of the People's Commissariat for Finance (Narkomfin) Apartment Building showing the roof garden, 25 Novinskii Boulevard, Moscow
Actions:
PH1998:0018:004
Description:
- Photographs PH1998:0018:001-023 show a perspective drawing for the People's Commissariat for Finance (Narkomfin) Apartment Building at 25 Novinskii Boulevard in Moscow (PH1998:0018:001), exterior views of the building (PH1998:0018:002-010), interior views of the building (PH1998:0018:011-017), and interior views of Nikolai Milutin's apartment within the building (PH1998:0018:018-023), including views of the built-in cupboards in the dining room and kitchen (PH1998:0018:022-023).
Form:
photographs
photographs
Date:
after 1930
after 1930
People:
Subject:
architecture
architecture
Level of archival description:
Project
Project
Actions:
Reference number:
AP075.S1.1985.PR06
Description:
Project series documents Cornelia Hahn Oberlander's project for a Garden for Mr. and Mrs. Hamilton Southam Residence in Ottawa, Ontario, between 1985 and 1986. The project series contains design development drawings and working drawings.
AP075.S1.1985.PR06
Description:
Project series documents Cornelia Hahn Oberlander's project for a Garden for Mr. and Mrs. Hamilton Southam Residence in Ottawa, Ontario, between 1985 and 1986. The project series contains design development drawings and working drawings.
People:
Date:
1985-1986
1985-1986
Title:
Garden for Mr. and Mrs. Hamilton Southam Residence, Ottawa, Ontario (1985-1986)
Actions:
AP075.S1.1985.PR06
Description:
Project series documents Cornelia Hahn Oberlander's project for a Garden for Mr. and Mrs. Hamilton Southam Residence in Ottawa, Ontario, between 1985 and 1986. The project series contains design development drawings and working drawings.
Garden for Mr. and Mrs. Hamilton Southam Residence, Ottawa, Ontario (1985-1986)
Actions:
AP075.S1.1985.PR06
Description:
Project series documents Cornelia Hahn Oberlander's project for a Garden for Mr. and Mrs. Hamilton Southam Residence in Ottawa, Ontario, between 1985 and 1986. The project series contains design development drawings and working drawings.
Level of archival description:
Project
Project
Date:
1985-1986
1985-1986
People:
Form:
textual records
textual records
Actions:
Reference number:
AP075.S3.SS1.030
Description:
Original folder entitled "Garden Design Mag".
AP075.S3.SS1.030
Description:
Original folder entitled "Garden Design Mag".
People:
Date:
1993
1993
Title:
Correspondence related to Cornelia Hahn Oberlander's article for the magazine Garden Design
Actions:
AP075.S3.SS1.030
Description:
Original folder entitled "Garden Design Mag".
Correspondence related to Cornelia Hahn Oberlander's article for the magazine Garden Design
Actions:
AP075.S3.SS1.030
Description:
Original folder entitled "Garden Design Mag".
Form:
textual records
textual records
Date:
1993
1993
People:
Form:
photographs
photographs
Actions:
Reference number:
PH1984:0977:435
Description:
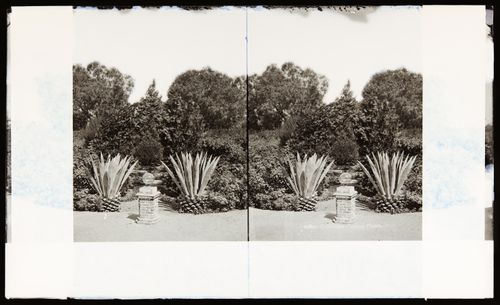
Garden with cultivated century plants and various shrubs
PH1984:0977:435
Description:
Garden with cultivated century plants and various shrubs
People:
Date:
ca. 1860-1880
ca. 1860-1880
Title:
Stereograph of a garden with round sculpture on brick pedestal, century plants and foliage
Actions:
PH1984:0977:435
Description:
Garden with cultivated century plants and various shrubs
Stereograph of a garden with round sculpture on brick pedestal, century plants and foliage
Actions:
PH1984:0977:435
Description:
Garden with cultivated century plants and various shrubs
Form:
photographs
photographs
Date:
ca. 1860-1880
ca. 1860-1880
People:
Form:
drawings
drawings
Actions:
Reference number:
DR2012:0012:046:021
Description:
Includes plans for planting and grading, and elevation drawings for the CCA garden, Montréal, Québec. The roll is labelled "Copies: Final CCA Garden Plans/2".
DR2012:0012:046:021
Description:
Includes plans for planting and grading, and elevation drawings for the CCA garden, Montréal, Québec. The roll is labelled "Copies: Final CCA Garden Plans/2".
People:
Date:
1987-1988
1987-1988
Title:
Plans for planting and grading, and elevation drawings for the CCA garden, Montréal, Québec
Actions:
DR2012:0012:046:021
Description:
Includes plans for planting and grading, and elevation drawings for the CCA garden, Montréal, Québec. The roll is labelled "Copies: Final CCA Garden Plans/2".
Plans for planting and grading, and elevation drawings for the CCA garden, Montréal, Québec
Actions:
DR2012:0012:046:021
Description:
Includes plans for planting and grading, and elevation drawings for the CCA garden, Montréal, Québec. The roll is labelled "Copies: Final CCA Garden Plans/2".
Form:
drawings
drawings
Date:
1987-1988
1987-1988
People:
Form:
drawings
drawings
Actions:
Reference number:
DR2012:0012:046:031
Description:
Includes one bound booklet of plans, elevations and details relating to the CCA garden, Montréal, Québec, and one loose plan concerning the planting of the garden.
DR2012:0012:046:031
Description:
Includes one bound booklet of plans, elevations and details relating to the CCA garden, Montréal, Québec, and one loose plan concerning the planting of the garden.
People:
Date:
1987-1989
1987-1989
Title:
One bound booklet of plans, elevations and details relating to the CCA garden
Actions:
DR2012:0012:046:031
Description:
Includes one bound booklet of plans, elevations and details relating to the CCA garden, Montréal, Québec, and one loose plan concerning the planting of the garden.
One bound booklet of plans, elevations and details relating to the CCA garden
Actions:
DR2012:0012:046:031
Description:
Includes one bound booklet of plans, elevations and details relating to the CCA garden, Montréal, Québec, and one loose plan concerning the planting of the garden.
Form:
drawings
drawings
Date:
1987-1989
1987-1989
People:
Form:
works of art
works of art
Reference number:
DR1984:0574
Description:
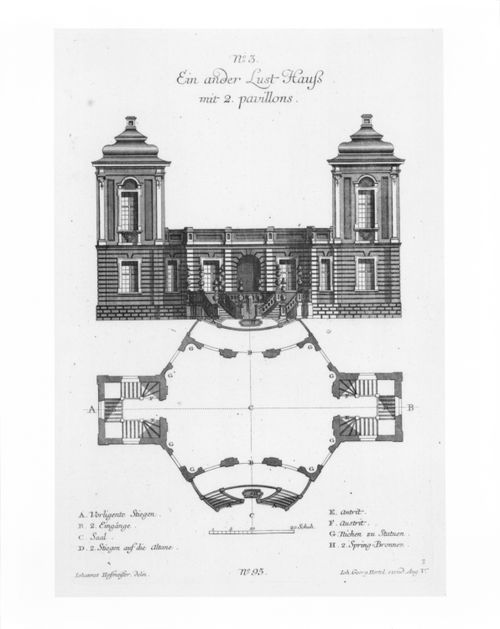
- DR1984:0574, DR1984:0575, and DR1984:0576 describe a theoretical project for a garden house consisting of a central block and two pavilions. The plan of the central block has the form of a stretched octagon curved inward on the two longest sides. These two sides are approached by double stairs and constitute the front and back of the building. The short sides on the long axis open into the two pavilions (joined at right angles to the central block), which are square in plan and contain stairs leading to the upper floor. As in the building described in DR1984:0572 and DR1984:0573, the pavilions are two storeys high, while the area above the central hall is open to the sky. The interior and exterior of this structure are articulated much as in the first garden house (DR1984:0572 - DR1984:0573) except that the second storey exterior walls of the pavilions are enframed by Ionic pilasters. Also, only two fountains, one at front and back, are used at ground level.
DR1984:0574
Description:
- DR1984:0574, DR1984:0575, and DR1984:0576 describe a theoretical project for a garden house consisting of a central block and two pavilions. The plan of the central block has the form of a stretched octagon curved inward on the two longest sides. These two sides are approached by double stairs and constitute the front and back of the building. The short sides on the long axis open into the two pavilions (joined at right angles to the central block), which are square in plan and contain stairs leading to the upper floor. As in the building described in DR1984:0572 and DR1984:0573, the pavilions are two storeys high, while the area above the central hall is open to the sky. The interior and exterior of this structure are articulated much as in the first garden house (DR1984:0572 - DR1984:0573) except that the second storey exterior walls of the pavilions are enframed by Ionic pilasters. Also, only two fountains, one at front and back, are used at ground level.
People:
Subject:
architecture, landscape architecture
architecture, landscape architecture
Date:
ca. 1735-ca. 1745
ca. 1735-ca. 1745
Title:
Ground-floor plan and principal elevation of a Garden Pleasure House
Actions:
DR1984:0574
Description:
- DR1984:0574, DR1984:0575, and DR1984:0576 describe a theoretical project for a garden house consisting of a central block and two pavilions. The plan of the central block has the form of a stretched octagon curved inward on the two longest sides. These two sides are approached by double stairs and constitute the front and back of the building. The short sides on the long axis open into the two pavilions (joined at right angles to the central block), which are square in plan and contain stairs leading to the upper floor. As in the building described in DR1984:0572 and DR1984:0573, the pavilions are two storeys high, while the area above the central hall is open to the sky. The interior and exterior of this structure are articulated much as in the first garden house (DR1984:0572 - DR1984:0573) except that the second storey exterior walls of the pavilions are enframed by Ionic pilasters. Also, only two fountains, one at front and back, are used at ground level.
Ground-floor plan and principal elevation of a Garden Pleasure House
Actions:
DR1984:0574
Description:
- DR1984:0574, DR1984:0575, and DR1984:0576 describe a theoretical project for a garden house consisting of a central block and two pavilions. The plan of the central block has the form of a stretched octagon curved inward on the two longest sides. These two sides are approached by double stairs and constitute the front and back of the building. The short sides on the long axis open into the two pavilions (joined at right angles to the central block), which are square in plan and contain stairs leading to the upper floor. As in the building described in DR1984:0572 and DR1984:0573, the pavilions are two storeys high, while the area above the central hall is open to the sky. The interior and exterior of this structure are articulated much as in the first garden house (DR1984:0572 - DR1984:0573) except that the second storey exterior walls of the pavilions are enframed by Ionic pilasters. Also, only two fountains, one at front and back, are used at ground level.
Form:
works of art
works of art
Date:
ca. 1735-ca. 1745
ca. 1735-ca. 1745
People:
Subject:
architecture, landscape architecture
architecture, landscape architecture
Form:
drawings
drawings
Title:
A bound booklet of plans, elevations and sections relating to the development of the CCA garden
A bound booklet of plans, elevations and sections relating to the development of the CCA garden
Actions:
Reference number:
DR2012:0012:046:026
Description:
A bound booklet of plans, elevations and sections relating to the development of the CCA garden, Montréal, Québec. The roll is labelled "CCA Garden - Arcade Final Working Drawings".
DR2012:0012:046:026
Description:
A bound booklet of plans, elevations and sections relating to the development of the CCA garden, Montréal, Québec. The roll is labelled "CCA Garden - Arcade Final Working Drawings".
People:
Date:
ca. 1986
ca. 1986
Title:
A bound booklet of plans, elevations and sections relating to the development of the CCA garden
Actions:
DR2012:0012:046:026
Description:
A bound booklet of plans, elevations and sections relating to the development of the CCA garden, Montréal, Québec. The roll is labelled "CCA Garden - Arcade Final Working Drawings".
A bound booklet of plans, elevations and sections relating to the development of the CCA garden
Actions:
DR2012:0012:046:026
Description:
A bound booklet of plans, elevations and sections relating to the development of the CCA garden, Montréal, Québec. The roll is labelled "CCA Garden - Arcade Final Working Drawings".
Form:
drawings
drawings
Date:
ca. 1986
ca. 1986
People:
Form:
drawings
drawings
Actions:
Reference number:
DR1990:0091:025
Description:
A design development drawing of the garden site. Drawing number GA-6/4.
DR1990:0091:025
Description:
A design development drawing of the garden site. Drawing number GA-6/4.
People:
Date:
October 1987
October 1987
Title:
Study of the cadastral walls, section 1, CCA garden, Montréal, Québec
Actions:
DR1990:0091:025
Description:
A design development drawing of the garden site. Drawing number GA-6/4.
Study of the cadastral walls, section 1, CCA garden, Montréal, Québec
Actions:
DR1990:0091:025
Description:
A design development drawing of the garden site. Drawing number GA-6/4.
Form:
drawings
drawings
Date:
October 1987
October 1987
People:
Form:
drawings
drawings
Actions:
Reference number:
DR1990:0091:026
Description:
A design development drawing of the garden site. Drawing number GA-6/5.
DR1990:0091:026
Description:
A design development drawing of the garden site. Drawing number GA-6/5.
People:
Date:
October 1987
October 1987
Title:
Study of the cadastral walls, section 2, CCA garden, Montréal, Québec
Actions:
DR1990:0091:026
Description:
A design development drawing of the garden site. Drawing number GA-6/5.
Study of the cadastral walls, section 2, CCA garden, Montréal, Québec
Actions:
DR1990:0091:026
Description:
A design development drawing of the garden site. Drawing number GA-6/5.
Form:
drawings
drawings
Date:
October 1987
October 1987
People:


