


9995 Results
Form:
events
events
Actions:
Description:
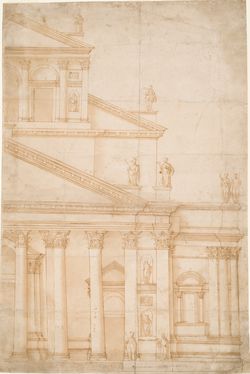
The history of architecture addresses the relationships between spaces, buildings, urban geometries, and social practices—it tells us how an experience of space corresponds to an experience of the world. To this end, this lecture will analyze the sixteenth-century debate around the completion of the facade of the Basilica of San Petronio in Bologna, partially built in the(...)
The history of architecture addresses the relationships between spaces, buildings, urban geometries, and social practices—it tells us how an experience of space corresponds to an experience of the world. To this end, this lecture will analyze the sixteenth-century debate around the completion of the facade of the Basilica of San Petronio in Bologna, partially built in the(...)
Location:
Paul Desmarais Theatre Keyword(s):
Guido Beltramini, church of San Petronio, Bologna, Andrea Palladio, Baldassare Peruzzi, Giacomo da Vignola
Paul Desmarais Theatre Keyword(s):
Guido Beltramini, church of San Petronio, Bologna, Andrea Palladio, Baldassare Peruzzi, Giacomo da Vignola
Date:
5 October 2017, 6:30pm
5 October 2017, 6:30pm
Title:
Guido Beltramini, what was history for patrons and architects in Bologna in 1579?
Actions:
Description:
The history of architecture addresses the relationships between spaces, buildings, urban geometries, and social practices—it tells us how an experience of space corresponds to an experience of the world. To this end, this lecture will analyze the sixteenth-century debate around the completion of the facade of the Basilica of San Petronio in Bologna, partially built in the(...)
Guido Beltramini, what was history for patrons and architects in Bologna in 1579?
Actions:
Description:
The history of architecture addresses the relationships between spaces, buildings, urban geometries, and social practices—it tells us how an experience of space corresponds to an experience of the world. To this end, this lecture will analyze the sixteenth-century debate around the completion of the facade of the Basilica of San Petronio in Bologna, partially built in the(...)
Form:
events
events
Date:
5 October 2017
6:30pm
5 October 2017
6:30pm
Location:
Paul Desmarais Theatre Keyword(s):
Guido Beltramini, church of San Petronio, Bologna, Andrea Palladio, Baldassare Peruzzi, Giacomo da Vignola
Paul Desmarais Theatre Keyword(s):
Guido Beltramini, church of San Petronio, Bologna, Andrea Palladio, Baldassare Peruzzi, Giacomo da Vignola
Form:
drawings
drawings
Actions:
Reference number:
ARCH275097
Description:
Série PG : plans et détails de la tuyauterie et de la ventilation des fondations, des chambres pour les hommes, de la toiture et des départements de radium, de radiothérapie, de médecine et de radiologie de l'aile A. Série PH : détails des machines de la chaufferie de l'aile K . Série HJ : détails généraux du chauffage.
ARCH275097
Description:
Série PG : plans et détails de la tuyauterie et de la ventilation des fondations, des chambres pour les hommes, de la toiture et des départements de radium, de radiothérapie, de médecine et de radiologie de l'aile A. Série PH : détails des machines de la chaufferie de l'aile K . Série HJ : détails généraux du chauffage.
People:
Date:
1929 - 1930
1929 - 1930
Title:
Plans et détails de la tuyauterie et de la ventilation des fondations
Actions:
ARCH275097
Description:
Série PG : plans et détails de la tuyauterie et de la ventilation des fondations, des chambres pour les hommes, de la toiture et des départements de radium, de radiothérapie, de médecine et de radiologie de l'aile A. Série PH : détails des machines de la chaufferie de l'aile K . Série HJ : détails généraux du chauffage.
Plans et détails de la tuyauterie et de la ventilation des fondations
Actions:
ARCH275097
Description:
Série PG : plans et détails de la tuyauterie et de la ventilation des fondations, des chambres pour les hommes, de la toiture et des départements de radium, de radiothérapie, de médecine et de radiologie de l'aile A. Série PH : détails des machines de la chaufferie de l'aile K . Série HJ : détails généraux du chauffage.
Form:
drawings
drawings
Date:
1929 - 1930
1929 - 1930
People:
Level of archival description:
Sub-series
Sub-series
Actions:
Reference number:
AP104.S1.SS4
Description:
La sous-série contient 6 carnets de croquis. 3 carnets contiennent des croquis d'architecture en Bretagne et Paris et un portrait d'homme. Deux cahiers spirales et un cahier "Drawing Block" contiennent des croquis de plans et détails architecturaux, des mobiliers, des vues perspectives urbaines, des paysages et d'autres sujets. Ces croquis ont probablement été exécutés en Europe entre 1923 et 1933.
AP104.S1.SS4
Description:
La sous-série contient 6 carnets de croquis. 3 carnets contiennent des croquis d'architecture en Bretagne et Paris et un portrait d'homme. Deux cahiers spirales et un cahier "Drawing Block" contiennent des croquis de plans et détails architecturaux, des mobiliers, des vues perspectives urbaines, des paysages et d'autres sujets. Ces croquis ont probablement été exécutés en Europe entre 1923 et 1933.
People:
Date:
between 1923 and 1933?
between 1923 and 1933?
Title:
Carnets et cahiers de Marcel Parizeau
Actions:
AP104.S1.SS4
Description:
La sous-série contient 6 carnets de croquis. 3 carnets contiennent des croquis d'architecture en Bretagne et Paris et un portrait d'homme. Deux cahiers spirales et un cahier "Drawing Block" contiennent des croquis de plans et détails architecturaux, des mobiliers, des vues perspectives urbaines, des paysages et d'autres sujets. Ces croquis ont probablement été exécutés en Europe entre 1923 et 1933.
Carnets et cahiers de Marcel Parizeau
Actions:
AP104.S1.SS4
Description:
La sous-série contient 6 carnets de croquis. 3 carnets contiennent des croquis d'architecture en Bretagne et Paris et un portrait d'homme. Deux cahiers spirales et un cahier "Drawing Block" contiennent des croquis de plans et détails architecturaux, des mobiliers, des vues perspectives urbaines, des paysages et d'autres sujets. Ces croquis ont probablement été exécutés en Europe entre 1923 et 1933.
Level of archival description:
Sous-série 4
Sous-série 4
Date:
between 1923 and 1933?
between 1923 and 1933?
People:
Form:
exhibitions
exhibitions
Actions:
Description:
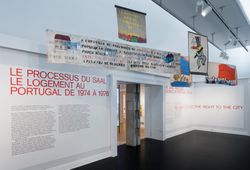
Born out of the Portuguese revolution of 25 April 1974, the Serviço Ambulatório de Apoio Local (Local Ambulatory Support Service) was a pioneering architectural and political experiment designed to address extreme housing shortages and poor living conditions in Portuguese cities. There was not only one SAAL: its initiatives and results varied widely depending on complex(...)
Born out of the Portuguese revolution of 25 April 1974, the Serviço Ambulatório de Apoio Local (Local Ambulatory Support Service) was a pioneering architectural and political experiment designed to address extreme housing shortages and poor living conditions in Portuguese cities. There was not only one SAAL: its initiatives and results varied widely depending on complex(...)
Location:
Main galleries
Main galleries
Date:
12 May 2015 to 4 October 2015
12 May 2015 to 4 October 2015
Title:
The SAAL Process: Housing in Portugal 1974–76
Actions:
Description:
Born out of the Portuguese revolution of 25 April 1974, the Serviço Ambulatório de Apoio Local (Local Ambulatory Support Service) was a pioneering architectural and political experiment designed to address extreme housing shortages and poor living conditions in Portuguese cities. There was not only one SAAL: its initiatives and results varied widely depending on complex(...)
The SAAL Process: Housing in Portugal 1974–76
Actions:
Description:
Born out of the Portuguese revolution of 25 April 1974, the Serviço Ambulatório de Apoio Local (Local Ambulatory Support Service) was a pioneering architectural and political experiment designed to address extreme housing shortages and poor living conditions in Portuguese cities. There was not only one SAAL: its initiatives and results varied widely depending on complex(...)
Form:
exhibitions
exhibitions
Date:
12 May 2015 to
4 October 2015
12 May 2015 to
4 October 2015
Location:
Main galleries
Main galleries
Form:
drawings
drawings
Actions:
Reference number:
ARCH258518
Description:
Carnet de croquis avec dessins d'une tête de femme et un crayon; carnet de croquis (la plupart des pages sont blanches) avec 6 petites aquarelles et un dessin (intérieur; une femme nue; une femme et un chien; deux paysages; un homme avec des lunettes); 5 petits dessins (3 têtes de femme, un paysage, un âne).
ARCH258518
Description:
Carnet de croquis avec dessins d'une tête de femme et un crayon; carnet de croquis (la plupart des pages sont blanches) avec 6 petites aquarelles et un dessin (intérieur; une femme nue; une femme et un chien; deux paysages; un homme avec des lunettes); 5 petits dessins (3 têtes de femme, un paysage, un âne).
People:
Date:
n.d.
n.d.
Title:
Carnets de croquis et dessins
Actions:
ARCH258518
Description:
Carnet de croquis avec dessins d'une tête de femme et un crayon; carnet de croquis (la plupart des pages sont blanches) avec 6 petites aquarelles et un dessin (intérieur; une femme nue; une femme et un chien; deux paysages; un homme avec des lunettes); 5 petits dessins (3 têtes de femme, un paysage, un âne).
Carnets de croquis et dessins
Actions:
ARCH258518
Description:
Carnet de croquis avec dessins d'une tête de femme et un crayon; carnet de croquis (la plupart des pages sont blanches) avec 6 petites aquarelles et un dessin (intérieur; une femme nue; une femme et un chien; deux paysages; un homme avec des lunettes); 5 petits dessins (3 têtes de femme, un paysage, un âne).
Form:
drawings
drawings
Date:
n.d.
n.d.
People:
Form:
events
events
Actions:
Description:
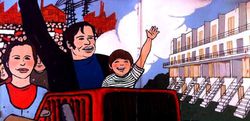
Evoking a provocation famously framed by Le Corbusier, “Architecture ou Révolution,” this conversation will situate the SAAL process in Portugal within international debates during the 1960s and 1970s on social housing and the architect’s social responsibility. Nuno Portas, Secretary of State for Housing and Urbanism of the government established after the 1974 Portuguese(...)
Evoking a provocation famously framed by Le Corbusier, “Architecture ou Révolution,” this conversation will situate the SAAL process in Portugal within international debates during the 1960s and 1970s on social housing and the architect’s social responsibility. Nuno Portas, Secretary of State for Housing and Urbanism of the government established after the 1974 Portuguese(...)
Location:
Paul-Desmarais Theatre
Paul-Desmarais Theatre
Date:
14 May 2015 , 6pm
14 May 2015 , 6pm
Title:
Architecture or Revolution? A Conversation with Nuno Portas and Nuno Grande
Actions:
Description:
Evoking a provocation famously framed by Le Corbusier, “Architecture ou Révolution,” this conversation will situate the SAAL process in Portugal within international debates during the 1960s and 1970s on social housing and the architect’s social responsibility. Nuno Portas, Secretary of State for Housing and Urbanism of the government established after the 1974 Portuguese(...)
Architecture or Revolution? A Conversation with Nuno Portas and Nuno Grande
Actions:
Description:
Evoking a provocation famously framed by Le Corbusier, “Architecture ou Révolution,” this conversation will situate the SAAL process in Portugal within international debates during the 1960s and 1970s on social housing and the architect’s social responsibility. Nuno Portas, Secretary of State for Housing and Urbanism of the government established after the 1974 Portuguese(...)
Form:
events
events
Date:
14 May 2015
6pm
14 May 2015
6pm
Location:
Paul-Desmarais Theatre
Paul-Desmarais Theatre
Quantity:
4 file
4 file
Actions:
Reference number:
ARCH268346
Description:
Audio recordings of Le Corbusier’s thoughts, produced by Hugues Desalles. 2 records from the series “Hommes d’Aujourd’hui” (1965) and 1 record from the series “Français de notre temps" (1961), respectively: - "Le Corbusier / Le plus grand architecte du Monde / - deux mois avant sa mort – revit son enfance, sa jeunesse, son aventure” (1965). - “Le Corbusier / Le plus grand architecte du Monde / - deux mois avant sa mort – / vit / ses combats, le monde, / son architecture, sa poésie” (1965). - “Le Corbusier / parle / mes pensées à 73 ans" (1961). Also included: leaflet describing the Le Corbusier disks in the series “Hommes d’Aujourd’hui” and an envelope.
ARCH268346
Description:
Audio recordings of Le Corbusier’s thoughts, produced by Hugues Desalles. 2 records from the series “Hommes d’Aujourd’hui” (1965) and 1 record from the series “Français de notre temps" (1961), respectively: - "Le Corbusier / Le plus grand architecte du Monde / - deux mois avant sa mort – revit son enfance, sa jeunesse, son aventure” (1965). - “Le Corbusier / Le plus grand architecte du Monde / - deux mois avant sa mort – / vit / ses combats, le monde, / son architecture, sa poésie” (1965). - “Le Corbusier / parle / mes pensées à 73 ans" (1961). Also included: leaflet describing the Le Corbusier disks in the series “Hommes d’Aujourd’hui” and an envelope.
People:
Date:
1961-1965
1961-1965
Title:
Audio recordings of Le Corbusier’s thoughts, produced by Hugues Desalles
Actions:
ARCH268346
Description:
Audio recordings of Le Corbusier’s thoughts, produced by Hugues Desalles. 2 records from the series “Hommes d’Aujourd’hui” (1965) and 1 record from the series “Français de notre temps" (1961), respectively: - "Le Corbusier / Le plus grand architecte du Monde / - deux mois avant sa mort – revit son enfance, sa jeunesse, son aventure” (1965). - “Le Corbusier / Le plus grand architecte du Monde / - deux mois avant sa mort – / vit / ses combats, le monde, / son architecture, sa poésie” (1965). - “Le Corbusier / parle / mes pensées à 73 ans" (1961). Also included: leaflet describing the Le Corbusier disks in the series “Hommes d’Aujourd’hui” and an envelope.
Audio recordings of Le Corbusier’s thoughts, produced by Hugues Desalles
Actions:
ARCH268346
Description:
Audio recordings of Le Corbusier’s thoughts, produced by Hugues Desalles. 2 records from the series “Hommes d’Aujourd’hui” (1965) and 1 record from the series “Français de notre temps" (1961), respectively: - "Le Corbusier / Le plus grand architecte du Monde / - deux mois avant sa mort – revit son enfance, sa jeunesse, son aventure” (1965). - “Le Corbusier / Le plus grand architecte du Monde / - deux mois avant sa mort – / vit / ses combats, le monde, / son architecture, sa poésie” (1965). - “Le Corbusier / parle / mes pensées à 73 ans" (1961). Also included: leaflet describing the Le Corbusier disks in the series “Hommes d’Aujourd’hui” and an envelope.
Quantity:
4 file
4 file
Date:
1961-1965
1961-1965
People:
Title:
Album on South Asian domestic architecture showing ornaments, crafts and trade advertisements
Album on South Asian domestic architecture showing ornaments, crafts and trade advertisements
Actions:
Reference number:
PH1979:0432
Description:
This album titled Indian Domestic Architecture, is by Lockwood de Forest and a combination architectural book and trade catalogue. It reflects de Forest's goal to ensure the preservation of the arts, crafts and trades (with a particular attention given to carving) of South Asian workmen. 25 heliotype plates show Indian architecture and ornaments and the final 14 pages show advertisements, in the Indian graphic style, for various New York building craftsmen and home furnishers. The album comprises a title page, an Introduction by Lockwood de Forest, a list of contents, plates by Heliotype Printing Co., Boston and engravings. Contents I. House at Ahmedabad, 16th century II. House at Ahmedabad, 17th century III. House at Ahmedabad, 18th century IV. Copy of one of the Bhudder windows at Ahmedabad, full size 7 ff. x 10 ft. made by Mr. de Forest's men and sold to the South Kensington Museum V. Copy of the second Bhudder window in Mr. De Forest's possession in New York. VI. Front of a house at Ajmere VII. Tomb of the time of Akbar, red sandstone VIII. Marble tracery in the palace, Delhi IX. Window of a house at Amritza X. Brass door at Amritza XI. Front of a house at Lahore XII. Front of a house at Lahore XIII. Front of a house at Lahore XIV. Doorway of house, red sandstone, Multan XV. Front of a house at Multan XVI. Door of house, Multan XVII. Window of tomb in tile at Multan XVIII. Doorway of house, red sandstone, Multan XIX. Mr. De Forest's rooms, 9 East 17th Street, New York XX. Mr. De Forest's rooms, 9 East 17th Street, New York XXI. Door of a house at Ahmedabad, 19th century XXII. House at Ahmedabad, early 17th century XXIII. Window of a house at Lahore XXIV. Tomb of Ala-Ud-Din Khilji, old Delhi XXV. Marble Gateway of a tomb at Gualior
PH1979:0432
Description:
This album titled Indian Domestic Architecture, is by Lockwood de Forest and a combination architectural book and trade catalogue. It reflects de Forest's goal to ensure the preservation of the arts, crafts and trades (with a particular attention given to carving) of South Asian workmen. 25 heliotype plates show Indian architecture and ornaments and the final 14 pages show advertisements, in the Indian graphic style, for various New York building craftsmen and home furnishers. The album comprises a title page, an Introduction by Lockwood de Forest, a list of contents, plates by Heliotype Printing Co., Boston and engravings. Contents I. House at Ahmedabad, 16th century II. House at Ahmedabad, 17th century III. House at Ahmedabad, 18th century IV. Copy of one of the Bhudder windows at Ahmedabad, full size 7 ff. x 10 ft. made by Mr. de Forest's men and sold to the South Kensington Museum V. Copy of the second Bhudder window in Mr. De Forest's possession in New York. VI. Front of a house at Ajmere VII. Tomb of the time of Akbar, red sandstone VIII. Marble tracery in the palace, Delhi IX. Window of a house at Amritza X. Brass door at Amritza XI. Front of a house at Lahore XII. Front of a house at Lahore XIII. Front of a house at Lahore XIV. Doorway of house, red sandstone, Multan XV. Front of a house at Multan XVI. Door of house, Multan XVII. Window of tomb in tile at Multan XVIII. Doorway of house, red sandstone, Multan XIX. Mr. De Forest's rooms, 9 East 17th Street, New York XX. Mr. De Forest's rooms, 9 East 17th Street, New York XXI. Door of a house at Ahmedabad, 19th century XXII. House at Ahmedabad, early 17th century XXIII. Window of a house at Lahore XXIV. Tomb of Ala-Ud-Din Khilji, old Delhi XXV. Marble Gateway of a tomb at Gualior
People:
Subject:
architecture, ornament
architecture, ornament
Date:
1885
1885
Title:
Album on South Asian domestic architecture showing ornaments, crafts and trade advertisements
Actions:
PH1979:0432
Description:
This album titled Indian Domestic Architecture, is by Lockwood de Forest and a combination architectural book and trade catalogue. It reflects de Forest's goal to ensure the preservation of the arts, crafts and trades (with a particular attention given to carving) of South Asian workmen. 25 heliotype plates show Indian architecture and ornaments and the final 14 pages show advertisements, in the Indian graphic style, for various New York building craftsmen and home furnishers. The album comprises a title page, an Introduction by Lockwood de Forest, a list of contents, plates by Heliotype Printing Co., Boston and engravings. Contents I. House at Ahmedabad, 16th century II. House at Ahmedabad, 17th century III. House at Ahmedabad, 18th century IV. Copy of one of the Bhudder windows at Ahmedabad, full size 7 ff. x 10 ft. made by Mr. de Forest's men and sold to the South Kensington Museum V. Copy of the second Bhudder window in Mr. De Forest's possession in New York. VI. Front of a house at Ajmere VII. Tomb of the time of Akbar, red sandstone VIII. Marble tracery in the palace, Delhi IX. Window of a house at Amritza X. Brass door at Amritza XI. Front of a house at Lahore XII. Front of a house at Lahore XIII. Front of a house at Lahore XIV. Doorway of house, red sandstone, Multan XV. Front of a house at Multan XVI. Door of house, Multan XVII. Window of tomb in tile at Multan XVIII. Doorway of house, red sandstone, Multan XIX. Mr. De Forest's rooms, 9 East 17th Street, New York XX. Mr. De Forest's rooms, 9 East 17th Street, New York XXI. Door of a house at Ahmedabad, 19th century XXII. House at Ahmedabad, early 17th century XXIII. Window of a house at Lahore XXIV. Tomb of Ala-Ud-Din Khilji, old Delhi XXV. Marble Gateway of a tomb at Gualior
Album on South Asian domestic architecture showing ornaments, crafts and trade advertisements
Actions:
PH1979:0432
Description:
This album titled Indian Domestic Architecture, is by Lockwood de Forest and a combination architectural book and trade catalogue. It reflects de Forest's goal to ensure the preservation of the arts, crafts and trades (with a particular attention given to carving) of South Asian workmen. 25 heliotype plates show Indian architecture and ornaments and the final 14 pages show advertisements, in the Indian graphic style, for various New York building craftsmen and home furnishers. The album comprises a title page, an Introduction by Lockwood de Forest, a list of contents, plates by Heliotype Printing Co., Boston and engravings. Contents I. House at Ahmedabad, 16th century II. House at Ahmedabad, 17th century III. House at Ahmedabad, 18th century IV. Copy of one of the Bhudder windows at Ahmedabad, full size 7 ff. x 10 ft. made by Mr. de Forest's men and sold to the South Kensington Museum V. Copy of the second Bhudder window in Mr. De Forest's possession in New York. VI. Front of a house at Ajmere VII. Tomb of the time of Akbar, red sandstone VIII. Marble tracery in the palace, Delhi IX. Window of a house at Amritza X. Brass door at Amritza XI. Front of a house at Lahore XII. Front of a house at Lahore XIII. Front of a house at Lahore XIV. Doorway of house, red sandstone, Multan XV. Front of a house at Multan XVI. Door of house, Multan XVII. Window of tomb in tile at Multan XVIII. Doorway of house, red sandstone, Multan XIX. Mr. De Forest's rooms, 9 East 17th Street, New York XX. Mr. De Forest's rooms, 9 East 17th Street, New York XXI. Door of a house at Ahmedabad, 19th century XXII. House at Ahmedabad, early 17th century XXIII. Window of a house at Lahore XXIV. Tomb of Ala-Ud-Din Khilji, old Delhi XXV. Marble Gateway of a tomb at Gualior
Date:
1885
1885
People:
Subject:
architecture, ornament
architecture, ornament
Actions:
Reference number:
ARCH257884
Description:
Photocopies de photos et négatifs de voyages en Espagne et Venise qui est venu dans 3 boites en bois marquées « Espagne » et « Venise ». Photo de trois hommes. Une boite en bois contenu de photos et négatifs variées dans 49 enveloppes: « Villa Madama », « Intérieurs », « meubles », « aquarelle », « jardin », « Propriétés », Grand Séminaire de Québec, Bureau 3675, etc.
ARCH257884
Description:
Photocopies de photos et négatifs de voyages en Espagne et Venise qui est venu dans 3 boites en bois marquées « Espagne » et « Venise ». Photo de trois hommes. Une boite en bois contenu de photos et négatifs variées dans 49 enveloppes: « Villa Madama », « Intérieurs », « meubles », « aquarelle », « jardin », « Propriétés », Grand Séminaire de Québec, Bureau 3675, etc.
People:
Date:
[1937]
[1937]
Title:
Boîtes en bois utilisées pour le rangement de photographies
Actions:
ARCH257884
Description:
Photocopies de photos et négatifs de voyages en Espagne et Venise qui est venu dans 3 boites en bois marquées « Espagne » et « Venise ». Photo de trois hommes. Une boite en bois contenu de photos et négatifs variées dans 49 enveloppes: « Villa Madama », « Intérieurs », « meubles », « aquarelle », « jardin », « Propriétés », Grand Séminaire de Québec, Bureau 3675, etc.
Boîtes en bois utilisées pour le rangement de photographies
Actions:
ARCH257884
Description:
Photocopies de photos et négatifs de voyages en Espagne et Venise qui est venu dans 3 boites en bois marquées « Espagne » et « Venise ». Photo de trois hommes. Une boite en bois contenu de photos et négatifs variées dans 49 enveloppes: « Villa Madama », « Intérieurs », « meubles », « aquarelle », « jardin », « Propriétés », Grand Séminaire de Québec, Bureau 3675, etc.
Date:
[1937]
[1937]
People:
Actions:
Reference number:
ARCH2343
Description:
Film intitulé "Jardin, terrasse & atelier." Les séquences dépeignent: Scènes de baignade. Maison de campagne. Homme se rasant. Pique-nique sur la rive d'un lac. Scènes intérieures au 1418 avenue des Pins. Vue de Cormier assis s'entretenant avec une femme (plan très intéressant car prise de vue réussie montrant Cormier parlant avec ses mains).
ARCH2343
Description:
Film intitulé "Jardin, terrasse & atelier." Les séquences dépeignent: Scènes de baignade. Maison de campagne. Homme se rasant. Pique-nique sur la rive d'un lac. Scènes intérieures au 1418 avenue des Pins. Vue de Cormier assis s'entretenant avec une femme (plan très intéressant car prise de vue réussie montrant Cormier parlant avec ses mains).
People:
Date:
ca. 1930
ca. 1930
Title:
Images 16mm pour le film intitulé "Jardin, terrasse & atelier"
Actions:
ARCH2343
Description:
Film intitulé "Jardin, terrasse & atelier." Les séquences dépeignent: Scènes de baignade. Maison de campagne. Homme se rasant. Pique-nique sur la rive d'un lac. Scènes intérieures au 1418 avenue des Pins. Vue de Cormier assis s'entretenant avec une femme (plan très intéressant car prise de vue réussie montrant Cormier parlant avec ses mains).
Images 16mm pour le film intitulé "Jardin, terrasse & atelier"
Actions:
ARCH2343
Description:
Film intitulé "Jardin, terrasse & atelier." Les séquences dépeignent: Scènes de baignade. Maison de campagne. Homme se rasant. Pique-nique sur la rive d'un lac. Scènes intérieures au 1418 avenue des Pins. Vue de Cormier assis s'entretenant avec une femme (plan très intéressant car prise de vue réussie montrant Cormier parlant avec ses mains).
Date:
ca. 1930
ca. 1930
People:


