


26783 Results
Form:
drawings
drawings
Actions:
Reference number:
DR1988:0402
Description:
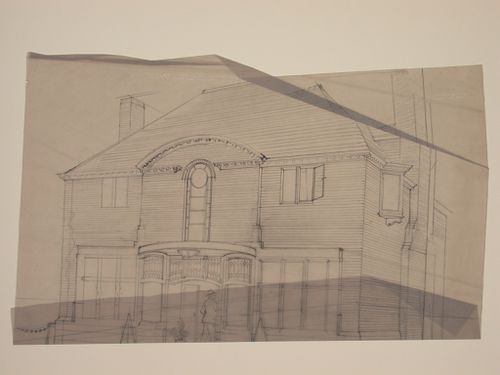
- This drawing shows a two-storey house with a pitched roof. The front façade is symetrically disposed and includes leaded glass work over the main entrance. - The style of many of these drawings and reprographic copies by Henry Hyams (DR1988:0332 - DR1988:0414) suggests that they were possibly for periodical illustrations. Hyams contributed articles to the periodicals 'The Builder' and 'The Architect'. Two objects in the CCA collections can be linked to the article "Music in Stone" published prior to 1926 in 'The Architect'; a reprographic copy (DR1988:0357) and a drawing (DR1988:0364) (Who's Who in Architecture, 161).
DR1988:0402
Description:
- This drawing shows a two-storey house with a pitched roof. The front façade is symetrically disposed and includes leaded glass work over the main entrance. - The style of many of these drawings and reprographic copies by Henry Hyams (DR1988:0332 - DR1988:0414) suggests that they were possibly for periodical illustrations. Hyams contributed articles to the periodicals 'The Builder' and 'The Architect'. Two objects in the CCA collections can be linked to the article "Music in Stone" published prior to 1926 in 'The Architect'; a reprographic copy (DR1988:0357) and a drawing (DR1988:0364) (Who's Who in Architecture, 161).
People:
Subject:
architecture
architecture
Date:
1920s or 1930s
1920s or 1930s
Title:
Perspectival view showing a house
Actions:
DR1988:0402
Description:
- This drawing shows a two-storey house with a pitched roof. The front façade is symetrically disposed and includes leaded glass work over the main entrance. - The style of many of these drawings and reprographic copies by Henry Hyams (DR1988:0332 - DR1988:0414) suggests that they were possibly for periodical illustrations. Hyams contributed articles to the periodicals 'The Builder' and 'The Architect'. Two objects in the CCA collections can be linked to the article "Music in Stone" published prior to 1926 in 'The Architect'; a reprographic copy (DR1988:0357) and a drawing (DR1988:0364) (Who's Who in Architecture, 161).
Perspectival view showing a house
Actions:
DR1988:0402
Description:
- This drawing shows a two-storey house with a pitched roof. The front façade is symetrically disposed and includes leaded glass work over the main entrance. - The style of many of these drawings and reprographic copies by Henry Hyams (DR1988:0332 - DR1988:0414) suggests that they were possibly for periodical illustrations. Hyams contributed articles to the periodicals 'The Builder' and 'The Architect'. Two objects in the CCA collections can be linked to the article "Music in Stone" published prior to 1926 in 'The Architect'; a reprographic copy (DR1988:0357) and a drawing (DR1988:0364) (Who's Who in Architecture, 161).
Form:
drawings
drawings
Date:
1920s or 1930s
1920s or 1930s
People:
Subject:
architecture
architecture
Form:
drawings
drawings
Actions:
Reference number:
DR1988:0403
Description:
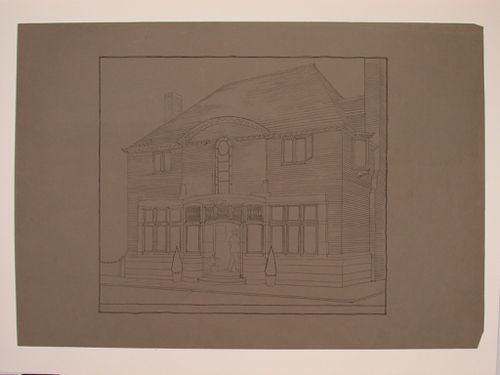
- This reprographic copy shows a two-storey house with a pitched roof. The front façade is symetrically disposed and includes leaded glass work over the main entrance. - The style of many of these drawings and reprographic copies by Henry Hyams (DR1988:0332 - DR1988:0414) suggests that they were possibly for periodical illustrations. Hyams contributed articles to the periodicals 'The Builder' and 'The Architect'. Two objects in the CCA collections can be linked to the article "Music in Stone" published prior to 1926 in 'The Architect'; a reprographic copy (DR1988:0357) and a drawing (DR1988:0364) (Who's Who in Architecture, 161).
DR1988:0403
Description:
- This reprographic copy shows a two-storey house with a pitched roof. The front façade is symetrically disposed and includes leaded glass work over the main entrance. - The style of many of these drawings and reprographic copies by Henry Hyams (DR1988:0332 - DR1988:0414) suggests that they were possibly for periodical illustrations. Hyams contributed articles to the periodicals 'The Builder' and 'The Architect'. Two objects in the CCA collections can be linked to the article "Music in Stone" published prior to 1926 in 'The Architect'; a reprographic copy (DR1988:0357) and a drawing (DR1988:0364) (Who's Who in Architecture, 161).
People:
Subject:
architecture
architecture
Date:
printed in the 1920s or 1930s
printed in the 1920s or 1930s
Title:
Perspectival view showing a house
Actions:
DR1988:0403
Description:
- This reprographic copy shows a two-storey house with a pitched roof. The front façade is symetrically disposed and includes leaded glass work over the main entrance. - The style of many of these drawings and reprographic copies by Henry Hyams (DR1988:0332 - DR1988:0414) suggests that they were possibly for periodical illustrations. Hyams contributed articles to the periodicals 'The Builder' and 'The Architect'. Two objects in the CCA collections can be linked to the article "Music in Stone" published prior to 1926 in 'The Architect'; a reprographic copy (DR1988:0357) and a drawing (DR1988:0364) (Who's Who in Architecture, 161).
Perspectival view showing a house
Actions:
DR1988:0403
Description:
- This reprographic copy shows a two-storey house with a pitched roof. The front façade is symetrically disposed and includes leaded glass work over the main entrance. - The style of many of these drawings and reprographic copies by Henry Hyams (DR1988:0332 - DR1988:0414) suggests that they were possibly for periodical illustrations. Hyams contributed articles to the periodicals 'The Builder' and 'The Architect'. Two objects in the CCA collections can be linked to the article "Music in Stone" published prior to 1926 in 'The Architect'; a reprographic copy (DR1988:0357) and a drawing (DR1988:0364) (Who's Who in Architecture, 161).
Form:
drawings
drawings
Date:
printed in the 1920s or 1930s
printed in the 1920s or 1930s
People:
Subject:
architecture
architecture
Form:
drawings
drawings
Actions:
Reference number:
DR1988:0404
Description:
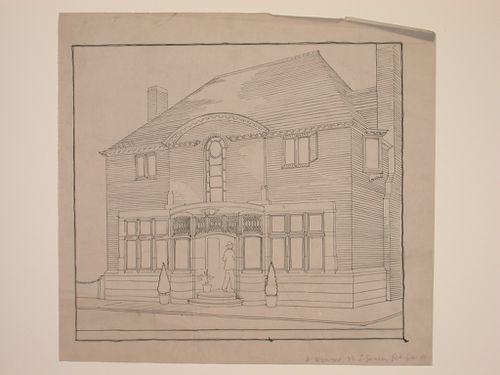
- This drawing shows a two-storey house with a pitched roof. The front façade is symetrically disposed and includes leaded glass work over the main entrance. - The style of many of these drawings and reprographic copies by Henry Hyams (DR1988:0332 - DR1988:0414) suggests that they were possibly for periodical illustrations. Hyams contributed articles to the periodicals 'The Builder' and 'The Architect'. Two objects in the CCA collections can be linked to the article "Music in Stone" published prior to 1926 in 'The Architect'; a reprographic copy (DR1988:0357) and a drawing (DR1988:0364) (Who's Who in Architecture, 161).
DR1988:0404
Description:
- This drawing shows a two-storey house with a pitched roof. The front façade is symetrically disposed and includes leaded glass work over the main entrance. - The style of many of these drawings and reprographic copies by Henry Hyams (DR1988:0332 - DR1988:0414) suggests that they were possibly for periodical illustrations. Hyams contributed articles to the periodicals 'The Builder' and 'The Architect'. Two objects in the CCA collections can be linked to the article "Music in Stone" published prior to 1926 in 'The Architect'; a reprographic copy (DR1988:0357) and a drawing (DR1988:0364) (Who's Who in Architecture, 161).
People:
Subject:
architecture
architecture
Date:
1920s or 1930s
1920s or 1930s
Title:
Perspectival view showing a house
Actions:
DR1988:0404
Description:
- This drawing shows a two-storey house with a pitched roof. The front façade is symetrically disposed and includes leaded glass work over the main entrance. - The style of many of these drawings and reprographic copies by Henry Hyams (DR1988:0332 - DR1988:0414) suggests that they were possibly for periodical illustrations. Hyams contributed articles to the periodicals 'The Builder' and 'The Architect'. Two objects in the CCA collections can be linked to the article "Music in Stone" published prior to 1926 in 'The Architect'; a reprographic copy (DR1988:0357) and a drawing (DR1988:0364) (Who's Who in Architecture, 161).
Perspectival view showing a house
Actions:
DR1988:0404
Description:
- This drawing shows a two-storey house with a pitched roof. The front façade is symetrically disposed and includes leaded glass work over the main entrance. - The style of many of these drawings and reprographic copies by Henry Hyams (DR1988:0332 - DR1988:0414) suggests that they were possibly for periodical illustrations. Hyams contributed articles to the periodicals 'The Builder' and 'The Architect'. Two objects in the CCA collections can be linked to the article "Music in Stone" published prior to 1926 in 'The Architect'; a reprographic copy (DR1988:0357) and a drawing (DR1988:0364) (Who's Who in Architecture, 161).
Form:
drawings
drawings
Date:
1920s or 1930s
1920s or 1930s
People:
Subject:
architecture
architecture
Form:
drawings
drawings
Actions:
Reference number:
ARCH189041
ARCH189041
People:
Title:
Conceptual drawings for house ramp, Tower House and Rundles Restaurant, Stratford, Ontario
Actions:
ARCH189041
Conceptual drawings for house ramp, Tower House and Rundles Restaurant, Stratford, Ontario
Actions:
ARCH189041
Form:
drawings
drawings
People:
Form:
drawings
drawings
Actions:
Reference number:
ARCH189247
ARCH189247
People:
Title:
Working drawings for house stairs, Tower House and Rundles Restaurant, Stratford, Ontario
Actions:
ARCH189247
Working drawings for house stairs, Tower House and Rundles Restaurant, Stratford, Ontario
Actions:
ARCH189247
Form:
drawings
drawings
People:
Form:
drawings
drawings
Actions:
Reference number:
ARCH189258
ARCH189258
People:
Title:
Working drawings for house ramp, Tower House and Rundles Restaurant, Stratford, Ontario
Actions:
ARCH189258
Working drawings for house ramp, Tower House and Rundles Restaurant, Stratford, Ontario
Actions:
ARCH189258
Form:
drawings
drawings
People:
Form:
drawings
drawings
Actions:
Reference number:
ARCH189265
ARCH189265
People:
Title:
Working drawings for house fireplace, Tower House and Rundles Restaurant, Stratford, Ontario
Actions:
ARCH189265
Working drawings for house fireplace, Tower House and Rundles Restaurant, Stratford, Ontario
Actions:
ARCH189265
Form:
drawings
drawings
People:
Form:
drawings
drawings
Actions:
Reference number:
ARCH189287
ARCH189287
People:
Title:
Working drawings for house millwork, Tower House and Rundles Restaurant, Stratford, Ontario
Actions:
ARCH189287
Working drawings for house millwork, Tower House and Rundles Restaurant, Stratford, Ontario
Actions:
ARCH189287
Form:
drawings
drawings
People:
Form:
drawings
drawings
Actions:
Reference number:
ARCH189290
ARCH189290
People:
Title:
Working drawings for house millwork, Tower House and Rundles Restaurant, Stratford, Ontario
Actions:
ARCH189290
Working drawings for house millwork, Tower House and Rundles Restaurant, Stratford, Ontario
Actions:
ARCH189290
Form:
drawings
drawings
People:
Level of archival description:
Project
Project
Reference number:
AP151.S1.D3
Description:
File documents an executed project for a parish house and cloister and for parking and planting for the Wayfarers' Chapel. The project for the Parish House and Cloister was part of the 1947 conception ffor the Chapel and was the third unit of construction, after the chapel proper and the campanile. In its conception, this project consisted of a cloister, cloister garden, and a community house, later renamed the parish house. The concept as it was developed between 1954 and 1957 resulted in the construction of the parish house and cloister; the cloister garden was developed separately at a later date, ca. 1959 (DR1987:0698). Material in the file was produced between 1953 and 1959. File contains conceptual, design and design development drawings with a few presentation and technical drawings.
AP151.S1.D3
Description:
File documents an executed project for a parish house and cloister and for parking and planting for the Wayfarers' Chapel. The project for the Parish House and Cloister was part of the 1947 conception ffor the Chapel and was the third unit of construction, after the chapel proper and the campanile. In its conception, this project consisted of a cloister, cloister garden, and a community house, later renamed the parish house. The concept as it was developed between 1954 and 1957 resulted in the construction of the parish house and cloister; the cloister garden was developed separately at a later date, ca. 1959 (DR1987:0698). Material in the file was produced between 1953 and 1959. File contains conceptual, design and design development drawings with a few presentation and technical drawings.
People:
Date:
[1953]-1959
[1953]-1959
Title:
Wayfarers' Chapel Parish House and Cloister
Actions:
AP151.S1.D3
Description:
File documents an executed project for a parish house and cloister and for parking and planting for the Wayfarers' Chapel. The project for the Parish House and Cloister was part of the 1947 conception ffor the Chapel and was the third unit of construction, after the chapel proper and the campanile. In its conception, this project consisted of a cloister, cloister garden, and a community house, later renamed the parish house. The concept as it was developed between 1954 and 1957 resulted in the construction of the parish house and cloister; the cloister garden was developed separately at a later date, ca. 1959 (DR1987:0698). Material in the file was produced between 1953 and 1959. File contains conceptual, design and design development drawings with a few presentation and technical drawings.
Wayfarers' Chapel Parish House and Cloister
Actions:
AP151.S1.D3
Description:
File documents an executed project for a parish house and cloister and for parking and planting for the Wayfarers' Chapel. The project for the Parish House and Cloister was part of the 1947 conception ffor the Chapel and was the third unit of construction, after the chapel proper and the campanile. In its conception, this project consisted of a cloister, cloister garden, and a community house, later renamed the parish house. The concept as it was developed between 1954 and 1957 resulted in the construction of the parish house and cloister; the cloister garden was developed separately at a later date, ca. 1959 (DR1987:0698). Material in the file was produced between 1953 and 1959. File contains conceptual, design and design development drawings with a few presentation and technical drawings.
Level of archival description:
File 3
File 3
Date:
[1953]-1959
[1953]-1959
People:


