


26739 Results
Form:
photographs
photographs
Actions:
Reference number:
PH1984:0828
PH1984:0828
People:
Subject:
architecture
architecture
Date:
1927
1927
Title:
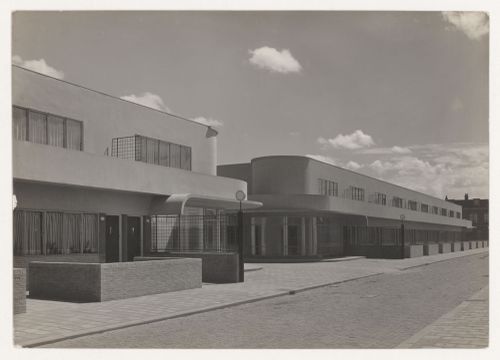
View of the principal façade of industrial row houses, Hoek van Holland, Netherlands
Actions:
PH1984:0828
View of the principal façade of industrial row houses, Hoek van Holland, Netherlands
Actions:
PH1984:0828
Form:
photographs
photographs
Date:
1927
1927
People:
Subject:
architecture
architecture
Form:
photographs
photographs
Actions:
Reference number:
PH1984:0829
PH1984:0829
People:
Subject:
architecture
architecture
Date:
1927
1927
Title:
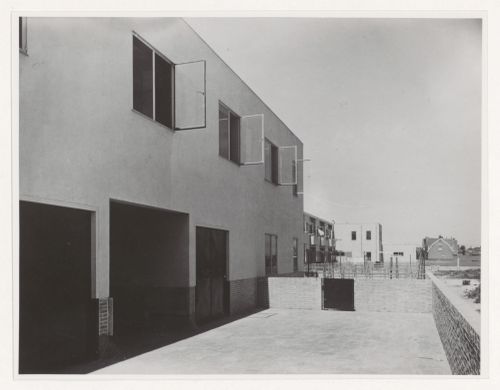
View of the rear façade of industrial row houses, Hoek van Holland, Netherlands
Actions:
PH1984:0829
View of the rear façade of industrial row houses, Hoek van Holland, Netherlands
Actions:
PH1984:0829
Form:
photographs
photographs
Date:
1927
1927
People:
Subject:
architecture
architecture
Form:
photographs
photographs
Actions:
Reference number:
PH1984:0837
PH1984:0837
People:
Subject:
architecture
architecture
Date:
1927
1927
Title:
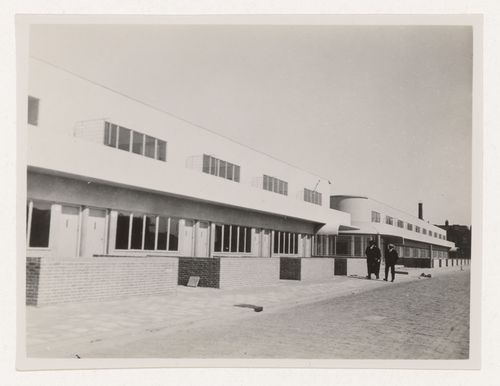
View of the principal façade of industrial row houses, Hoek van Holland, Netherlands
Actions:
PH1984:0837
View of the principal façade of industrial row houses, Hoek van Holland, Netherlands
Actions:
PH1984:0837
Form:
photographs
photographs
Date:
1927
1927
People:
Subject:
architecture
architecture
Form:
photographs
photographs
Actions:
Reference number:
PH1984:0840
PH1984:0840
People:
Subject:
architecture
architecture
Date:
1927 or later
1927 or later
Title:
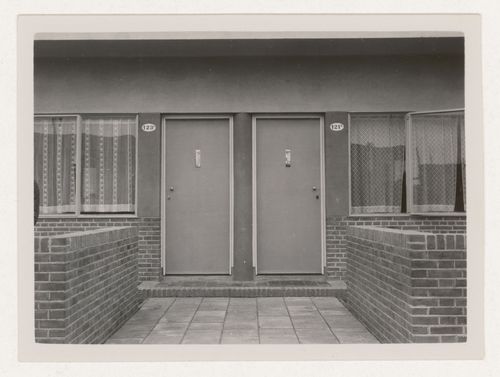
View of the entrances to two industrial row houses, Hoek van Holland, Netherlands
Actions:
PH1984:0840
View of the entrances to two industrial row houses, Hoek van Holland, Netherlands
Actions:
PH1984:0840
Form:
photographs
photographs
Date:
1927 or later
1927 or later
People:
Subject:
architecture
architecture
Form:
photographs
photographs
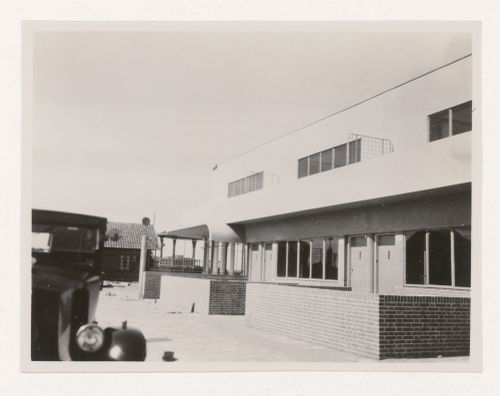
Actions:
Reference number:
PH1984:0841
PH1984:0841
People:
Subject:
architecture
architecture
Date:
1927
1927
Title:
View of the principal façade of industrial row houses, Hoek van Holland, Netherlands
Actions:
PH1984:0841
View of the principal façade of industrial row houses, Hoek van Holland, Netherlands
Actions:
PH1984:0841
Form:
photographs
photographs
Date:
1927
1927
People:
Subject:
architecture
architecture
Form:
photographs
photographs
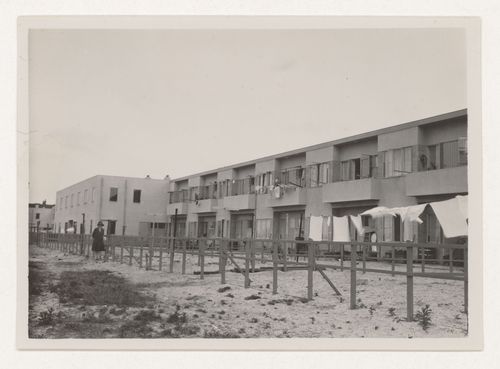
Actions:
Reference number:
PH1984:0842
PH1984:0842
People:
Subject:
architecture
architecture
Date:
1927 or later
1927 or later
Title:
View of the rear façade of industrial row houses, Hoek van Holland, Netherlands
Actions:
PH1984:0842
View of the rear façade of industrial row houses, Hoek van Holland, Netherlands
Actions:
PH1984:0842
Form:
photographs
photographs
Date:
1927 or later
1927 or later
People:
Subject:
architecture
architecture
Form:
photographs
photographs
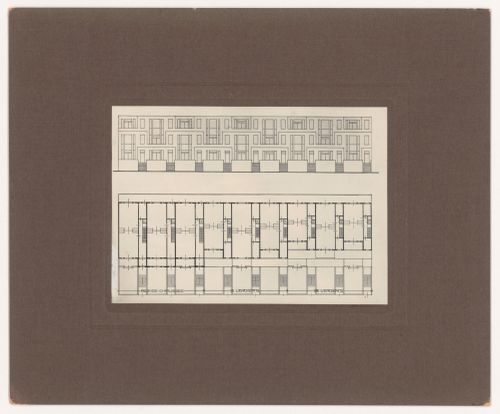
Actions:
Reference number:
PH1984:1014
PH1984:1014
People:
Subject:
architecture
architecture
Date:
1917 or later
1917 or later
Form:
photographs
photographs
Date:
1917 or later
1917 or later
People:
Subject:
architecture
architecture
Form:
photographs
photographs
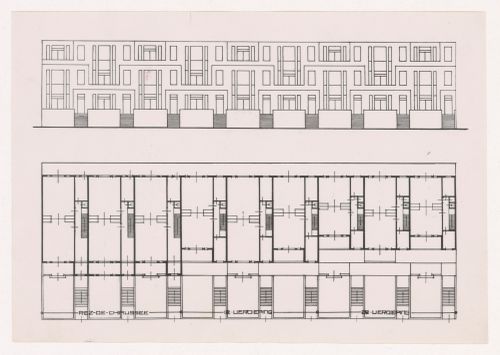
Actions:
Reference number:
PH1984:1015
PH1984:1015
People:
Subject:
architecture
architecture
Date:
1917 or later
1917 or later
Form:
photographs
photographs
Date:
1917 or later
1917 or later
People:
Subject:
architecture
architecture
Form:
photographs
photographs
Actions:
Reference number:
PH1985:0302
Description:
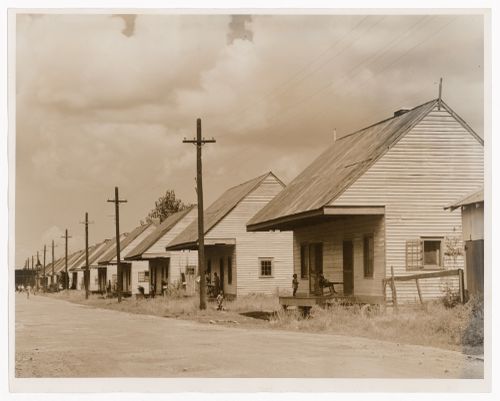
Destrehan was the location of a former plantation that housed a number of enslaved people working in the sugar crop production. The plantation was sold in 1910. African American residents can be seen outside their house on porches. The street is lined with utility poles.
PH1985:0302
Description:
Destrehan was the location of a former plantation that housed a number of enslaved people working in the sugar crop production. The plantation was sold in 1910. African American residents can be seen outside their house on porches. The street is lined with utility poles.
People:
Date:
September 1938
September 1938
Title:
Street view of row of wooden houses with overhangs and porches, near the former Destrehan Plantation, Louisiana, United States
Actions:
PH1985:0302
Description:
Destrehan was the location of a former plantation that housed a number of enslaved people working in the sugar crop production. The plantation was sold in 1910. African American residents can be seen outside their house on porches. The street is lined with utility poles.
Street view of row of wooden houses with overhangs and porches, near the former Destrehan Plantation, Louisiana, United States
Actions:
PH1985:0302
Description:
Destrehan was the location of a former plantation that housed a number of enslaved people working in the sugar crop production. The plantation was sold in 1910. African American residents can be seen outside their house on porches. The street is lined with utility poles.
Form:
photographs
photographs
Date:
September 1938
September 1938
People:
Form:
textual records
textual records
Actions:
Reference number:
ARCH279045
ARCH279045
People:
Date:
1998-1999
1998-1999
Form:
textual records
textual records
Date:
1998-1999
1998-1999
People:


