


31781 Results
Level of archival description:
Sub-series
Sub-series
Title:
Lotus Magazine Project
Lotus Magazine Project
Actions:
Reference number:
AP116.S5.SS2
Description:
Sub-series documents an article entitled ANY (story) published in the magazine Lotus International. The article relates the history and purpose of Any Corporation and includes excerpts from the various Any publications. Material in sub-series was produced in 1997. Sub-series contains correspondence, Cynthia Davidson's curriculum vitae, texts, slides, photographs, photocopies, and copies of the publication.
AP116.S5.SS2
Description:
Sub-series documents an article entitled ANY (story) published in the magazine Lotus International. The article relates the history and purpose of Any Corporation and includes excerpts from the various Any publications. Material in sub-series was produced in 1997. Sub-series contains correspondence, Cynthia Davidson's curriculum vitae, texts, slides, photographs, photocopies, and copies of the publication.
People:
Date:
1997
1997
Title:
Lotus Magazine Project
Actions:
AP116.S5.SS2
Description:
Sub-series documents an article entitled ANY (story) published in the magazine Lotus International. The article relates the history and purpose of Any Corporation and includes excerpts from the various Any publications. Material in sub-series was produced in 1997. Sub-series contains correspondence, Cynthia Davidson's curriculum vitae, texts, slides, photographs, photocopies, and copies of the publication.
Lotus Magazine Project
Actions:
AP116.S5.SS2
Description:
Sub-series documents an article entitled ANY (story) published in the magazine Lotus International. The article relates the history and purpose of Any Corporation and includes excerpts from the various Any publications. Material in sub-series was produced in 1997. Sub-series contains correspondence, Cynthia Davidson's curriculum vitae, texts, slides, photographs, photocopies, and copies of the publication.
Level of archival description:
Sub-series 2
Sub-series 2
Date:
1997
1997
People:
Level of archival description:
Series
Series
Reference number:
AP114.S1
Description:
Series contains material documenting Gene Summers’ professional work from 1957 - 2004. It includes records from Summers’ architectural and furniture projects, promotional material, and documents related to the preparation of Gene Summers: Art / Architecture, a 2003 monograph by Werner Blaser. The records in this series mostly consist of drawings, including reprographic copies, photographs, artefacts, and textual records.
AP114.S1
Description:
Series contains material documenting Gene Summers’ professional work from 1957 - 2004. It includes records from Summers’ architectural and furniture projects, promotional material, and documents related to the preparation of Gene Summers: Art / Architecture, a 2003 monograph by Werner Blaser. The records in this series mostly consist of drawings, including reprographic copies, photographs, artefacts, and textual records.
People:
Date:
1957 - 2004
1957 - 2004
Title:
Professional documents (1957-2004)
Actions:
AP114.S1
Description:
Series contains material documenting Gene Summers’ professional work from 1957 - 2004. It includes records from Summers’ architectural and furniture projects, promotional material, and documents related to the preparation of Gene Summers: Art / Architecture, a 2003 monograph by Werner Blaser. The records in this series mostly consist of drawings, including reprographic copies, photographs, artefacts, and textual records.
Professional documents (1957-2004)
Actions:
AP114.S1
Description:
Series contains material documenting Gene Summers’ professional work from 1957 - 2004. It includes records from Summers’ architectural and furniture projects, promotional material, and documents related to the preparation of Gene Summers: Art / Architecture, a 2003 monograph by Werner Blaser. The records in this series mostly consist of drawings, including reprographic copies, photographs, artefacts, and textual records.
Level of archival description:
Series 1
Series 1
Date:
1957 - 2004
1957 - 2004
People:
Level of archival description:
Series
Series
Title:
Architectural projects
Architectural projects
Actions:
Reference number:
AP046.S1
Description:
The Architectural Projects series documents built projects by architect Peter Rose including the Canadian Centre for Architecture, Montréal (1989) and the Old Port of Montreal, Master Plan (1992). Materials in this series include sketches, preliminary drawings, as-built drawings, documentary photographs, and models. The textual records in this series include contracts, budgets, correspondence, consultation documents, and intra office communiques.
AP046.S1
Description:
The Architectural Projects series documents built projects by architect Peter Rose including the Canadian Centre for Architecture, Montréal (1989) and the Old Port of Montreal, Master Plan (1992). Materials in this series include sketches, preliminary drawings, as-built drawings, documentary photographs, and models. The textual records in this series include contracts, budgets, correspondence, consultation documents, and intra office communiques.
People:
Date:
1983-1992
1983-1992
Title:
Architectural projects
Actions:
AP046.S1
Description:
The Architectural Projects series documents built projects by architect Peter Rose including the Canadian Centre for Architecture, Montréal (1989) and the Old Port of Montreal, Master Plan (1992). Materials in this series include sketches, preliminary drawings, as-built drawings, documentary photographs, and models. The textual records in this series include contracts, budgets, correspondence, consultation documents, and intra office communiques.
Architectural projects
Actions:
AP046.S1
Description:
The Architectural Projects series documents built projects by architect Peter Rose including the Canadian Centre for Architecture, Montréal (1989) and the Old Port of Montreal, Master Plan (1992). Materials in this series include sketches, preliminary drawings, as-built drawings, documentary photographs, and models. The textual records in this series include contracts, budgets, correspondence, consultation documents, and intra office communiques.
Level of archival description:
Series
Series
Date:
1983-1992
1983-1992
People:
Level of archival description:
Sub-series
Sub-series
Reference number:
AP032.S1.SS4.D1
Description:
A series of b/w photographs mounted on cardboard illustrating collaborative work in Rome by Myron Goldsmith with James Ferris and others (1954-1955). Also includes early Goldsmith and Ferris projects with Skidmore, Owings and Merrill, Architects (1955-1962). (Material on these additional projects is located in Series 4: Publications and Exhibitions, and Series 2: Professional Activities - Architecture).
AP032.S1.SS4.D1
Description:
A series of b/w photographs mounted on cardboard illustrating collaborative work in Rome by Myron Goldsmith with James Ferris and others (1954-1955). Also includes early Goldsmith and Ferris projects with Skidmore, Owings and Merrill, Architects (1955-1962). (Material on these additional projects is located in Series 4: Publications and Exhibitions, and Series 2: Professional Activities - Architecture).
People:
Date:
1953-1962
1953-1962
Title:
Goldsmith - Ferris Portfolios
Actions:
AP032.S1.SS4.D1
Description:
A series of b/w photographs mounted on cardboard illustrating collaborative work in Rome by Myron Goldsmith with James Ferris and others (1954-1955). Also includes early Goldsmith and Ferris projects with Skidmore, Owings and Merrill, Architects (1955-1962). (Material on these additional projects is located in Series 4: Publications and Exhibitions, and Series 2: Professional Activities - Architecture).
Goldsmith - Ferris Portfolios
Actions:
AP032.S1.SS4.D1
Description:
A series of b/w photographs mounted on cardboard illustrating collaborative work in Rome by Myron Goldsmith with James Ferris and others (1954-1955). Also includes early Goldsmith and Ferris projects with Skidmore, Owings and Merrill, Architects (1955-1962). (Material on these additional projects is located in Series 4: Publications and Exhibitions, and Series 2: Professional Activities - Architecture).
Level of archival description:
File 1
File 1
Date:
1953-1962
1953-1962
People:
Form:
exhibitions
exhibitions
Title:
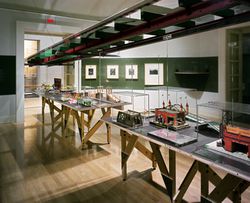
Toys and Transport
Toys and Transport
Actions:
Description:
Every new transportation link and every change in systems of urban mobility introduces new infrastructure to the urban landscape: massive cuts enabling railway tracks to converge at a terminal or junction; wide railyards that service suburban and metropolitan transit systems; the proliferation of bridges, ramps, elevated highways, freeway cuts, parking lots, and even(...)
Every new transportation link and every change in systems of urban mobility introduces new infrastructure to the urban landscape: massive cuts enabling railway tracks to converge at a terminal or junction; wide railyards that service suburban and metropolitan transit systems; the proliferation of bridges, ramps, elevated highways, freeway cuts, parking lots, and even(...)
Location:
Octagonal gallery
Octagonal gallery
Date:
15 November 2000 to 1 April 2001
15 November 2000 to 1 April 2001
Title:
Toys and Transport
Actions:
Description:
Every new transportation link and every change in systems of urban mobility introduces new infrastructure to the urban landscape: massive cuts enabling railway tracks to converge at a terminal or junction; wide railyards that service suburban and metropolitan transit systems; the proliferation of bridges, ramps, elevated highways, freeway cuts, parking lots, and even(...)
Toys and Transport
Actions:
Description:
Every new transportation link and every change in systems of urban mobility introduces new infrastructure to the urban landscape: massive cuts enabling railway tracks to converge at a terminal or junction; wide railyards that service suburban and metropolitan transit systems; the proliferation of bridges, ramps, elevated highways, freeway cuts, parking lots, and even(...)
Form:
exhibitions
exhibitions
Date:
15 November 2000 to
1 April 2001
15 November 2000 to
1 April 2001
Location:
Octagonal gallery
Octagonal gallery
Form:
textual records
textual records
Actions:
Reference number:
DR2012:0012:086:009
Description:
Assorted documents in English, including two copies of the December 1990 issue of Architecture magazine, which makes reference to the CCA Garden, with black-and-white photographs, and magazine clippings therefrom.
DR2012:0012:086:009
Description:
Assorted documents in English, including two copies of the December 1990 issue of Architecture magazine, which makes reference to the CCA Garden, with black-and-white photographs, and magazine clippings therefrom.
People:
Date:
1990
1990
Title:
Publications related to Melvin Charney and his projects
Actions:
DR2012:0012:086:009
Description:
Assorted documents in English, including two copies of the December 1990 issue of Architecture magazine, which makes reference to the CCA Garden, with black-and-white photographs, and magazine clippings therefrom.
Publications related to Melvin Charney and his projects
Actions:
DR2012:0012:086:009
Description:
Assorted documents in English, including two copies of the December 1990 issue of Architecture magazine, which makes reference to the CCA Garden, with black-and-white photographs, and magazine clippings therefrom.
Form:
textual records
textual records
Date:
1990
1990
People:
Form:
textual records
textual records
Reference number:
ARCH267826
Description:
Documents pertaining to the Chandigarh Project, including those concerning the organization of labour, development costs, the documentation of the project through photographs, urbanism, and other details concerning architecture in Chandigarh, India.
ARCH267826
Description:
Documents pertaining to the Chandigarh Project, including those concerning the organization of labour, development costs, the documentation of the project through photographs, urbanism, and other details concerning architecture in Chandigarh, India.
People:
Title:
Documents pertaining to the Chandigarh Project
Actions:
ARCH267826
Description:
Documents pertaining to the Chandigarh Project, including those concerning the organization of labour, development costs, the documentation of the project through photographs, urbanism, and other details concerning architecture in Chandigarh, India.
Documents pertaining to the Chandigarh Project
Actions:
ARCH267826
Description:
Documents pertaining to the Chandigarh Project, including those concerning the organization of labour, development costs, the documentation of the project through photographs, urbanism, and other details concerning architecture in Chandigarh, India.
Form:
textual records
textual records
People:
Form:
textual records
textual records
Actions:
Reference number:
AP140.S2.SS1.D63.P106
Description:
textual records, reprographic copies of design development and working drawings, drawings, textual records and photographs for the Performing Arts Centre, the hotel and parking complex and the Collegetown urban design study
AP140.S2.SS1.D63.P106
Description:
textual records, reprographic copies of design development and working drawings, drawings, textual records and photographs for the Performing Arts Centre, the hotel and parking complex and the Collegetown urban design study
People:
Date:
circa 1971-1989
circa 1971-1989
Title:
Textual records, reprographic copies of design development and working drawings, Performing Arts Centre, Cornell University, Ithaca, New York
Actions:
AP140.S2.SS1.D63.P106
Description:
textual records, reprographic copies of design development and working drawings, drawings, textual records and photographs for the Performing Arts Centre, the hotel and parking complex and the Collegetown urban design study
Textual records, reprographic copies of design development and working drawings, Performing Arts Centre, Cornell University, Ithaca, New York
Actions:
AP140.S2.SS1.D63.P106
Description:
textual records, reprographic copies of design development and working drawings, drawings, textual records and photographs for the Performing Arts Centre, the hotel and parking complex and the Collegetown urban design study
Form:
textual records
textual records
Date:
circa 1971-1989
circa 1971-1989
People:
Form:
archives
Level of archival description:
Fonds
archives
Level of archival description:
Fonds
Title:
André Blouin fonds
André Blouin fonds
Actions:
Reference number:
AP038
Synopsis:
The André Blouin fonds, 1933-1996, documents the professional career of architect André Blouin. Materials in this fonds consist of the following: approximately 4821 drawings (including reprographic copies), 4006 photographic materials, 52 l.m. of textual records, 127 panels and 4 reels of 16 mm film.
AP038
Synopsis:
The André Blouin fonds, 1933-1996, documents the professional career of architect André Blouin. Materials in this fonds consist of the following: approximately 4821 drawings (including reprographic copies), 4006 photographic materials, 52 l.m. of textual records, 127 panels and 4 reels of 16 mm film.
People:
Date:
1933-1996
1933-1996
Title:
André Blouin fonds
Actions:
AP038
Synopsis:
The André Blouin fonds, 1933-1996, documents the professional career of architect André Blouin. Materials in this fonds consist of the following: approximately 4821 drawings (including reprographic copies), 4006 photographic materials, 52 l.m. of textual records, 127 panels and 4 reels of 16 mm film.
André Blouin fonds
Actions:
AP038
Synopsis:
The André Blouin fonds, 1933-1996, documents the professional career of architect André Blouin. Materials in this fonds consist of the following: approximately 4821 drawings (including reprographic copies), 4006 photographic materials, 52 l.m. of textual records, 127 panels and 4 reels of 16 mm film.
Form:
archives
Level of archival description:
Fonds
archives
Level of archival description:
Fonds
Date:
1933-1996
1933-1996
People:
Level of archival description:
Project
Project
Actions:
Reference number:
CI007.S1.1949.PR01
Description:
This project series documents the 860 and 880 Lake Shore Drive Apartment Buildings designed by Mies van der Rohe in Chicago, Illinois, United States, built between 1949 and 1951. The material in this series was produced between 1945 and 1955 and in 2000. The series contains photographs of the 860 and 880 Lake Shore Drive Apartment Buildings, predominantly views of the interior and the exterior of the apartement buildings by the photographer Guido Guidi.
CI007.S1.1949.PR01
Description:
This project series documents the 860 and 880 Lake Shore Drive Apartment Buildings designed by Mies van der Rohe in Chicago, Illinois, United States, built between 1949 and 1951. The material in this series was produced between 1945 and 1955 and in 2000. The series contains photographs of the 860 and 880 Lake Shore Drive Apartment Buildings, predominantly views of the interior and the exterior of the apartement buildings by the photographer Guido Guidi.
People:
Date:
1945-1955, 2000
1945-1955, 2000
Title:
860 and 880 Lake Shore Drive Apartment Buildings, Chicago, United States (1949-1951)
Actions:
CI007.S1.1949.PR01
Description:
This project series documents the 860 and 880 Lake Shore Drive Apartment Buildings designed by Mies van der Rohe in Chicago, Illinois, United States, built between 1949 and 1951. The material in this series was produced between 1945 and 1955 and in 2000. The series contains photographs of the 860 and 880 Lake Shore Drive Apartment Buildings, predominantly views of the interior and the exterior of the apartement buildings by the photographer Guido Guidi.
860 and 880 Lake Shore Drive Apartment Buildings, Chicago, United States (1949-1951)
Actions:
CI007.S1.1949.PR01
Description:
This project series documents the 860 and 880 Lake Shore Drive Apartment Buildings designed by Mies van der Rohe in Chicago, Illinois, United States, built between 1949 and 1951. The material in this series was produced between 1945 and 1955 and in 2000. The series contains photographs of the 860 and 880 Lake Shore Drive Apartment Buildings, predominantly views of the interior and the exterior of the apartement buildings by the photographer Guido Guidi.
Level of archival description:
project
project
Date:
1945-1955, 2000
1945-1955, 2000
People:


