


26739 Results
Form:
photographs
photographs
Actions:
Reference number:
PH1997:0058
Description:
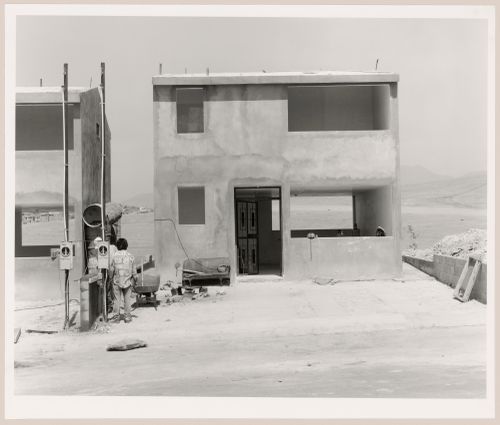
- The series "Running Fence 1997" focuses "on the first 14 miles of the border fence that separates the United States and Mexico, beginning at the Pacific Ocean and ending in the Otay Mountains.... [It] analyzes the "idea" of the border and explores its iconography, the border being a subject that is of extreme importance to the public as the world proceeds towards greater globalization. [Geoffrey] James has written of the project: "[The border fence] was built by the US Army Corps of Engineers in 1994, out of recycled metal landing strip - the most visible symbol of what is known as Operation Gatekeeper. Because the steel sheets are placed in the ground so that their ridges run horizontally, a man can hop over the fence with ease; and no Mexican child ever seems to be impeded from retrieving a soccer ball from US territory. The real barrier to illegal immigration from Mexico into the USA is less visible: hundreds of buried sensors linked to a central computer, nightscopes, helicopters and Border Patrol Agents in white Broncos."" (Evans).
PH1997:0058
Description:
- The series "Running Fence 1997" focuses "on the first 14 miles of the border fence that separates the United States and Mexico, beginning at the Pacific Ocean and ending in the Otay Mountains.... [It] analyzes the "idea" of the border and explores its iconography, the border being a subject that is of extreme importance to the public as the world proceeds towards greater globalization. [Geoffrey] James has written of the project: "[The border fence] was built by the US Army Corps of Engineers in 1994, out of recycled metal landing strip - the most visible symbol of what is known as Operation Gatekeeper. Because the steel sheets are placed in the ground so that their ridges run horizontally, a man can hop over the fence with ease; and no Mexican child ever seems to be impeded from retrieving a soccer ball from US territory. The real barrier to illegal immigration from Mexico into the USA is less visible: hundreds of buried sensors linked to a central computer, nightscopes, helicopters and Border Patrol Agents in white Broncos."" (Evans).
People:
Subject:
architecture, engineering
architecture, engineering
Date:
1997
1997
Title:
View of houses under construction, Mesa de Otay, Tijuana, Baja California, Mexico
Actions:
PH1997:0058
Description:
- The series "Running Fence 1997" focuses "on the first 14 miles of the border fence that separates the United States and Mexico, beginning at the Pacific Ocean and ending in the Otay Mountains.... [It] analyzes the "idea" of the border and explores its iconography, the border being a subject that is of extreme importance to the public as the world proceeds towards greater globalization. [Geoffrey] James has written of the project: "[The border fence] was built by the US Army Corps of Engineers in 1994, out of recycled metal landing strip - the most visible symbol of what is known as Operation Gatekeeper. Because the steel sheets are placed in the ground so that their ridges run horizontally, a man can hop over the fence with ease; and no Mexican child ever seems to be impeded from retrieving a soccer ball from US territory. The real barrier to illegal immigration from Mexico into the USA is less visible: hundreds of buried sensors linked to a central computer, nightscopes, helicopters and Border Patrol Agents in white Broncos."" (Evans).
View of houses under construction, Mesa de Otay, Tijuana, Baja California, Mexico
Actions:
PH1997:0058
Description:
- The series "Running Fence 1997" focuses "on the first 14 miles of the border fence that separates the United States and Mexico, beginning at the Pacific Ocean and ending in the Otay Mountains.... [It] analyzes the "idea" of the border and explores its iconography, the border being a subject that is of extreme importance to the public as the world proceeds towards greater globalization. [Geoffrey] James has written of the project: "[The border fence] was built by the US Army Corps of Engineers in 1994, out of recycled metal landing strip - the most visible symbol of what is known as Operation Gatekeeper. Because the steel sheets are placed in the ground so that their ridges run horizontally, a man can hop over the fence with ease; and no Mexican child ever seems to be impeded from retrieving a soccer ball from US territory. The real barrier to illegal immigration from Mexico into the USA is less visible: hundreds of buried sensors linked to a central computer, nightscopes, helicopters and Border Patrol Agents in white Broncos."" (Evans).
Form:
photographs
photographs
Date:
1997
1997
People:
Subject:
architecture, engineering
architecture, engineering
Form:
photographs
photographs
Actions:
Reference number:
PH1998:0020:029
PH1998:0020:029
People:
Subject:
architecture
architecture
Date:
before 1923?
before 1923?
Title:
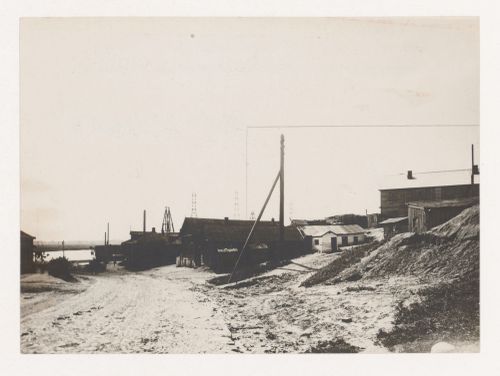
View of houses and a new two-storey standard barrack, Kozhukhovo (now Moscow, Russia)
Actions:
PH1998:0020:029
View of houses and a new two-storey standard barrack, Kozhukhovo (now Moscow, Russia)
Actions:
PH1998:0020:029
Form:
photographs
photographs
Date:
before 1923?
before 1923?
People:
Subject:
architecture
architecture
Form:
photographs
photographs
Title:
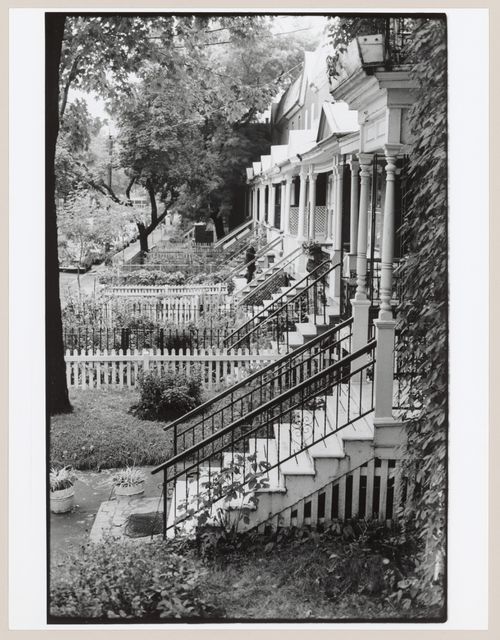
View of the stairs and gardens of row houses, Waverly Street, Montréal, Québec, Canada, Canada
View of the stairs and gardens of row houses, Waverly Street, Montréal, Québec, Canada, Canada
Actions:
Reference number:
PH1987:0618
PH1987:0618
People:
Subject:
architecture
architecture
Date:
1971
1971
Title:
View of the stairs and gardens of row houses, Waverly Street, Montréal, Québec, Canada, Canada
Actions:
PH1987:0618
View of the stairs and gardens of row houses, Waverly Street, Montréal, Québec, Canada, Canada
Actions:
PH1987:0618
Form:
photographs
photographs
Date:
1971
1971
People:
Subject:
architecture
architecture
Form:
photographs
photographs
Title:
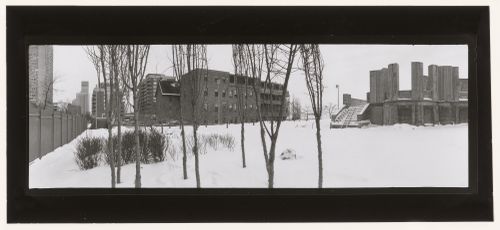
View in winter showing apartment houses in the background, CCA garden, Montréal, Québec, Canada
View in winter showing apartment houses in the background, CCA garden, Montréal, Québec, Canada
Actions:
Reference number:
PH1989:0072
PH1989:0072
People:
Subject:
architecture, landscape architecture, sculpture
architecture, landscape architecture, sculpture
Date:
January 1989
January 1989
Title:
View in winter showing apartment houses in the background, CCA garden, Montréal, Québec, Canada
Actions:
PH1989:0072
View in winter showing apartment houses in the background, CCA garden, Montréal, Québec, Canada
Actions:
PH1989:0072
Form:
photographs
photographs
Date:
January 1989
January 1989
People:
Subject:
architecture, landscape architecture, sculpture
architecture, landscape architecture, sculpture
Form:
photographs
photographs
![Exterior view of industrial row houses with residents [?] on the balconies, Hoek van Holland, Netherlands](/img-collection/8uwD_M_9Cvz6E7HOUpW9bQ9LjGQ=/500x358/359980.jpg)
Actions:
Reference number:
PH1983:0321
PH1983:0321
People:
Subject:
architecture
architecture
Date:
1927 or later
1927 or later
Form:
photographs
photographs
Date:
1927 or later
1927 or later
People:
Subject:
architecture
architecture
Form:
photographs
photographs
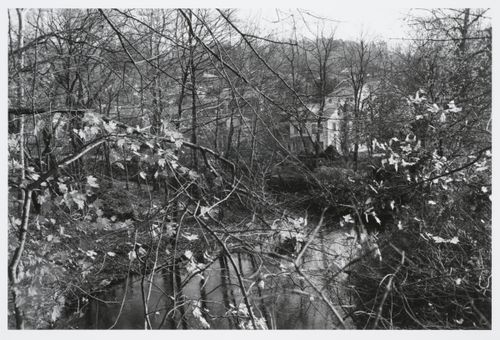
Title:
Community of houses on hill seen through woods, and across a small creek, Tarrytown, New York
Community of houses on hill seen through woods, and across a small creek, Tarrytown, New York
Actions:
Reference number:
PH1987:0161
PH1987:0161
People:
Date:
1975
1975
Title:
Community of houses on hill seen through woods, and across a small creek, Tarrytown, New York
Actions:
PH1987:0161
Community of houses on hill seen through woods, and across a small creek, Tarrytown, New York
Actions:
PH1987:0161
Form:
photographs
photographs
Date:
1975
1975
People:
Form:
photographs
photographs
Actions:
Reference number:
PH1987:0169
PH1987:0169
People:
Date:
1975
1975
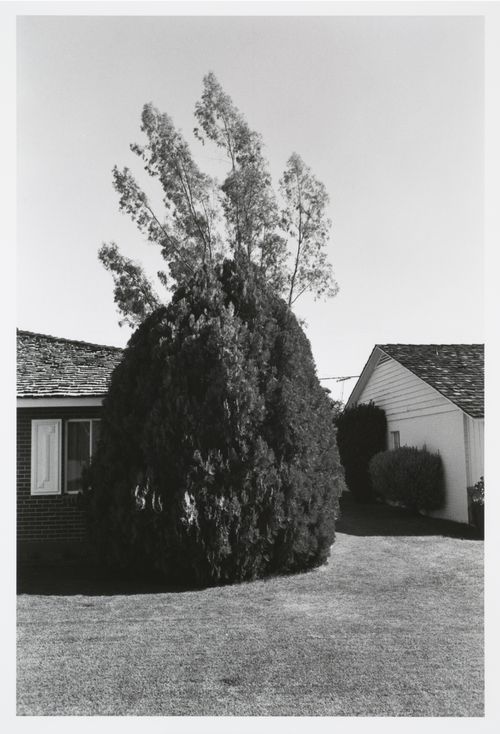
Title:
Two suburban houses, detail of lawn and pruned tree, Phoenix, New York, United States
Actions:
PH1987:0169
Two suburban houses, detail of lawn and pruned tree, Phoenix, New York, United States
Actions:
PH1987:0169
Form:
photographs
photographs
Date:
1975
1975
People:
Form:
photographs
photographs
Actions:
Reference number:
PH1985:0305
PH1985:0305
People:
Date:
1979
1979
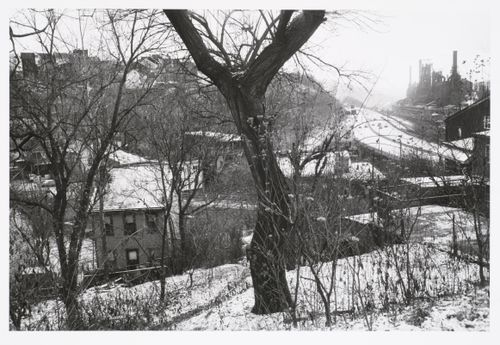
Title:
View on a hill overlooking houses, highway, and steel mill in snow, on right, Pittsburgh, Pennsylvania
Actions:
PH1985:0305
View on a hill overlooking houses, highway, and steel mill in snow, on right, Pittsburgh, Pennsylvania
Actions:
PH1985:0305
Form:
photographs
photographs
Date:
1979
1979
People:
Form:
photographs
photographs
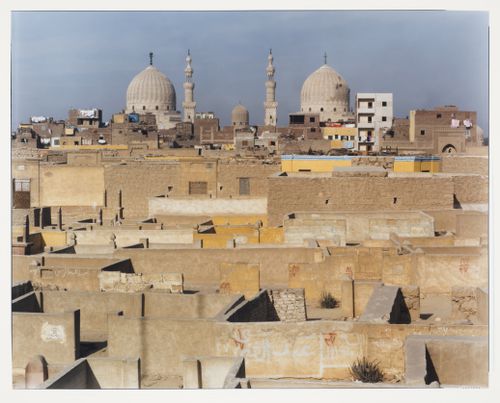
Title:
Mausoleum of Sultan Barquq, from the East, with city walls and houses in foreground, Cairo, Egypt
Mausoleum of Sultan Barquq, from the East, with city walls and houses in foreground, Cairo, Egypt
Actions:
Reference number:
PH1985:0738
PH1985:0738
People:
Date:
1983
1983
Title:
Mausoleum of Sultan Barquq, from the East, with city walls and houses in foreground, Cairo, Egypt
Actions:
PH1985:0738
Mausoleum of Sultan Barquq, from the East, with city walls and houses in foreground, Cairo, Egypt
Actions:
PH1985:0738
Form:
photographs
photographs
Date:
1983
1983
People:
Form:
photographs
photographs
Actions:
Reference number:
PH1984:0033
PH1984:0033
People:
Title:
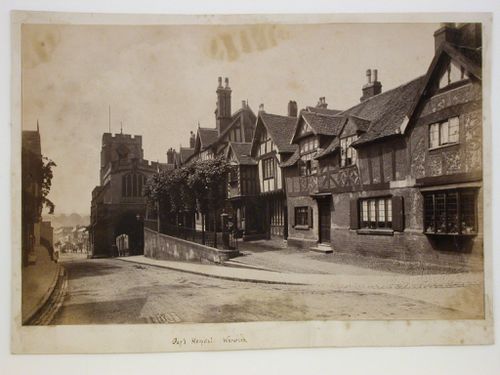
Guy's Hospital, view from town street amidst town houses, Warwick, England
Actions:
PH1984:0033
Guy's Hospital, view from town street amidst town houses, Warwick, England
Actions:
PH1984:0033
Form:
photographs
photographs
People:


